Check Availability
$8,995,000
● House - For Sale

9911 Tower Lane

Los Angeles, CA 90210
bedrooms
4 Beds
bathrooms
4 Baths
square feet
3,922 Ft²
$44,167
Est. Monthly

About This Property

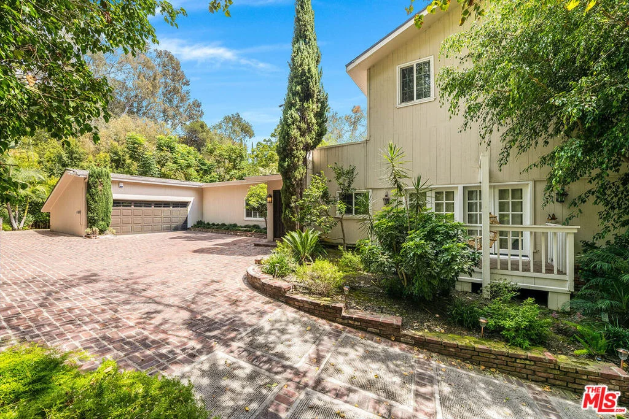
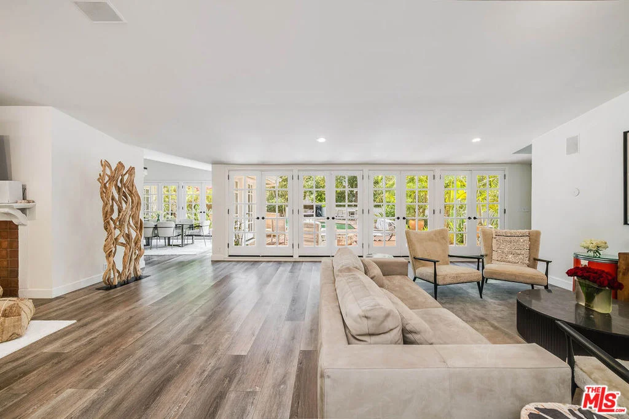
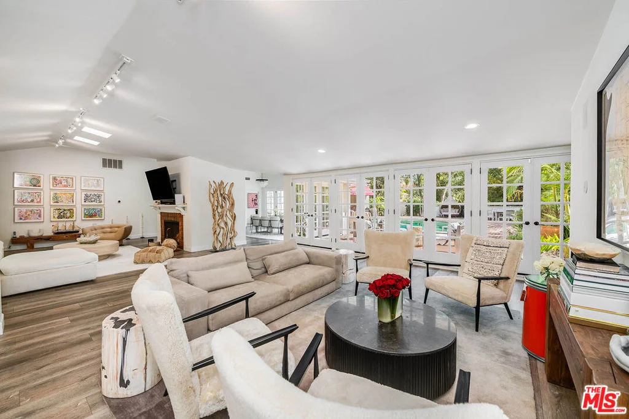
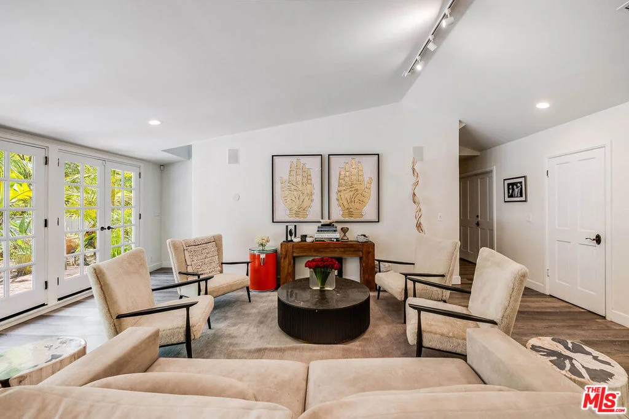
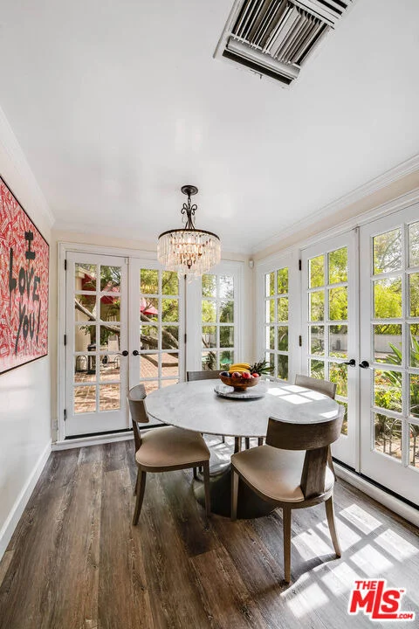
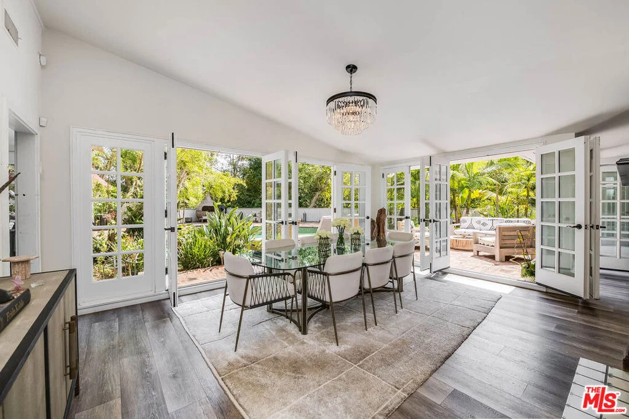
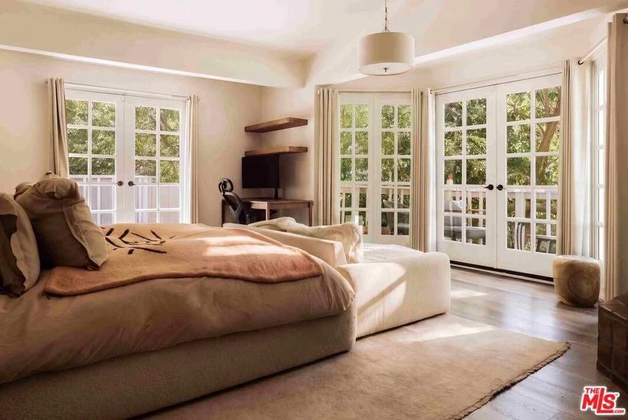
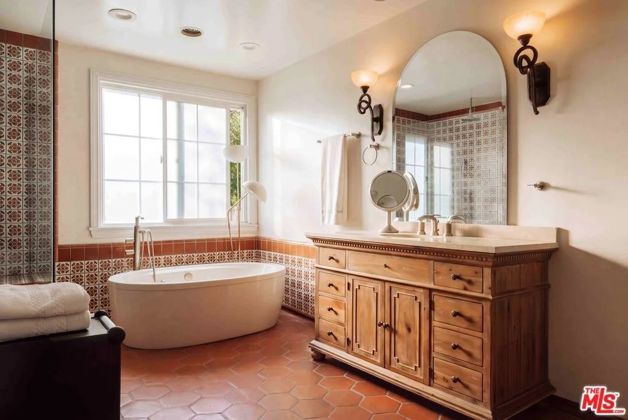
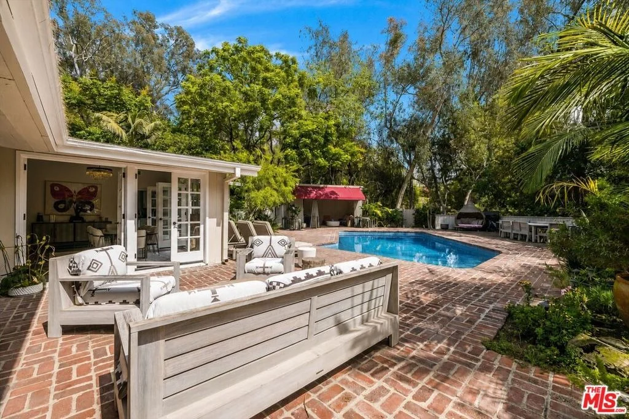
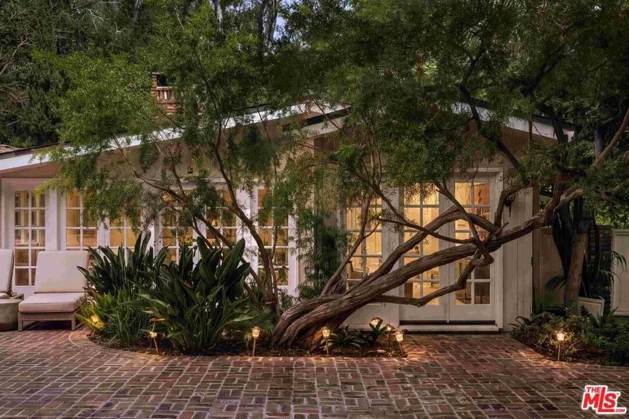
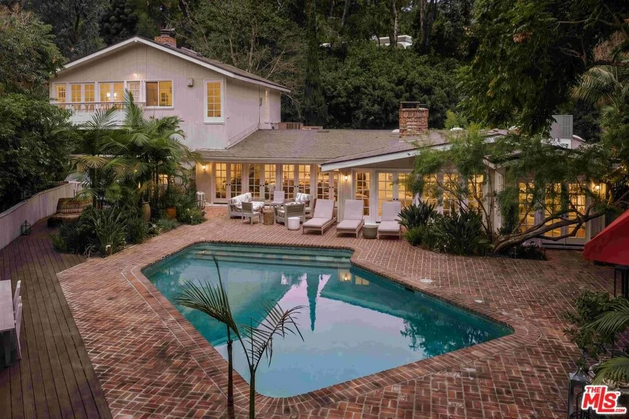
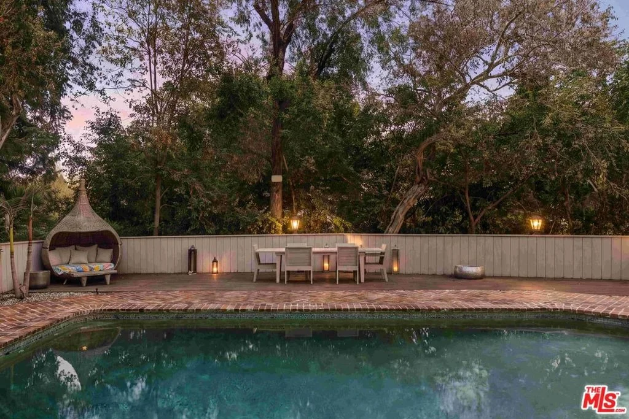
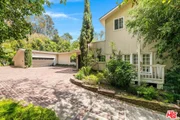
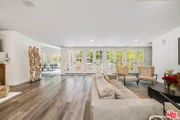
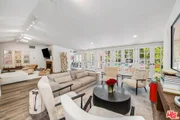
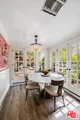
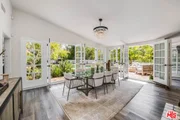
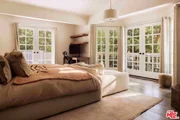
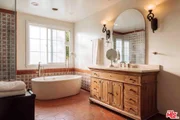
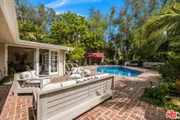
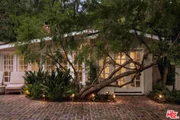
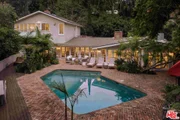
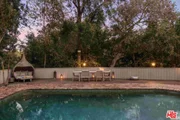
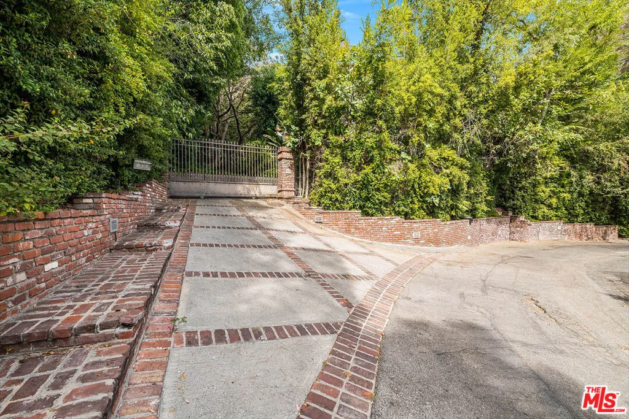
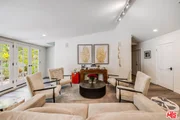
Situated just minutes from the heart of Beverly Hills and the iconic Beverly Hills Hotel, this exceptional over 26,000 sq.ft. promontory property presents a rare opportunity to create a world-class estate or enjoy the existing gated timeless Traditional residence. The 4-bedroom, 4-bathroom home is filled with natural light and features soaring vaulted ceilings, gracious formal living and dining rooms, and an inviting family room, all enhanced by French doors that open seamlessly to the expansive grounds. Designed for the quintessential Southern California lifestyle, the outdoor spaces include a sparkling pool, outdoor cabana, lush gardens, and an impressive motor court, creating an ideal setting for both grand entertaining and everyday living. The spacious primary suite serves as a private retreat with a marble fireplace, generous walk-in closet, spa-inspired bathroom with a soaking tub and vanity area, and a secluded terrace overlooking the picturesque surroundings. Whether thoughtfully renovated, expanded, or reimagined as an extraordinary new trophy estate, this remarkable property offers an exceptional opportunity to create a legacy residence in one of Beverly Hills' most sought-after locations.
Unit Size
3,922 Ft²
Days on Market
60 days
Land Size
0.60 acres
Price per sqft
$2,293
Property Type
House
Property Taxes
-
HOA Dues
-
Year Built
1951

Listed By

Payment Calculator

Cap Rate Calculator

Last updated: 2 months ago (CLAW #26873917)

Price History

Date / Event Date Event Price
Aug 18, 2026 Listed by Coldwell Banker Realty $8,995,000
Listed by Coldwell Banker Realty
Aug 13, 2018 No longer available -
No longer available
Jun 8, 2018 Listed $17,945,000
Listed
Presenting a sophisticated development opportunity located on one of the most prestigious streets in Beverly Hills. Tower Lane is revered for its exclusive and private location. This over half an acre estate site features a long driveway approach and views of the city lights below. The offering includes the full set of city approved architectural plans, civil, structural, MEP and interior design set of drawings and renderings for a magnificent approx. 17,000 square foot, 9 bedroom estate. Featuring an indoor/outdoor open floor plan with entertainers living and family rooms and kitchen, luxurious master retreat with dual baths and walk in dressing rooms, custom designed theater, personal gym, wine cellar, elevator, day-light full basement plus 5 car underground parking. Additional state-of-the-art amenities include smart home technology and multi-zone HVAC. Located minutes from downtown Beverly Hills affording the quintessential California lifestyle. The manager has listed the unit size as 17000 square feet.

Property Highlights

Garage
Air Conditioning
Fireplace
Parking Details
Has Garage
Has Open Parking
Parking Features: Driveway, Garage, Gated, Oversized, DoorMulti
Garage Spaces: 2
Open Parking Spaces: 6
Interior Details
Full Bathrooms: 4
Interior Features: Walk-In Closet(s)
Appliances: Dishwasher, Disposal, Refrigerator, Dryer, Washer
Flooring Type: Tile, Wood
Laundry Features: Inside
Has Fireplace
Fireplace Features: Dining Room, Living Room, MultiSided
Exterior Details
Square Footage: 3922
Security Features: Gated Community
Architectural Style: Traditional
Year Built: 1951
Building Area Total: 3922
Levels: Two
Pool Features: In Ground, Private
Pool is Private
Lot Size Area: 26014
Lot Size Units: Square Feet
Lot Size Acres: 0.5972
Lot Size Square Feet: 26014
Lot Size Dimensions: 155x132
Utilities Details
Cooling Type: Central Air
Heating Type: Central

Building Info

Overview

    General

  • Year Built: 1951
  • Effective Year Built: 1970
  • Building Count: 1
  • Total Rooms: 10
  • Bedroom Count: 4
  • Bathroom Count: 4
  • Full Bathrooms: 4
  • Partial Bathrooms: 4
  • Building Condition: 0
  • Building Quality: 10
  • Construction Type: 17
  • Building Style: 21
  • Exterior Walls Type: 12
  • Interior Walls Type: 0
  • Roof Shape Type: 1
  • Roof Cover Type: 7
  • Floor Count: 100
  • Living Units: 1
  • Floor Cover: 0
  • Basement Type: 0
  • Basement Area: 0
  • Garage Type: 0
  • Parking Space Count: 1
  • Patio Type: 0
  • Porch Type: 0
  • Pool Type: 8

    Dimensions

  • Lot Size Square Feet: 26,017
  • Lot Size Depth Feet: 1,320
  • Lot Size Frontage Feet: 1,550
  • Total Building Area: 3,922
  • Building Area: 3,922
  • Building Area Measurement: L

    Heating and Cooling

  • Fireplace Count: 1
  • Air Conditioning: 0
  • Heating: 3
  • Heated Square Feet: 3,922
  • Heating Fuel Type: 0

    Utilities

  • Sewer System: 0
  • Water Service: 0

Building

  • Building Type: 0
  • Property Class: R
  • Subdivision: 6073
  • Land Acres: 0000000597
  • Standard Land Use Code: 1001
  • County Land Use Code: 0101
  • Legal Description 1: TRACT NO 6073 0.47 MORE OR LESS AC COM S 31 26 E 325.39 FT AND S 61 2140 W 210 FT FROM MOST N COR OF LOT 1 TH S 61 2140 W 10 FT TH N 28 3820 W 50 FT TH S 61 2140 W 100 FT TH S 48 W TO S LOT/SEC 1

Neighborhood

  • School District Name: Los Angeles Unified School District
  • Census Tract: 261102

Zoning

  • Zoning: LARE20

Geography

  • Assessors Map Reference: 33-A4
  • Subdivision Tract Number: 6073
  • Parcel: 4356-027-013
  • Lot: 1
  • Municipality: WEST /COLDWATER CYN
  • Latitude: 34.0912
  • Longitude: -118.423

    Address

  • Full Address: 9911 Tower Ln
  • Address - House Number: 9911
  • Address - Street Name: Tower
  • Address - Suffix Type: Ln
  • State: CA
  • City Name: Beverly Hills
  • Carrier Code: C074
  • 4-Digit Zip Code: 2129
  • Zip Code: 90210

Valuation

    Tax

  • Tax Year: 2022
  • Tax Amount: $10,028,142
  • Tax Rate Code Area: 00-067

    Appraisal Valuation

  • Standard Deviation: 0.2551
  • Valuation Date: Aug 04, 2023
  • Confidence Score: 63
  • Final Value: 6,128,205
  • High Value: 7,691,769
  • Low Value: 4,564,641

    Assessments Valuation

  • Assessed Year: 2023
  • Assessed Total Value: $8,647,612
  • Assessed Land Value: $5,871,311
  • Assessed Improvements Value: $2,776,301

    Sales

  • Current Sale Contract Date: Dec 21, 2015
  • Current Sale Recording Date: Dec 29, 2015
  • Current Sale Price:
  • Current Sale Document Type: 36
  • Current Sale Input Document Number: 15-1633085
  • Previous Sale Recording Date: Apr 06, 2015
  • Previous Sale Contract Date: Mar 11, 2015
  • Previous Sale Amount: $6,000,000
  • Previous Sale Document Type: 36
Data used for valuation calculations is provided by RealtyHop, and other third party sources

Comparables

Unit
Status
Type
Beds
Baths
ft²
Price/ft²
Asking Price
Listed On
Closing Price
Sold On
HOA + Taxes

About West Los Angeles


Similar Homes for Sale

Currently no similar homes around

Nearby Rentals

Unit for rent at 1041 Glendon Avenue, LOS ANGELES, CA, 90024

$8,750 /mo

  • 3 Beds
  • 3 Baths
  • 1,709 ft²
1041 Glendon Avenue #4151, LOS ANGELES, CA, 90024 Listing by Mans Eckerlund
Unit for rent at 1040 Glendon Avenue, LOS ANGELES, CA, 90024

$6,700 /mo

  • 2 Beds
  • 2 Baths
  • 1,202 ft²
1040 Glendon Avenue #5109, LOS ANGELES, CA, 90024 Listing by Mans Eckerlund
Unit for rent at 875 Comstock Avenue, LOS ANGELES, CA, 90024

$8,500 /mo

  • 2 Beds
  • 2 Baths
  • 1,819 ft²
875 Comstock Avenue #4B, LOS ANGELES, CA, 90024 Listing by Jacob Greene


Frequently Asked Questions

When was property at 9911 Tower Lane built and last sold?
The property at 9911 Tower Lane was built in 1951 and last sold on Dec 21, 2015 for $7,600,000.
How much is this home worth?
The estimated value of the home located at 9911 Tower Lane is $8,842,407.
What are some comparable homes to 9911 Tower Lane?
There are currently no comparable homes to 9911 Tower Lane.