Check Availability
$79,000,000
● House - For Sale

9904 Kip Drive

Beverly Hills, CA 90210
bedrooms
10 Beds
bathrooms
13 Baths, 9 Half Baths
square feet
24,757 Ft²
$387,904
Est. Monthly

About This Property

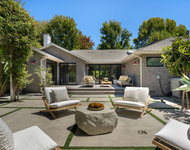
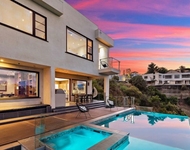
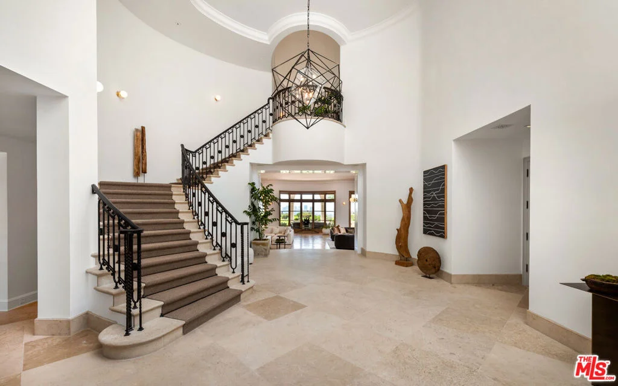
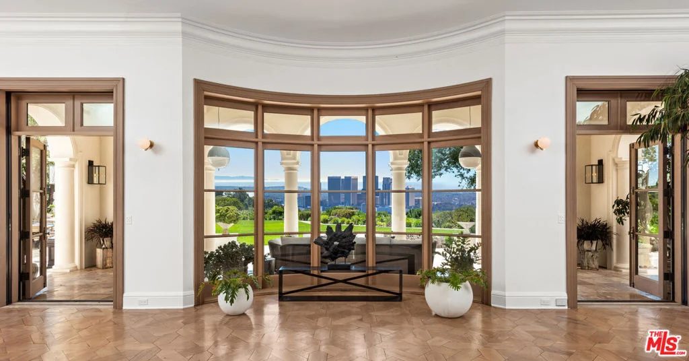
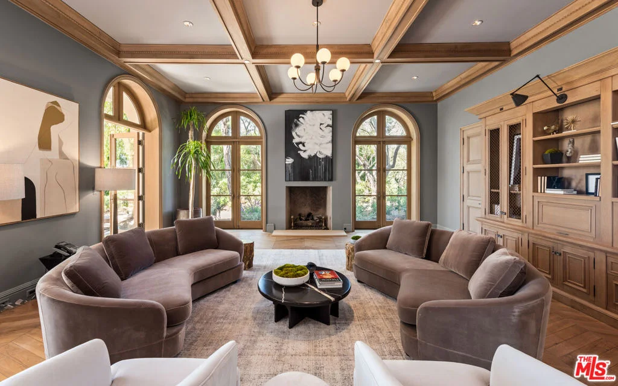
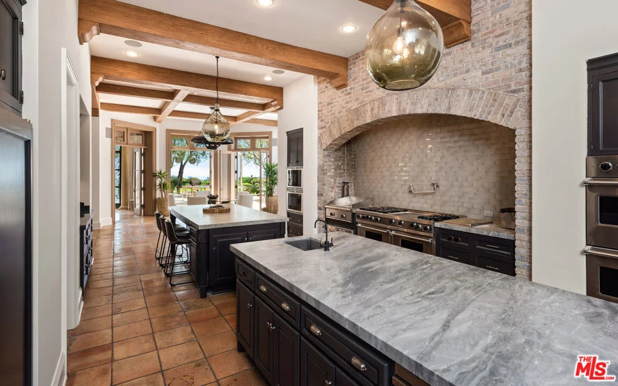
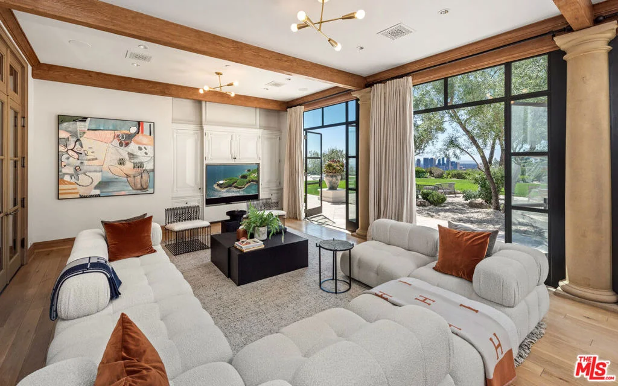
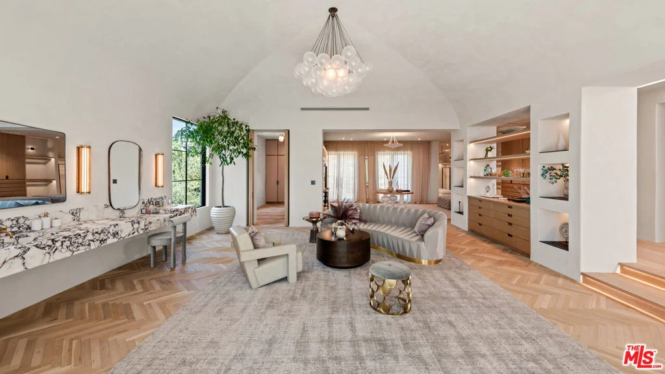
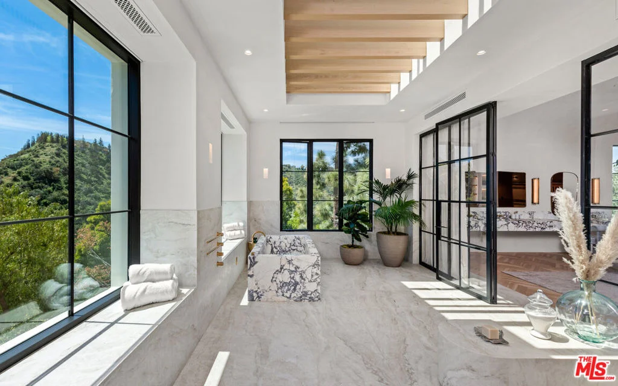
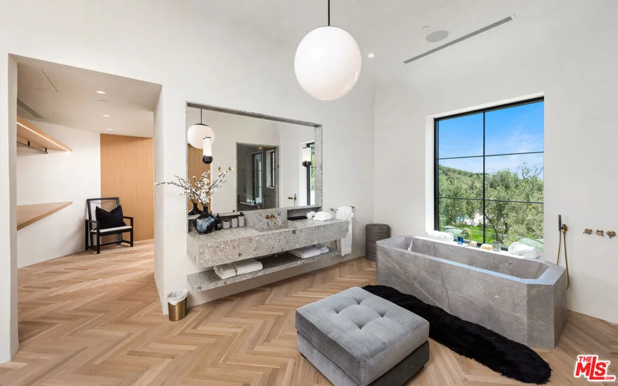
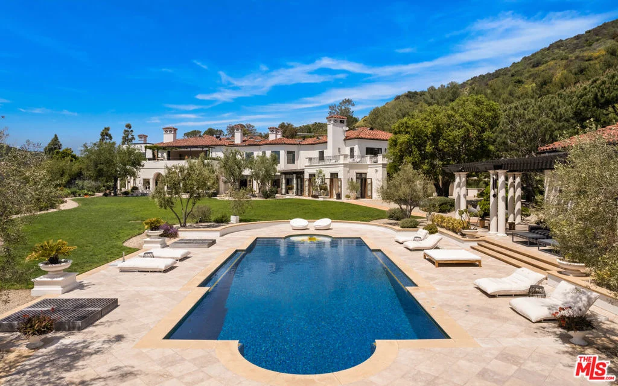
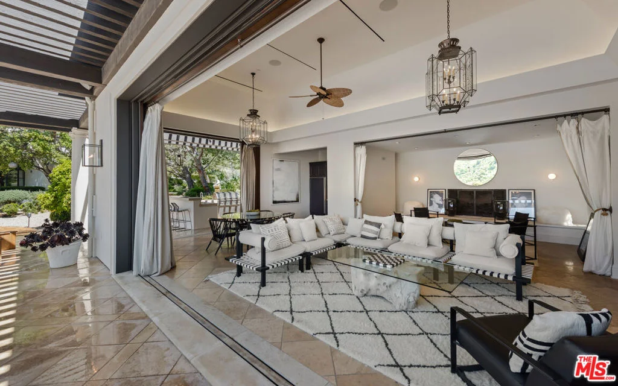
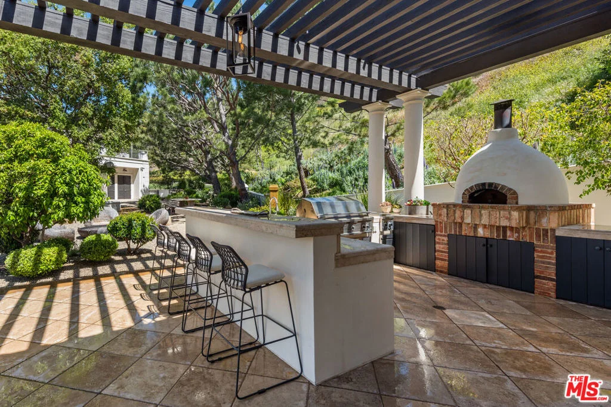
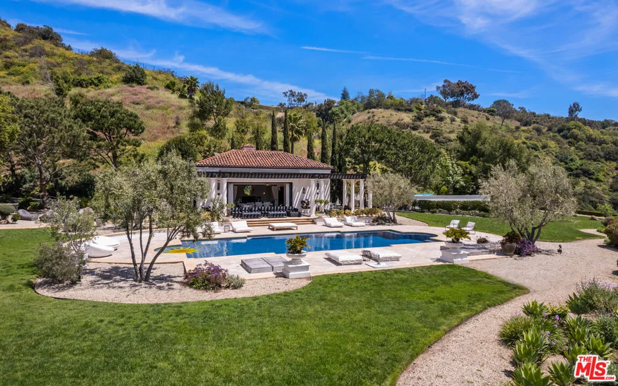
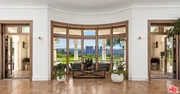
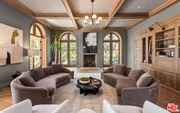
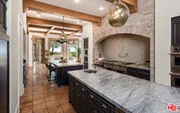
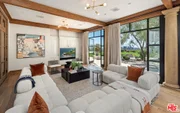
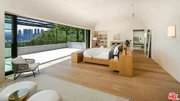
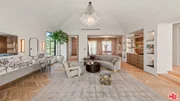
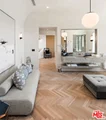
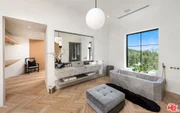
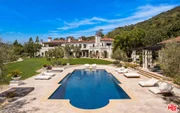
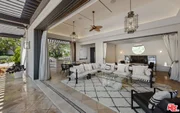
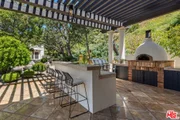
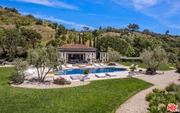
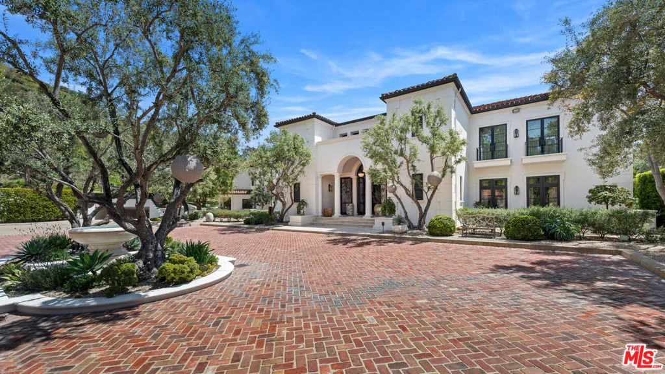
Set on nearly 20 acres behind a long private gated drive, overlooking spectacular city views, this stunning Contemporary Mediterranean Villa captures the warmth and beauty of Southern California living. This property defies description with over 25,000+ sq ft, 7 bedrooms, 13 full baths & 9 half baths, 9 fireplaces, an elevator, garage & motor court to accommodate 15 cars, staff quarters offering 3 bedrooms & separate full kitchen. The interiors have been designed for modern lifestyles, yet pay homage to timeless European elegance, which include a formal living room, dining room, library, commercial-grade gourmet kitchen, breakfast nook, family room, gym, game room, projection screening room, wine cellar & dining room. Offering a perfect setting for an outdoor soiree, the grounds inspire the kind of serenity found in the world's most secluded villas w/ immaculate lawns & gardens, orchards, fountains, a mosaic-tiled swimming pool, outdoor pavilion, pool house w/ kitchen & pizza oven, tennis court & pavilion, walking paths & a view to envy.
Unit Size
24,757 Ft²
Days on Market
481 days
Land Size
19.75 acres
Price per sqft
$3,191
Property Type
House
Property Taxes
-
HOA Dues
-
Year Built
1984

Listed By

Kurt Rappaport
Westside Estate Agency Inc.
Marc Bretter
Maywood Property Group

Payment Calculator

Cap Rate Calculator

Last updated: 2 years ago (CLAW #25555899)

Price History

Date / Event Date Event Price
Jun 24, 2025 Listed by Westside Estate Agency Inc. $79,000,000
Listed by Westside Estate Agency Inc.
Oct 8, 2024 Relisted $88,000,000
Relisted
Oct 5, 2024 No longer available -
No longer available
May 3, 2024 Listed $88,000,000
Listed
Nestled behind a long private gated drive, this exquisite celebrity compound sits on nearly three-level acres boasting unrivaled privacy and security, just moments from the Beverly Hills Hotel. Designed by the renowned KAA Associates, this sprawling property spans approx. 25,000 SF of living space, perfectly suited for grand scale entertaining and showcasing world-class art collections. Stunning canyon, city, and ocean views serve as a breathtaking backdrop to all main rooms, each of which is thoughtfully oriented towards approx. 20 acres of lush gardens and grounds. The main house features 7 bedrooms, 13 bathrooms, formal living and dining rooms, gourmet kitchen with breakfast room, library, and 2 family rooms - 1 of which doubles as a professional screening room. Additional 3 ensuite bedrooms for staff. The latest and greatest amenities including a garage for 11 cars, an elevator, wine cellar, gym, and game room. A pool/guest house with a mosaic-tiled pool and indoor/outdoor kitchen, as well as a hidden tennis court and orchard, complete this estate. Also, available for lease.

Property Highlights

Garage
Air Conditioning
Fireplace
Parking Details
Attached Garage
Interior Details
Half Bathrooms: 9
Full Bathrooms: 13
Interior Features: Ceiling Fan(s), Walk-In Closet(s), WalkInPantry, WineCellar
Appliances: Dishwasher, Disposal, Microwave, Refrigerator, Trash Compactor, Water Purifier, Dryer, Washer, Barbecue
Flooring Type: Wood
Laundry Features: Laundry Room, Upper Level
Has Fireplace
Fireplace Features: Dining Room, Family Room, Kitchen, Library, Living Room, Wood Burning
Exterior Details
Square Footage: 24757
Square Footage Source: $0
Security Features: Gated Community
Architectural Style: Mediterranean
Year Built Source: Assessor
Year Built: 2001
Building Area Total: 24757
Levels: Three Or More
Pool Features: In Ground, Private
Pool is Private
Lot Size Area: 860310
Lot Size Units: Square Feet
Lot Size Acres: 19.75
Lot Size Square Feet: 860310
Utilities Details
Cooling Type: Central Air
Heating Type: Central

Building Info

Overview

    General

  • Year Built: 1984
  • Effective Year Built: 1984
  • Building Count: 1
  • Bedroom Count: 0
  • Building Condition: 0
  • Building Quality: 0
  • Construction Type: 0
  • Building Style: 0
  • Exterior Walls Type: 0
  • Interior Walls Type: 0
  • Roof Shape Type: 0
  • Roof Cover Type: 0
  • Living Units: 1
  • Floor Cover: 0
  • Basement Type: 0
  • Basement Area: 0
  • Garage Type: 0
  • Parking Space Count: 0
  • Patio Type: 0
  • Porch Type: 0
  • Pool Type: 8

    Dimensions

  • Lot Size Square Feet: 8,932
  • Total Building Area: 0
  • Building Area: 0

    Heating and Cooling

  • Air Conditioning: 0
  • Heating: 0
  • Heating Fuel Type: 0

    Utilities

  • Sewer System: 0
  • Water Service: 0

Building

  • Building Type: 0
  • Property Class: R
  • Land Acres: 0000000205
  • Standard Land Use Code: 1001
  • County Land Use Code: 0109
  • Legal Description 1: *PARCEL MAP AS PER BK 110 P 82-83 OF P M *POR OF LOT/SEC A

Neighborhood

  • School District Name: Los Angeles Unified School District
  • Census Tract: 261102

Zoning

  • Zoning: LARE40

Geography

  • Assessors Map Reference: 32-F3
  • Parcel: 4356-006-027
  • Lot: A
  • Municipality: WEST /COLDWATER CYN
  • Latitude: 34.101
  • Longitude: -118.433

    Address

  • Full Address: 9904 Kip Dr
  • Address - House Number: 9904
  • Address - Street Name: Kip
  • Address - Suffix Type: Dr
  • State: CA
  • City Name: Beverly Hills
  • Carrier Code: C059
  • 4-Digit Zip Code: 2014
  • Zip Code: 90210

Valuation

    Tax

  • Tax Year: 2022
  • Tax Amount: $248,675
  • Tax Rate Code Area: 00-067

    Appraisal Valuation

  • Standard Deviation: 0.2212
  • Valuation Date: Aug 04, 2023
  • Confidence Score: 69
  • Final Value: 1,731,936
  • High Value: 2,115,179
  • Low Value: 1,348,694

    Assessments Valuation

  • Assessed Year: 2023
  • Assessed Total Value: $510,000
  • Assessed Land Value: $510,000

    Sales

  • Current Sale Contract Date: Sep 29, 2015
  • Current Sale Recording Date: Oct 09, 2015
  • Current Sale Price:
  • Current Sale Document Type: 36
  • Current Sale Input Document Number: 15-1254079
Data used for valuation calculations is provided by RealtyHop, and other third party sources

Comparables

Unit
Status
Type
Beds
Baths
ft²
Price/ft²
Asking Price
Listed On
Closing Price
Sold On
HOA + Taxes

About West Los Angeles


Similar Homes for Sale

Currently no similar homes around

Nearby Rentals

Unit for rent at 521 Loring Avenue, LOS ANGELES, CA, 90024

$26,500 /mo

  • 4 Beds
  • 4 Baths
  • 3,136 ft²
521 Loring Avenue, LOS ANGELES, CA, 90024 Listing by Alphonso Lascano
Unit for rent at 9738 Arby Drive, BEVERLY HILLS, CA, 90210

$27,000 /mo

  • 4 Beds
  • 3 Baths
  • 2,739 ft²
9738 Arby Drive, BEVERLY HILLS, CA, 90210 Listing by Christopher Soffer
Unit for rent at 1018 Stradella Road, CA, 90077

$29,500 /mo

  • 4 Beds
  • 5 Baths
  • 4,500 ft²
1018 Stradella Road, CA, 90077 Listing by Patrick Michael


Frequently Asked Questions

When was property at 9904 Kip Drive built and last sold?
The property at 9904 Kip Drive was built in 1984 and last sold on Sep 29, 2015 for $32,670,000.
How much is this home worth?
The estimated value of the home located at 9904 Kip Drive is $79,790,000.
What are some comparable homes to 9904 Kip Drive?
There are currently no comparable homes to 9904 Kip Drive.