


99 Ocean Avenue


About This Property
Payment Calculator
Your Estimated Monthly Payment
Cap Rate Calculator
What does this mean?
Based on our analysis, the cap rate of this property is 1.25%. A negative cap rate indicates that the property might not be feasible as an income-producing asset. The median cap rate for a near zip code 11238 is 4.23%.
How much can I actually make?
Actual monthly rental income may vary between $4,760 and $7,140 depending on unit-specific characteristics. You can change the amount using the slider to further explore.
How is cap rate calculated?
Cap Rate = Net Operating Income (NOI) / Property Asset Value.
When calculating the cap rate, we assume 100% occupancy. Leverage (mortgage) is not considered.
Cap Rate provided by RealtyHop and RentHop, learn more about cap rate here.
Price History
| Date / Event | Date | Event | Price |
|---|---|---|---|
| Oct 27, 2017 | Sold | ||
| Sold | |||
| Jul 29, 2017 | Listed | $249,900 | |
| Listed | |||
| | |||
|
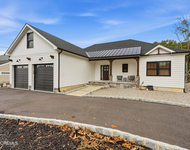
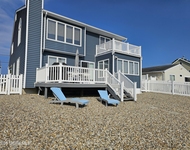
Priced to sell this home has so much to offer you will not want to miss it. Let your imagination go with the versatility of the floor plan. Large formal living rm w/vaulted ceilings. Open the windows of the expansive eat in kitchen w/full appliance pkg & feel the bay breezes just a short blk away. Currently the rm adjacent to the breakfast area is being used as a family rm but was once a dining area. Enjoy all the outside has to offer on the 2 tier deck that stretches the length of the house. 4 beds, 2 baths upstairs, some have sliders so you can enjoy partial bay views. Set off away from the main living area on the first floor, is a 2 room suite w/full bath. Perfect for a home office, multi generational living space or whatever you can imagine making this home have the potential of being The manager has listed the unit size as 2369 square feet.
| |||
| Dec 11, 2016 | Listed by RE/MAX at Barnegat Bay - Manahawkin | $249,900 | |
| Listed by RE/MAX at Barnegat Bay - Manahawkin | |||
| | |||
|
Priced to sell this home has so much to offer you will not want to miss it. Let your imagination go with the versatility of the floor plan. Large formal living rm w/vaulted ceilings. Open the windows of the expansive eat in kitchen w/full appliance pkg & feel the bay breezes just a short blk away. Currently the rm adjacent to the breakfast area is being used as a family rm but was once a dining area. Enjoy all the outside has to offer on the 2 tier deck that stretches the length of the house. 4 beds, 2 baths upstairs, some have sliders so you can enjoy partial bay views. Set off away from the main living area on the first floor, is a 2 room suite w/full bath. Perfect for a home office, multi generational living space or whatever you can imagine making this home have the potential of being a 5 bedrm . 1 car garage but 2 driveways offers room to park your boat or for additional parking of friends and family who come to visit. Call today to see for yourself all this home has to offer.
| |||
Property Highlights
Building Info
Comparables
Status
Price/ft²
Listed On
Sold On
About Waretown
Similar Homes for Sale
Currently no similar homes aroundNearby Rentals

Last Updated: 2 years ago
Data Source: MOMMLS, MLS# 21645615
 Your Privacy Choices
Phone: 425-283-2930
Address: 335 Madison Avenue, New York, NY 10017