See Home Value
$2,110,500
● House - Off Market

989 Centre St

Newton, MA 02459
bedrooms
5 Beds
bathrooms
3 Baths, 1 Half Bath
square feet
3,466 Ft²
$12,633
Est. Monthly
2.42%
Cap Rate

About This Property

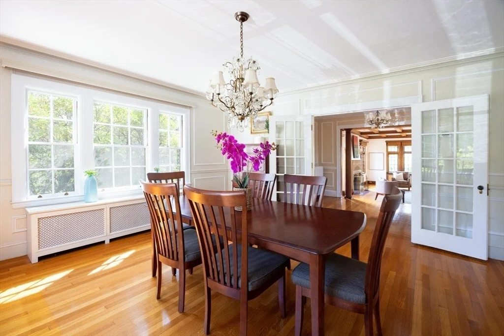
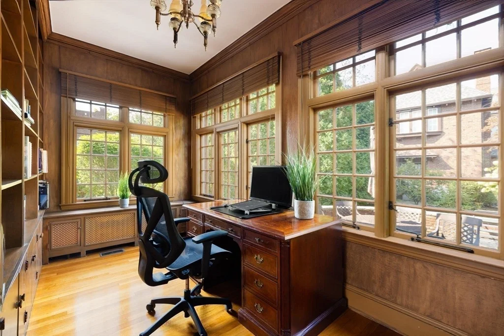
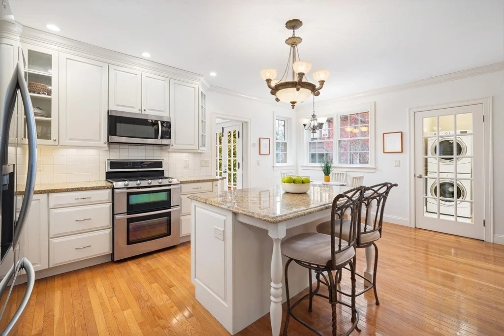
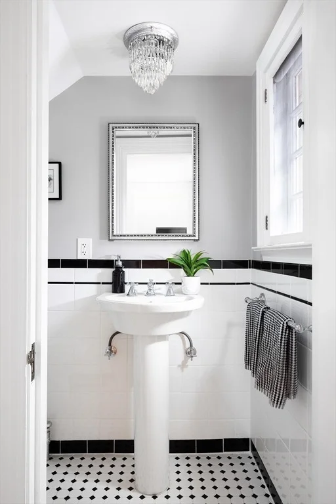
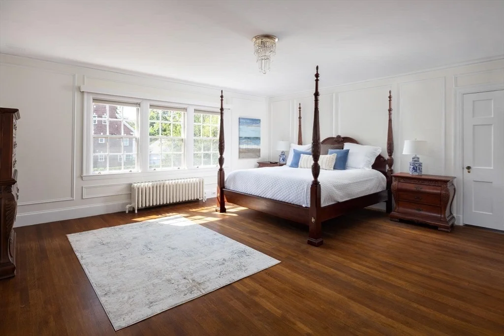
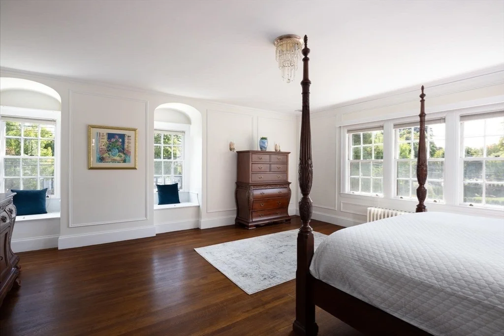
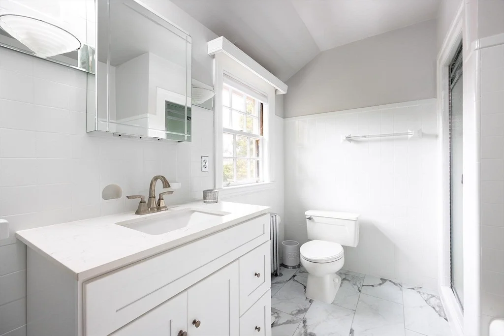
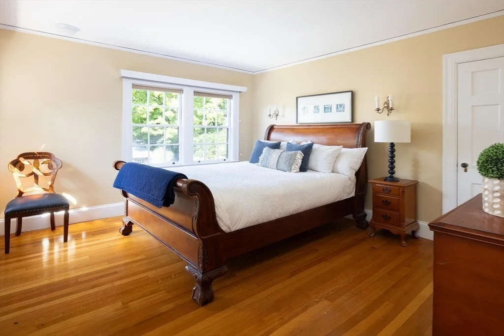
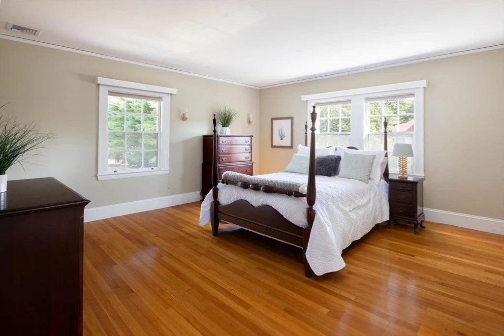
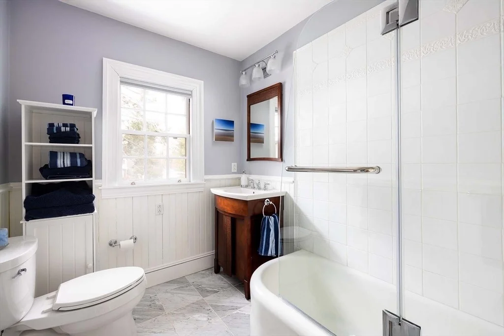
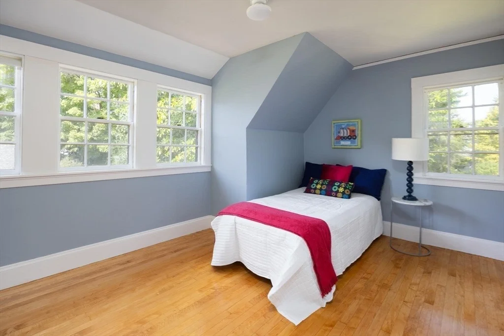
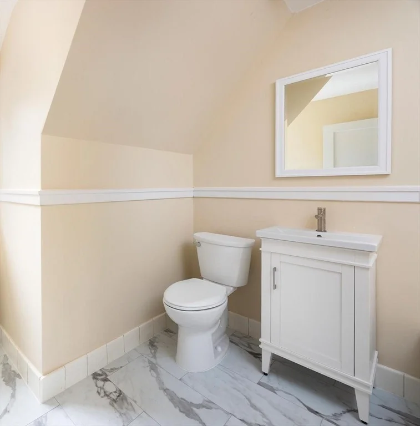
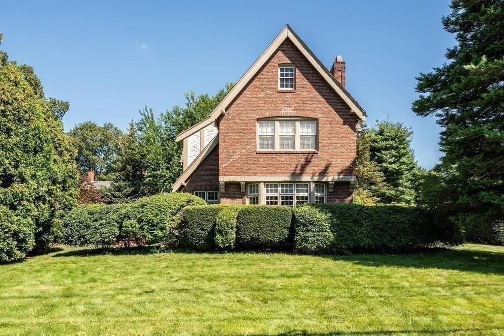
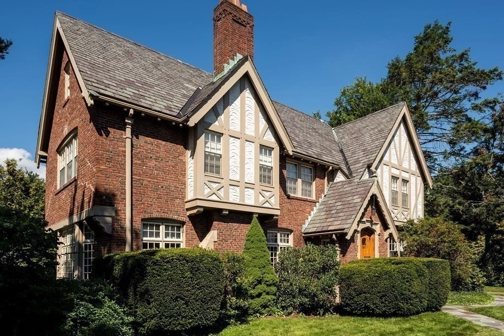
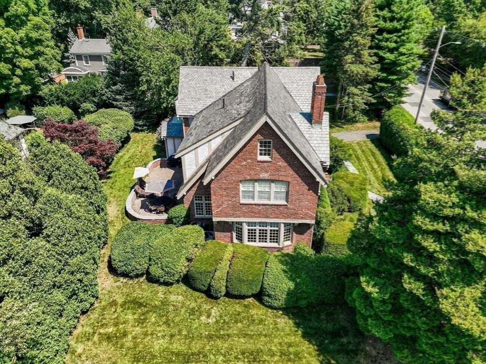
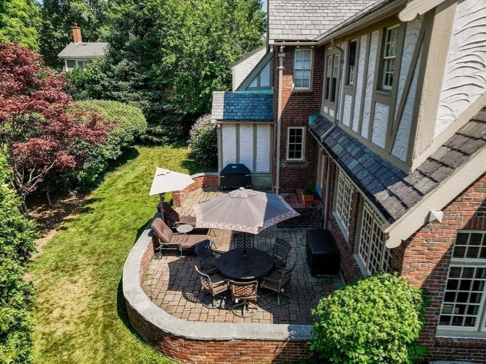
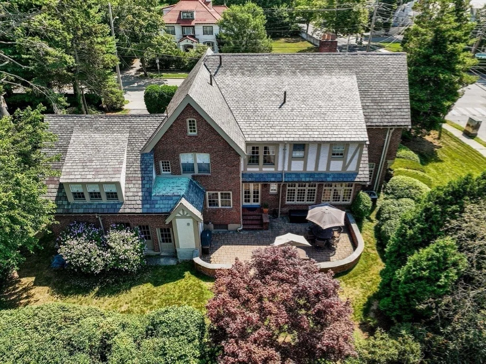
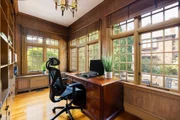
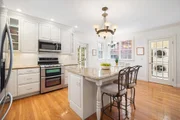
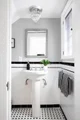
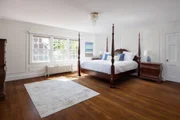
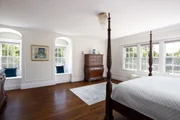
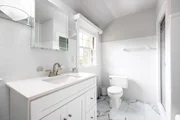
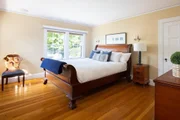
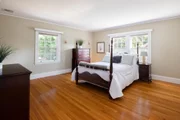
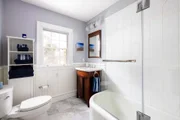
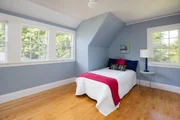
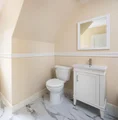
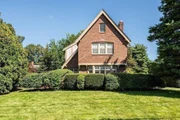
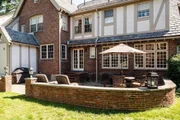
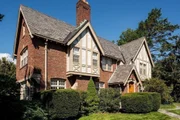
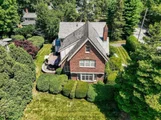
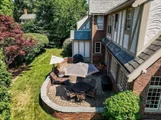
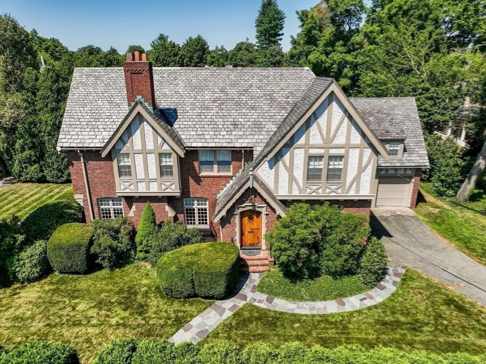
This gracious residence is located in sought-after Newton Centre, within the Mason-Rice district. A welcoming and grand foyer opens to an oversized, step-down living room with high beam ceiling, lovely fireplace, and surrounding windows. Off the living room is a great office overlooking the beautiful backyard. There is an elegant dining room with pretty detail and a renovated kitchen with an eat-in area, laundry and a renovated half bath. An elegant staircase leads to the second floor comprised of a substantial primary bedroom with a walk-in closet and bathroom; three other large bedrooms; and a renovated bathroom. The back staircase accesses a bedroom, bonus room,  and a bathroom, and could be used as a guest suite. The level backyard with mature planting has a wonderful patio. This property features hardwood floors, crown molding, a slate roof, an attached two car garage, updated gas systems, and air-conditioning. The "T", Village shops and restaurants, and major highways are nearby.
Unit Size
3,466 Ft²
Days on Market
-
Land Size
0.31 acres
Price per sqft
$662
Property Type
House
Property Taxes
$1,363
HOA Dues
-
Year Built
1929

Payment Calculator

Cap Rate Calculator

Last updated: 6 months ago (MLSPIN #73329788)

Price History

Date / Event Date Event Price
Apr 10, 2025 Sold
Sold
Feb 14, 2025 In contract -
In contract
Jan 28, 2025 Listed $2,295,000
Listed
Oct 10, 2024 Withdrawn -
Withdrawn
Sep 18, 2024 Listed by Hammond Residential Real Estate $2,399,000
Listed by Hammond Residential Real Estate
This gracious residence is located in sought-after Newton Centre, within the Mason-Rice district. A welcoming and grand foyer opens to an oversized, step-down living room with high beam ceiling, lovely fireplace, and surrounding windows. Off the living room is a great office overlooking the beautiful backyard. There is an elegant dining room with pretty detail and a renovated kitchen with an eat-in area, laundry and a renovated half bath. An elegant staircase leads to the second floor comprised of a substantial primary bedroom with a walk-in closet and bathroom; three other large bedrooms; and a renovated bathroom. The back staircase accesses a bedroom, bonus room, and a bathroom, and could be used as a guest suite. The level backyard with mature planting has a wonderful patio. This property features hardwood floors, crown molding, a slate roof, an attached two car garage, updated gas systems, and air-conditioning. The “T”, Village shops and restaurants, and major highways are nearby.
Show More

Property Highlights

Garage
Parking Available
Air Conditioning
Fireplace

Building Info

Overview

    General

  • Year Built: 1929
  • Effective Year Built: 1929
  • Building Count: 1
  • Total Rooms: 10
  • Bedroom Count: 5
  • Bathroom Count: 4
  • Full Bathrooms: 3
  • Partial Bathrooms: 4
  • Building Condition: 6
  • Building Quality: 0
  • Construction Type: 3
  • Building Style: 13
  • Exterior Walls Type: 2
  • Interior Walls Type: 0
  • Roof Shape Type: 1
  • Roof Cover Type: 6
  • Floor Count: 200
  • Living Units: 1
  • Floor Cover: 0
  • Basement Type: 7
  • Basement Area: 1,520
  • Garage Type: 1
  • Parking Space Count: 1
  • Patio Type: 0
  • Porch Type: 0
  • Pool Type: 0

    Dimensions

  • Lot Size Square Feet: 13,413
  • Total Building Area: 3,466
  • Gross Building Area: 6,796
  • Building Area: 3,466
  • Building Area Measurement: L

    Heating and Cooling

  • Fireplace Count: 1
  • Air Conditioning: 13
  • Heating: 10
  • Heated Square Feet: 3,466
  • Heating Fuel Type: 3

    Utilities

  • Sewer System: 0
  • Water Service: 0

Building

  • Building Type: 0
  • Property Class: R
  • Land Acres: 0000000308
  • Standard Land Use Code: 1001
  • County Land Use Code: 101

Neighborhood

  • School District Name: Newton School District
  • School Tax School District: NEWTON SD
  • Census Tract: 373700

Zoning

  • Zoning: SR2

Geography

  • Account Number: 13024 0026
  • District: 207
  • Parcel: NEWT S:13 B:024 L:0026
  • Block: 24
  • Lot: 26
  • Municipality: NEWTON
  • Latitude: 42.3384
  • Longitude: -71.1933

    Address

  • Full Address: 989 Centre St
  • Address - House Number: 989
  • Address - Street Name: Centre
  • Address - Suffix Type: St
  • State: MA
  • City Name: Newton Center
  • Carrier Code: C006
  • 4-Digit Zip Code: 1267
  • Zip Code: 02459

Valuation

    Tax

  • Tax Year: 2024
  • Tax Amount: $1,566,200

    Appraisal Valuation

  • Standard Deviation: 0.178
  • Valuation Date: Mar 13, 2024
  • Confidence Score: 76
  • Final Value: 2,017,212
  • High Value: 2,376,451
  • Low Value: 1,657,973

    Assessments Valuation

  • Assessed Year: 2024
  • Assessed Total Value: $1,604,700
  • Assessed Land Value: $1,050,000
  • Assessed Improvements Value: $554,700

    Sales

  • Current Sale Recording Date: Aug 17, 2006
  • Current Sale Price:
  • Current Sale Document Type: 27
  • Current Sale Input Document Number: 00156423
Data used for valuation calculations is provided by RealtyHop, and other third party sources

Comparables

Unit
Status
Type
Beds
Baths
ft²
Price/ft²
Asking Price
Listed On
Closing Price
Sold On
HOA + Taxes

About Newton Center


Similar Homes for Sale

Currently no similar homes around

Nearby Rentals

Unit for rent at 20 Watertown St., Watertown, MA, 02472

$3,745 /mo

  • 2 Beds
  • 2 Baths
  • 1,441 ft²
20 Watertown St. #2 Bedrooms O, Watertown, MA, 02472 Listing by Equity Residential


Frequently Asked Questions

When was property at 989 Centre Street built and last sold?
The property at 989 Centre Street was built in 1929 and last sold on Jan 1, 1970 for $900,000.
How much is this home worth?
The estimated value of the home located at 989 Centre Street is $2,211,084.
What are some comparable homes to 989 Centre Street?
There are currently no comparable homes to 989 Centre Street.