


97 Zinfandel


About This Property
Payment Calculator
Your Estimated Monthly Payment
Cap Rate Calculator
What does this mean?
Based on our analysis, the cap rate of this property is 1.25%. A negative cap rate indicates that the property might not be feasible as an income-producing asset. The median cap rate for a near zip code 11238 is 4.23%.
How much can I actually make?
Actual monthly rental income may vary between $4,760 and $7,140 depending on unit-specific characteristics. You can change the amount using the slider to further explore.
How is cap rate calculated?
Cap Rate = Net Operating Income (NOI) / Property Asset Value.
When calculating the cap rate, we assume 100% occupancy. Leverage (mortgage) is not considered.
Cap Rate provided by RealtyHop and RentHop, learn more about cap rate here.
Price History
| Date / Event | Date | Event | Price |
|---|---|---|---|
| Feb 23, 2026 | Sold | ||
| Sold | |||
| Jan 25, 2026 | In contract | - | |
| In contract | |||
| Dec 31, 2025 | Listed by Compass | $955,000 | |
| Listed by Compass | |||
| Oct 20, 2025 | Listed | $969,000 | |
| Listed | |||
| | |||
|
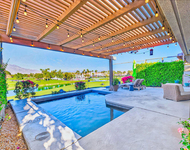
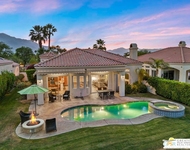
Welcome home to 97 Zinfandel--embrace upscale 55+ active adult living in this elegant contemporary style home located in gated community of Del Webb at Rancho Mirage. Popular PRESERVE floor plan features over 2000 sq ft with 3-beds & 2-baths. Premium elevated lot boasts panoramic, unobstructed mountain & open vista views. Prepare to be dazzled--rear yard taken from barren sand to the native desert planting oasis it is now! Landscape designed to showcase views and give a lush feel with faux turf and mature easy-care plantings all complemented by sparkling POOL. Glass door entry leads to guest wing + 3rd bedroom complete with custom Murphy-style bed. Home designed for entertaining & relaxation--soaring ceilings & custom stacking glass sliders let in natural light & frame picturesque views. Gourmet kitchen featuring builder pro-kitchen package: wall oven microwave combo PLUS range with oven, custom vent/hood, built-in refrigerator/freezer--ALL upgraded KitchenAid appliances! Deep farm-style sink; quartz & granite countertops; oversized, executive island; decorative glass tile backsplash, pendant lighting, walk-in pantry. Adjacent dining area also opens to backyard. Spacious great room flows to covered patio and lush-feeling backyard--for a true indoor/outdoor living concept. Primary suite with bay window and walk-in shower (feels like your own spa retreat)! Large walk-in closet. Over $300,000 in custom features & builder/lot upgrades! Porcelain tile flooring throughout main, premium plank-vinyl wood-look flooring in primary, upgraded carpet in guest bedrooms. Custom shade blinds & plantation-style shutters; designer fixtures and finishes throughout. Bonus custom cabinetry storage in hallway leading to separate laundry; 14-panel leased solar package. Oversized garage. Gated community offers world-class amenities to enjoy: Outlook Community Center, resort-style pool & spa, tennis, pickleball, bocce, fitness center. Enjoy gorgeous interior, lounge poolside, stargaze, entertain--this resort-like property is the IDEAL place to call HOME!
| |||
Property Highlights
Comparables
Status
Price/ft²
Listed On
Sold On
About Riverside
Similar Homes for Sale
Currently no similar homes aroundNearby Rentals


Last Updated: 8 months ago
Data Source: CRMLS, MLS# 219140571DA
 Your Privacy Choices
Phone: 425-283-2930
Address: 335 Madison Avenue, New York, NY 10017