


41
Map
97 SKEET ROAD


About This Property
Listed By
Payment Calculator
Your Estimated Monthly Payment
Cap Rate Calculator
What does this mean?
Based on our analysis, the cap rate of this property is 1.25%. A negative cap rate indicates that the property might not be feasible as an income-producing asset. The median cap rate for a near zip code 11238 is 4.23%.
How much can I actually make?
Actual monthly rental income may vary between $4,760 and $7,140 depending on unit-specific characteristics. You can change the amount using the slider to further explore.
How is cap rate calculated?
Cap Rate = Net Operating Income (NOI) / Property Asset Value.
When calculating the cap rate, we assume 100% occupancy. Leverage (mortgage) is not considered.
Cap Rate provided by RealtyHop and RentHop, learn more about cap rate here.
Price History
| Date / Event | Date | Event | Price |
|---|---|---|---|
| Jul 22, 2026 | Price Decreased |
$539,999
↓ $10K
(1.8%) | |
| Price Decreased | |||
| Jun 27, 2026 | Listed by Keller Williams Realty - Moorestown | $549,999 | |
| Listed by Keller Williams Realty - Moorestown | |||
| Jul 8, 2021 | Sold | ||
| Sold | |||
| May 28, 2021 | Listed by Keller Williams Realty - Medford | $374,900 | |
| Listed by Keller Williams Realty - Medford | |||
| | |||
|
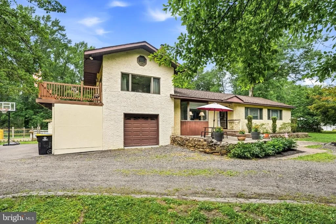
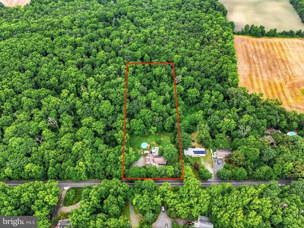
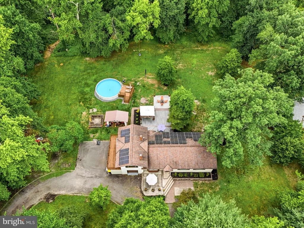
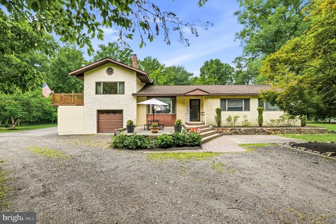
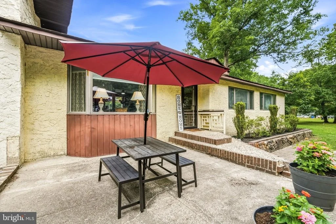
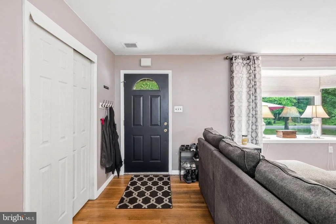
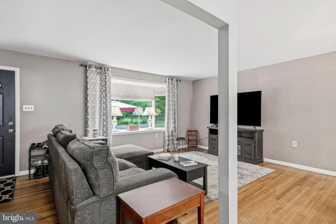
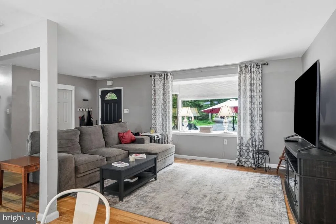
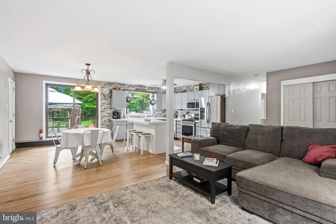
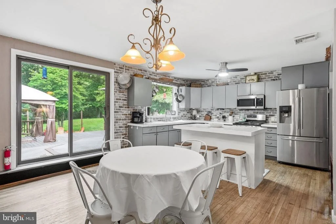
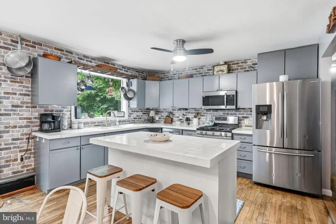
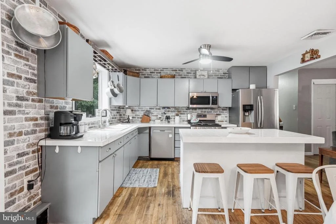
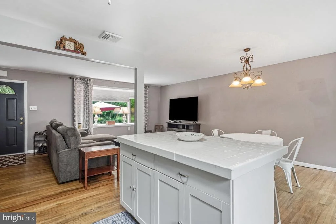
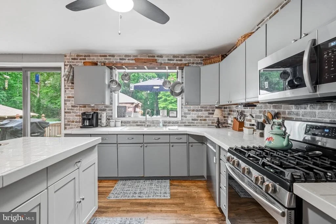
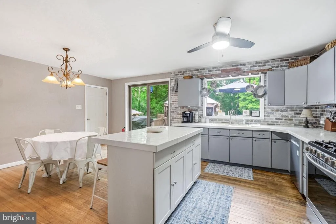
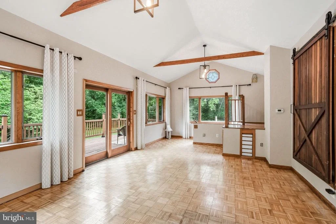
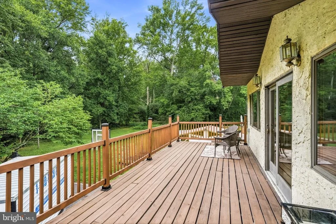
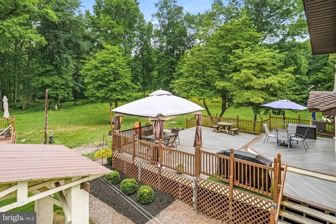
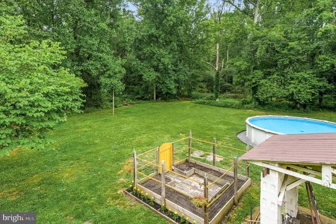
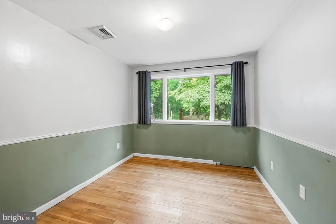
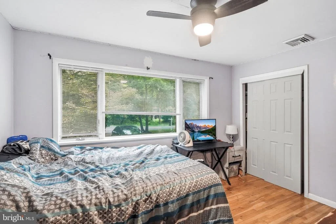
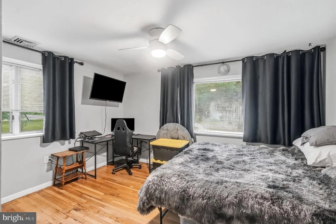
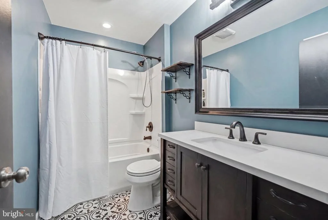
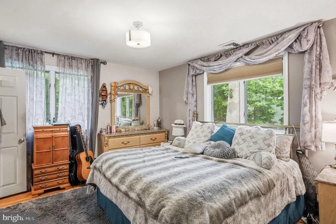
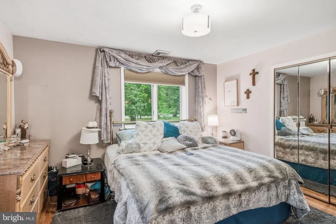
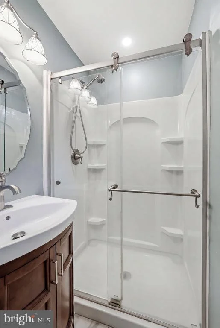
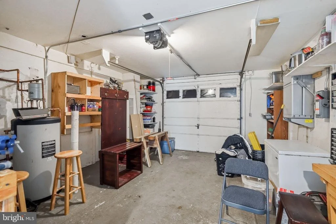
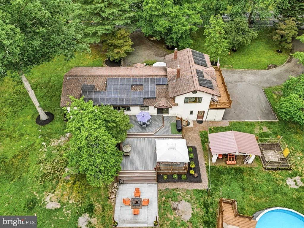
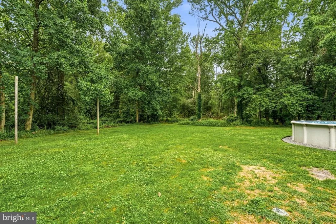
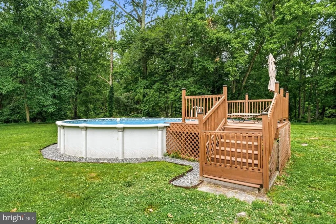
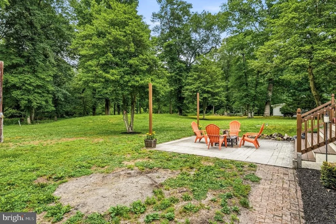
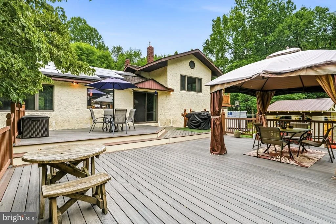
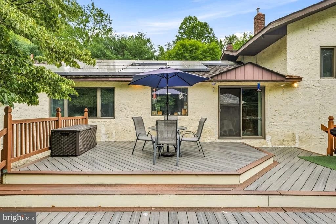
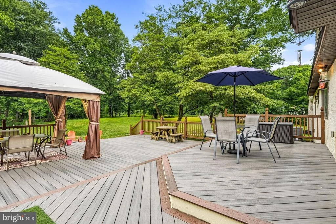
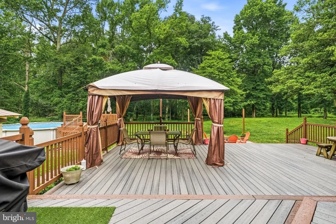
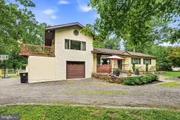
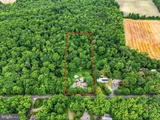
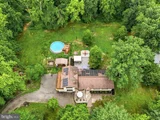
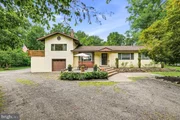
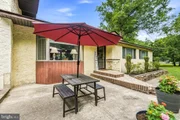
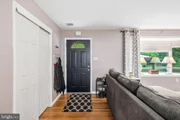
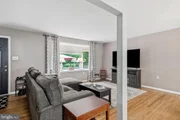
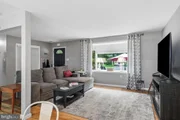
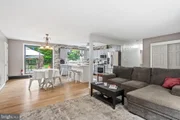
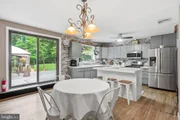
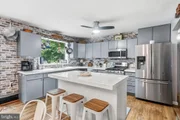
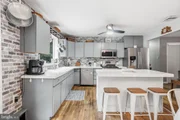
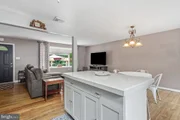
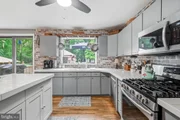
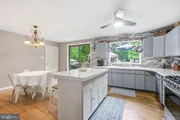
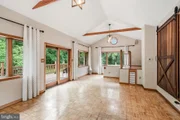
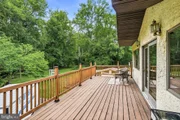
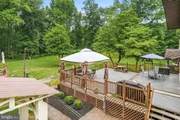
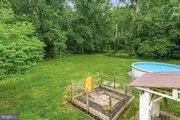
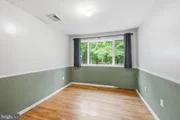
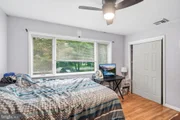
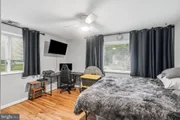
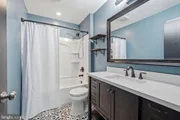
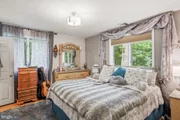
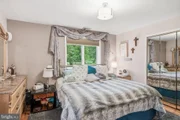
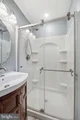
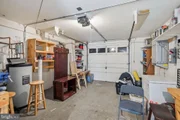
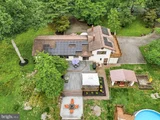
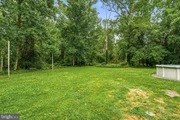
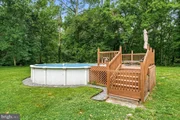
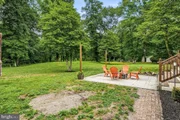
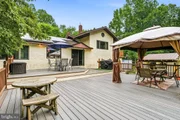
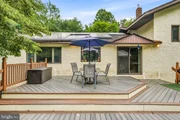
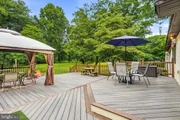
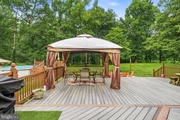
BEST AND FINAL OFFERS DUE BY 12PM ON JUNE 1ST. What an extraordinary home! This 4 bedroom, 2 full bath split level style home sits on 4.89 landscaped acres with a 147 foot circular driveway, new 30 x 30 foot multi-level deck with brand new railings, large patio with fire pit area, hens and a hen house included (if buyer wants), very large front porch area, fenced gardens, open grassy area, pergola and a garage-size outside storage room. That's just the exterior! Let's begin by entering into this perfect 1,836 square foot home with newer amenities including (2) bathrooms updated in 2018, and a high efficiency - on demand - gas hot water heater and kitchen appliances. The kitchen has stainless appliances, gray cabinetry, tiled counter and island. The dining room has views of the back yard through the slider door leading to the deck. The upper level of this home is the awesome family room (27 feet x 14 feet) with cathedral ceiling and wood beams, Anderson slider door leading to a new 2nd story deck, 4 large windows overlooking the massive property and a very unique step up landing area which could be used for a private reading nook, technology or music area. Back down the stairs is the entrance to the garage with access door to the crawl space which is encapsulated and holds 2 dehumidifiers, one that drains into sump pump. Down the hallway off the living room are 4 nice size bedrooms all with hardwood flooring. The main bedroom has 2 closets and a newer (2018) bathroom with tile floor, glass shower, upgraded lights and vanity. The 2nd full bath was also renovated in 2018. Rainsoft water infiltration system (2018), NOT in a flood zone, 153 foot well, low taxes. Truly a MUST SEE home!
| |||
| Oct 19, 2016 | Sold | ||
| Sold | |||

Property Highlights
Building Info
Comparables
Status
Price/ft²
Listed On
Sold On
About Burlington
Similar Homes for Sale
Currently no similar homes aroundNearby Rentals

Keller Williams Realty - Moorestown
Last Updated: 2 hours ago
Data Source: Bright MLS , MLS# NJBL2114244












 Your Privacy Choices
Phone: 425-283-2930
Address: 335 Madison Avenue, New York, NY 10017