See Home Value
$1,300,000
● House - Off Market

97 Manet Road

Newton, MA 02467
bedrooms
4 Beds
bathrooms
3 Baths
square feet
3,141 Ft²
$2,166,229
RealtyHop Estimate
55.84%
Since Oct 1, 2017
MA-Boston
Primary Model

About This Property

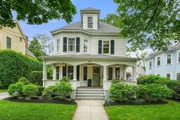
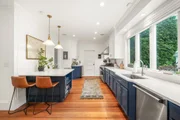
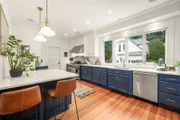
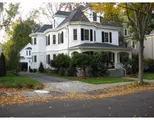
Enticing Chestnut Hill  Victorian offering 4-5 bedrooms,over 3100 sf of space and comprehensive top of the line renovations. Beautiful period details include a majestically carved staircase w/a landing featuring three magnificent stained glass windows. An inviting foyer leads to double french doors opening into the living room with bow windows, period moldings.The dining room has a decorative gas fireplace and china cabinet. The renovated  cook's kitchen offers over the top stainless appliances including a four burner with grille and griddle Thermador range, a wine chiller and custom cabinetry. The sun-filled master suite has a renovated bathroom and adjacent sitting room. The third level features a family room and bedroom. The recently built Carriage house has a two car garage and upper level studio with bathroom. New top of the line systems, new Pella windows, Central air. Easy walk to public transportation,  Boston College, Newton Centre, Chestnut Hill.
Unit Size
3,141 Ft²
Days on Market
-
Land Size
0.16 acres
Price per sqft
$443
Property Type
House
Property Taxes
$1,459
HOA Dues
-
Year Built
1890

Payment Calculator

Cap Rate Calculator

Last updated: 4 months ago (MLSPIN #72140828)

Price History

Date / Event Date Event Price
Jul 16, 2025 Sold
Sold
Jun 11, 2025 In contract -
In contract
Jun 3, 2025 Listed $2,295,000
Listed
Introducing a piece of Chestnut Hill history, reimagined for modern living. This stunning 4 bed/2.5 bath Victorian in the Ward school district offers a masterful blend of historic charm and contemporary luxury. Boasting over 3,100 sf and central AC, this home has undergone meticulous renovations. Enter the foyer and be captivated by exquisite period details: a beautiful carved staircase, stained glass windows, and original crown molding. Double French doors lead to a sun-drenched living room and dining room with decorative fireplace. At the heart of the home is the state-of-the-art chef's kitchen featuring Thermador appliances, wine fridge, custom cabinetry and pantry. The large primary suite includes an en-suite bath with a soaking tub, walk-in shower, separate vanities, and walk-in closet. The 3rd level offers a 4th bedroom and flexible playroom/office. Nestled out back you’ll find a Carriage House w/ 2-car garage and recently updated upper-level fitness studio.
Sep 20, 2017 Sold
Sold
Apr 5, 2017 Listed by Coldwell Banker Residential Brokerage - Newton - Centre St. $1,390,000
Listed by Coldwell Banker Residential Brokerage - Newton - Centre St.
Show More

Property Highlights

Garage
Parking Available
Air Conditioning
Fireplace

Building Info

Overview

    General

  • Year Built: 1890
  • Effective Year Built: 1890
  • Building Count: 1
  • Total Rooms: 9
  • Bedroom Count: 4
  • Bathroom Count: 4
  • Full Bathrooms: 3
  • Partial Bathrooms: 4
  • Building Condition: 6
  • Building Quality: 0
  • Construction Type: 2
  • Building Style: 23
  • Exterior Walls Type: 18
  • Interior Walls Type: 0
  • Roof Shape Type: 8
  • Roof Cover Type: 15
  • Floor Count: 300
  • Living Units: 1
  • Floor Cover: 0
  • Basement Type: 6
  • Basement Area: 1,093
  • Garage Type: 4
  • Parking Space Count: 0
  • Patio Type: 0
  • Porch Type: 0
  • Pool Type: 0

    Dimensions

  • Lot Size Square Feet: 6,875
  • Total Building Area: 2,965
  • Gross Building Area: 4,794
  • Building Area: 2,965
  • Building Area Measurement: L

    Heating and Cooling

  • Fireplace Count: 1
  • Air Conditioning: 13
  • Heating: 10
  • Heated Square Feet: 2,965
  • Heating Fuel Type: 3

    Utilities

  • Sewer System: 0
  • Water Service: 0

Building

  • Building Type: 0
  • Property Class: R
  • Land Acres: 0000000158
  • Standard Land Use Code: 1001
  • County Land Use Code: 101

Neighborhood

  • School District Name: Newton School District
  • School Tax School District: NEWTON SD
  • Census Tract: 373600

Zoning

  • Zoning: MR1

Geography

  • Account Number: 61013 0017
  • District: 207
  • Parcel: NEWT S:61 B:013 L:0017
  • Block: 13
  • Lot: 17
  • Municipality: NEWTON
  • Latitude: 42.336
  • Longitude: -71.1764

    Address

  • Full Address: 97 Manet Rd
  • Address - House Number: 97
  • Address - Street Name: Manet
  • Address - Suffix Type: Rd
  • State: MA
  • City Name: Chestnut Hill
  • Carrier Code: C008
  • 4-Digit Zip Code: 1167
  • Zip Code: 02467

Valuation

    Tax

  • Tax Year: 2024
  • Tax Amount: $1,671,700

    Appraisal Valuation

  • Standard Deviation: 0.2247
  • Valuation Date: Mar 13, 2024
  • Confidence Score: 69
  • Final Value: 2,116,714
  • High Value: 2,592,385
  • Low Value: 1,641,044

    Assessments Valuation

  • Assessed Year: 2024
  • Assessed Total Value: $1,712,800
  • Assessed Land Value: $1,232,000
  • Assessed Improvements Value: $480,800

    Sales

  • Current Sale Recording Date: Sep 20, 2017
  • Current Sale Price:
  • Current Sale Document Type: O
  • Current Sale Input Document Number: 152655
  • Previous Sale Recording Date: Feb 21, 2014
  • Previous Sale Document Type: 27
Data used for valuation calculations is provided by RealtyHop, and other third party sources

Comparables

Unit
Status
Type
Beds
Baths
ft²
Price/ft²
Asking Price
Listed On
Closing Price
Sold On
HOA + Taxes

About Chestnut Hill


Similar Homes for Sale

Currently no similar homes around

Nearby Rentals

Unit for rent at 20 Watertown St., Watertown, MA, 02472

$3,065 /mo

  • 1 Bed
  • 1 Bath
  • 845 ft²
20 Watertown St. #1 Bedroom A, Watertown, MA, 02472 Listing by Equity Residential


Frequently Asked Questions

When was property at 97 Manet Road built and last sold?
The property at 97 Manet Road was built in 1890 and last sold on Jan 1, 1970 for $1,300,000.
How much is this home worth?
The estimated value of the home located at 97 Manet Road is $2,235,880.
What are some comparable homes to 97 Manet Road?
There are currently no comparable homes to 97 Manet Road.