by RH Advisors

Check Availability
$880,000
↓ $20K (2.2%)
● House - For Sale

97 Fordham Street

New York, NY 10464
bedrooms
4 Beds
bathrooms
3 Baths
square feet
1,925 Ft²
$4,805
Est. Monthly

About This Property

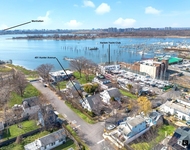
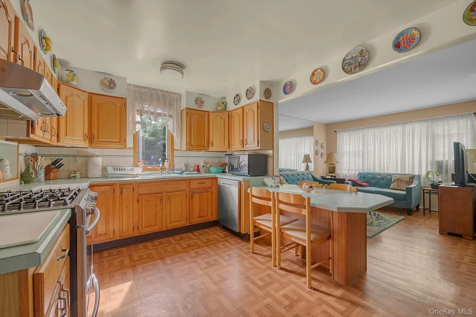
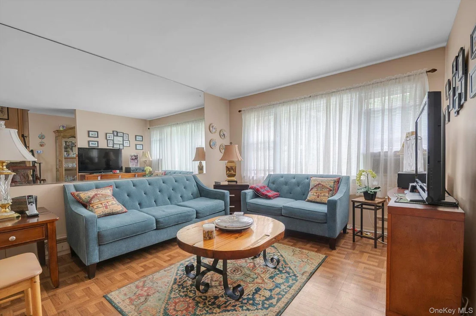
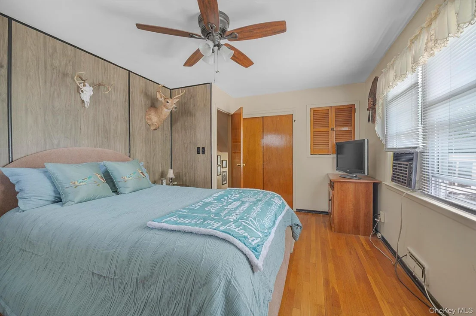
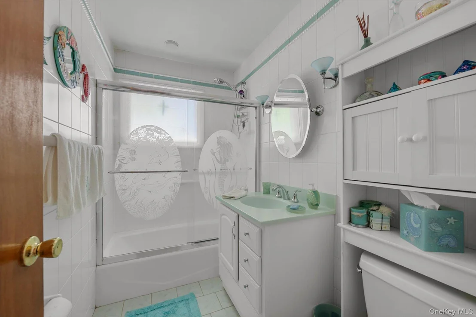
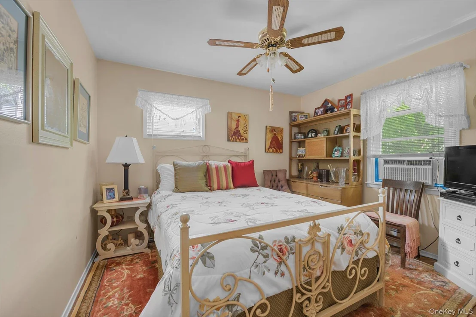
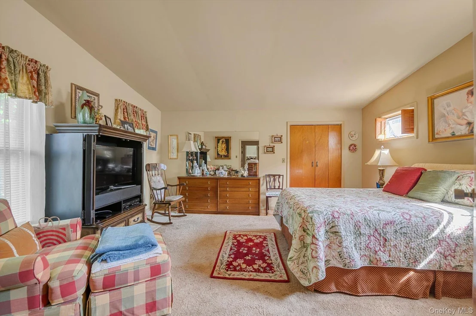
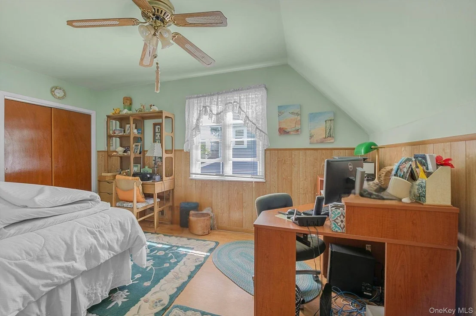
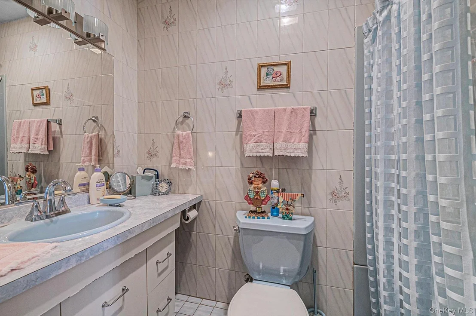
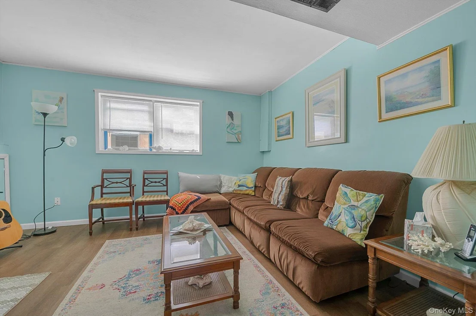
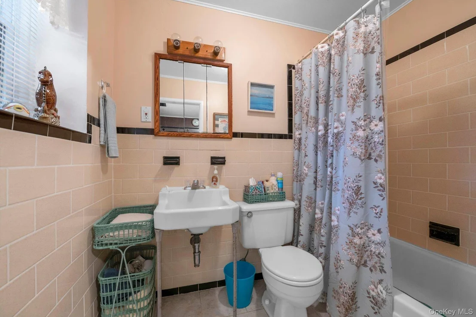
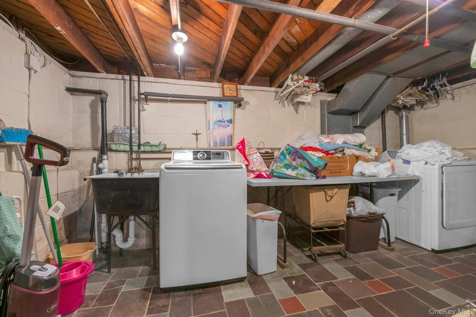
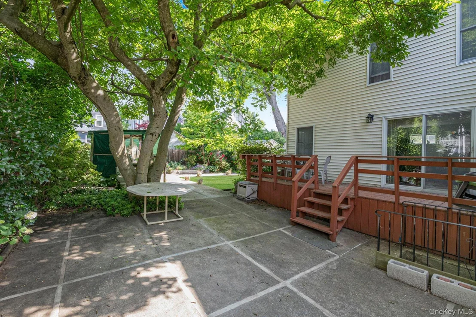
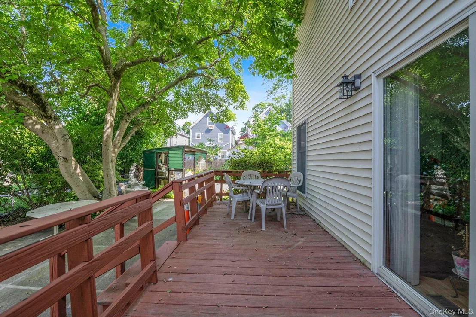
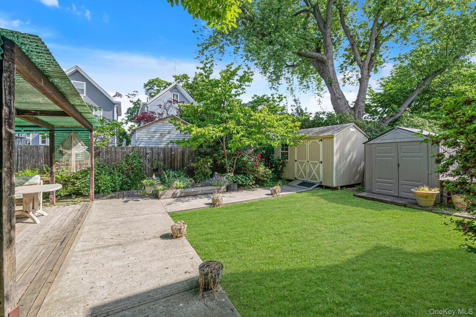
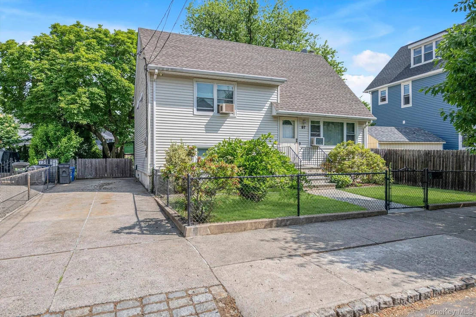
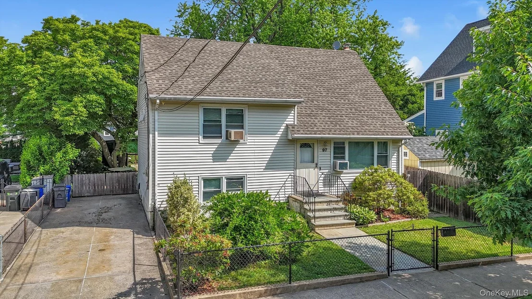
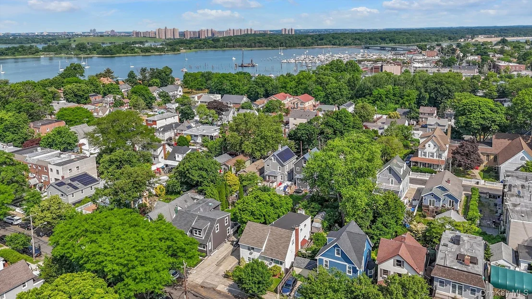
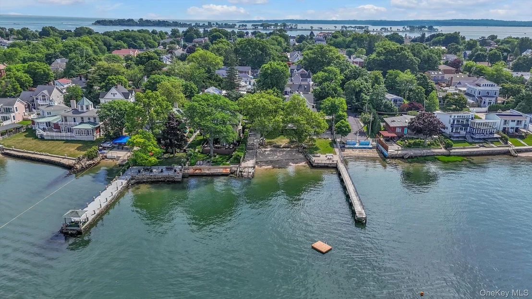
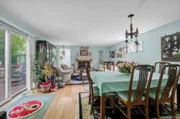
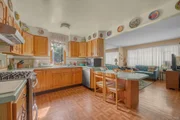
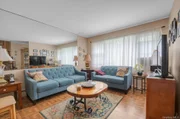
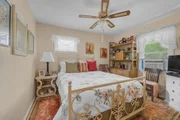
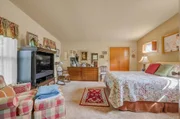
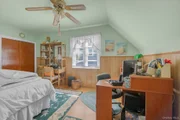
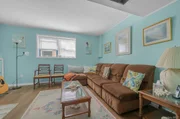
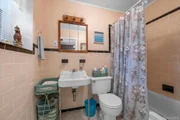
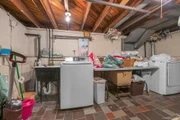
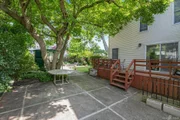
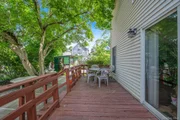
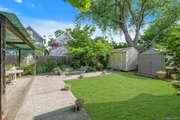
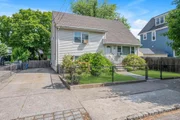
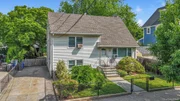
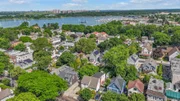
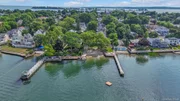
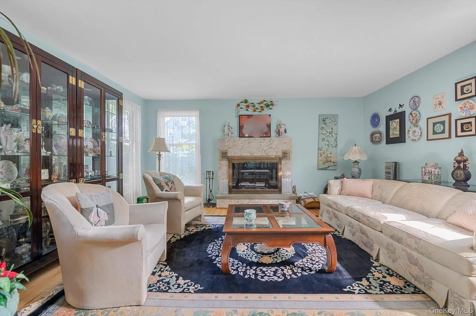
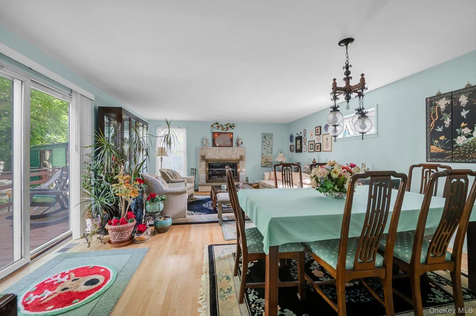
Welcome to 97 Fordham Street! Nestled in the heart of the prestigious nautical community known as CITY ISLAND! This absolutely pristine multi-level home is the house that just keeps on giving. Layer upon Layer, Level upon Level, every corner you turn, there's more and more living space! The entryway corridor steps into a cozy living room area, open to the eat-in kitchen with built-in breakfast table, cabinet storage galore, recently installed stainless steel appliances, and a French door entry into your formal dining room and formal living area, with a stained-glass window & marble wood burning fireplace as the cherry on top! Take a trip up the first short staircase to find 2 large bedrooms and 1 beautiful full bath. The next staircase leads again to 2 bedrooms, including your massive primary with walk-in closet, floor to ceiling windows, and another full bath. Step into the secondary bedroom on this level, turn the corner, and you'll find your walk-up entrance into an unfinished storage attic. Back down below, there is a full finished basement with yet another full bathroom & egress to your beautiful, enchanted yard space- with a deck, a patio, a beautiful garden lined lawn area and a magnificent Magnolia tree. Or take another level down below, and you'll find an unfinished cellar with laundry, utilities and plenty more storage space galore. Next, take a short stroll to the beach or to the avenue for some shopping or a fabulous meal at one of the various local restaurants! This home is an absolute gem, and you do not want to miss it! Schedule your showing TODAY!!
Unit Size
1,925 Ft²
Days on Market
162 days
Land Size
0.11 acres
Price per sqft
$457
Property Type
House
Property Taxes
$483
HOA Dues
-
Year Built
1950

Listed By

Payment Calculator

Cap Rate Calculator

Last updated: 4 months ago (OneKey MLS #KEY1011403)

Price History

Date / Event Date Event Price
Jul 30, 2026 Price Decreased $880,000
↓ $20K (2.2%)
Price Decreased
Jun 11, 2026 Listed by Today Realty Corp. $899,999
Listed by Today Realty Corp.

Property Highlights

Garage
Fireplace
Parking Details
Has Carport
Has Open Parking
Parking Features: Attached, Driveway
Interior Details
Full Bathrooms: 3
Interior Features: Breakfast Bar, Built-in Features, Eat-in Kitchen, In-Law Floorplan, Other, Pantry, Soaking Tub, Storage, Walk-In Closet(s), Formal Dining, Open Kitchen, Washer/Dryer Hookup
Appliances: Dishwasher, Dryer, Gas Oven, Other, Oven, Range, Refrigerator, Stainless Steel Appliance(s), Washer, Gas Water Heater
Flooring Type: Hardwood, Other, Tile
Laundry Features: In Basement, Laundry Room
Rooms: 11
Has Fireplace
Fireplace Features: Family Room, Living Room, Wood Burning
Fireplaces: 1
Basement: Finished, Full, Walk-Out Access, See Remarks
Exterior Details
Square Footage: 1925
Square Footage Source: $0
Security Features: Other, Video Cameras
Architectural Style: Cape Cod
Year Built: 1950
Building Area Total: 1925
Levels: Multi/Split
Building Area Units: Square Feet
Construction Materials: Vinyl Siding
Patio and Porch Features: Covered, Deck, Patio
Lot Size Area: 5000
Lot Size Units: Square Feet
Lot Size Acres: 0.1148
Lot Size Square Feet: 5000
Water Source: Public
Financial Details
Tax Assessed Value: $37,380
Tax Annual Amount: $5,800
Utilities Details
Cooling Type: Wall/Window Unit(s)
Heating Type: Natural Gas, Other, Ducts, Hot Air
Sewer : Public Sewer

Building Info

Overview

    General

  • Year Built: 1950
  • Building Count: 2
  • Floor Count: 2
  • Total Unit Count: 1
  • Residential Unit Count: 1
  • Basement Type: 2

    Dimensions

  • Lot Area Sqft: 5,000
  • Lot Size Depth Feet: 100
  • Lot Size Frontage Feet: 50
  • Building Depth: 24
  • Building Frontage: 34
  • Gross Building Area: 1,013

    Building Floor Area

  • Residential Building Floor Area: 1,013

    Floor Area Ratio

  • Residential Floor Area Ratio: 1
  • Facilities Floor Area Ratio: 1

Building

  • Building Type: A1
  • Lot Type: 5
  • Land Use: 01
  • Irregular Lot Code: N
  • Proximity Code: 1
  • Extension Code: N

Neighborhood

  • Community District: 210
  • City Council District: 13
  • Police Precinct: 45
  • Fire Company: E070
  • Health Area: 720
  • Sanitation District Borough: 2
  • Sanitation Subsection: 1C
  • School District: 11

Zoning

  • Split Boundary Zone Indicator: N
  • Zoning: R3A
  • Special Purpose District 1: CD

Geography

  • Borough Name: BX
  • Borough Code: 2
  • Block: 5631
  • Lot: 151
  • Borough Block Lot: 2056310151

    Address

  • Full Address: 97 Fordham Street
  • Zip Code: 10464

Valuation

    Assessments Valuation

  • Assessed Total Value: $34,380
  • Assessed Land Value: $8,700

    Exemptions

  • Exempt Total Value: $15,192
Data used for valuation calculations is provided by RealtyHop, and other third party sources

Comparables

Unit
Status
Type
Beds
Baths
ft²
Price/ft²
Asking Price
Listed On
Closing Price
Sold On
HOA + Taxes

About City Island


Similar Homes for Sale

Currently no similar homes around

Nearby Rentals

Unit for rent at 401 Hunter Avenue, Bronx, NY, 10464

$5,900 /mo

  • 2 Beds
  • 2 Baths
401 Hunter Avenue #HOUSE, Bronx, NY, 10464 Listing by Sandra Salander


Frequently Asked Questions

When was property at 97 Fordham Street built and last sold?
The property at 97 Fordham Street was built in 1950 and last sold on Jan 1, 1970 for $0.
How much is this home worth?
The estimated value of the home located at 97 Fordham Street is $886,048.
What are some comparable homes to 97 Fordham Street?
There are currently no comparable homes to 97 Fordham Street.