Check Availability
$29,995,000
● House - For Sale

9631 Cedarbrook Drive

Beverly Hills, CA 90210
bedrooms
7 Beds
bathrooms
7 Baths, 3 Half Baths
square feet
10,778 Ft²
$147,281
Est. Monthly

About This Property

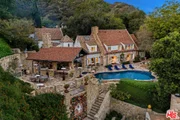
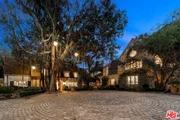
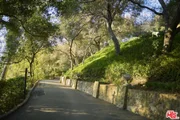
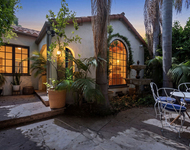
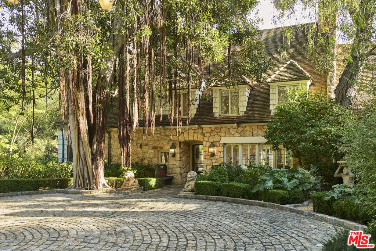
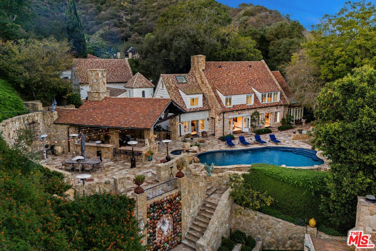
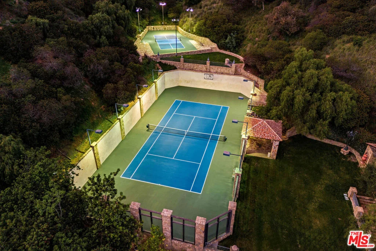
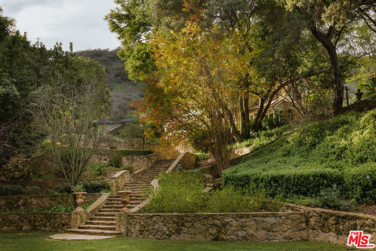
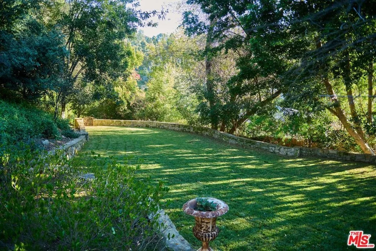
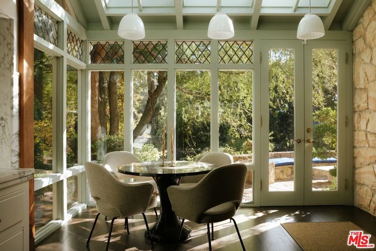
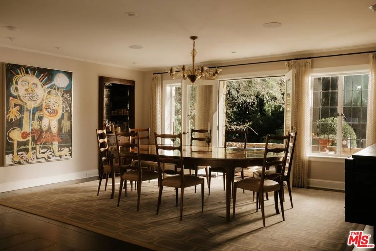
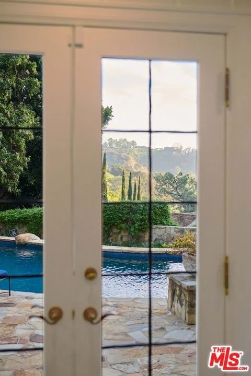
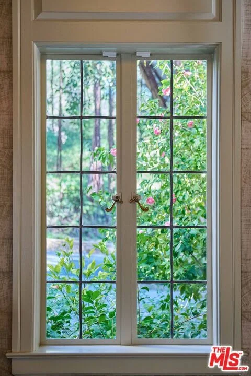
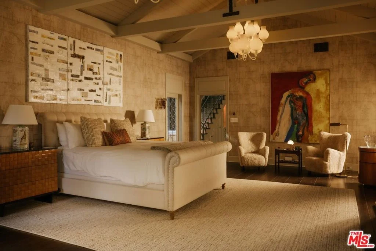
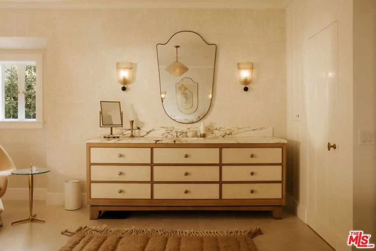
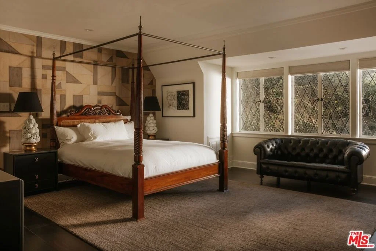
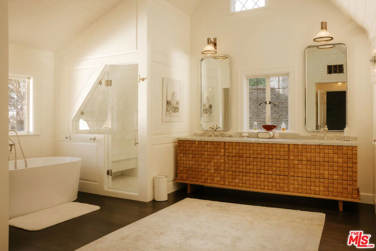
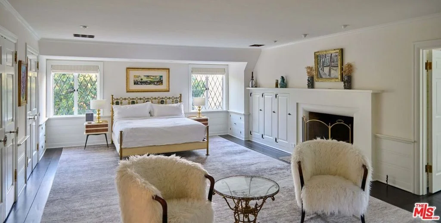
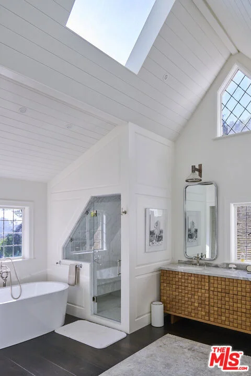
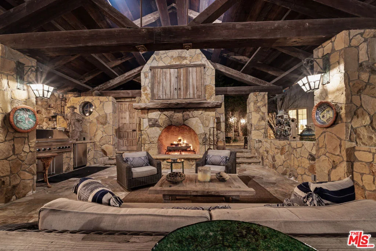
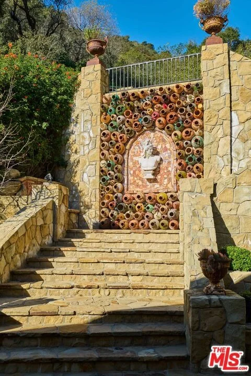
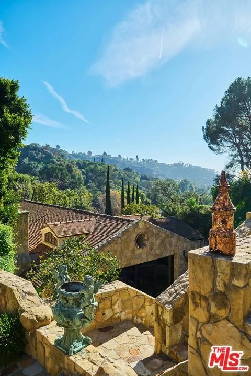
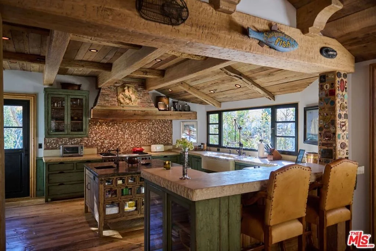
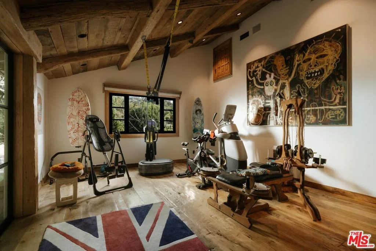
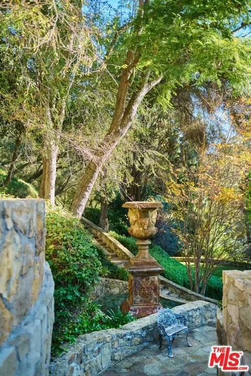
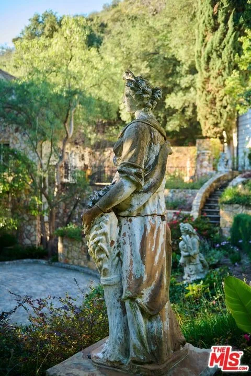
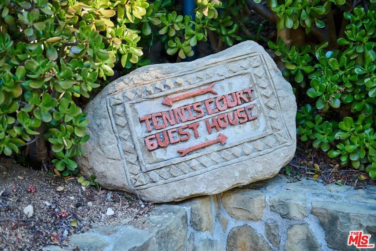
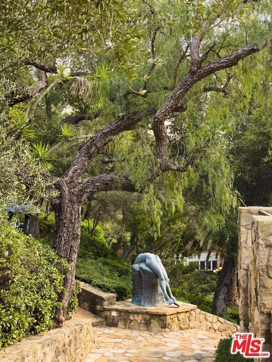
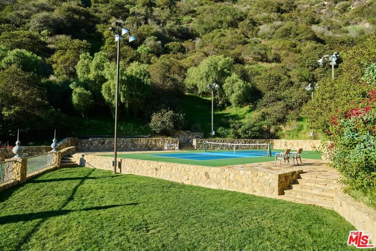
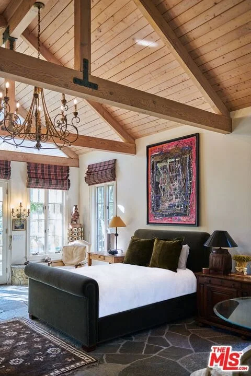
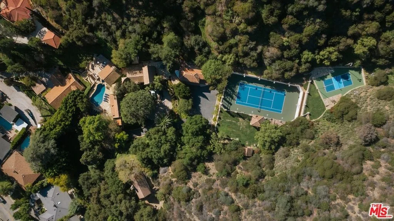
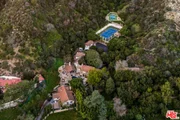
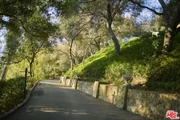
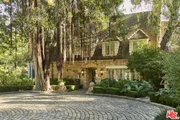
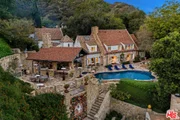
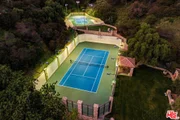
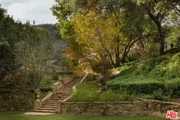
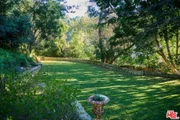
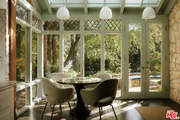
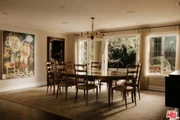
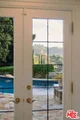
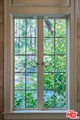
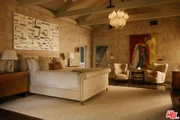
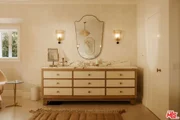
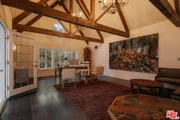
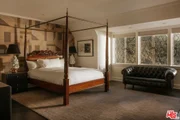
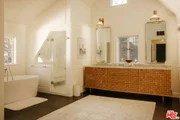
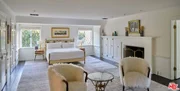
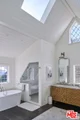
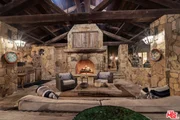
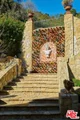
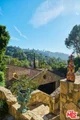
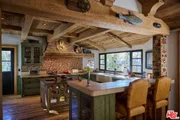
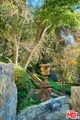
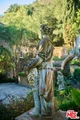
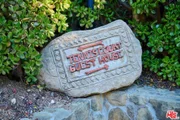
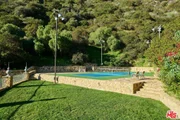
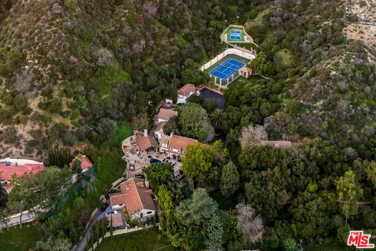
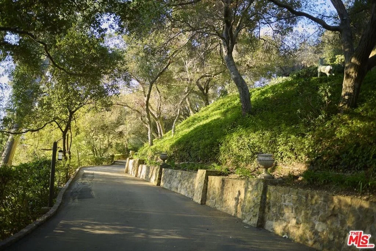
Once the storied Beverly Hills estate of Hollywood legend James Cagney, this rare and formerly celebrity-owned gated compound presents a once-in-a-generation opportunity to acquire a historic luxury estate in Beverly Hills 90210. Tucked privately beneath Franklin Canyon Nature Reserve, this expansive multi-residence Beverly Hills compound spans more than five acres of secured gated grounds, offering an unheard-of combination of acreage, provenance, and seclusion. Extensively renovated, updated and restored over many years, the private gated estate unfolds as a village-like enclave with multiple residences connected by hand-laid stone pathways winding through tiered citrus gardens, sculptural courtyards, candle-carved stone walls, and museum-quality European statuary. Mature landscaping and curated outdoor rooms create a timeless environment ideal for both intimate living and large-scale entertaining. The "Main Villa" is a romantic architectural centerpiece featuring reclaimed European terracotta roof tiles, exposed trussed-beam cathedral ceilings, leaded glass windows, and multiple restored original fireplaces. Designed for seamless entertaining, the home flows effortlessly from wine cellar and butler's pantry to formal dining and elegant yet warm living rooms, evoking timeless character. This main villa residence offers two primary bedroom suites with couture-scale closets and both suites include grand ensuite baths, soaking tubs, double vanities, step in showers for two, while an additional guest bedroom suite features luxurious cedar closet dressing room and en suite bath. Additional structural assets across the estate compound include a secluded guest residence known as "The Boathouse,"  with wood floors and trussed beams of antique 19th Century reclaimed French Oak complete with its own private gated drive and porte-cochre, ideal as an event venue, creative retreat, or production studio. "The Carriage House-Artist's Studio," is a multipurpose creative studio with full kitchen, en suite bath and auto garages. Plus an additional detached "Guest Cottage", which was Cagney's original art studio where he complete many collection paintings but now renovated to include a full kitchen and en suite bath. This epic compound provides multiple self-contained living environments, making this an exceptional multi-generational Beverly Hills estate uniquely versatile. Other features and amenities include separate regulation tennis and pickleball courts with grandfathered night lighting, a tennis spectator pavilion with wet bar, a glass-tile swimming pool and spa with poolside cabana and outdoor dining bistro. The Pavillion and Pool Cabana each include a fully equipped outdoor chef's kitchen. Expansive flat lawns and play fields offer rare recreational space within the hills above Sunset Boulevard. A true trophy property, the former James Cagney Estate stands as a legacy Beverly Hills estate where architecture, landscape, and artistry converge, perfectly suited for multigenerational living, artists-in-residence, or those seeking an irreplaceable Hollywood history estate in one of Los Angeles' most exclusive enclaves.
Unit Size
10,778 Ft²
Days on Market
126 days
Land Size
5.04 acres
Price per sqft
$2,783
Property Type
House
Property Taxes
-
HOA Dues
-
Year Built
1939

Payment Calculator

Cap Rate Calculator

Last updated: 5 months ago (CLAW #26845965)

Price History

Date / Event Date Event Price
Jun 12, 2026 Listed by Christie's International Real Estate SoCal $29,995,000
Listed by Christie's International Real Estate SoCal
Feb 6, 2026 Listed by Christie's International Real Estate SoCal $38,500,000
Listed by Christie's International Real Estate SoCal
Once the storied Beverly Hills estate of Hollywood legend James Cagney, this rare and formerly celebrity-owned gated compound presents a once-in-a-generation opportunity to acquire a historic luxury estate in Beverly Hills 90210. Tucked privately beneath Franklin Canyon Nature Reserve, this expansive multi-residence Beverly Hills compound spans more than five acres of secured gated grounds, offering an unheard-of combination of acreage, provenance, and seclusion. Extensively renovated, updated and restored over many years, the private gated estate unfolds as a village-like enclave with multiple residences connected by hand-laid stone pathways winding through tiered citrus gardens, sculptural courtyards, candle-carved stone walls, and museum-quality European statuary. Mature landscaping and curated outdoor rooms create a timeless environment ideal for both intimate living and large-scale entertaining. The "Main Villa" is a romantic architectural centerpiece featuring reclaimed European terracotta roof tiles, exposed trussed-beam cathedral ceilings, leaded glass windows, and multiple restored original fireplaces. Designed for seamless entertaining, the home flows effortlessly from wine cellar and butler's pantry to formal dining and elegant yet warm living rooms, evoking timeless character. This main villa residence offers two primary bedroom suites with couture-scale closets and both suites include grand ensuite baths, soaking tubs, double vanities, step in showers for two, while an additional guest bedroom suite features luxurious cedar closet dressing room and en suite bath. Additional structural assets across the estate compound include a secluded guest residence known as "The Boathouse," with wood floors and trussed beams of antique 19th Century reclaimed French Oak complete with its own private gated drive and porte-cochre, ideal as an event venue, creative retreat, or production studio. "The Carriage House-Artist's Studio," is a multipurpose creative studio with full kitchen, en suite bath and auto garages. Plus an additional detached "Guest Cottage", which was Cagney's original art studio where he complete many collection paintings but now renovated to include a full kitchen and en suite bath. This epic compound provides multiple self-contained living environments, making this an exceptional multi-generational Beverly Hills estate uniquely versatile. Other features and amenities include separate regulation tennis and pickleball courts with grandfathered night lighting, a tennis spectator pavilion with wet bar, a glass-tile swimming pool and spa with poolside cabana and outdoor dining bistro. The Pavillion and Pool Cabana each include a fully equipped outdoor chef's kitchen. Expansive flat lawns and play fields offer rare recreational space within the hills above Sunset Boulevard. A true trophy property, the former James Cagney Estate stands as a legacy Beverly Hills estate where architecture, landscape, and artistry converge, perfectly suited for multigenerational living, artists-in-residence, or those seeking an irreplaceable Hollywood history estate in one of Los Angeles' most exclusive enclaves.

Property Highlights

Parking Available
Garage
Air Conditioning
Fireplace
With View
Parking Details
Has Garage
Has Open Parking
Parking Features: Circular Driveway, Covered, Driveway, Electric Gate, Garage, Guest, Storage, DoorMulti, PorteCochere
Interior Details
Half Bathrooms: 3
Full Bathrooms: 7
Interior Features: Crown Molding, Cathedral Ceiling(s), Dry Bar, See Remarks, Bar, Walk-In Closet(s), PanelingWainscoting, WalkInPantry, WineCellar
Appliances: Double Oven, Dishwasher, Gas Cooktop, Disposal, Oven, Range, Refrigerator, Dryer, Washer, Barbecue
Laundry Features: Inside, See Remarks
Has Fireplace
Fireplace Features: Library, Living Room, GuestAccommodations
Exterior Details
Square Footage: 10778
Square Footage Source: $0
Security Features: Security Gate, Gated Community
Property Condition: Updated/Remodeled
Year Built Source: Assessor
Year Built: 1939
Building Area Total: 10778
Levels: Two
Other Structures: Guest House
Window Features: StainedGlass
Construction Materials: Brick, Stone, Wood Siding
Patio and Porch Features: Covered, Deck, Brick, Stone
Pool Features: In Ground
Pool is Private
Lot Features: Landscaped, Lawn, Yard
Lot Size Area: 219384
Lot Size Units: Square Feet
Lot Size Acres: 5.0364
Lot Size Square Feet: 219384
Lot Size Dimensions: 421x450
Utilities Details
Cooling Type: Central Air
Heating Type: Central
Sewer : Other

Building Info

Overview

    General

  • Year Built: 1939
  • Effective Year Built: 1942
  • Building Count: 2
  • Total Rooms: 13
  • Bedroom Count: 6
  • Bathroom Count: 5
  • Full Bathrooms: 5
  • Partial Bathrooms: 5
  • Building Condition: 0
  • Building Quality: 13
  • Construction Type: 17
  • Building Style: 21
  • Exterior Walls Type: 0
  • Interior Walls Type: 0
  • Roof Shape Type: 1
  • Roof Cover Type: 13
  • Floor Count: 200
  • Floor Cover: 0
  • Basement Type: 0
  • Basement Area: 0
  • Garage Type: 0
  • Parking Space Count: 1
  • Patio Type: 0
  • Porch Type: 0
  • Pool Type: 8

    Dimensions

  • Lot Size Square Feet: 219,318
  • Lot Size Depth Feet: 4,500
  • Lot Size Frontage Feet: 4,210
  • Total Building Area: 5,230
  • Building Area: 5,230
  • Building Area Measurement: L

    Heating and Cooling

  • Fireplace Count: 1
  • Air Conditioning: 0
  • Heating: 3
  • Heated Square Feet: 5,230
  • Heating Fuel Type: 0

    Utilities

  • Sewer System: 0
  • Water Service: 0

Building

  • Building Type: 0
  • Property Class: R
  • Subdivision: COLDWATER CANON TR
  • Land Acres: 0000005035
  • Standard Land Use Code: 1001
  • County Land Use Code: 0100
  • Legal Description 1: POR OF LOT 4 COLDWATER CANON TR AND LOT 6 TR=20500

Neighborhood

  • School District Name: Los Angeles Unified School District
  • Census Tract: 261104

Zoning

  • Zoning: LARE40

Geography

  • Assessors Map Reference: 33-B2
  • Subdivision Tract Number: 20500
  • Parcel: 4387-021-020
  • Lot: 4,6
  • Municipality: WEST /COLDWATER CYN
  • Latitude: 34.1091
  • Longitude: -118.406

    Address

  • Full Address: 9631 Cedarbrook Dr
  • Address - House Number: 9631
  • Address - Street Name: Cedarbrook
  • Address - Suffix Type: Dr
  • State: CA
  • City Name: Beverly Hills
  • Carrier Code: C067
  • 4-Digit Zip Code: 1749
  • Zip Code: 90210

Valuation

    Tax

  • Tax Year: 2022
  • Tax Amount: $4,908,201
  • Tax Rate Code Area: 00-067

    Appraisal Valuation

  • Standard Deviation: 0.2397
  • Valuation Date: Jan 27, 2024
  • Confidence Score: 66
  • Final Value: 2,122,347
  • High Value: 2,631,226
  • Low Value: 1,613,468

    Assessments Valuation

  • Assessed Year: 2023
  • Assessed Total Value: $4,148,238
  • Assessed Land Value: $3,120,559
  • Assessed Improvements Value: $1,027,679

    Sales

  • Current Sale Contract Date: May 08, 2007
  • Current Sale Recording Date: May 15, 2007
  • Current Sale Document Type: 36
  • Current Sale Input Document Number: 07-1176285
Data used for valuation calculations is provided by RealtyHop, and other third party sources

Comparables

Unit
Status
Type
Beds
Baths
ft²
Price/ft²
Asking Price
Listed On
Closing Price
Sold On
HOA + Taxes

About West Los Angeles


Similar Homes for Sale

Currently no similar homes around

Nearby Rentals

Unit for rent at 9002 Norma Place, LOS ANGELES, CA, 90069

$7,750 /mo

  • 2 Beds
  • 2 Baths
  • 1,438 ft²
9002 Norma Place, LOS ANGELES, CA, 90069 Listing by Wendi Chandler
Unit for rent at 1145 Horn Avenue, LOS ANGELES, CA, 90069

$7,500 /mo

  • 2 Beds
  • 2 Baths
  • 1,652 ft²
1145 Horn Avenue #E, LOS ANGELES, CA, 90069 Listing by Julia DeLorme
Unit for rent at 967 Hammond Street, LOS ANGELES, CA, 90069

$8,500 /mo

  • 3 Beds
  • 2 Baths
  • 2,076 ft²
967 Hammond Street #5, LOS ANGELES, CA, 90069 Listing by Adrienne Herkes


Frequently Asked Questions

When was property at 9631 Cedarbrook Drive built and last sold?
The property at 9631 Cedarbrook Drive was built in 1939 and last sold on May 8, 2007 for $0.
How much is this home worth?
The estimated value of the home located at 9631 Cedarbrook Drive is $30,294,950.
What are some comparable homes to 9631 Cedarbrook Drive?
There are currently no comparable homes to 9631 Cedarbrook Drive.