Check Availability
$4,495,000
● House - For Sale

9626 Highridge Drive

Beverly Hills, CA 90210
bedrooms
5 Beds
bathrooms
5 Baths
square feet
4,905 Ft²
$22,072
Est. Monthly

About This Property

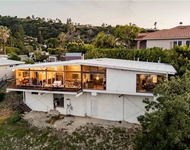
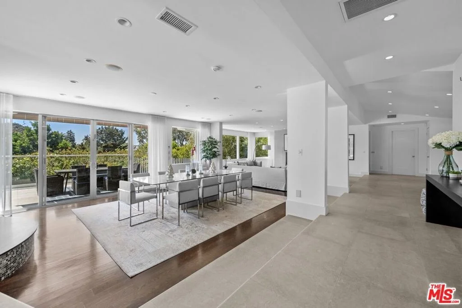
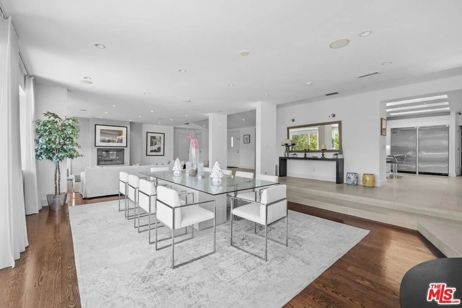
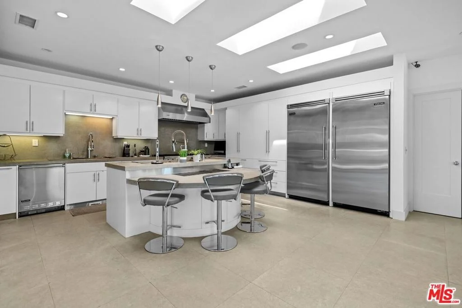
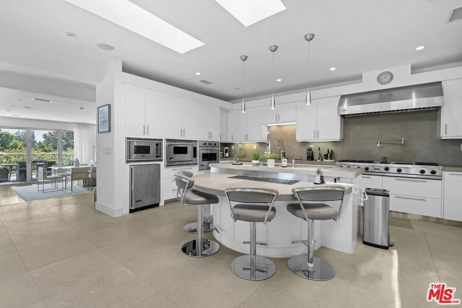
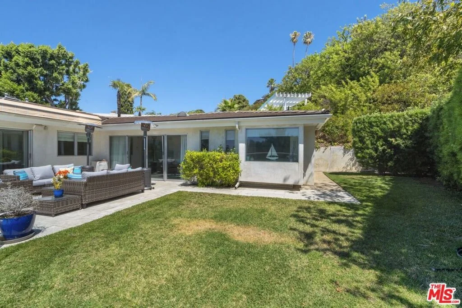
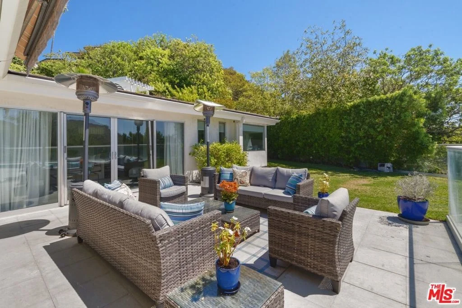
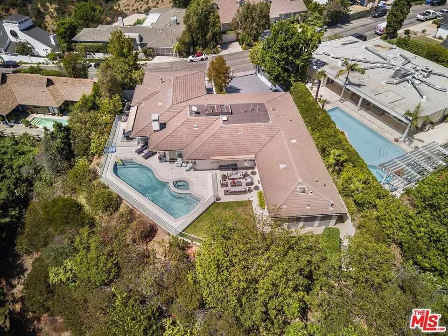
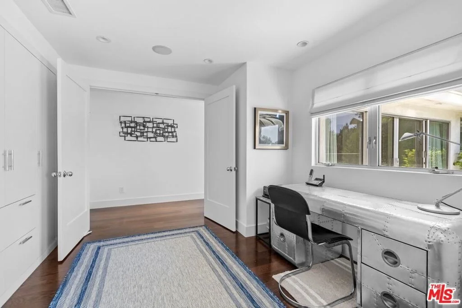
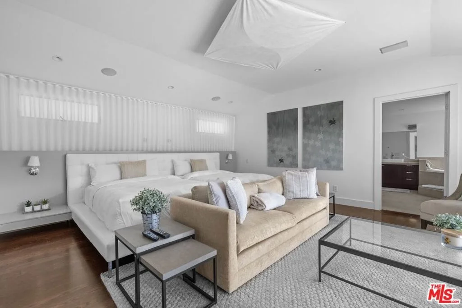
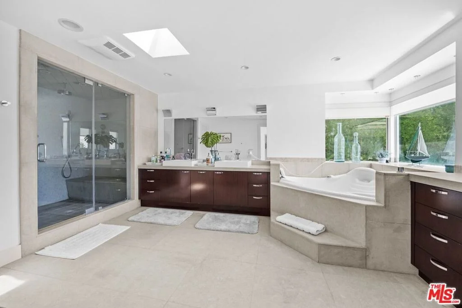
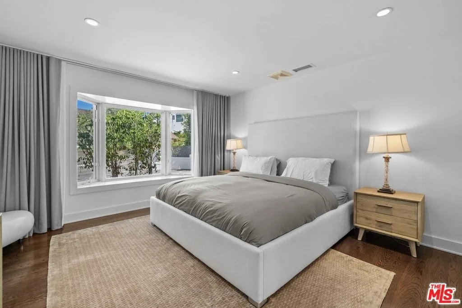
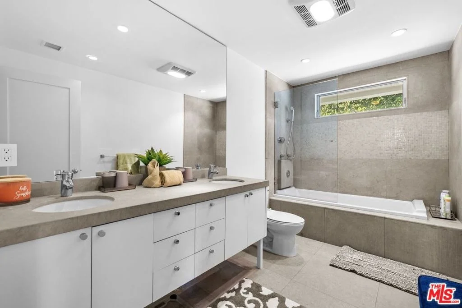
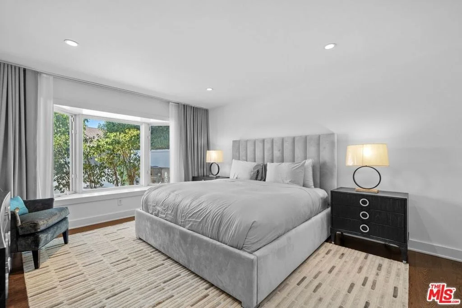
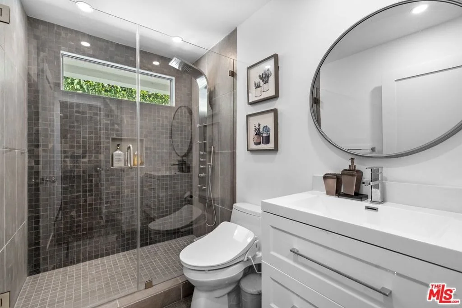
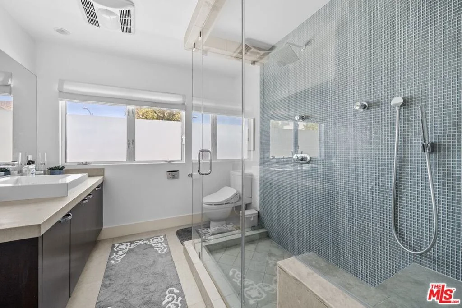
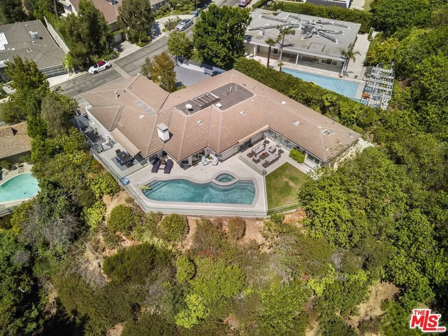
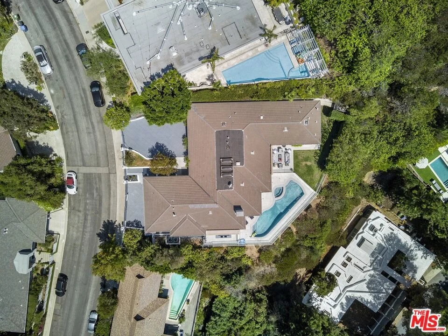
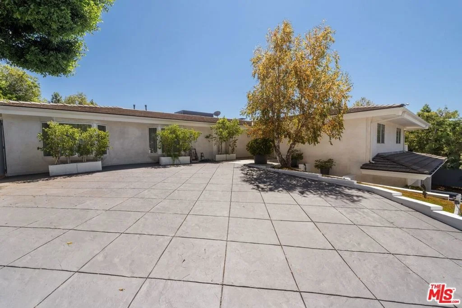
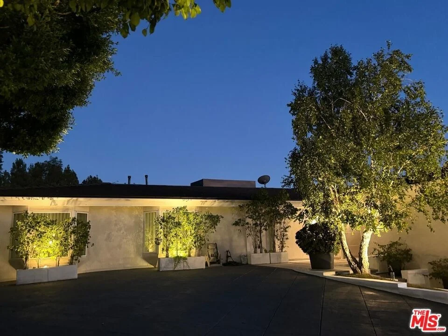
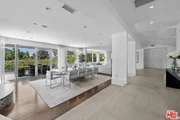
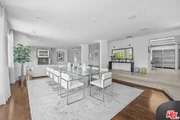
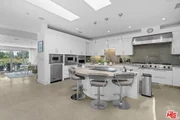
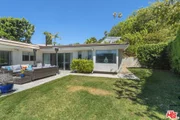
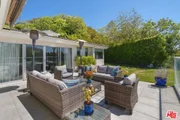
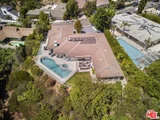
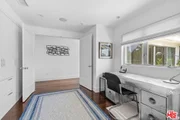
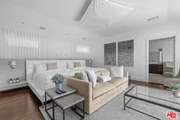
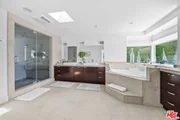
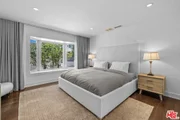
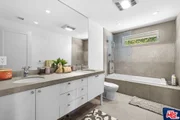
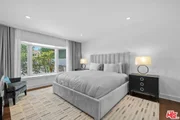
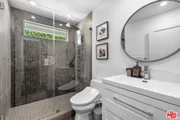
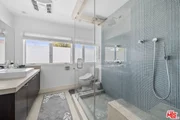
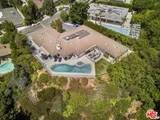
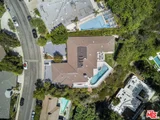
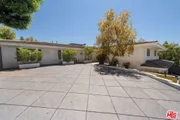
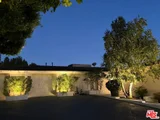
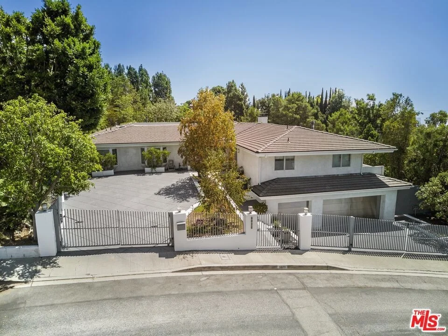
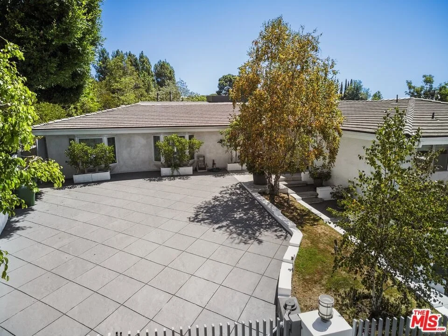
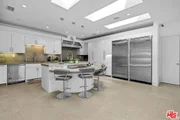
This elegant contemporary home, designed primarily on one level and located minutes from Rodeo Drive, is gated and set back from the street, offering exceptional privacy and security. The open floor plan seamlessly connects the living, dining, and family areas, creating an inviting setting for both sophisticated entertaining and relaxed living. Walls of glass open to a serene outdoor oasis with a sparkling pool, spa, and picturesque views, creating a seamless connection between indoor and outdoor spaces. The chef's kitchen is appointed with state-of-the-art stainless-steel appliances and a large center island, ideal for both everyday living and entertaining. The primary suite provides a private retreat with its own office area and a spacious spa-style bathroom featuring dual sinks, a vanity, and steam shower. The home also offers a gym, two-car garage, and a gated driveway with ample additional parking.
Unit Size
4,905 Ft²
Days on Market
26 days
Land Size
0.34 acres
Price per sqft
$916
Property Type
House
Property Taxes
-
HOA Dues
-
Year Built
1964

Listed By

Orah Nassirzadeh
Westside Estate Agency Inc.

Payment Calculator

Cap Rate Calculator

Last updated: 25 days ago (CLAW #26991955)

Price History

Date / Event Date Event Price
Sep 23, 2026 Listed by Westside Estate Agency Inc. $4,495,000
Listed by Westside Estate Agency Inc.
Oct 10, 2025 Listed $4,888,000
Listed
This elegant, single-level contemporary home, located minutes from Rodeo Drive, is gated and set back from the street, offering both privacy and security. The open floor plan effortlessly merges the living, dining, and family areas, creating a perfect space for both entertainment and quiet relaxation. Walls of glass open to a serene outdoor oasis, featuring a sparkling pool, spa, and picturesque views, seamlessly blending indoor and outdoor living. The chef's kitchen is equipped with state-of-the-art stainless-steel appliances and features a large center island, creating an ideal space for cooking and gathering. The primary suite offers a private retreat with its own office area, and a spacious spa-style bathroom complete with double sinks, a vanity, and a steam shower. The lower level features a gym and a two-car garage, while the gated driveway offers ample additional parking.
Apr 10, 2025 Listed $5,888,000
Listed
This elegant, single-level contemporary home, located minutes from Rodeo Drive, is gated and set back from the street, offering both privacy and security. The open floor plan effortlessly merges the living, dining, and family areas, creating a perfect space for both entertainment and quiet relaxation. A separate office area adds functionality to the layout. Walls of glass open to a serene outdoor oasis, featuring a sparkling pool, spa, and picturesque views, seamlessly blending indoor and outdoor living. The chef's kitchen is equipped with state-of-the-art stainless-steel appliances and features a large center island, creating an ideal space for cooking and gathering. The primary suite offers a private retreat with its own office area, and a spacious spa-style bathroom complete with double sinks, a vanity, and a steam shower. The lower level features a gym and a three-car garage, while the gated driveway offers ample additional parking.

Property Highlights

Garage
Air Conditioning
Fireplace
With View
Parking Details
Has Garage
Has Open Parking
Parking Features: Driveway, Garage, DoorMulti
Interior Details
Full Bathrooms: 5
Interior Features: Walk-In Closet(s)
Appliances: Dishwasher, Disposal, Microwave, Refrigerator, Dryer, Washer, Barbecue
Flooring Type: Stone, Wood
Laundry Features: Inside
Has Fireplace
Fireplace Features: Dining Room, Living Room
Exterior Details
Square Footage: 4905
Square Footage Source: $0
Architectural Style: Contemporary
Year Built Source: Assessor
Year Built: 1964
Building Area Total: 4905
Levels: One
Pool Features: Heated, Private
Pool is Private
Lot Size Area: 14832
Lot Size Units: Square Feet
Lot Size Acres: 0.3405
Lot Size Square Feet: 14832
Lot Size Dimensions: 103x145
Utilities Details
Cooling Type: Central Air
Heating Type: Central

Building Info

Overview

    General

  • Year Built: 1964
  • Effective Year Built: 1979
  • Building Count: 1
  • Total Rooms: 17
  • Bedroom Count: 5
  • Bathroom Count: 5
  • Full Bathrooms: 5
  • Partial Bathrooms: 5
  • Building Condition: 0
  • Building Quality: 10
  • Construction Type: 17
  • Building Style: 21
  • Exterior Walls Type: 12
  • Interior Walls Type: 0
  • Roof Shape Type: 8
  • Roof Cover Type: 18
  • Floor Count: 100
  • Living Units: 1
  • Floor Cover: 0
  • Basement Type: 0
  • Basement Area: 0
  • Garage Type: 0
  • Parking Space Count: 1
  • Patio Type: 0
  • Porch Type: 0
  • Pool Type: 8

    Dimensions

  • Lot Size Square Feet: 14,859
  • Lot Size Depth Feet: 1,450
  • Lot Size Frontage Feet: 1,030
  • Total Building Area: 4,153
  • Building Area: 4,153
  • Building Area Measurement: L

    Heating and Cooling

  • Fireplace Count: 1
  • Air Conditioning: 1
  • Heating: 3
  • Heated Square Feet: 4,153
  • Heating Fuel Type: 0

    Utilities

  • Sewer System: 0
  • Water Service: 0

Building

  • Building Type: 0
  • Property Class: R
  • Subdivision: 20668
  • Land Acres: 0000000341
  • Standard Land Use Code: 1001
  • County Land Use Code: 0101
  • Legal Description 1: TRACT # 20668 LOT/SEC 11

Neighborhood

  • School District Name: Los Angeles Unified School District
  • Census Tract: 261102

Zoning

  • Zoning: LARE15

Geography

  • Assessors Map Reference: 33-A1
  • Subdivision Tract Number: 20668
  • Parcel: 4384-032-023
  • Lot: 11
  • Municipality: WEST /COLDWATER CYN
  • Latitude: 34.1143
  • Longitude: -118.424

    Address

  • Full Address: 9626 Highridge Dr
  • Address - House Number: 9626
  • Address - Street Name: Highridge
  • Address - Suffix Type: Dr
  • State: CA
  • City Name: Beverly Hills
  • Carrier Code: C060
  • 4-Digit Zip Code: 1511
  • Zip Code: 90210

Valuation

    Tax

  • Tax Year: 2022
  • Tax Amount: $4,741,451
  • Initial Tax Delinquent Year: 2021
  • Tax Rate Code Area: 00-067

    Appraisal Valuation

  • Standard Deviation: 0.2285
  • Valuation Date: Aug 04, 2023
  • Confidence Score: 68
  • Final Value: 4,385,894
  • High Value: 5,388,392
  • Low Value: 3,383,395

    Assessments Valuation

  • Assessed Year: 2023
  • Assessed Total Value: $4,073,422
  • Assessed Land Value: $1,803,684
  • Assessed Improvements Value: $2,269,738

    Sales

  • Current Sale Contract Date: Jun 03, 2016
  • Current Sale Recording Date: Jun 27, 2016
  • Current Sale Price:
  • Current Sale Document Type: 36
  • Current Sale Input Document Number: 16-0738836
  • Previous Sale Recording Date: Jul 02, 2007
  • Previous Sale Contract Date: Jun 15, 2007
  • Previous Sale Document Type: 36
Data used for valuation calculations is provided by RealtyHop, and other third party sources

Comparables

Unit
Status
Type
Beds
Baths
ft²
Price/ft²
Asking Price
Listed On
Closing Price
Sold On
HOA + Taxes

About West Los Angeles


Similar Homes for Sale

Currently no similar homes around

Nearby Rentals

Unit for rent at 3844 Bobstone, SHERMAN OAKS, CA, 91423

$8,000 /mo

  • 3 Beds
  • 3 Baths
  • 2,016 ft²
3844 Bobstone, SHERMAN OAKS, CA, 91423 Listing by Mario Acosta
Unit for rent at 3965 Alta Mesa, STUDIO CITY, CA, 91604

$9,950 /mo

  • 4 Beds
  • 4 Baths
  • 3,905 ft²
3965 Alta Mesa, STUDIO CITY, CA, 91604 Listing by Marty Azoulay
Unit for rent at 3601 Dixie Canyon, SHERMAN OAKS, CA, 91423

$8,990 /mo

  • 5 Beds
  • 4 Baths
  • 2,875 ft²
3601 Dixie Canyon, SHERMAN OAKS, CA, 91423 Listing by Laurel Stuczynski


Frequently Asked Questions

When was property at 9626 Highridge Drive built and last sold?
The property at 9626 Highridge Drive was built in 1964 and last sold on Jun 3, 2016 for $3,580,000.
How much is this home worth?
The estimated value of the home located at 9626 Highridge Drive is $4,539,950.
What are some comparable homes to 9626 Highridge Drive?
There are currently no comparable homes to 9626 Highridge Drive.