


47
Map
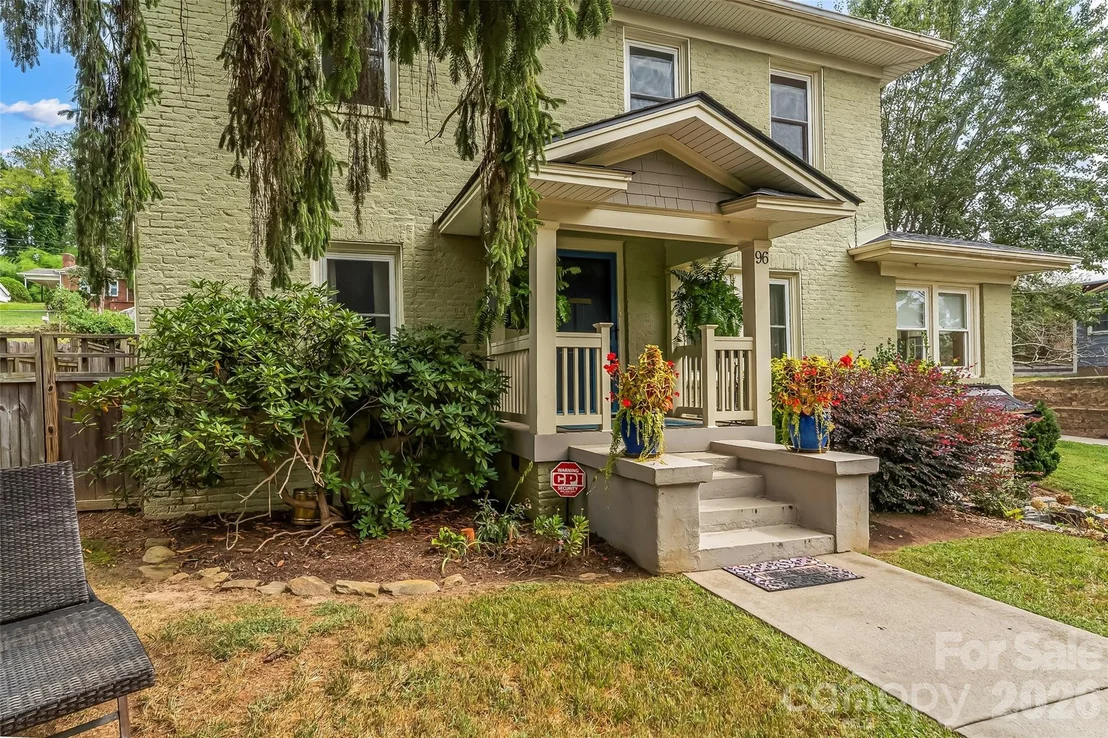
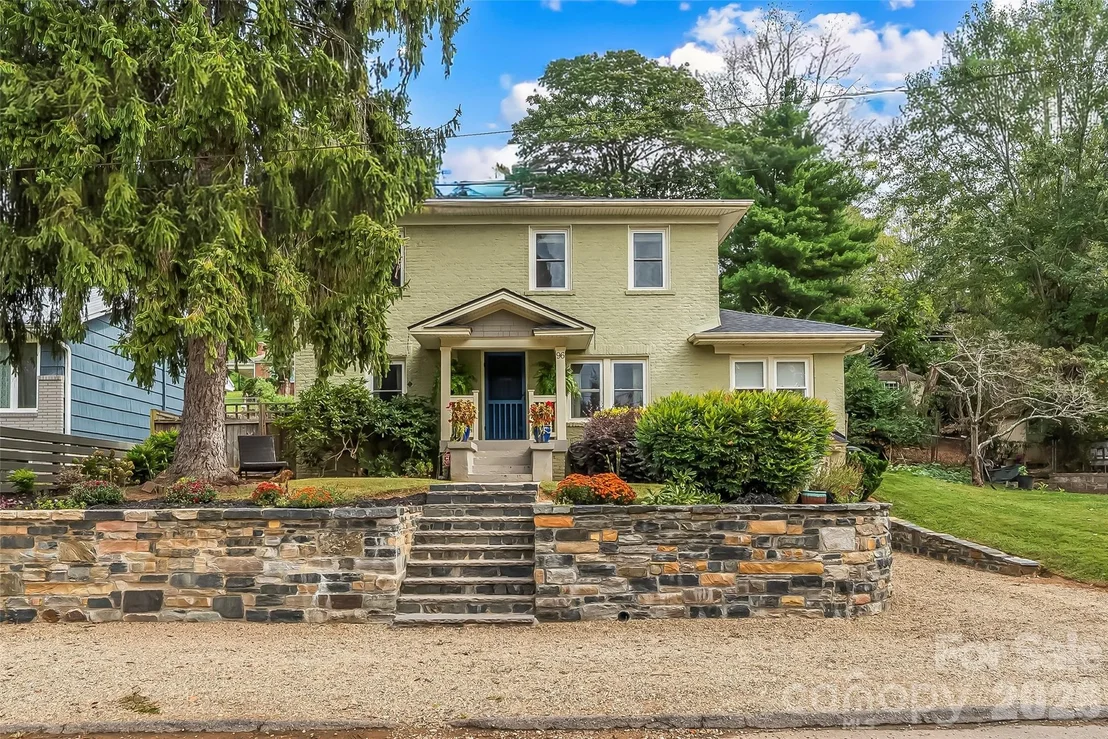
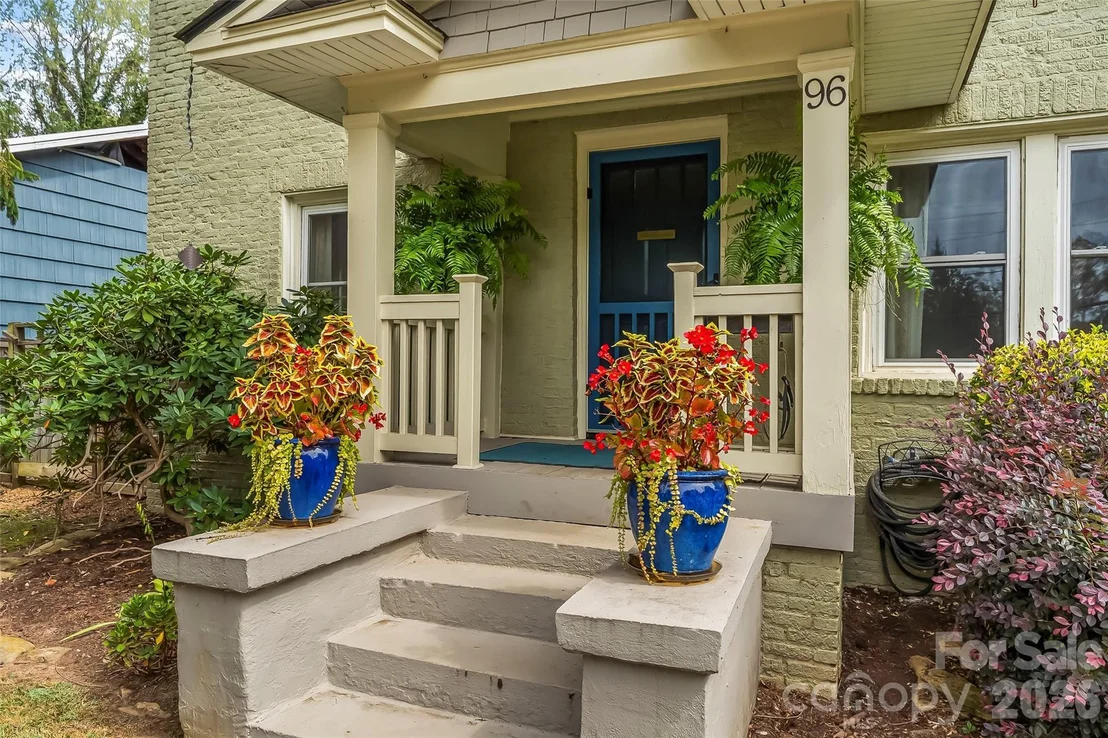
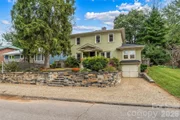
96 Longview Road


About This Property
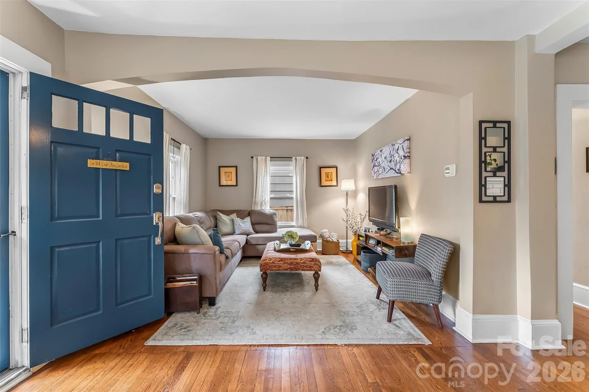
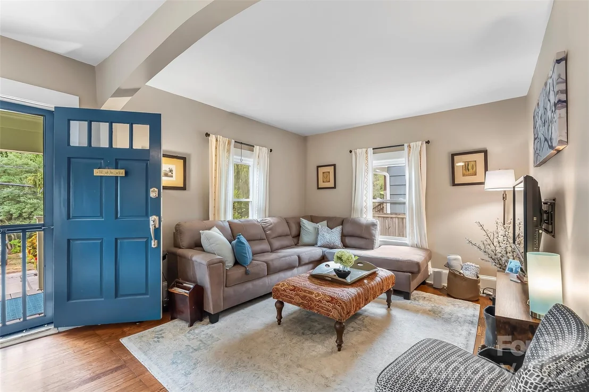
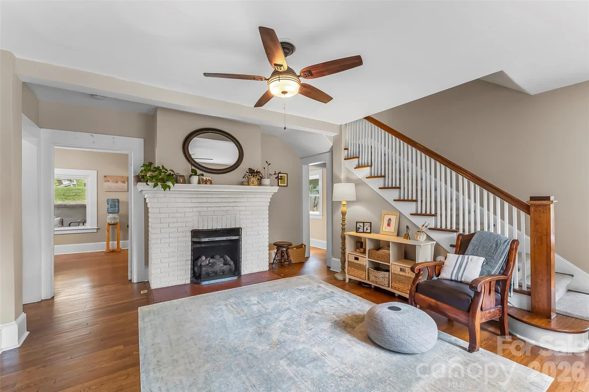
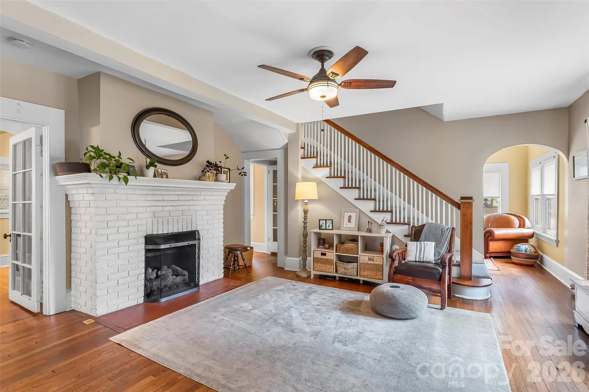
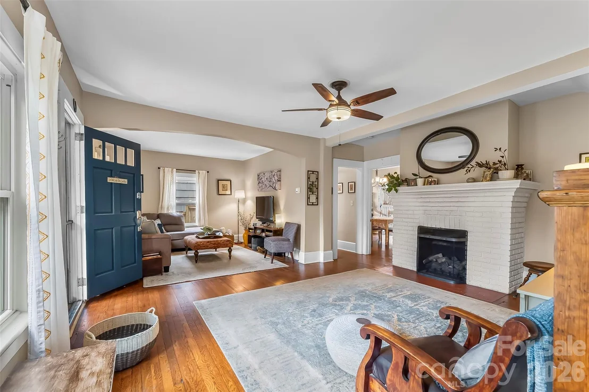
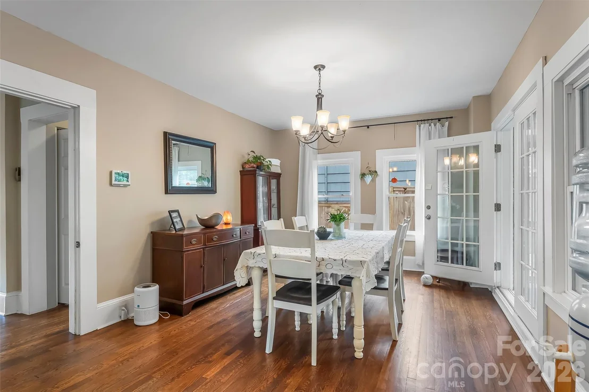
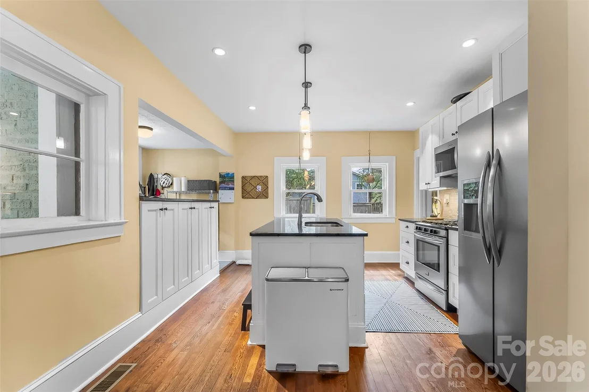
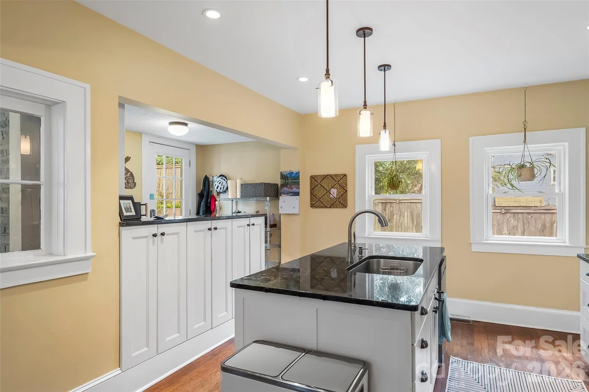
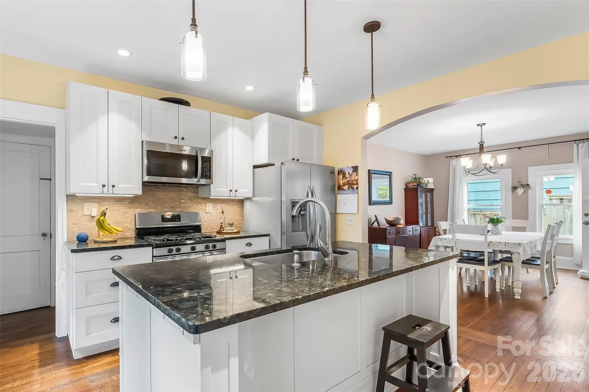
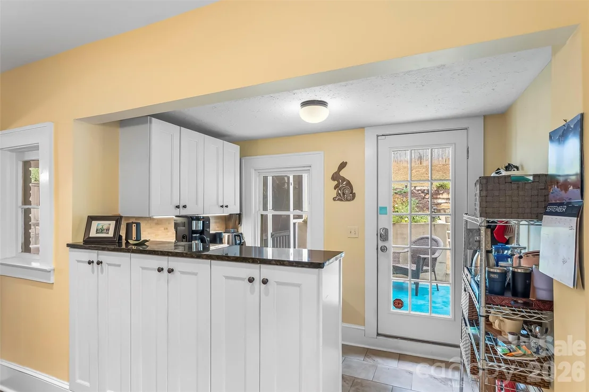
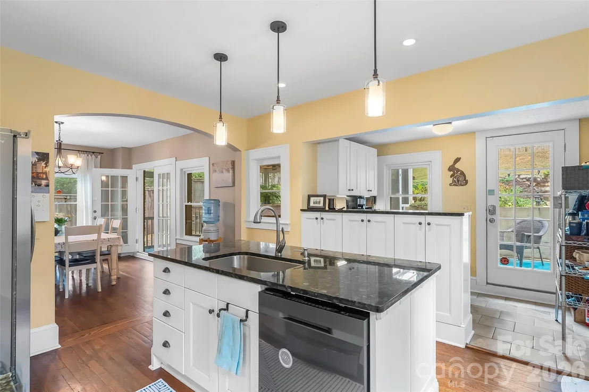
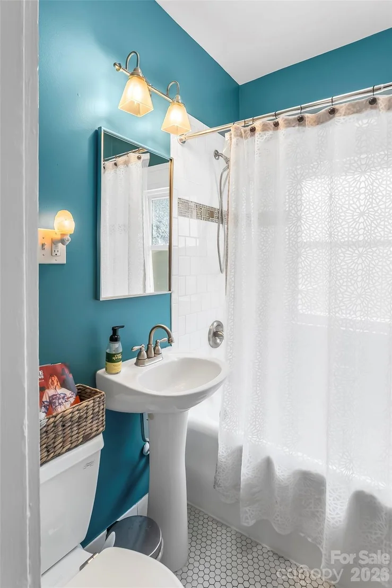
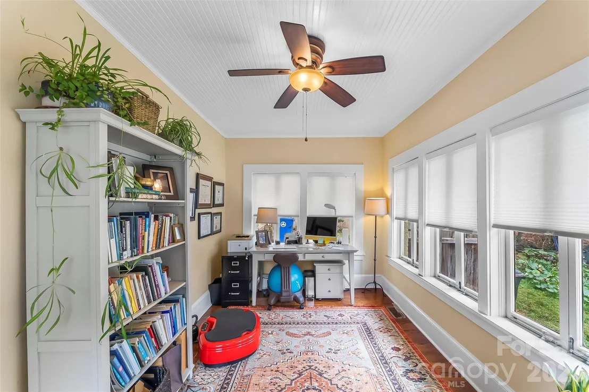
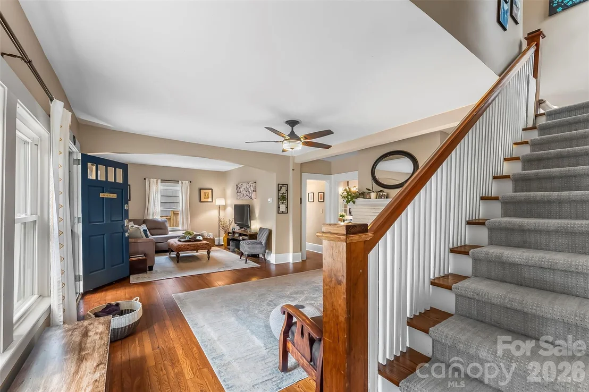
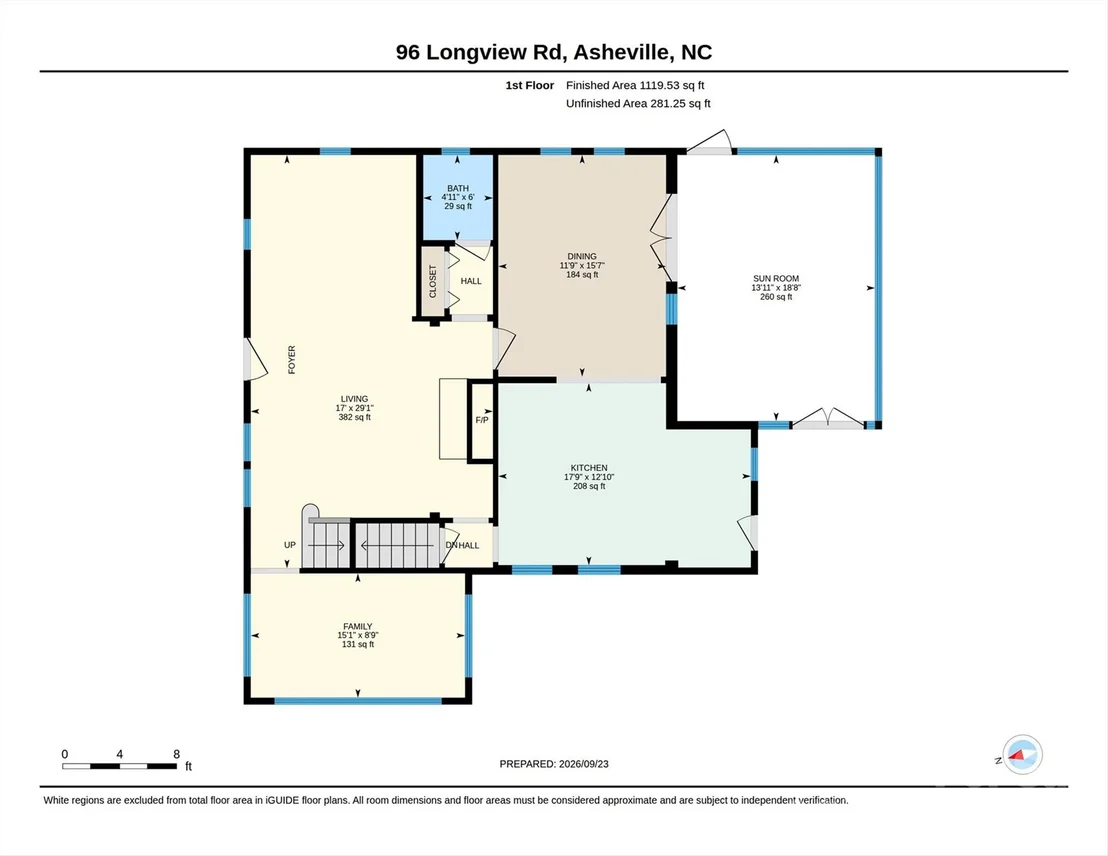
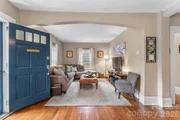
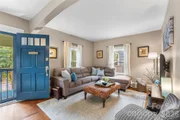
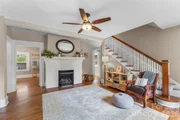
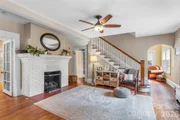
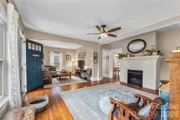
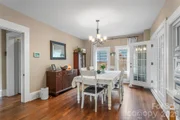
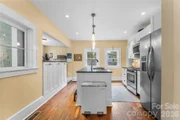
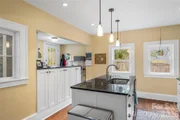
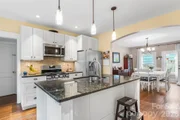
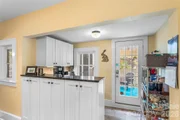
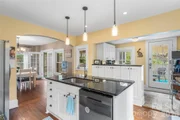
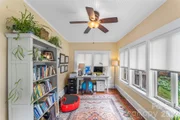
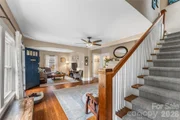
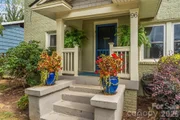
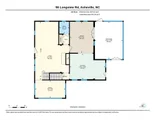
The spacious main level features hardwood floors, generous ceiling heights, abundant natural light, and connected living spaces that make the home feel both comfortable and inviting. An open living room with gas fireplace adds warmth and character, while the functional kitchen offers a gas range, island sink, excellent storage, and an easy connection to the dining area, mudroom, and outdoor spaces. The designated coffee station is an unexpected highlight! A window-filled office and full bath complete the main level.
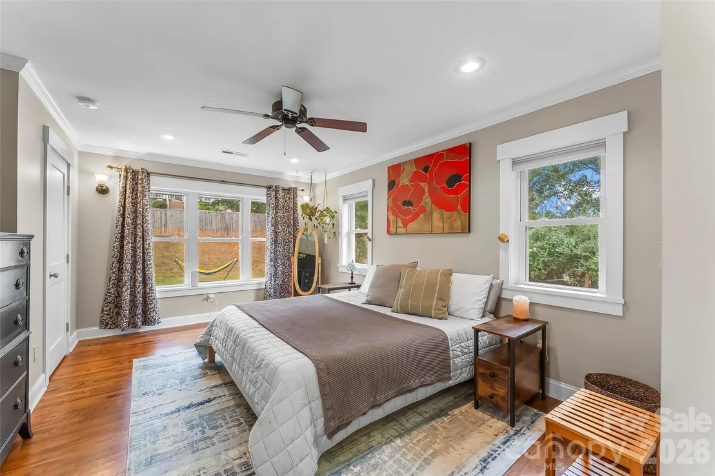
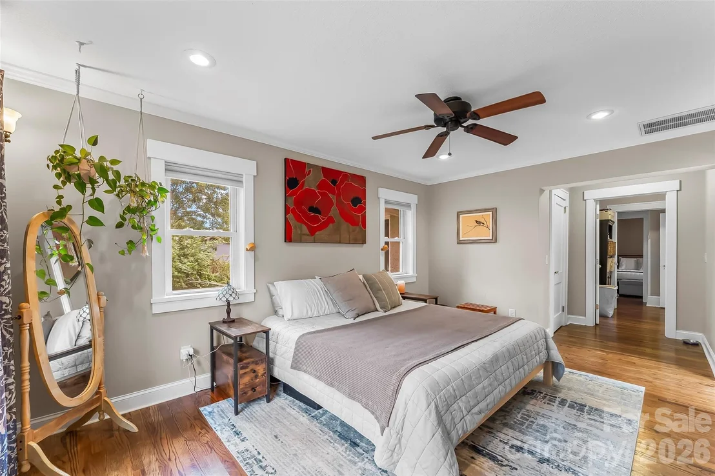
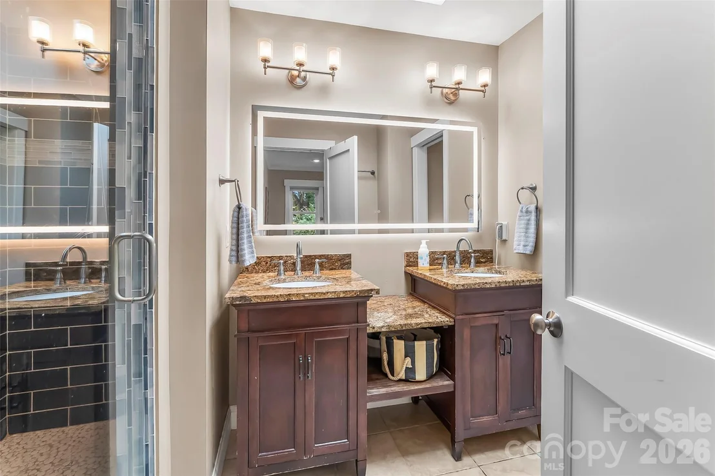
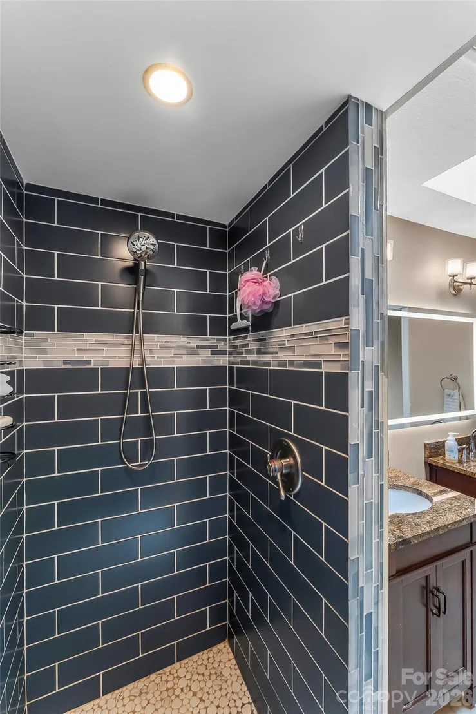
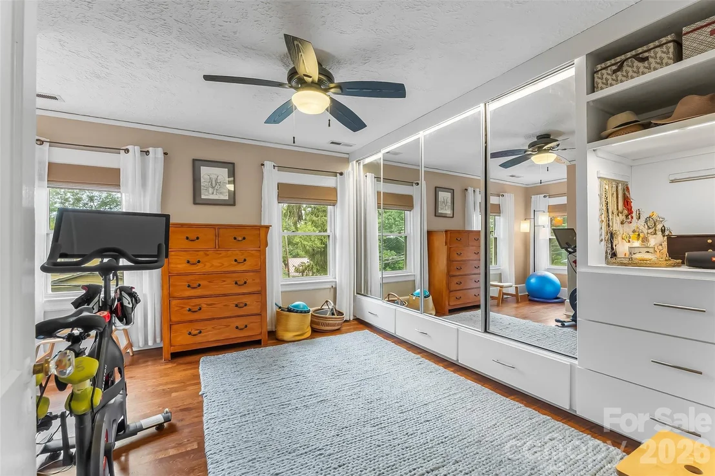
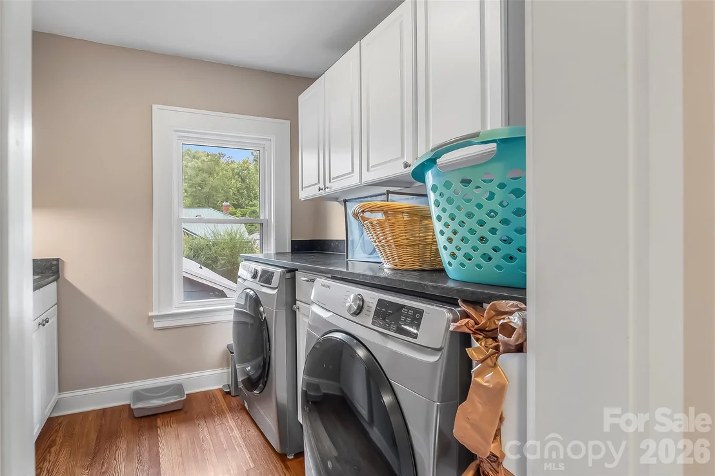
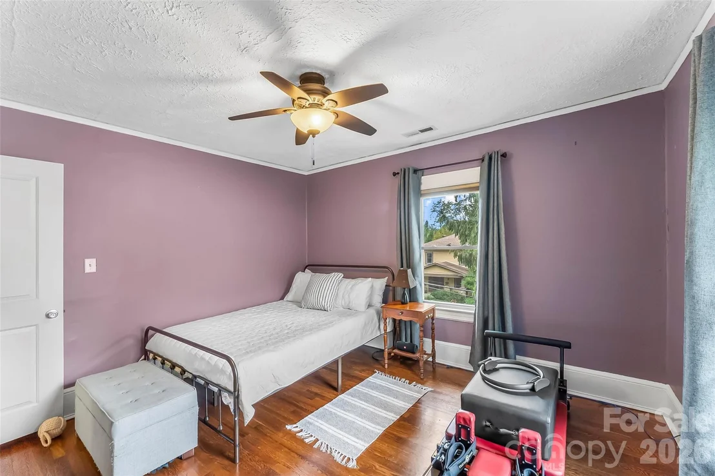
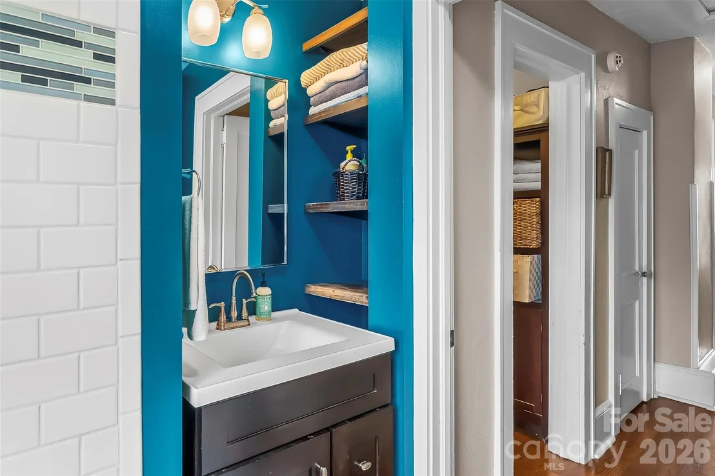
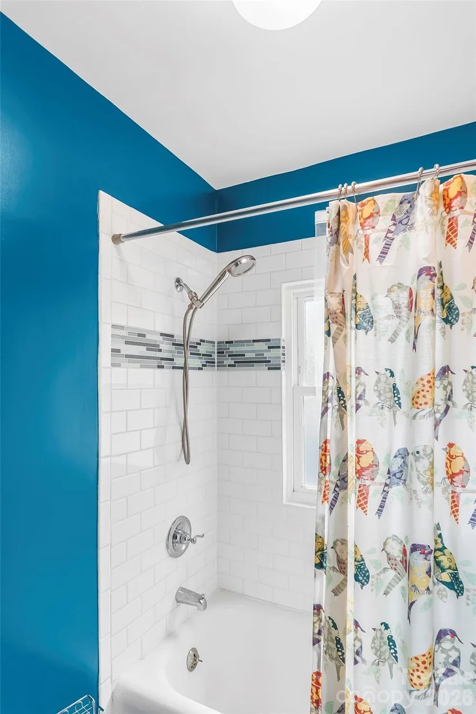
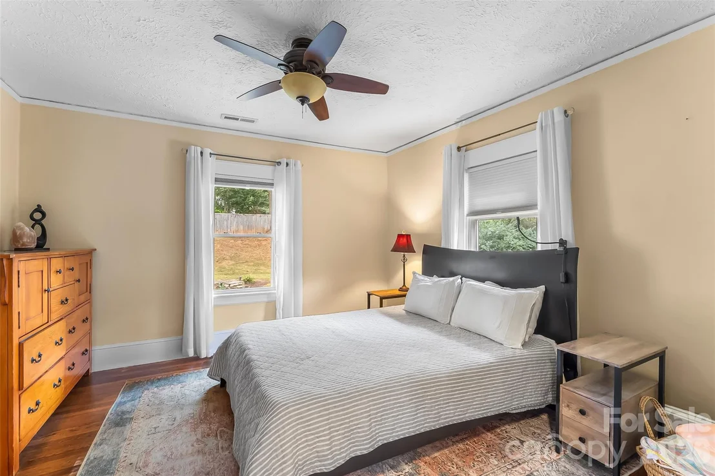
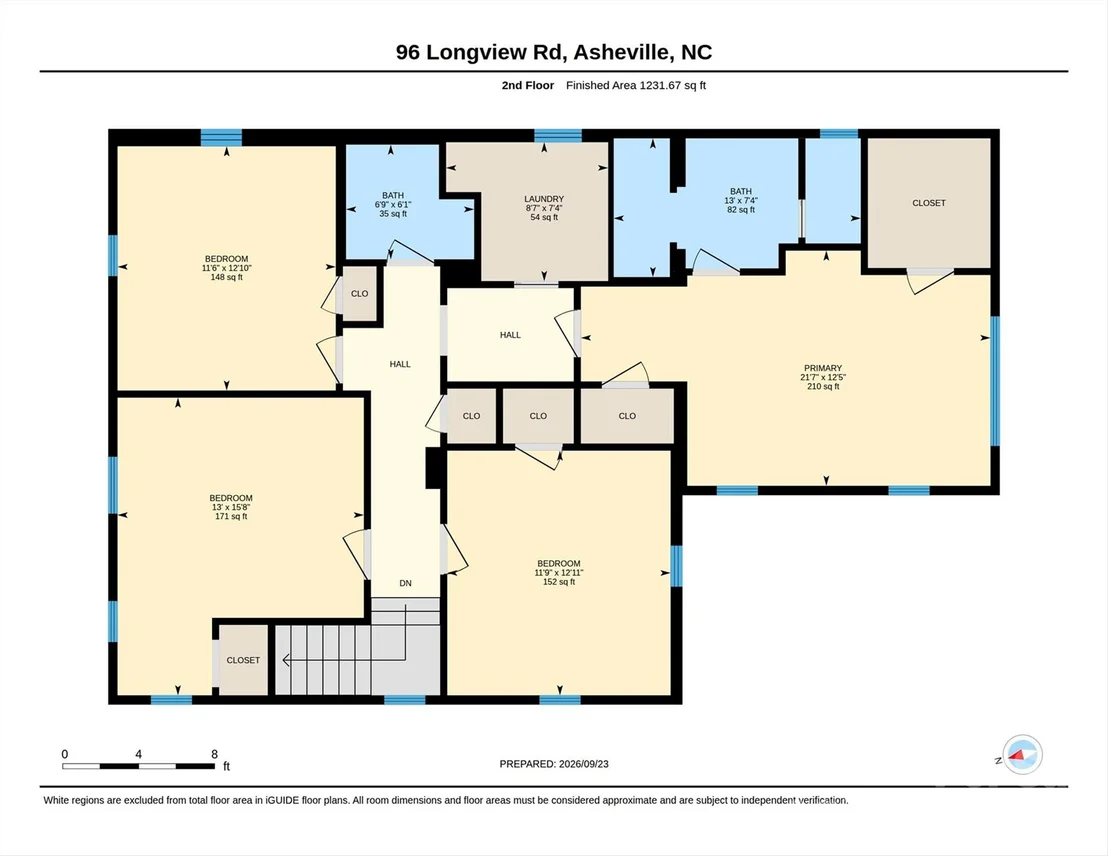
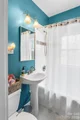
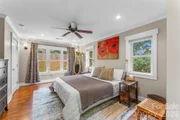
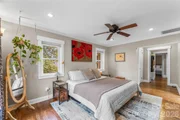
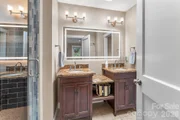
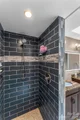
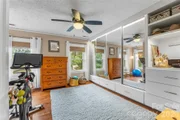
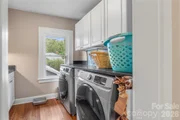
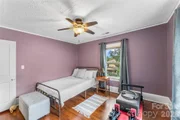
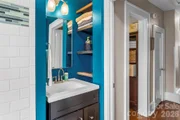
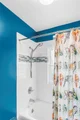
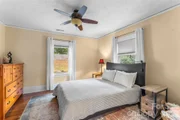
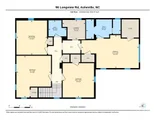
Upstairs you'll find all four bedrooms, including an impressive primary suite overlooking the backyard. The primary bedroom features an entire bank of windows, two closets, including an organized walk-in, and a beautifully updated bath with dual vanity, illuminated mirror, and re-tiled walk-in shower with built-in bench. A dedicated upstairs laundry room has marble countertops, deep stainless-steel sink, and ample storage.
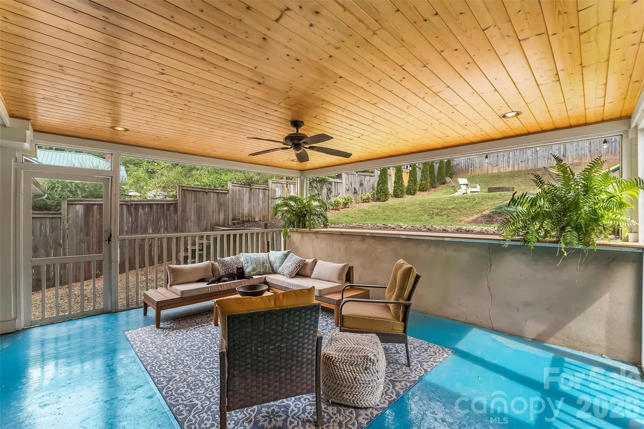
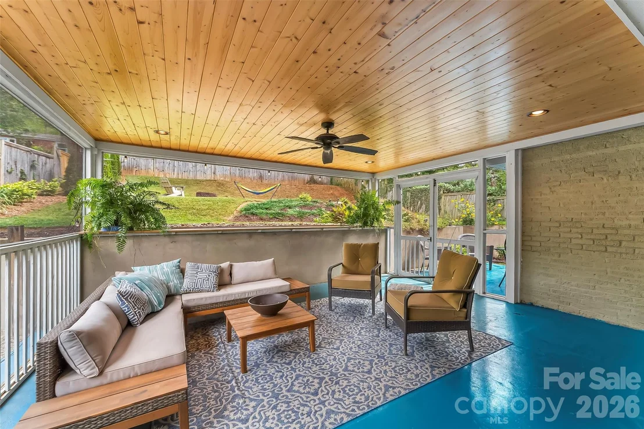
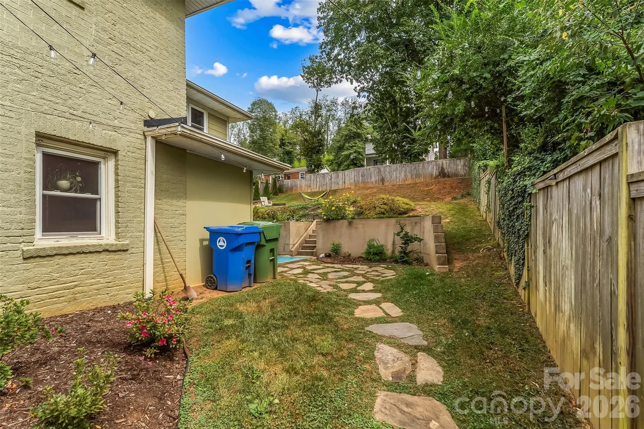
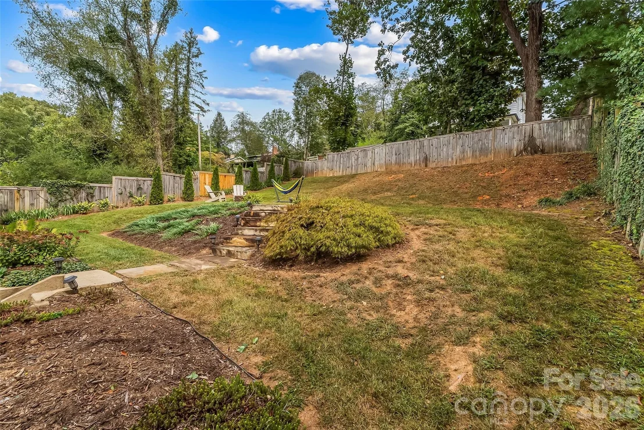
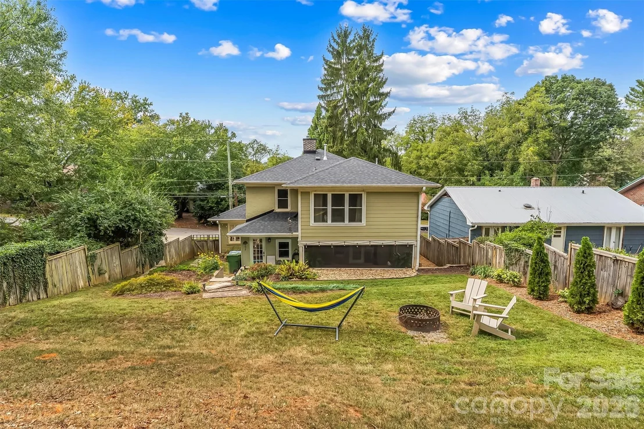
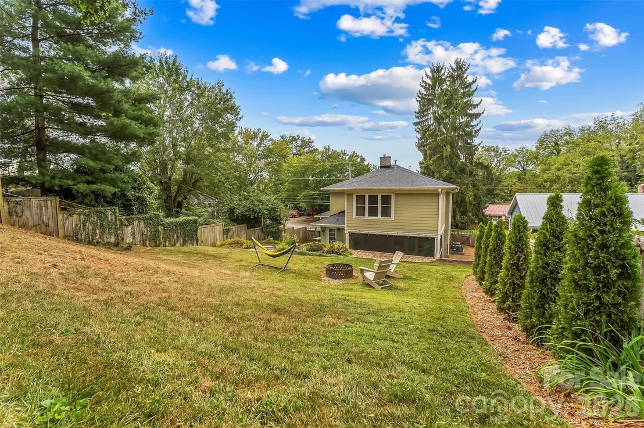
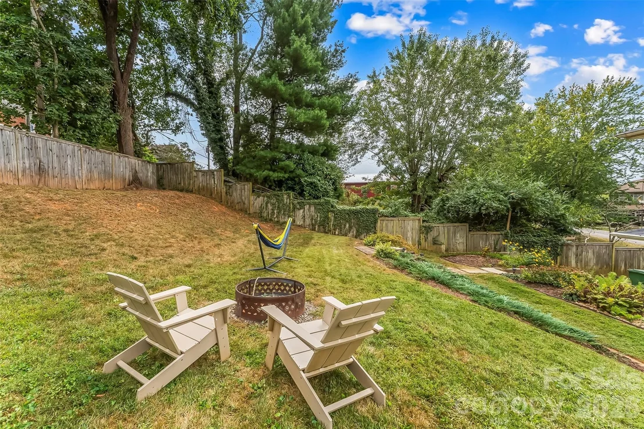
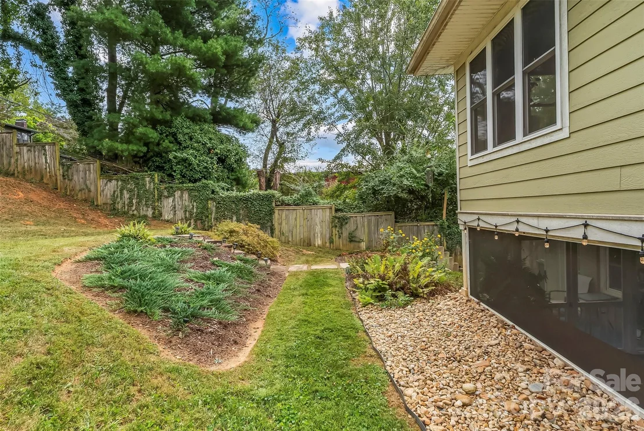
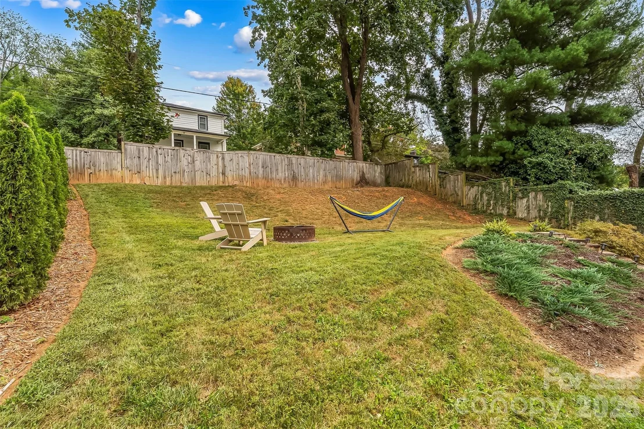
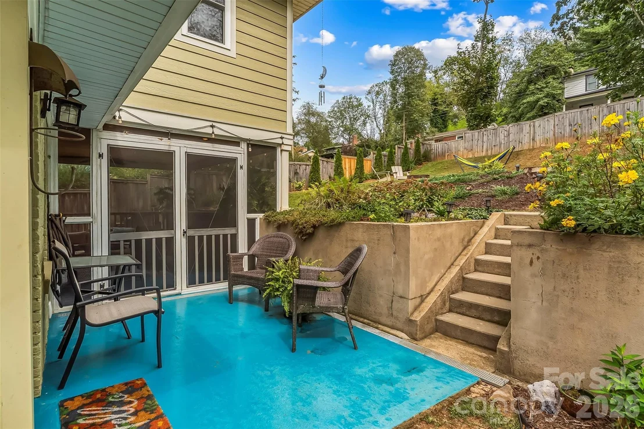
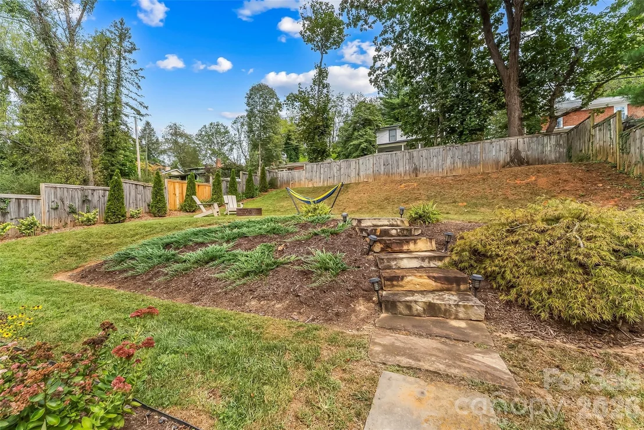
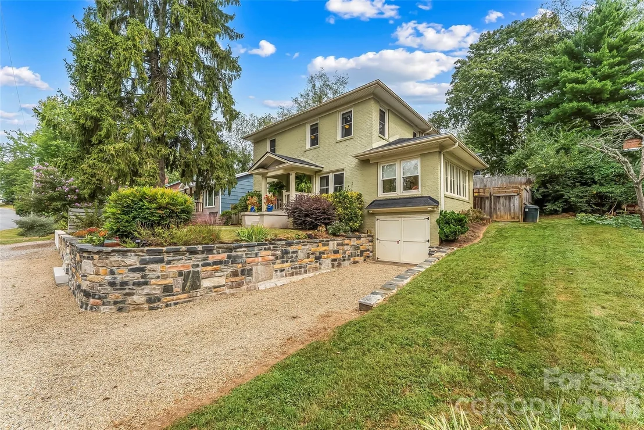
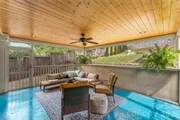
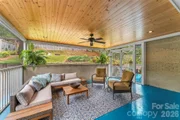
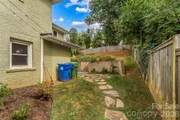
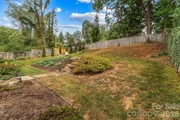
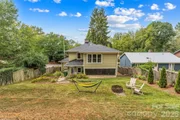
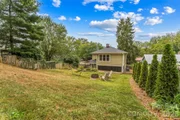
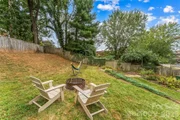
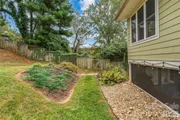
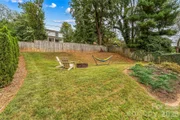
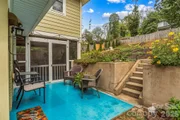
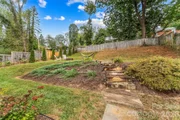
Outdoor living is a standout here. The large, private screened patio features a polished natural-wood ceiling, recessed lighting, ceiling fan, heavy-duty screening, and direct access from the dining room. Just beyond, the fully fenced backyard feels surprisingly private for such a convenient in-town location. Mature landscaping, stone garden steps, established trees and shrubs, and an upper sitting or fire-pit area create multiple places to enjoy the outdoors.
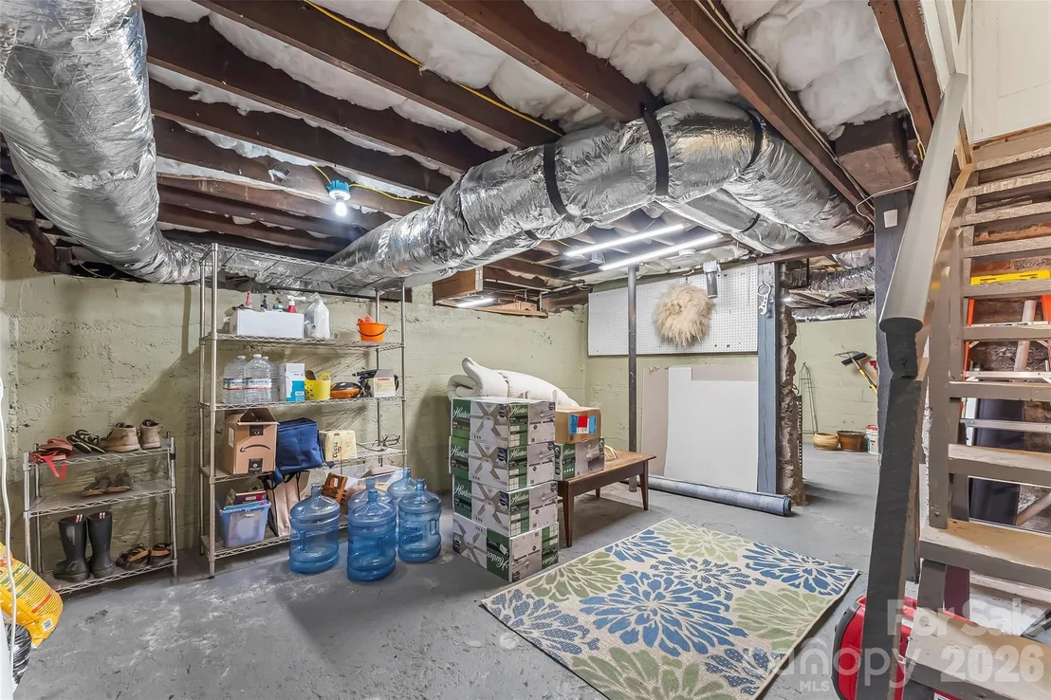
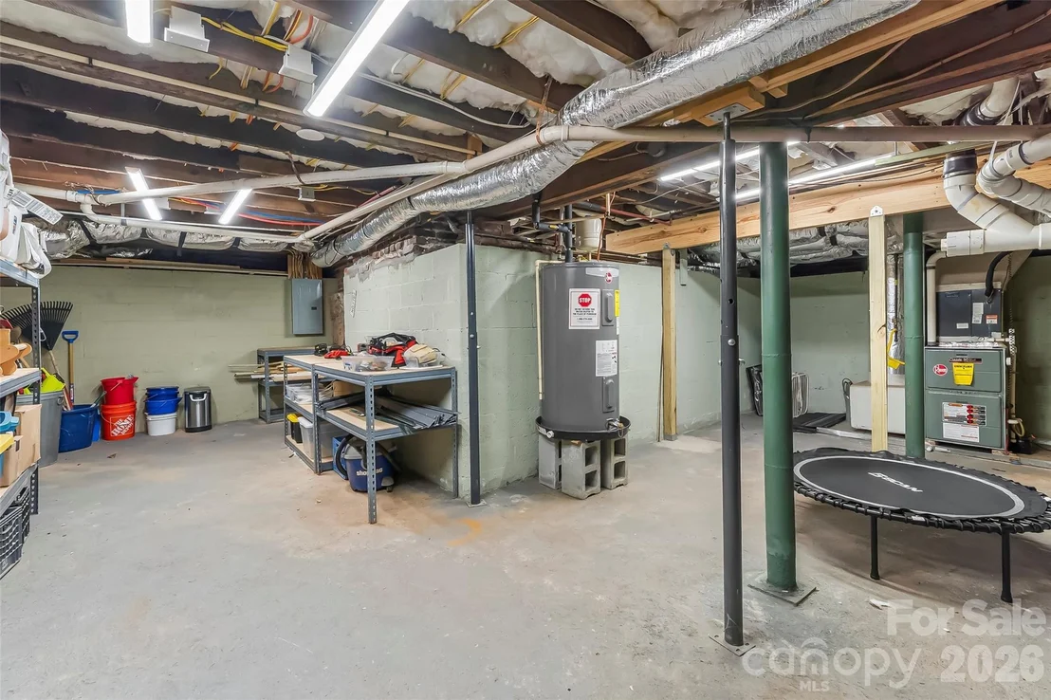
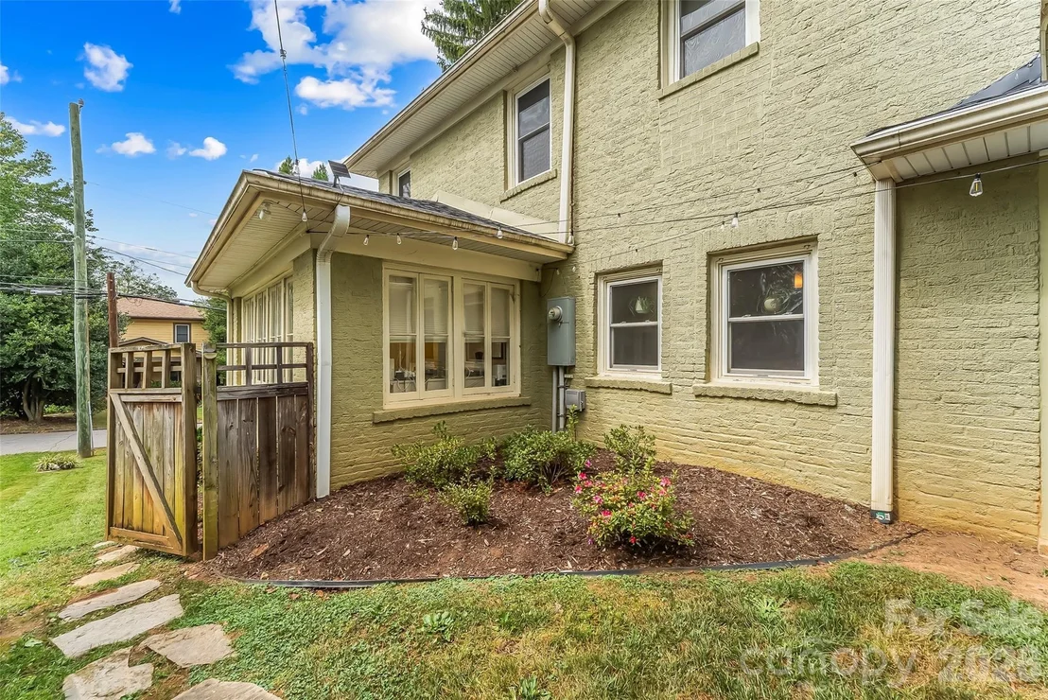
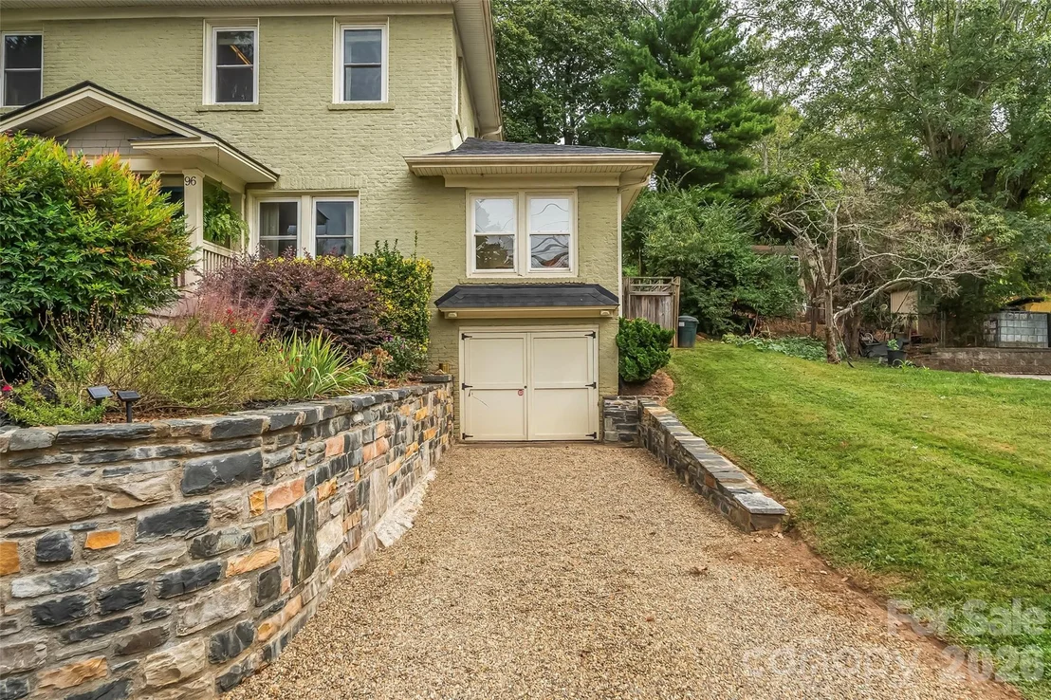
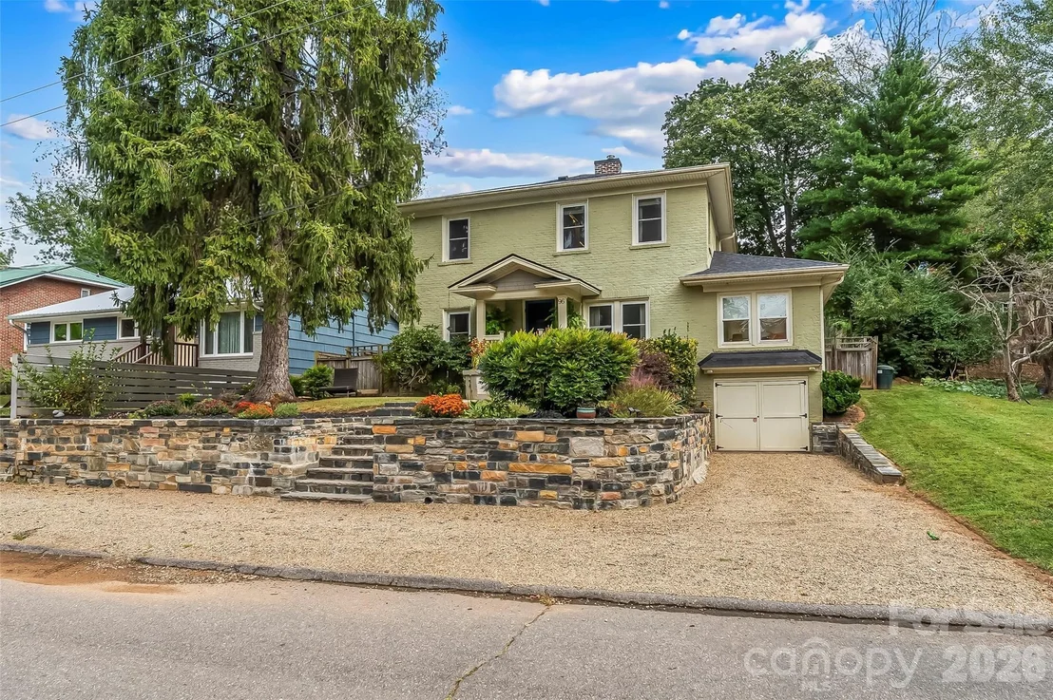
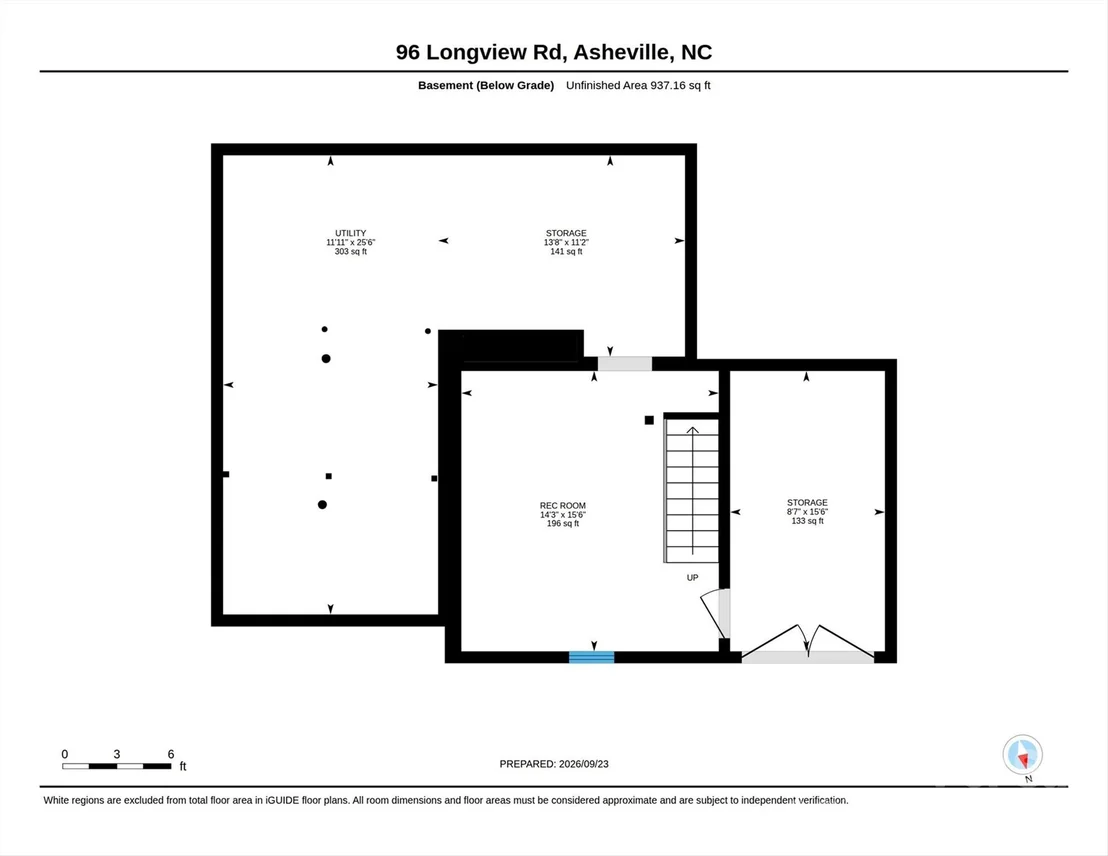
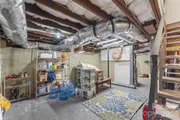
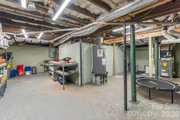
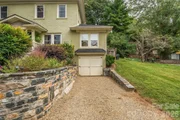
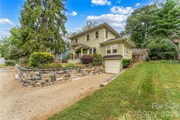
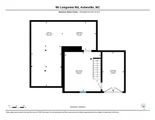
The home has seen substantial improvements, including a newer roof, custom stone masonry and retaining walls, professional drainage improvements, updated primary bath, newer water heater, whole-house water filtration, and extensive work to the basement and outdoor spaces. The massive basement provides exceptional storage and both interior and exterior access.
All of this is tucked along desirable Longview Road in an established West Asheville neighborhood, with coffee shops, bakeries, breweries, recreation, and other neighborhood favorites within easy reach. A private backyard retreat, four-bedroom floor plan, extensive improvements, and classic Asheville character come together in a location that's hard to beat.
Payment Calculator
Your Estimated Monthly Payment
Cap Rate Calculator
What does this mean?
Based on our analysis, the cap rate of this property is 1.25%. A negative cap rate indicates that the property might not be feasible as an income-producing asset. The median cap rate for a near zip code 11238 is 4.23%.
How much can I actually make?
Actual monthly rental income may vary between $4,760 and $7,140 depending on unit-specific characteristics. You can change the amount using the slider to further explore.
How is cap rate calculated?
Cap Rate = Net Operating Income (NOI) / Property Asset Value.
When calculating the cap rate, we assume 100% occupancy. Leverage (mortgage) is not considered.
Cap Rate provided by RealtyHop and RentHop, learn more about cap rate here.
Price History
Property Highlights
Building Info
Comparables
Status
Price/ft²
Listed On
Sold On
About Hall Fletcher
Similar Homes for Sale
Currently no similar homes aroundNearby Rentals

Last Updated: 6 days ago
Data Source: CANOPYMLS, MLS# CAR4425822
All data is obtained from various sources and may not have been verified by broker or MLS GRID. Supplied Open House Information is subject to change without notice. All information should be independently reviewed and verified for accuracy. Properties may or may not be listed by the office/agent presenting the information.
 Your Privacy Choices
Phone: 425-283-2930
Address: 335 Madison Avenue, New York, NY 10017