Check Availability
Haywood 28721
96 Buckeye Branch Drive
$1,150,000
● House - For Sale

96 Buckeye Branch Drive

Clyde, NC 28721
bedrooms
4 Beds
bathrooms
4 Baths, 1 Half Bath
square feet
4,149 Ft²
$5,731
Est. Monthly
$83
HOA / Fees

About This Property

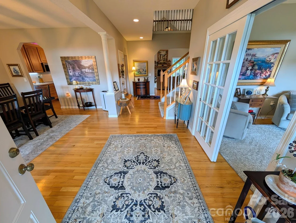
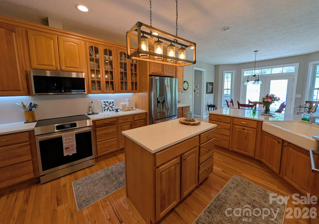
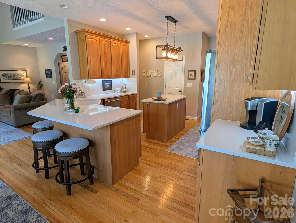
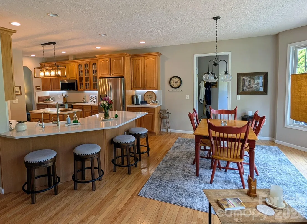
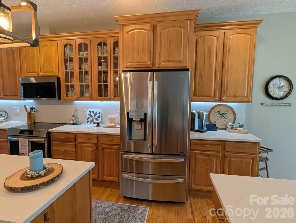
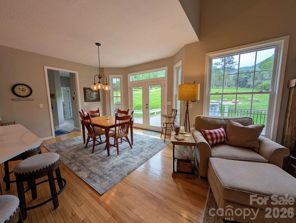
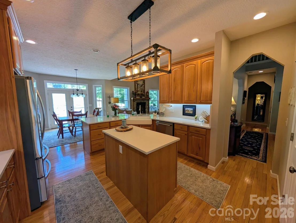
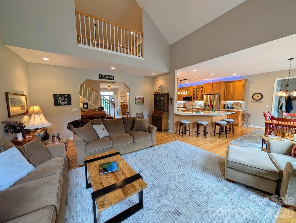
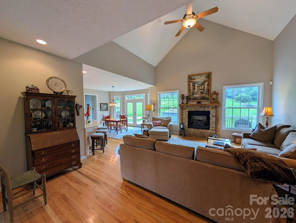
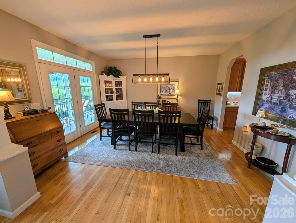
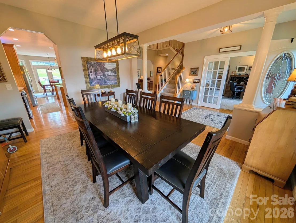
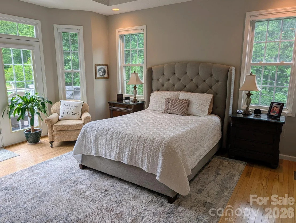
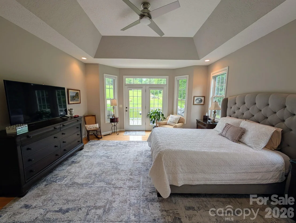
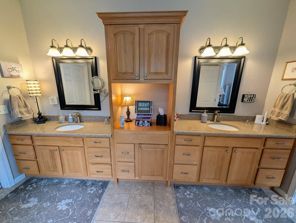
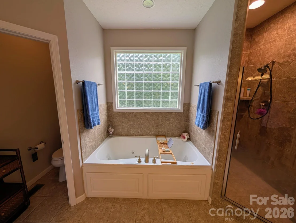
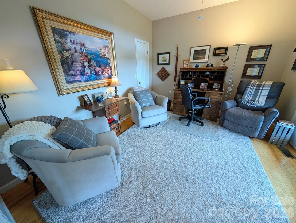
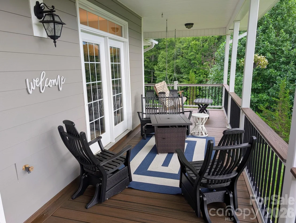
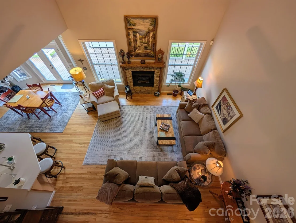
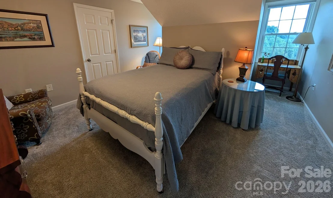
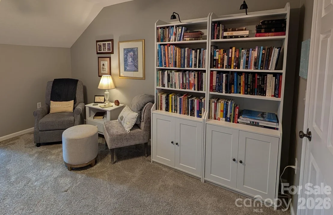
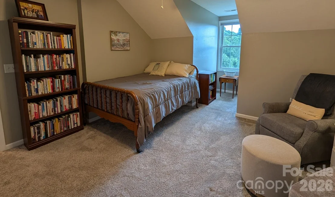
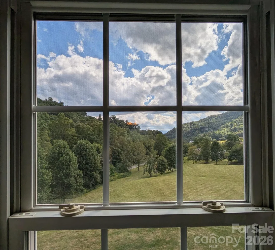
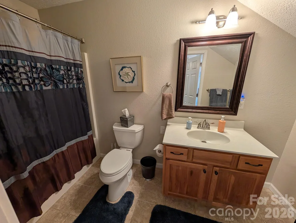
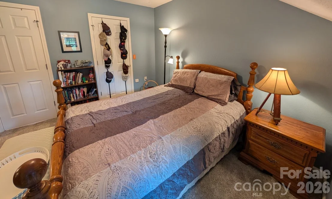
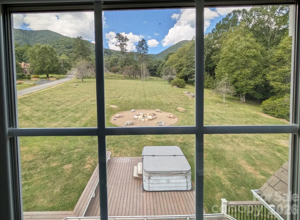
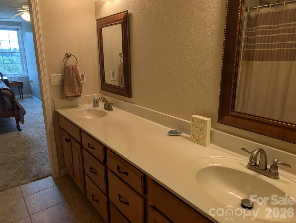
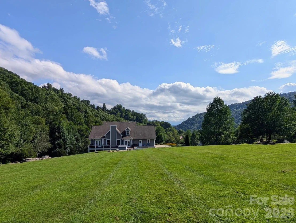
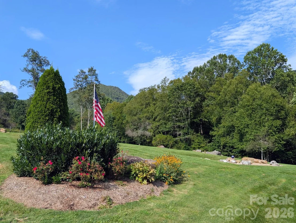
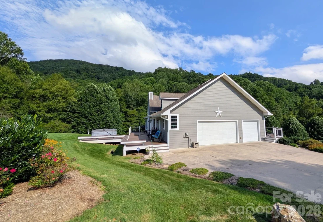
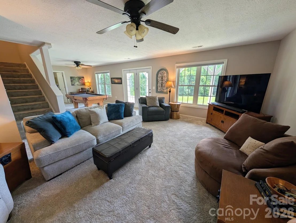
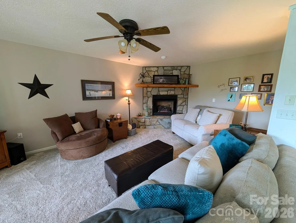
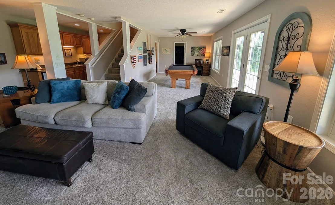
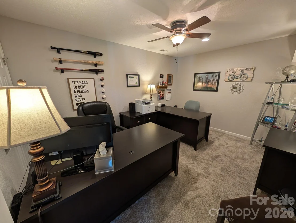
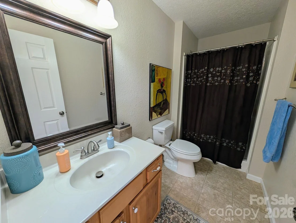
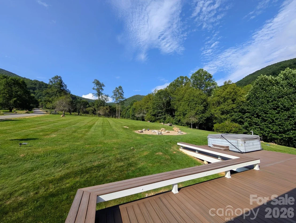
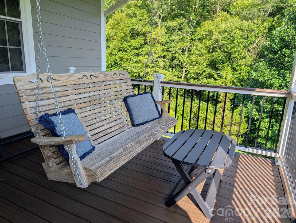
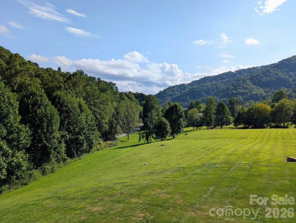
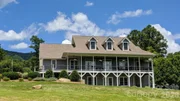
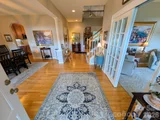
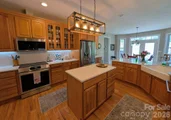
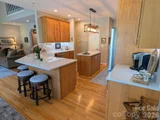
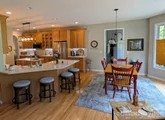
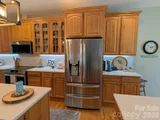
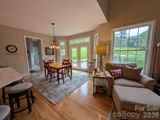
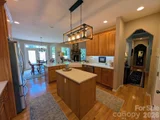
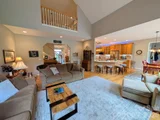
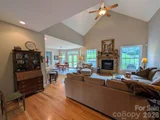
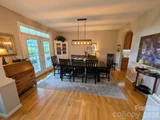
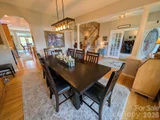
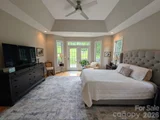
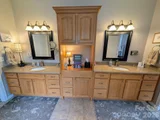
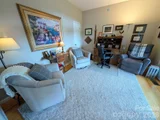
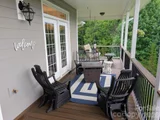
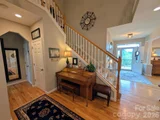
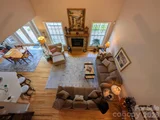
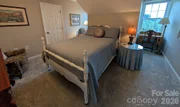
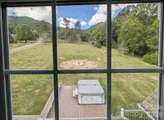
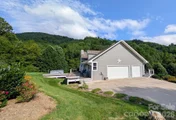
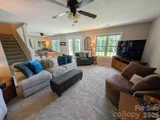
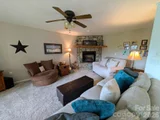
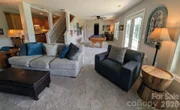
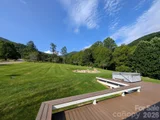
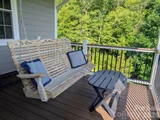
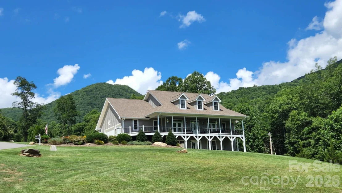
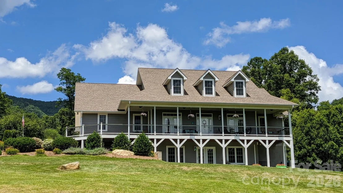
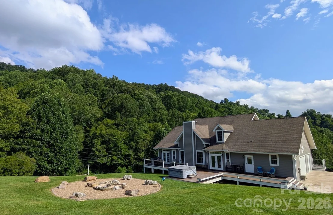
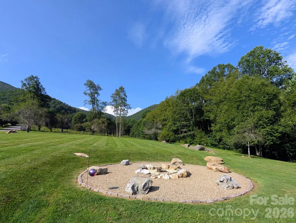
Exceptional 4-bedroom, 4.5-bath home offering over 4,000 square feet of beautifully designed living space, situated on 3 private acres in the peaceful countryside. With breathtaking mountain views and meticulously maintained grounds, this property delivers both luxury and tranquility. Inside, you'll find spacious living areas ideal for everyday living and entertaining. Large windows bring in abundant natural light and showcase the surrounding scenery. The master on main and each of the bedrooms offer comfort and privacy, with ensuite baths. Step outside to enjoy expansive composite decking designed for low maintenance, complete with a hot tub, large firepit and multiple areas to relax and take in the views. The professionally manicured lawn creates a peaceful, park-like setting. Whether you're looking for a full-time residence or a mountain retreat, this property offers the perfect blend of space, privacy, and natural beauty-all just a short drive to Waynesville and Asheville, NC.
Unit Size
4,149 Ft²
Days on Market
-
Land Size
3.00 acres
Price per sqft
$277
Property Type
House
Property Taxes
-
HOA Dues
$83
Year Built
2006

Listed By

Nick Huscroft
Chosen Realty of NC LLC

Payment Calculator

Cap Rate Calculator

Last updated: 3 months ago (CANOPYMLS #CAR4381986)

Price History

Date / Event Date Event Price
May 15, 2026 Listed by Chosen Realty of NC LLC $1,150,000
Listed by Chosen Realty of NC LLC
May 13, 2016 Sold
Sold
Aug 30, 2010 Sold
Sold

Property Highlights

Garage
Air Conditioning
Fireplace
Parking Details
Has Garage
Has Open Parking
Parking Features: Attached, Garage Door Opener, Garage Faces Side, Keypad Entry
Garage Spaces: 2
Open Parking Spaces: 3
Interior Details
Half Bathrooms: 1
Full Bathrooms: 4
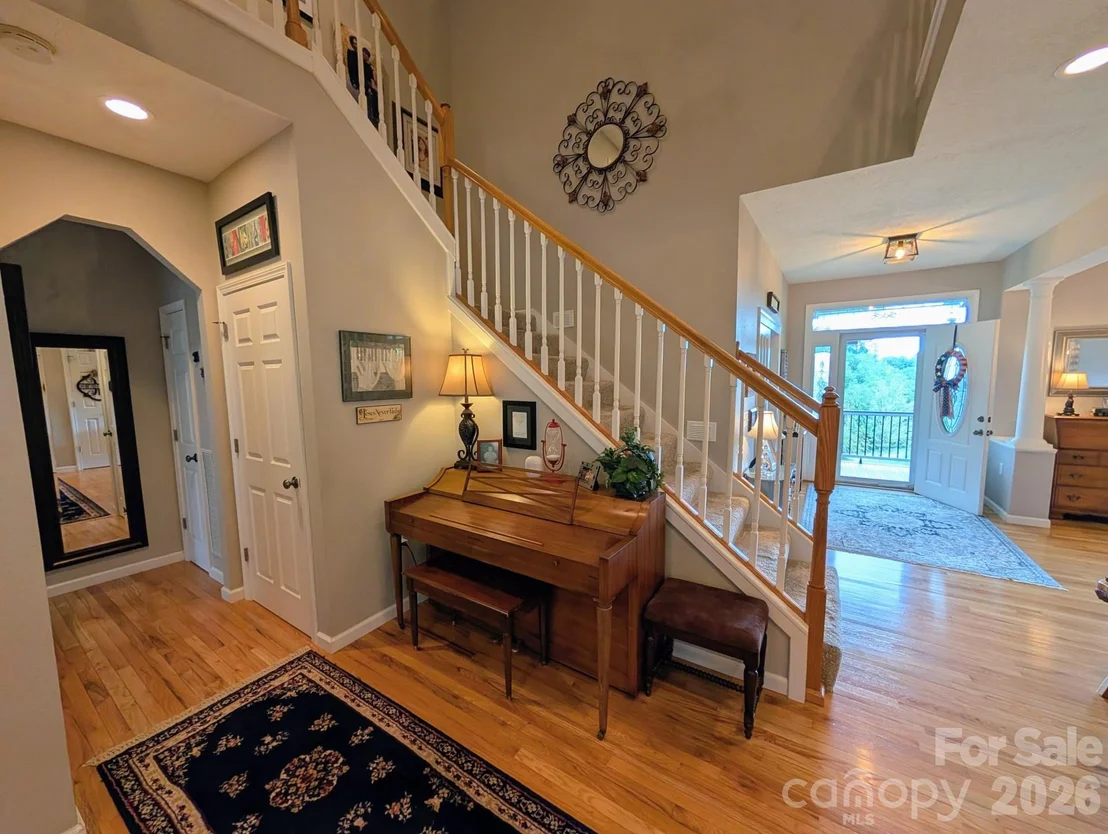
Interior Features: Entrance Foyer, Kitchen Island, Open Floorplan, Pantry, Storage, Walk-In Closet(s), Wet Bar, Attic Walk In, Cable Prewire, Garden Tub, Walk-In Pantry
Appliances: Dishwasher, Disposal, Dryer, Electric Oven, Electric Range, Electric Water Heater, ENERGY STAR Qualified Washer, ENERGY STAR Qualified Dishwasher, ENERGY STAR Qualified Dryer, ENERGY STAR Qualified Freezer, ENERGY STAR Qualified Refrigerator, Induction Cooktop, Microwave, Oven, Plumbed For Ice Maker, Refrigerator, Self Cleaning Oven, Washer, Washer/Dryer, Exhaust Hood, Filtration System
Flooring Type: Carpet, Tile, Wood
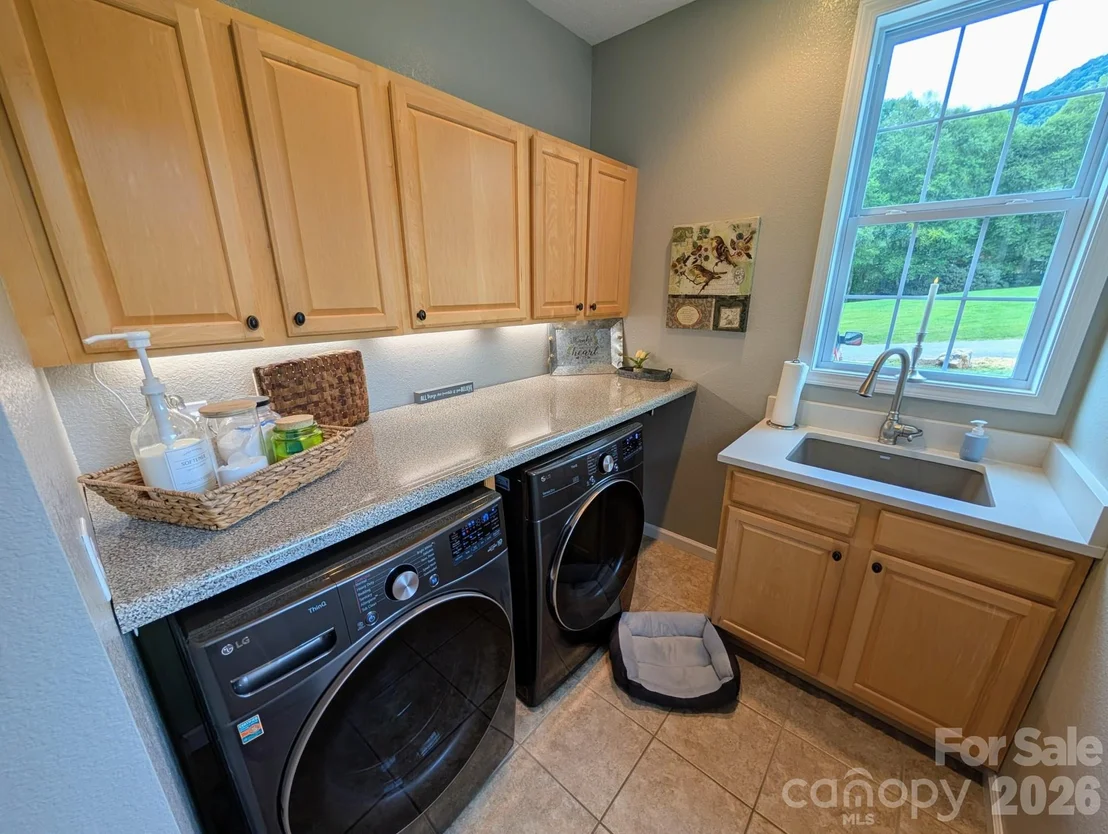
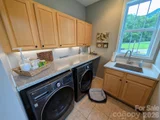
Laundry Features: Electric Dryer Hookup, Laundry Room, Main Level, Sink, Washer Hookup
Has Fireplace
Fireplace Features: Family Room, Fire Pit, Gas Log, Gas Starter, Great Room, Living Room
Basement: Bath/Stubbed, Daylight, Exterior Entry, Finished, Full, Interior Entry, Walk-Out Access, Walk-Up Access
Exterior Details
Square Footage: 4149
Architectural Style: Traditional
Year Built: 2006
Levels: Two
Construction Materials: Hardboard Siding
Patio and Porch Features: Covered, Deck, Front Porch
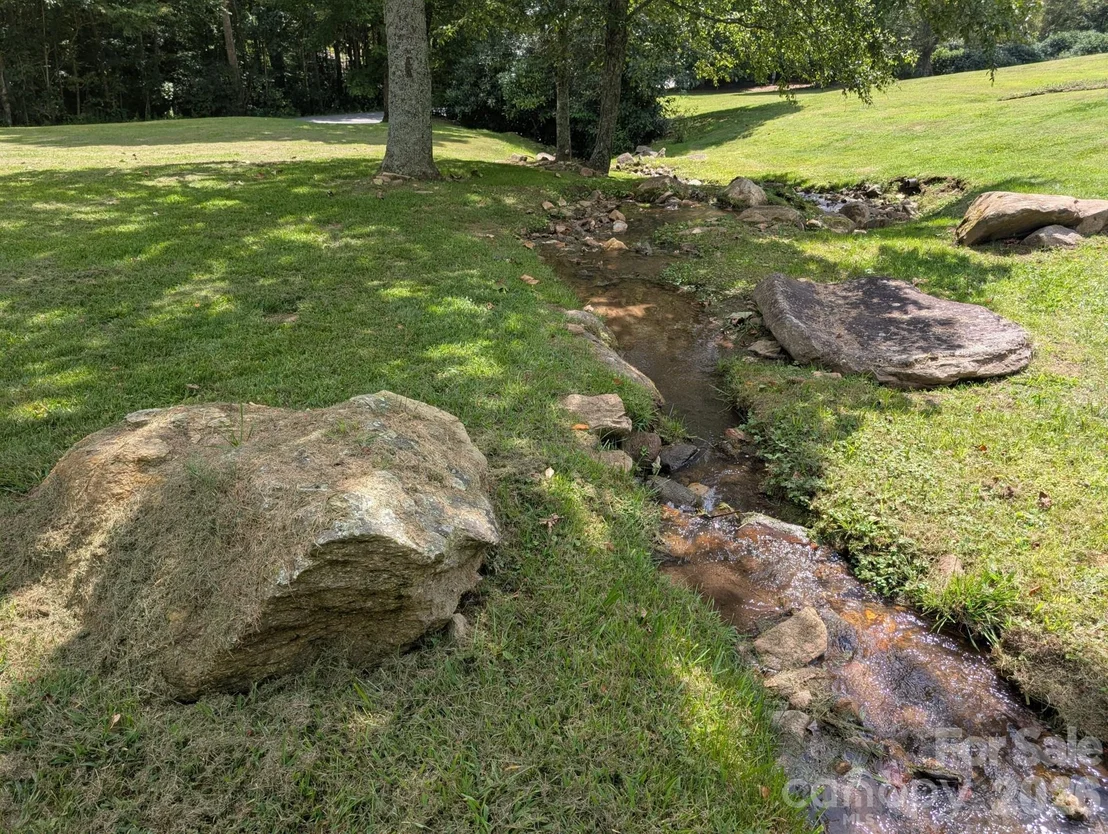
Lot Features: Cleared, Orchard(s), Level, Open Lot, Pasture, Private, Rolling Slope, Wooded, Creek/Stream
Lot Size Area: 3
Lot Size Units: Acres
Lot Size Acres: 3
Lot Size Square Feet: 130680
Water Source: Well
Financial Details
Tax Assessed Value: $566,000
Utilities Details
Cooling Type: Ceiling Fan(s), Central Air, Electric, Heat Pump
Heating Type: Central, Electric, Heat Pump
Sewer : Septic Installed
Location Details
HOA Fee: $1,000
HOA Fee Frequency: Annually

Building Info

Overview

    General

  • Year Built: 2006
  • Effective Year Built: 2006
  • Bedroom Count: 4
  • Bathroom Count: 3
  • Full Bathrooms: 3
  • Partial Bathrooms: 3
  • Building Condition: 3
  • Building Quality: 4
  • Construction Type: 0
  • Building Style: 15
  • Exterior Walls Type: 27
  • Interior Walls Type: 0
  • Roof Shape Type: 0
  • Roof Cover Type: 0
  • Floor Count: 150
  • Floor Cover: 0
  • Basement Type: 9
  • Basement Area: 885
  • Garage Type: 7
  • Garage Square Area: 704
  • Parking Space Count: 2
  • Patio Type: 0
  • Porch Type: 7
  • Pool Type: 0

    Dimensions

  • Lot Size Square Feet: 224,247
  • Total Building Area: 2,020
  • Gross Building Area: 4,568
  • Building Area: 2,020
  • Building Area Measurement: E

    Heating and Cooling

  • Fireplace Count: 1
  • Air Conditioning: 0
  • Heating: 8
  • Heated Square Feet: 2,020
  • Heating Fuel Type: 0

    Utilities

  • Sewer System: 0
  • Water Service: 0

Building

  • Building Type: 0
  • Property Class: R
  • Subdivision: TRIPLE CREEK MEADOWS
  • Land Acres: 0000005148
  • Standard Land Use Code: 1001
  • County Land Use Code: D
  • Legal Description 1: #8 #10 & #12-13 PH 3 TRIPLE CREEK MEADOWS

Neighborhood

  • School District Name: Haywood County Schools
  • Census Tract: 920102

Geography

  • Account Number: 135707
  • Subdivision Phase Number: 3
  • Parcel: 8741-54-5225
  • Municipality: CRABTREE
  • Latitude: 35.6511
  • Longitude: -82.8866

    Address

  • Full Address: 96 Buckeye Branch Dr
  • Legal Unit: 8
  • Address - House Number: 96
  • Address - Street Name: Buckeye Branch
  • Address - Suffix Type: Dr
  • State: NC
  • City Name: Clyde
  • Carrier Code: R001
  • 4-Digit Zip Code: 5312
  • Zip Code: 28721

Valuation

    Tax

  • Tax Year: 2023
  • Tax Amount: $361,160
  • Tax Rate Code Area: G01,F05,L0

    Appraisal Valuation

  • Standard Deviation: 0.2055
  • Valuation Date: Oct 25, 2023
  • Confidence Score: 72
  • Final Value: 907,074
  • High Value: 1,093,508
  • Low Value: 720,641

    Market Valuation

  • Market Total Value: $566,000
  • Market Land Value: $101,500
  • Market Improvement Value: $464,500

    Assessments Valuation

  • Assessed Year: 2023
  • Assessed Total Value: $566,000
  • Assessed Land Value: $101,500
  • Assessed Improvements Value: $464,500

    Sales

  • Current Sale Contract Date: May 12, 2016
  • Current Sale Recording Date: May 13, 2016
  • Current Sale Price:
  • Current Sale Document Type: 71
  • Current Sale Input Document Number: 2016003719
  • Previous Sale Recording Date: Aug 30, 2010
  • Previous Sale Contract Date: Aug 25, 2010
  • Previous Sale Amount: $410,000
  • Previous Sale Document Type: 71
Data used for valuation calculations is provided by RealtyHop, and other third party sources

Comparables

Unit
Status
Type
Beds
Baths
ft²
Price/ft²
Asking Price
Listed On
Closing Price
Sold On
HOA + Taxes

About Haywood


Similar Homes for Sale

Currently no similar homes around

Nearby Rentals


Frequently Asked Questions

When was property at 96 Buckeye Branch Drive built and last sold?
The property at 96 Buckeye Branch Drive was built in 2006 and last sold on May 12, 2016 for $20,000.
How much is this home worth?
The estimated value of the home located at 96 Buckeye Branch Drive is $1,155,564.
What are some comparable homes to 96 Buckeye Branch Drive?
There are currently no comparable homes to 96 Buckeye Branch Drive.