


9573 LANIA Lane


About This Property
Payment Calculator
Your Estimated Monthly Payment
Cap Rate Calculator
What does this mean?
Based on our analysis, the cap rate of this property is 1.25%. A negative cap rate indicates that the property might not be feasible as an income-producing asset. The median cap rate for a near zip code 11238 is 4.23%.
How much can I actually make?
Actual monthly rental income may vary between $4,760 and $7,140 depending on unit-specific characteristics. You can change the amount using the slider to further explore.
How is cap rate calculated?
Cap Rate = Net Operating Income (NOI) / Property Asset Value.
When calculating the cap rate, we assume 100% occupancy. Leverage (mortgage) is not considered.
Cap Rate provided by RealtyHop and RentHop, learn more about cap rate here.
Price History
| Date / Event | Date | Event | Price |
|---|---|---|---|
| Jun 6, 2024 | No longer available | - | |
| No longer available | |||
| Jun 1, 2024 | In contract | - | |
| In contract | |||
| Apr 22, 2024 | Listed by Douglas Elliman of California | $9,995,000 | |
| Listed by Douglas Elliman of California | |||
| | |||
|
The chicest Beverly Hills traditional done to perfection on an oversized lot. The 7BD, 8BA, private compound is surrounded by mature trees and lush greenery, providing ultimate privacy and security. Step inside the home to a spacious two-story foyer and a masterful family floor plan adorned with an Apparatus cloud chandelier that casts a mesmerizing glow on the exquisite finishes, textures, and stones curated by acclaimed designer, Paris Forino. A bespoke marble fireplace creates a warm and inviting atmosphere in the formal living room, which seamlessly blends into the formal dining room, making this a perfect home for entertaining. The kitchen is filled with chic hues of copper, blue, and pink that complement the L'Atelier Paris range, oversized island with bar seating, and the breakfast nook with luxurious Kvadrat and Svenstk Tenn fabrics. Accordion glass doors open to the backyard oasis for indoor/outdoor living. Outside enjoy a large flat lawn, multiple seating areas with an outdoor fireplace, swimming pool with spa, and a built-in BBQ with bar seating. On the second floor, a spacious primary suite features Phillip Jeffries wall coverings, a cove ceiling, stone detailed fireplace, private balcony overlooking the backyard, and a spa-like bathroom with Waterworks tub. The latest and greatest amenities including an office, gym, sauna, cold plunge, and home theater. Experience the epitome of Southern California living and refined elegance in this East Coast Traditional just a few minutes from the Beverly Hills Hotel, Rodeo Drive, and the best dining and shopping in Beverly Hills. The manager has listed the unit size as 5674 square feet.
| |||
| Mar 10, 2024 | No longer available | - | |
| No longer available | |||
| Dec 4, 2023 | Listed by Douglas Elliman of California | $11,000,000 | |
| Listed by Douglas Elliman of California | |||
| | |||
|
Featured in Architectural Digest and Vogue, this multi-million dollar renovation and Paris Forino designed color dream is a completely private and serene eight bedroom sanctuary set in prestigious Beverly Hills. A one-of-a-kind offering, this East Coast traditional estate with a contemporary twist embodies whimsical grandeur through playful design including lots of curves and custom Glass Italia mirrors. Enter through secure gates and be greeted by a motor court that adds a touch of exclusivity to the property. Step inside the vibrant home to the captivating two-story foyer with an Apparatus cloud chandelier and experience the open floor plan which enhances the sense of brightness throughout this special residence. A formal dining room and formal living room create sumptuous yet inviting spaces for hosting friends & family. Enjoy your favorite meals in the copper, blue & pink kitchen, complete with an oversized eat-in island with leather-finish marble, breakfast nook with custom-built banquette covered in Kvadrat and Svenstk Tenn fabrics, and top-of-the-line appliances including a custom L'Atelier Paris range. The kitchen seamlessly flows into a second living space with built-in floor-to-ceiling bookcase, marble clad fireplace, and disappearing wall of glass that opens to the backyard, beautifully blurring the line between indoor and outdoor living. The resort-style backyard is adorned with mature olive trees and is perfect for outdoor entertaining, with a BBQ and bar area, ample patio space for al fresco living, and dining area set beneath enchanting lanterns. Complementing the outdoor oasis is a romantic fireplace which adds warmth and charm to the flawless surroundings. The sprawling primary suite is enveloped by Phillip Jeffries wall covering reminiscent of a magical pastel sunset and features a cove ceiling, stone detailed fireplace, and private balcony. Meticulously designed utilizing six different hues of blush marble for the flooring alone, the spa-like bath boasts exquisite details including gold accents, Waterworks tub, dual vanities with LED mirrors, harmonious union of over 17 shades of pink, and and boutique-worthy walk-in closet. This property also offers a gym, sauna, cold dip, and home office, providing ample space for personal wellness and productivity. Well-appointed guest rooms ensure that visitors are equally comfortable and treated to a luxurious experience. Located in a world-class location, 9573 Lania Laneoffers a secluded retreat away from the bustling city while only being a few minutes from the Beverly Hills Hotel and top restaurants, shops, & entertainment! The manager has listed the unit size as 5674 square feet.
| |||

Property Highlights
Building Info
Comparables
Status
Price/ft²
Listed On
Sold On
About West Los Angeles
Similar Homes for Sale
Currently no similar homes aroundNearby Rentals
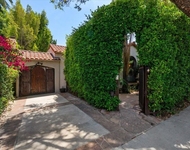
$8,995 /mo
- 2 Beds
- 2 Baths
- 1,438 ft²
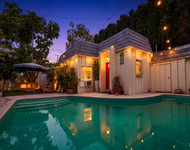
$8,500 /mo
- 3 Beds
- 3 Baths
- 1,800 ft²

Last Updated: 4 months ago
Data Source: CRMLS, MLS# 17224706
 Your Privacy Choices
Phone: 425-283-2930
Address: 335 Madison Avenue, New York, NY 10017