


60
Map

954 Topside Road


About This Property
Payment Calculator
Your Estimated Monthly Payment
Cap Rate Calculator
What does this mean?
Based on our analysis, the cap rate of this property is 1.25%. A negative cap rate indicates that the property might not be feasible as an income-producing asset. The median cap rate for a near zip code 11238 is 4.23%.
How much can I actually make?
Actual monthly rental income may vary between $4,760 and $7,140 depending on unit-specific characteristics. You can change the amount using the slider to further explore.
How is cap rate calculated?
Cap Rate = Net Operating Income (NOI) / Property Asset Value.
When calculating the cap rate, we assume 100% occupancy. Leverage (mortgage) is not considered.
Cap Rate provided by RealtyHop and RentHop, learn more about cap rate here.
Price History
| Date / Event | Date | Event | Price |
|---|---|---|---|
| Sep 30, 2025 | Sold | ||
| Sold | |||
| Sep 3, 2025 | In contract | - | |
| In contract | |||
| Aug 28, 2025 | Listed by Prime Mountain Properties | $520,000 | |
| Listed by Prime Mountain Properties | |||
| | |||
|
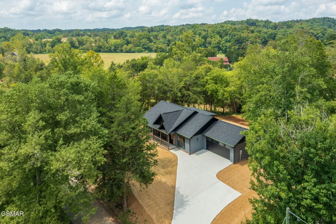
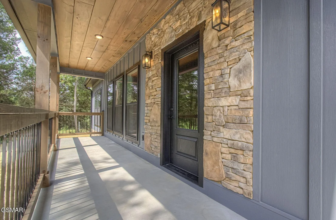
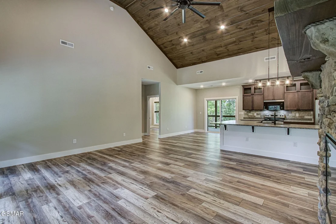
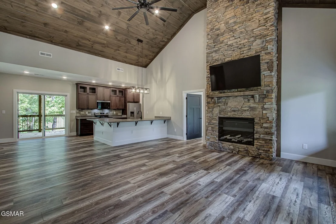
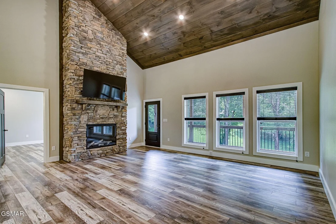
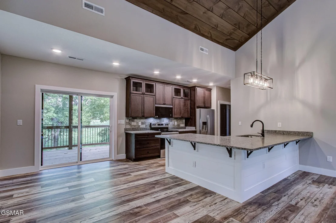
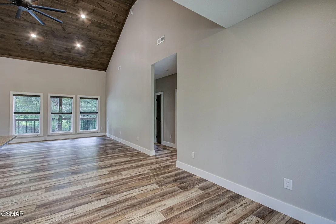
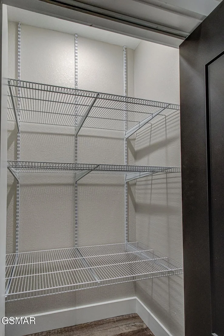
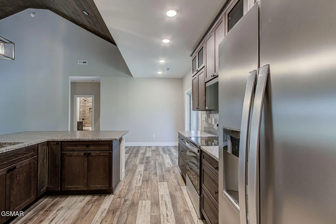
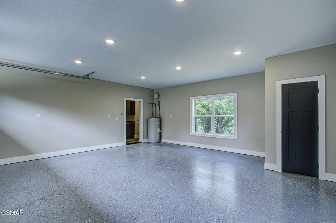
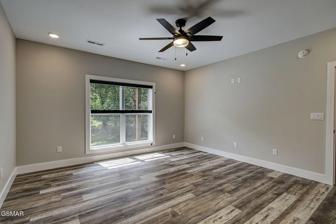
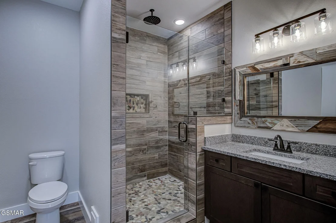
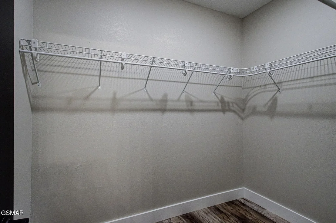
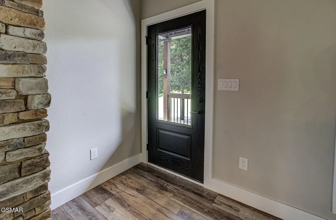
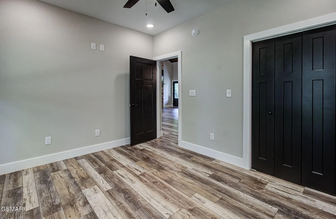
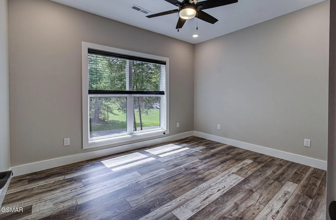
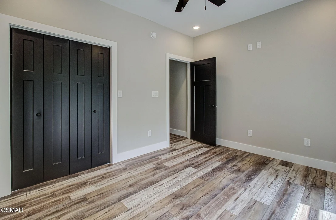
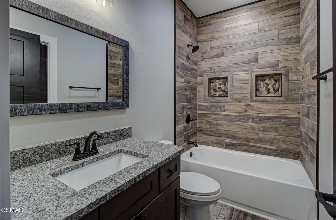
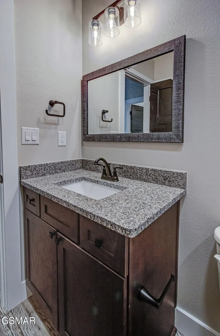
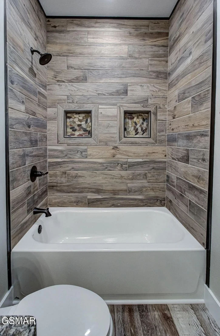
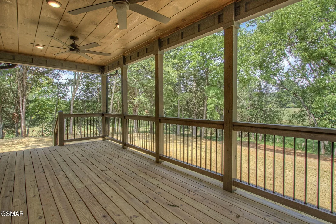
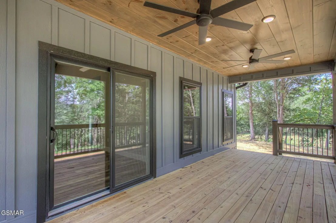
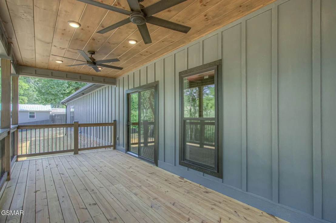
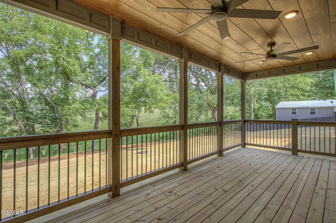
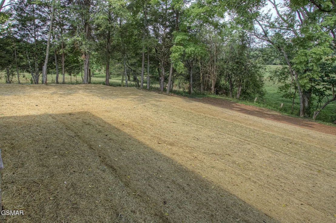
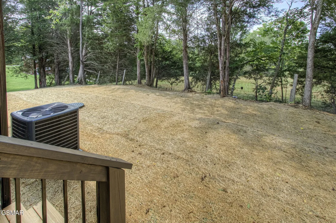
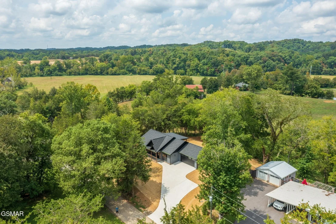
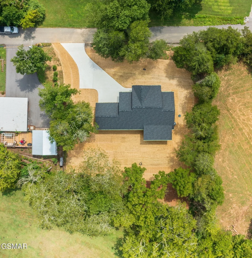
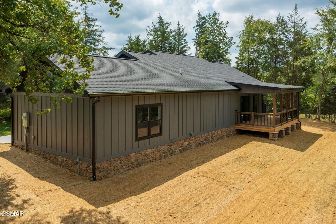
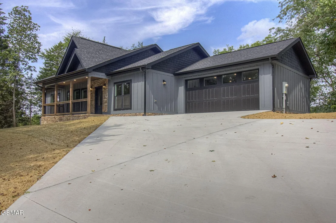
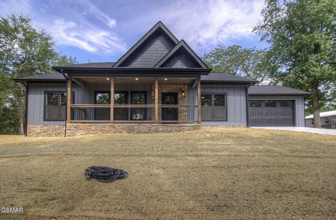
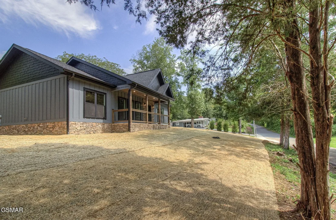
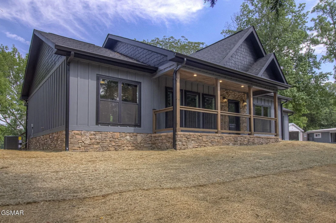
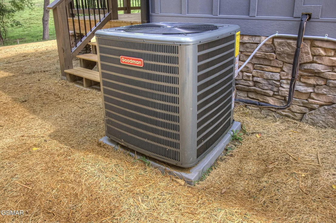
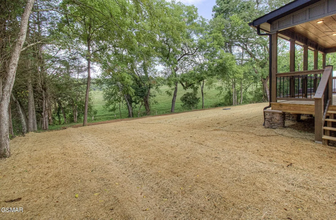
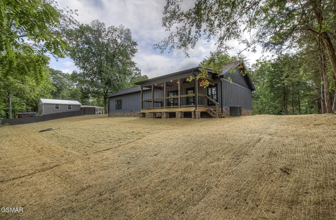
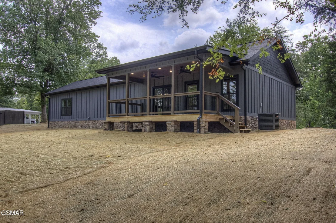
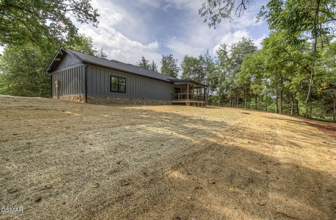
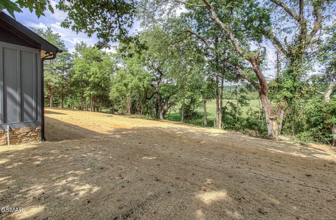
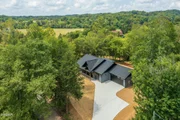
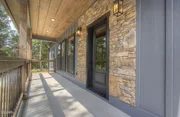
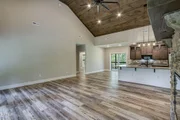
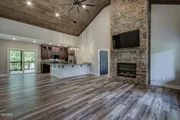
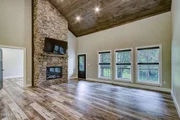
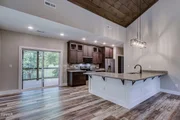
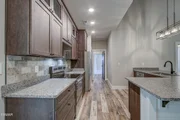
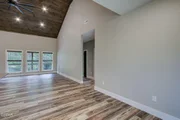
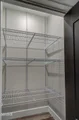
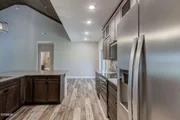
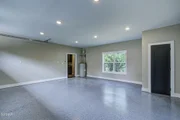
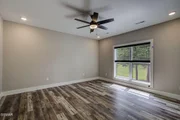
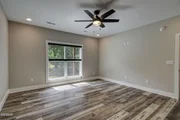
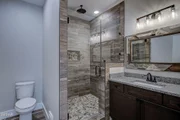
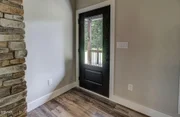
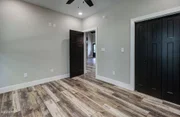
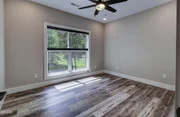
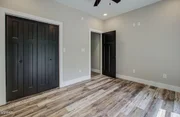
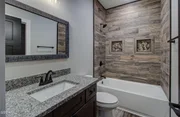
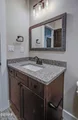
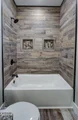
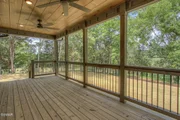
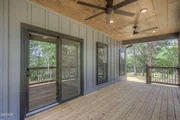
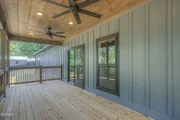
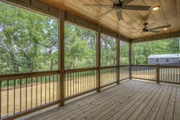
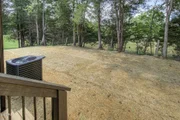
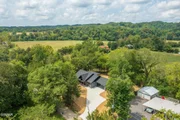
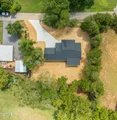
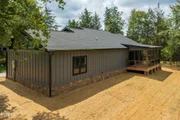
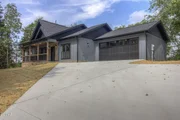
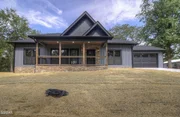
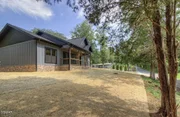
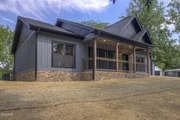
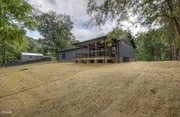
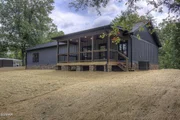
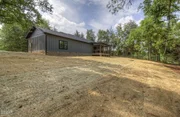
WELCOME TO THIS BRAND-NEW CONSTRUCTION 3-BEDROOM, 2-BATH CUSTOM-SPEC HOME ON 0.44 ACRES! Luxury meets comfort and convenience in this one-level MOVE-IN READY HOME located within the City Limits of Sevierville yet nestled in a peaceful country setting. Features low-maintenance Hardie board siding, soffit and fascia. 2x6 exterior framed walls with an energy efficient upgraded insulation package, including closed cell foam with additional fiberglass insulation. Open concept floor plan with a split bedroom design. Luxury vinyl flooring, custom window blinds, craftsman-style interior doors, and an upgraded lighting package throughout. Living room features an 18ft vaulted wood ceiling, floor-to-ceiling stacked-stone fireplace, and a 65'' Samsung Smart TV. Kitchen boasts custom wood cabinets with soft-close feature, gorgeous custom island with shiplap accents, leathered granite countertops, counter-depth refrigerator & microwave, and a large pantry. Adjacent to the kitchen is the laundry room featuring extra cabinets and countertop space. From the laundry room is the walkout to the spacious 440sf, 2-car garage with an amazing epoxy floor finish, and a beautiful high-end 8x18 insulated garage door with side-mount opener. The primary bedroom features a spacious ensuite bath with a stunning custom tile shower, rain shower head, and a large walk-in closet. On the opposite side of the home are two spacious guest bedrooms that share a full bath and feature a custom tile shower/tub combo. From the dining area the sliding glass door leads out to the expansive covered back porch great for entertaining or just relaxing and enjoying the beautiful rolling pastoral views. Features two ceiling fans to keep you cool while you relax and sip on your favorite beverage. Great yard with lots of privacy. Concrete driveway. Don't let this one get away! Drone photos were used in this listing.
| |||
Property Highlights
Comparables
Status
Price/ft²
Listed On
Sold On
About Sevierville
Similar Homes for Sale
Currently no similar homes aroundNearby Rentals

Last Updated: 4 months ago
Data Source: Realtracs, MLS# RTC3235482
Brokerage email: [email protected]



































 Your Privacy Choices
Phone: 425-283-2930
Address: 335 Madison Avenue, New York, NY 10017