Check Availability
$19,995,000
● House - For Sale

9509 Heather Road

Beverly Hills, CA 90210
bedrooms
6 Beds
bathrooms
7 Baths, 1 Half Bath
$98,179
Est. Monthly

About This Property

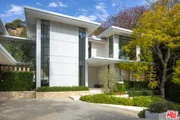
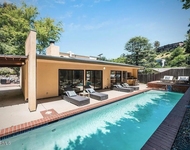
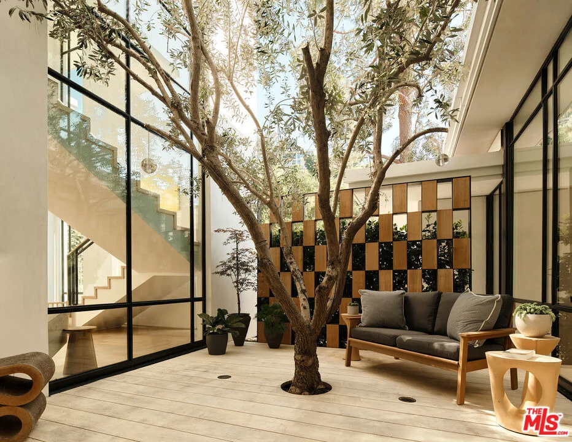
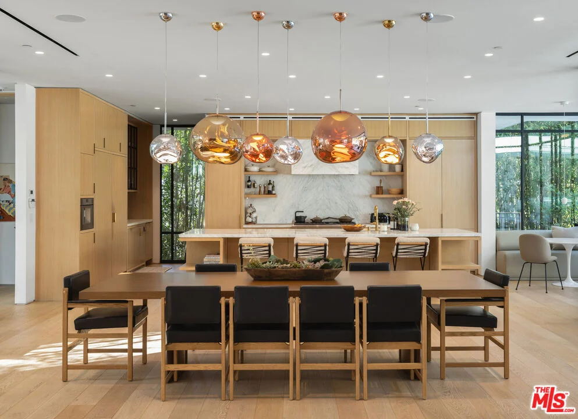
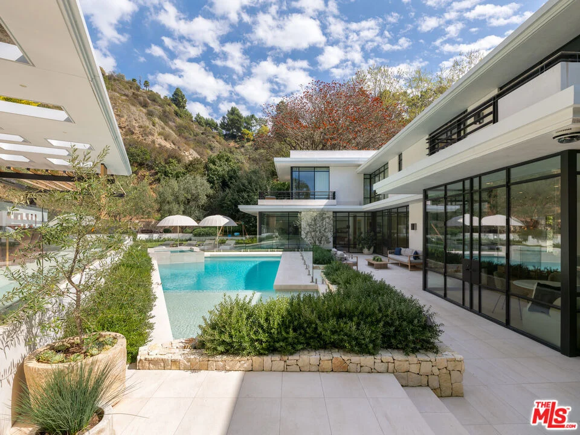
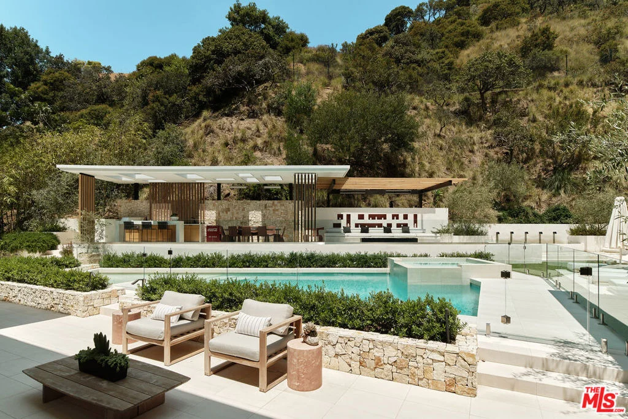
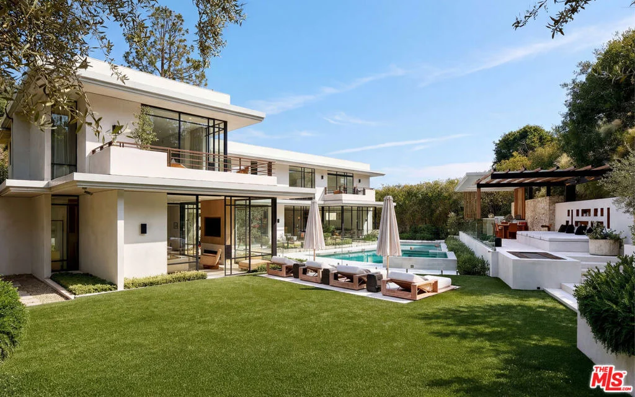
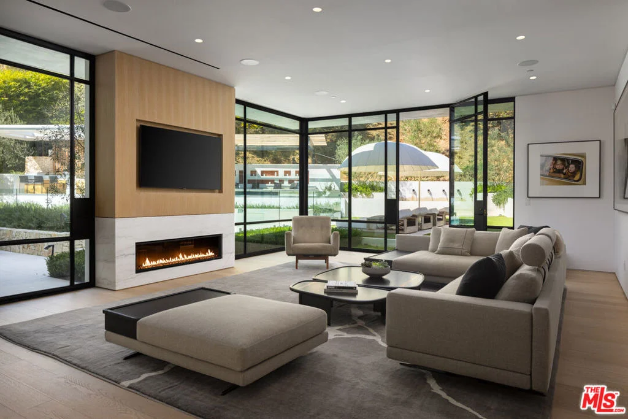
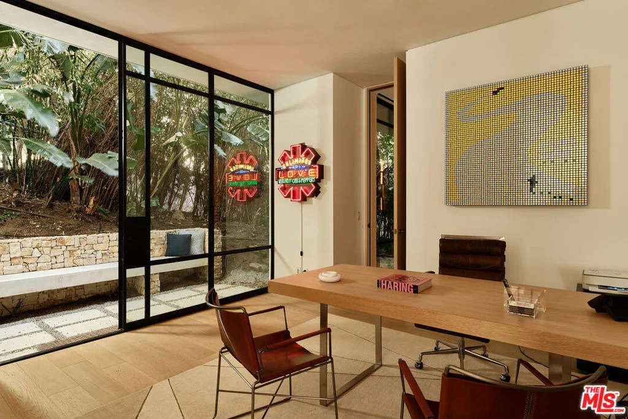
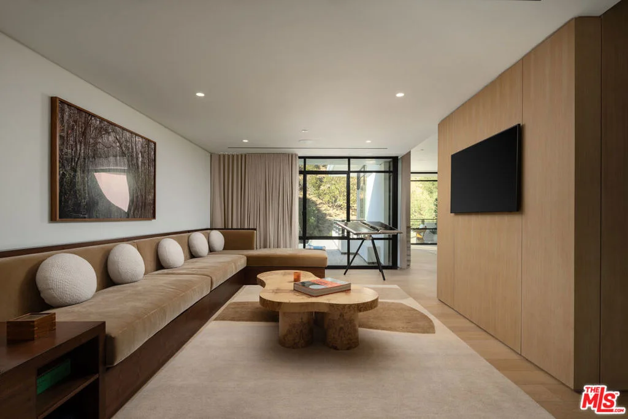
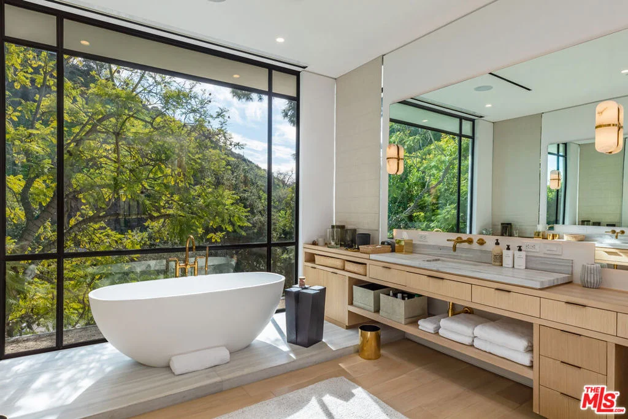
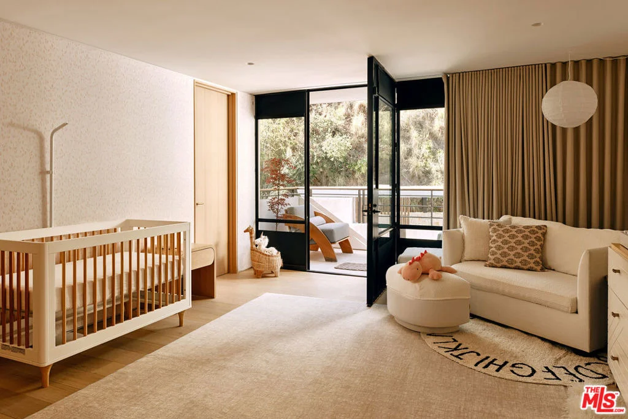
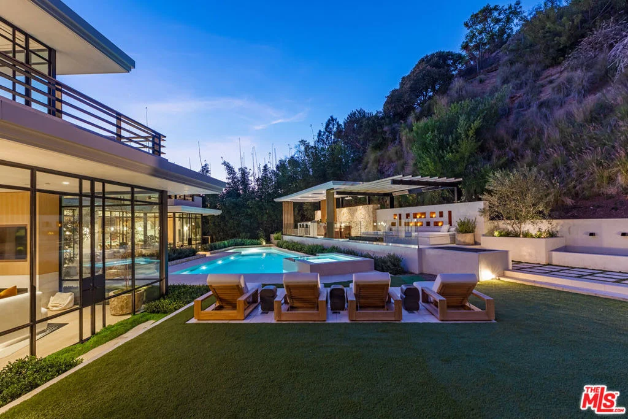
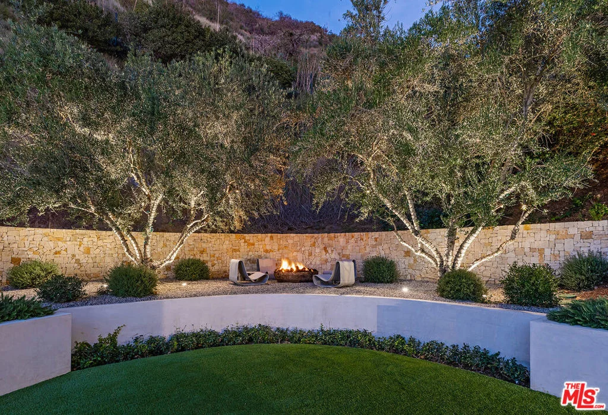
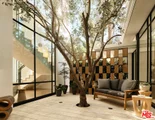
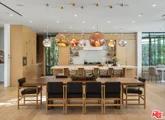
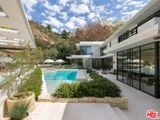
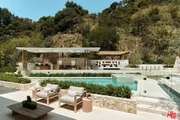
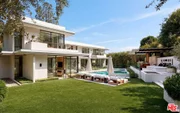
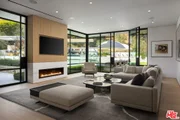
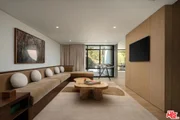
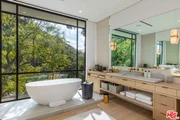
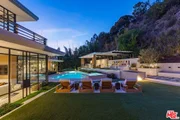
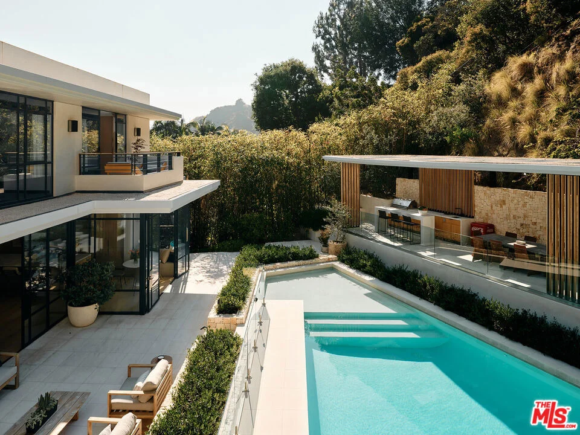
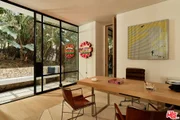
Originally conceived by acclaimed modernist architect Charles G. Kanner, this exceptional estate has been thoughtfully reimagined and expanded to honor its architectural heritage while introducing a refined contemporary lifestyle. Set behind gates on approximately 2.2 acres at the eastern end of Heather Road's coveted cul-de-sac, a long private drive leads to a residence where architectural pedigree, privacy, and modern technology come together in one of the neighborhood's most desirable settings. Striking entrance canopies lead to a dramatic double-height atrium, where walls of floor-to-ceiling glass flood the interiors with natural light and frame the surrounding landscape. At the center of the home, the formal living room is anchored by a custom wet bar, while a library and theater lined with floor-to-ceiling bookcases offers a more intimate retreat. An expansive family room and private office each open to their own outdoor patios, extending the living spaces into the landscape. A skylit courtyard centered around a mature olive tree connects seamlessly to the chef's kitchen and breakfast area. Custom oak cabinetry, refined stone surfaces, concealed top-tier appliances, and generous prep and gathering spaces create a kitchen equally suited for everyday living and entertaining. The upper level is anchored by a tranquil primary suite overlooking treetop and mountain vistas, complete with a private balcony, oak-paneled sitting room, dual walk-in closets, and a spa-inspired bath featuring a soaking tub, steam shower, and dual vanities. Three additional guest bedrooms complete the second floor, each enjoying views of the surrounding grounds. A detached fitness studio with its own private entrance offers the flexibility to serve as a guest house, wellness pavilion, or creative workspace. Designed for effortless indoor-outdoor living, the grounds feature an elevated pergola with a fully equipped outdoor kitchen, dining and lounge areas overlooking the pool and spa, all surrounded by mature landscaping and peaceful treetop city views. Architecturally significant and meticulously updated throughout, this remarkable Charles G. Kanner residence offers a rare opportunity just moments from Beverly Hills, within one of the Westside's premier neighborhoods and highly regarded school districts.
Unit Size
-
Days on Market
95 days
Land Size
2.21 acres
Price per sqft
-
Property Type
House
Property Taxes
-
HOA Dues
-
Year Built
1962

Payment Calculator

Cap Rate Calculator

Last updated: 4 months ago (CLAW #26859219)

Price History

Date / Event Date Event Price
Jul 14, 2026 Listed by Carolwood Estates $19,995,000
Listed by Carolwood Estates
Apr 14, 2026 Listed by Carolwood Estates $19,995,000
Listed by Carolwood Estates
An original modernist work by acclaimed architect Charles G. Kanner, this extraordinary sanctuary has been thoughtfully updated and expanded to deliver a truly elevated living experience. Spanning 2.2 acres behind a private gated entry, the approach unfolds along a long driveway to a commanding residence positioned on Heather Road's prestigious eastern cul-de-sac, where refined amenities and forward-thinking technologies quietly enhance daily life.Arrival is marked by striking architectural canopies, setting the tone before a dramatic two-story atrium draws you into the home's primary gathering spaces. Walls of glass flood the interiors with natural light and create a seamless connection to the outdoors. At the heart of the home, a central living room is anchored by a custom built-in wet bar, while a library/theater room lined with floor-to-ceiling bookcases offers a richly layered, cozy setting. An oversized family room and dedicated office extend the living footprint further, each pairing comfortably with a private patio and access to the outdoors. An indoor-outdoor courtyard features a mature olive tree beneath a skylit canopy and flows seamlessly into the chef's kitchen and breakfast nook. Positioned at the center of the entertaining spaces, the kitchen is defined by sleek stone surfaces, custom oak cabinetry, and top-tier concealed appliances.The upper level is crowned by an exceptional primary suite, where tranquil treetop and mountain vistas wrap the room from multiple angles. A warm oak-paneled sitting room adds intimacy, along with a private balcony and serene ensuite bath - complete with a soaking tub, dual vanity, and steam shower, complemented by two generous walk-in closets. Three additional guest bedrooms complete the level, each oriented toward the home's landscaped surroundings. The residence also features a detached fitness studio that offers the flexibility to serve as a private guest retreat with its own separate entry.Outside, the experience continues at scale: an elevated pergola frames a complete outdoor kitchen with dining and lounge areas, all overlooking a beautifully positioned pool and spa. Lush landscaping surrounds the grounds, while treetop city views provide a captivating backdrop.Composed with architectural clarity and executed with the highest caliber finishes and attention to detail, this estate is also set in a prime location within top school districts, moments from Beverly Hills' premier attractions.
Aug 20, 2018 Sold
Sold
Aug 13, 2018 No longer available -
No longer available
Jul 16, 2018 Listed $3,995,000
Listed
Designed by Charles G. Kanner, AIA, this original 1962 modernist home presents an extraordinary opportunity for either restoration or development on over half an acre on the prestigious eastern cul-de-sac of Heather Road. Evocative in style of Kanner's self-described "modernism out of the internationalist school," which took inspiration from Bauhaus and architects like Neutra and Schindler, this 5290 SF home is larger in scale than customary of his influences. Through the projecting canopy, the two-story entry atrium opens to the family room where the large grassy backyard and pool area, visible through walls of glass, perfectly capture indoor-outdoor modern living. The master suite, dining room and kitchen all open to the backyard as well, while the oversized living room, powder room and maid's quarters complete the first level with soaring ceilings throughout. Upstairs, consisting of 3 bedrooms, two bathrooms and a utility room, provide potential for expansion or reconfiguration. The manager has listed the unit size as 5290 square feet.
Show More

Property Highlights

Air Conditioning
Fireplace
Parking Details
Has Garage
Parking Features: Driveway
Garage Spaces: 2
Open Parking Spaces: 3
Interior Details
Half Bathrooms: 1
Full Bathrooms: 7
Interior Features: Walk-In Closet(s), UtilityRoom, WalkInPantry
Appliances: Dishwasher, Disposal, Refrigerator, Washer, Barbecue
Flooring Type: Wood
Laundry Features: Laundry Room
Has Fireplace
Fireplace Features: Family Room, Library
Exterior Details
Year Built: 1962
Levels: Two, Multi/Split
Pool Features: In Ground
Pool is Private
Lot Size Area: 96343
Lot Size Units: Square Feet
Lot Size Acres: 2.2117
Lot Size Square Feet: 96343
Utilities Details
Cooling Type: Central Air
Heating Type: Central

Building Info

Overview

    General

  • Year Built: 1962
  • Effective Year Built: 1962
  • Total Rooms: 9
  • Bedroom Count: 4
  • Bathroom Count: 5
  • Full Bathrooms: 5
  • Building Condition: 0
  • Building Quality: 5
  • Construction Type: 0
  • Building Style: 10
  • Exterior Walls Type: 12
  • Interior Walls Type: 0
  • Roof Shape Type: 6
  • Roof Cover Type: 7
  • Floor Count: 200
  • Living Units: 1
  • Floor Cover: 0
  • Basement Type: 0
  • Basement Area: 0
  • Garage Type: 0
  • Parking Space Count: 3
  • Patio Type: 0
  • Porch Type: 0
  • Pool Type: 8

    Dimensions

  • Lot Size Square Feet: 22,924
  • Lot Size Frontage Feet: 0
  • Total Building Area: 5,290
  • Building Area: 5,290
  • Building Area Measurement: L

    Heating and Cooling

  • Fireplace Count: 1
  • Air Conditioning: 0
  • Heating: 3
  • Heated Square Feet: 5,290
  • Heating Fuel Type: 0

    Utilities

  • Sewer System: 0
  • Water Service: 0

Building

  • Building Type: 0
  • Property Class: R
  • Land Acres: 0000000526
  • Standard Land Use Code: 1001
  • County Land Use Code: 0101
  • Legal Description 1: TRACT # 11252 LOT COM AT NE COR OF LOT 10 TH W ON N LINES OF LOTS 10 AND 11171.33 FT TH S 0 12'56" W 150.39 FT TH S 9 55'24

Neighborhood

  • School District Name: Los Angeles Unified School District
  • Census Tract: 261101

Zoning

  • Zoning: LARE15

Geography

  • Subdivision Tract Number: 11252
  • Parcel: 4352-003-033
  • Lot: 10,11
  • Latitude: 34.1037
  • Longitude: -118.403

    Address

  • Full Address: 9509 Heather Rd
  • Address - House Number: 9509
  • Address - Street Name: Heather
  • Address - Suffix Type: Rd
  • State: CA
  • City Name: Beverly Hills
  • Carrier Code: C067
  • 4-Digit Zip Code: 1739
  • Zip Code: 90210

Valuation

    Tax

  • Tax Year: 2018
  • Tax Amount: $547,300
  • Tax Rate Code Area: 0-067

    Appraisal Valuation

  • Standard Deviation: 0.2197
  • Valuation Date: Jul 17, 2019
  • Confidence Score: 79
  • Final Value: 4,100,263
  • High Value: 5,001,425
  • Low Value: 3,199,101

    Assessments Valuation

  • Assessed Year: 2018
  • Assessed Total Value: $420,135
  • Assessed Land Value: $109,871
  • Assessed Improvements Value: $310,264

    Sales

  • Current Sale Contract Date: Jul 30, 2018
  • Current Sale Recording Date: Aug 16, 2018
  • Current Sale Price:
  • Current Sale Document Type: 36
  • Current Sale Input Document Number: 18-0827014
Data used for valuation calculations is provided by RealtyHop, and other third party sources

Comparables

Unit
Status
Type
Beds
Baths
ft²
Price/ft²
Asking Price
Listed On
Closing Price
Sold On
HOA + Taxes

About West Los Angeles


Similar Homes for Sale

Currently no similar homes around

Nearby Rentals

Unit for rent at 1145 Horn Avenue, LOS ANGELES, CA, 90069

$7,500 /mo

  • 2 Beds
  • 2 Baths
  • 1,652 ft²
1145 Horn Avenue #E, LOS ANGELES, CA, 90069 Listing by Julia DeLorme
Unit for rent at 9002 Norma Place, LOS ANGELES, CA, 90069

$7,750 /mo

  • 2 Beds
  • 2 Baths
  • 1,438 ft²
9002 Norma Place, LOS ANGELES, CA, 90069 Listing by Wendi Chandler
Unit for rent at 2107 Kress Street, LOS ANGELES, CA, 90046

$8,900 /mo

  • 3 Beds
  • 4 Baths
  • 2,670 ft²
2107 Kress Street, LOS ANGELES, CA, 90046 Listing by Rebecca Gilbert


Frequently Asked Questions

When was property at 9509 Heather Road built and last sold?
The property at 9509 Heather Road was built in 1962 and last sold on Jul 30, 2018 for $5,605,000.
How much is this home worth?
The estimated value of the home located at 9509 Heather Road is $20,194,950.
What are some comparable homes to 9509 Heather Road?
There are currently no comparable homes to 9509 Heather Road.