


95 Walnut St #1


About This Property
Payment Calculator
Your Estimated Monthly Payment
Cap Rate Calculator
What does this mean?
Based on our analysis, the cap rate of this property is 1.25%. A negative cap rate indicates that the property might not be feasible as an income-producing asset. The median cap rate for a near zip code 11238 is 4.23%.
How much can I actually make?
Actual monthly rental income may vary between $4,760 and $7,140 depending on unit-specific characteristics. You can change the amount using the slider to further explore.
How is cap rate calculated?
Cap Rate = Net Operating Income (NOI) / Property Asset Value.
When calculating the cap rate, we assume 100% occupancy. Leverage (mortgage) is not considered.
Cap Rate provided by RealtyHop and RentHop, learn more about cap rate here.
Price History
| Date / Event | Date | Event | Price |
|---|---|---|---|
| Jun 20, 2014 | Sold | ||
| Sold | |||
| Mar 18, 2014 | Listed by Conway - West Roxbury | $439,000 | |
| Listed by Conway - West Roxbury | |||
| | |||
|
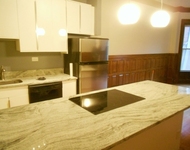
Close to the Longwood hospitals, this lovely, split-level Brookline condo offers flexible living arrangements. Recently renovated and redesigned, its highlights include a sun-filled, eat-in kitchen, and access to a patio deck that’s just off the downstairs level. Close to shopping and parks, this desirable neighborhood is zoned for Lincoln Elementary School and Brookline High School. Hop on the Green Line at the Brookline Village T stop and you’re at Fenway Park or downtown in no time. Don’t stress parking: Off-street rental spaces are available at a reasonable monthly cost. This handsome, well-maintained building offers a low condo fee and generous basement storage.
| |||
| Mar 21, 2007 | Sold | ||
| Sold | |||
| Feb 16, 2007 | Listed by Redfin Corp. | $324,900 | |
| Listed by Redfin Corp. | |||
Property Highlights
Comparables
Status
Price/ft²
Listed On
Sold On
Past Sales
| Date | Unit | Beds | Baths | Sqft | Price | Closed | Listed By |
|---|---|---|---|---|---|---|---|
|
03/18/2014
|
3 Bed
|
1 Bath
|
935 ft²
|
$439,000
3 Bed
1 Bath
935 ft²
|
$474,000
+7.97%
06/20/2014
|
Howard Koor
Conway - West Roxbury
| |
|
05/08/2012
|
2 Bed
|
1 Bath
|
725 ft²
|
$349,000
2 Bed
1 Bath
725 ft²
|
$342,000
-2.01%
07/03/2012
|
Kathy Halley
Hammond Residential Real Estate
| |
|
05/08/2012
|
2 Bed
|
1 Bath
|
835 ft²
|
$369,000
2 Bed
1 Bath
835 ft²
|
$365,000
-1.08%
07/03/2012
|
Kathy Halley
Hammond Residential Real Estate
| |
|
02/16/2007
|
2 Bed
|
1 Bath
|
935 ft²
|
$324,900
2 Bed
1 Bath
935 ft²
|
$324,900
03/21/2007
|
Stephen Chase
Keller Williams Realty Boston-Metro | Back Bay
| |
|
01/04/2007
|
2 Bed
|
1 Bath
|
725 ft²
|
$329,900
2 Bed
1 Bath
725 ft²
|
$325,000
-1.49%
02/20/2007
|
Shalini Shahani
Hammond Residential R. E.
| |
|
03/21/2003
|
2 Bed
|
1 Bath
|
820 ft²
|
$260,000
2 Bed
1 Bath
820 ft²
|
$248,000
-4.62%
07/31/2003
|
James Myers
Coldwell Banker Realty - Cambridge
| |
|
09/29/1998
|
2 Bed
|
1 Bath
|
820 ft²
|
$182,000
2 Bed
1 Bath
820 ft²
|
$180,000
-1.10%
03/18/1999
|
Cynthia Kaplan
Coldwell Banker Realty - Newton
| |
|
09/29/1998
|
2 Bed
|
1 Bath
|
790 ft²
|
$175,000
2 Bed
1 Bath
790 ft²
|
$177,000
+1.14%
04/30/1999
|
Cynthia Kaplan
Coldwell Banker Realty - Newton
|
Building Info

 Your Privacy Choices
Phone: 425-283-2930
Address: 335 Madison Avenue, New York, NY 10017