


95 Centre St. #1


About This Property
Payment Calculator
Your Estimated Monthly Payment
Cap Rate Calculator
What does this mean?
Based on our analysis, the cap rate of this property is 1.25%. A negative cap rate indicates that the property might not be feasible as an income-producing asset. The median cap rate for a near zip code 11238 is 4.23%.
How much can I actually make?
Actual monthly rental income may vary between $4,760 and $7,140 depending on unit-specific characteristics. You can change the amount using the slider to further explore.
How is cap rate calculated?
Cap Rate = Net Operating Income (NOI) / Property Asset Value.
When calculating the cap rate, we assume 100% occupancy. Leverage (mortgage) is not considered.
Cap Rate provided by RealtyHop and RentHop, learn more about cap rate here.
Price History
| Date / Event | Date | Event | Price |
|---|---|---|---|
| Aug 29, 2024 | Sold | ||
| Sold | |||
| Aug 7, 2024 | In contract | - | |
| In contract | |||
| Jul 16, 2024 | Listed by Coldwell Banker Realty - Newton | $1,699,000 | |
| Listed by Coldwell Banker Realty - Newton | |||
| | |||
|
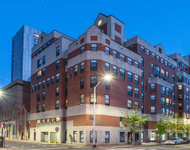
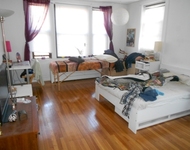
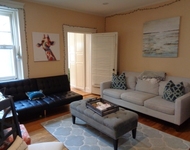
Perfectly situated in sought-after Coolidge Corner, this sophisticated 4-bedroom duplex boasts timeless architectural charm, with high ceilings, intricate crown moldings, and hardwood floors throughout. The inviting Living Room and formal Dining Room showcase original restored woodwork and a cozy fireplace. A spacious eat-in kitchen complements tastefully updated full baths. The lower level features a versatile office and family room, alongside a serene 4th guest bedroom. Enjoy custom built-ins with a wine fridge and a walk-in cedar closet for winter essentials. Additional highlights include California closets, Central AC, and a private laundry room. Abundant storage, plus 1 deeded garage (carport) parking space, complete this exceptional offering! Stroll to nearby schools, Coolidge Corner's shops, and the T for effortless urban living.
| |||
| Mar 1, 2013 | Sold | ||
| Sold | |||
| Jan 22, 2013 | Listed by William Raveis R.E. & Home Services | $979,000 | |
| Listed by William Raveis R.E. & Home Services | |||

Property Highlights
Comparables
Status
Price/ft²
Listed On
Sold On
Past Sales
| Date | Unit | Beds | Baths | Sqft | Price | Closed | Listed By |
|---|---|---|---|---|---|---|---|
|
07/16/2024
|
4 Bed
|
3 Bath
|
2415 ft²
|
$1,699,000
4 Bed
3 Bath
2415 ft²
|
$1,680,000
-1.12%
08/29/2024
|
Sheila Goddess
Coldwell Banker Realty - Newton
| |
|
07/10/2016
|
3 Bed
|
2 Bath
|
1685 ft²
|
$999,000
3 Bed
2 Bath
1685 ft²
|
$995,000
-0.40%
08/29/2016
|
Lisa Godwin
Gibson Sotheby's International Realty
| |
|
07/15/2014
|
3 Bed
|
2 Bath
|
1695 ft²
|
$849,900
3 Bed
2 Bath
1695 ft²
|
$860,000
+1.19%
08/12/2014
|
Barry Hickman
William Raveis R. E. & Home Services
| |
|
01/22/2013
|
4 Bed
|
3 Bath
|
2420 ft²
|
$979,000
4 Bed
3 Bath
2420 ft²
|
$1,025,000
+4.70%
03/01/2013
|
Paula Narenkivicius
Compass
| |
|
07/16/2009
|
3 Bed
|
2 Bath
|
1685 ft²
|
$679,000
3 Bed
2 Bath
1685 ft²
|
$655,000
-3.53%
10/28/2009
|
Mona Wiener
Hammond Residential R. E.
| |
|
03/27/2007
|
4 Bed
|
3 Bath
|
2420 ft²
|
$789,000
4 Bed
3 Bath
2420 ft²
|
$775,000
-1.77%
07/06/2007
|
Alan Cohen
Hammond Residential Real Estate
| |
|
05/16/2006
|
3 Bed
|
2 Bath
|
1695 ft²
|
$638,876
3 Bed
2 Bath
1695 ft²
|
$610,000
-4.52%
09/15/2006
|
Scott Goldsmith
Unlimited Sotheby's International Realty
| |
|
03/12/2004
|
3 Bed
|
2 Bath
|
1685 ft²
|
$679,000
3 Bed
2 Bath
1685 ft²
|
$665,500
-1.99%
07/01/2004
|
Mona Wiener
Hammond Residential Real Estate
| |
|
01/08/2000
|
3 Bed
|
2 Bath
|
1695 ft²
|
$449,000
3 Bed
2 Bath
1695 ft²
|
$441,000
-1.78%
03/17/2000
|
Mark Pearlstein
Metro Realty Corp.
| |
|
01/08/2000
|
3 Bed
|
2 Bath
|
1685 ft²
|
$449,000
3 Bed
2 Bath
1685 ft²
|
$445,000
-0.89%
03/30/2000
|
Saied Toobian
Chobee Hoy Associates
| |
|
01/08/2000
|
4 Bed
|
3 Bath
|
2420 ft²
|
$489,000
4 Bed
3 Bath
2420 ft²
|
$489,000
03/31/2000
|
Mark Pearlstein
Metro Realty Corp.
|
Building Info

 Your Privacy Choices
Phone: 425-283-2930
Address: 335 Madison Avenue, New York, NY 10017