See Home Value
Rockingham 03842
943 Ocean Blvd #20
$400,000
● Condo - Off Market

943 Ocean Blvd #20

Hampton, NH 03842
bedrooms
3 Beds
bathrooms
2 Baths
square feet
1,846 Ft²
$753,795
RealtyHop Estimate
77.36%
Since Nov 1, 2007
National-US
Primary Model

About This Property

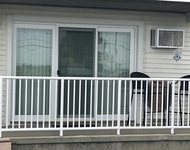
OCEAN VIEWS ACROSS FROM THE BEACH. SELLER TO PAY FIRST 6 MONTHS OF CONDO FEES. HOME WARRANTY INCLUDED. Hampton at its best in this privately located, FULLY FURNISHED 3-level condo; eat-in kitchen; in-unit washer/dryer; ocean view from every level; heated pool; private entry; Basic CATV. Sale includes LEATHER furniture, linens, flat-screen and 2 other TVs, glassware. Special financing options provided thru NEMoves mortgage such as 100% financing/buydown to qualified buyers.
Unit Size
1,846 Ft²
Days on Market
-
Land Size
-
Price per sqft
$230
Property Type
Condo
Property Taxes
-
HOA Dues
$365
Year Built
-

Payment Calculator

Cap Rate Calculator

Last updated: 4 years ago (MLSPIN #70567283)

Price History

Date / Event Date Event Price
Feb 27, 2026 Listed by Carey Giampa, LLC/Portsmouth $800,000
Listed by Carey Giampa, LLC/Portsmouth
Oct 26, 2007 Sold
Sold
Apr 26, 2007 Listed by William Raveis Real Estate $425,000
Listed by William Raveis Real Estate

Property Highlights

Air Conditioning
Parking Available
Interior Details
Level: Second
Width: 7
Length: 16
Features: Dining Area
Area: 112
Level: Second
Area: 56
Width: 7
Features: Bathroom - Full, Flooring - Stone/Ceramic Tile
Length: 8
Area: 48
Features: Bathroom - Full, Flooring - Stone/Ceramic Tile
Length: 8
Level: First
Width: 6
Level: First
Features: Balcony / Deck
Width: 10
Length: 13
Area: 130
Width: 10
Features: Flooring - Wall to Wall Carpet
Length: 16
Level: Second
Area: 160
Features: Ceiling Fan(s)
Width: 13
Length: 16
Area: 208
Level: First
Length: 16
Level: Second
Area: 224
Features: Flooring - Wall to Wall Carpet, Balcony / Deck
Width: 14
Features: Ceiling Fan(s), Flooring - Wall to Wall Carpet, Balcony / Deck
Level: Third
Length: 22
Width: 16
Area: 352
Features: No
Full Bathrooms: 2
Appliances: Range, Dishwasher, Disposal, Refrigerator, Washer, Dryer, Electric Water Heater, Tank Water Heater, Utility Connections for Electric Range, Utility Connections for Electric Dryer
Flooring Type: Tile, Vinyl, Carpet
Laundry Features: First Floor, Washer Hookup
Rooms: 6
Basement: N
Parking Details
Parking Features: Off Street, Assigned
Exterior Details
Entry Level: 1
Year Built Source: Public Records
Year Built Details: Actual
PropertySubType: Condominium
Building Name: St. Magnus
Structure Type: Townhouse
Stories (Total): 3
Building Area Units: Square Feet
Construction Materials: Frame
Patio and Porch Features: Covered
Lead Paint: Unknown
Pool Features: Association, In Ground, Heated
Lot Size Units: Acres
Zoning: Res
Parcel Number: 69885
Water Source: Public, City/Town Water, City/Town Sewer
Financial Details
Tax Assessed Value: $336,500
Utilities Details
Utilities: for Electric Range, for Electric Dryer, Washer Hookup
Cooling Type: Wall Unit(s)
Heating Type: Electric Baseboard
Sewer : Public Sewer
Location Details
HOA/Condo/Coop Fee Includes: Water, Sewer, Insurance, Maintenance Structure, Road Maintenance, Maintenance Grounds, Snow Removal
HOA/Condo/Coop Amenities: Pool
HOA Fee: $365
Community Features: Shopping, Park
Pets Allowed: Yes
Complex is Completed
Management: Owner Association

Comparables

Unit
Status
Type
Beds
Baths
ft²
Price/ft²
Asking Price
Listed On
Closing Price
Sold On
HOA + Taxes

Past Sales

Date Unit Beds Baths Sqft Price Closed Listed By
20260227 Unit 20
02/27/2026
20
3 Bed
3 Bath
2016 ft²
$800,000
bedrooms
3 Bed
bathrooms
3 Bath
square feet
2016 ft²
$800,000
02/27/2026
Nick Ponte
Carey Giampa, LLC/Rye
20260130 Unit 21
01/30/2026
21
3 Bed
2 Bath
1676 ft²
$780,000
bedrooms
3 Bed
bathrooms
2 Bath
square feet
1676 ft²
$780,000
03/13/2026
Sean Fellows
Tate & Foss Sotheby's International Rlty
20250804 Unit 22
08/04/2025
22
3 Bed
1 Bath
1920 ft²
$779,000
bedrooms
3 Bed
bathrooms
1 Bath
square feet
1920 ft²
$739,000 -5.13%
09/22/2025
Brandon Field
Brandon J. Field Real Estate
20210923 Unit 24
09/23/2021
24
3 Bed
2 Bath
1574 ft²
$450,000
bedrooms
3 Bed
bathrooms
2 Bath
square feet
1574 ft²
$450,000
11/15/2021
Karen Ayers
Carey & Giampa, LLC/Hampton
20201016 Unit 21
10/16/2020
21
3 Bed
1 Bath
1676 ft²
$450,000
bedrooms
3 Bed
bathrooms
1 Bath
square feet
1676 ft²
$450,000
11/09/2020
Irene Vincent
Hearthside Realty, LLC
20190614 Unit 23
06/14/2019
23
3 Bed
2 Bath
1676 ft²
$439,900
bedrooms
3 Bed
bathrooms
2 Bath
square feet
1676 ft²
$423,000 -3.84%
12/12/2019
Jacqui Coons
Carey & Giampa, LLC/Hampton
20160106 Unit 19
01/06/2016
19
2 Bed
2 Bath
1676 ft²
$350,000
bedrooms
2 Bed
bathrooms
2 Bath
square feet
1676 ft²
$350,000
12/16/2016
Ellen Chase
Lighthouse Real Estate
20070426 Unit 20
04/26/2007
20
3 Bed
2 Bath
1846 ft²
$425,000
bedrooms
3 Bed
bathrooms
2 Bath
square feet
1846 ft²
$400,000 -5.88%
10/26/2007
Linda Taylor Knight
William Raveis Real Estate
20020607 Unit 263
06/07/2002
263
3 Bed
2 Bath
1846 ft²
$339,900
bedrooms
3 Bed
bathrooms
2 Bath
square feet
1846 ft²
$305,500 -10.12%
10/29/2002
Patricia B. Howard
Northpoint Realty, Inc.

Building Info

943 Ocean Boulevard 943 Ocean Boulevard, Hampton, NH 03842
More about this Building
943 Ocean Boulevard
Want to find out who owns 943 Ocean Boulevard, Hampton, NH 03842? Get detailed property transactions here.

About Rockingham


Similar Homes for Sale

Currently no similar homes around

Nearby Rentals

Unit for rent at 156 North Shore, Hampton, 03842

$5,900 /mo

  • 4 Beds
  • 3 Baths
  • 3,048 ft²
156 North Shore, Hampton, 03842
Unit for rent at 6 Willow, Hampton, 03842

$2,600 /mo

  • 3 Beds
  • 1 Bath
  • 1,046 ft²
6 Willow, Hampton, 03842 Listing by Hunter Carey
Unit for rent at 933 Ocean, Hampton, 03842

$1,900 /mo

  • 1 Bed
  • 1 Bath
  • 612 ft²
933 Ocean #105, Hampton, 03842 Listing by Hunter Carey