See Home Value
$1,389,000
● House - Off Market

9413 Creemore Drive

Tujunga, CA 91042
bedrooms
4 Beds
bathrooms
2 Baths
square feet
2,699 Ft²
$6,821
Est. Monthly

About This Property

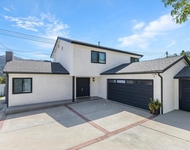
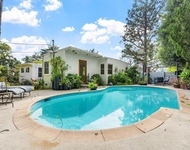
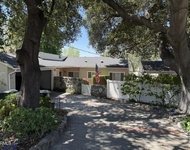
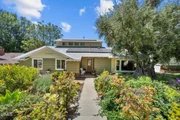
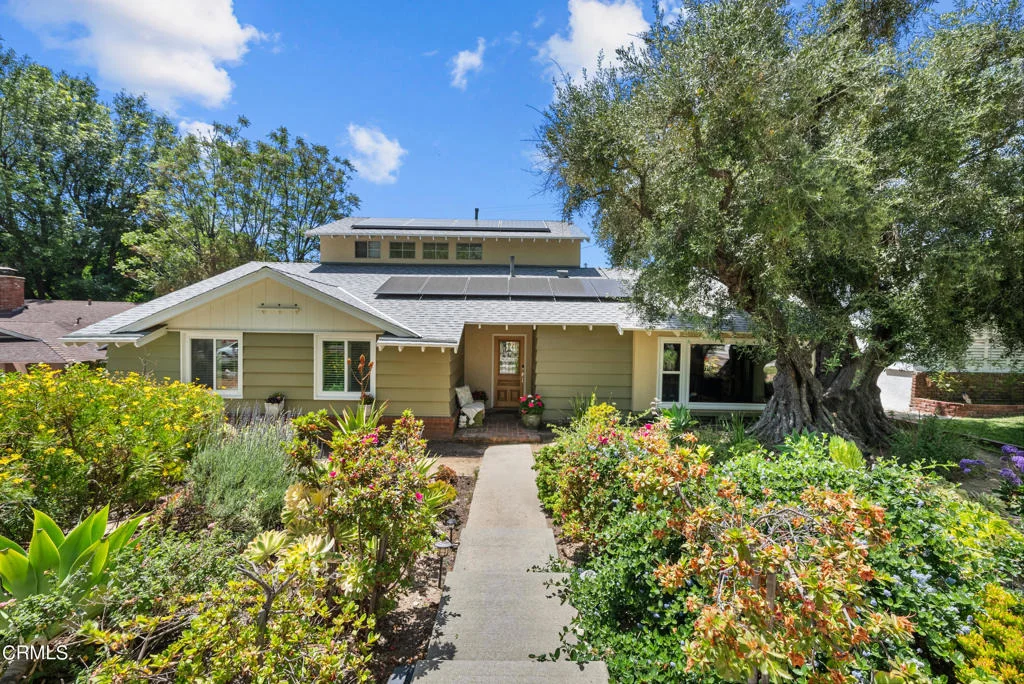
The Spectacular Padre Park Residence in Tujunga is a beacon of versatile luxury spanning 2,699 sq. ft., where charm and sophistication converge with functionality and lifestyle. Nestled in a peaceful neighborhood renowned for its tree-lined streets and newly paved roads, the home offers a superbly designed floor plan with expansive entertainment spaces alongside convenient access to shopping, transportation, and the 210 freeway. The main floor features a spacious living room with a cozy corner fireplace and large windows that brighten the space with natural light, doubling as a formal dining room that exudes flexibility and elegance. An oversized family room flows into a well-equipped kitchen with modern appliances and ample counter space, complemented by large windows that frame the inviting backyard, which is ideal for family gatherings and casual dining. A bonus room adjacent to the family room, with direct access to the covered rear patio, serves multiple purposes, whether as a media room, an additional bedroom, or an office, adapting to varied lifestyle needs. The upper-level retreat is dedicated to an exclusive main suite with a niche perfect for a small office or nursery, a custom closet, a luxurious bathroom with double sinks, an oversized shower, and breathtaking mountain views that promise a tranquil start to each day. Special features of the home include leased dual solar energy systems from Sunrun and Tesla, reducing electricity costs, and an EV charging plug in the driveway, enhancing modern conveniences. The two-car garage incorporates a private office or hobby room. Upgrades such as dual-pane windows, a recently updated HVAC system, and a new roof bolster the home's security and comfort. A Brinks security system (service fee applies) and a fully gated backyard ensure privacy and safety. The outdoor area, beautifully landscaped with drought-tolerant plants, maintains a lush appearance, enhanced by a slate stone wrap-around porch, patio, and custom deck that contribute both beauty and functionality. A professionally installed above-ground pool and custom all-weather decking invite relaxation, with the stunning olive tree in the front yard becoming a luminous spectacle at night. This home isn't merely a dwelling--it's a vibrant hub for thriving, ready to adapt to any lifestyle, offering an exquisite blend of luxury, comfort, and practicality.
Unit Size
2,699 Ft²
Days on Market
42 days
Land Size
0.18 acres
Price per sqft
$515
Property Type
House
Property Taxes
-
HOA Dues
-
Year Built
1958

Payment Calculator

Cap Rate Calculator

Last updated: 5 months ago (CRMLS #P1-17584)

Price History

Date / Event Date Event Price
Jun 20, 2024 Sold
Sold
May 9, 2024 Listed by JohnHart Real Estate $1,389,000
Listed by JohnHart Real Estate

Property Highlights

Air Conditioning
Fireplace

Building Info

Overview

    General

  • Year Built: 1958
  • Effective Year Built: 1985
  • Building Count: 1
  • Total Rooms: 9
  • Bedroom Count: 4
  • Bathroom Count: 3
  • Full Bathrooms: 3
  • Partial Bathrooms: 3
  • Building Condition: 3
  • Building Quality: 1
  • Construction Type: 17
  • Building Style: 10
  • Exterior Walls Type: 12
  • Interior Walls Type: 0
  • Roof Shape Type: 1
  • Roof Cover Type: 13
  • Floor Count: 100
  • Living Units: 1
  • Floor Cover: 0
  • Basement Type: 0
  • Basement Area: 0
  • Garage Type: 0
  • Parking Space Count: 1
  • Patio Type: 0
  • Porch Type: 0
  • Pool Type: 0

    Dimensions

  • Lot Size Square Feet: 7,809
  • Lot Size Depth Feet: 1,080
  • Lot Size Frontage Feet: 690
  • Total Building Area: 2,699
  • Building Area: 2,699
  • Building Area Measurement: L

    Heating and Cooling

  • Fireplace Count: 1
  • Air Conditioning: 1
  • Heating: 3
  • Heated Square Feet: 2,699
  • Heating Fuel Type: 0

    Utilities

  • Sewer System: 0
  • Water Service: 2

Building

  • Building Type: 0
  • Property Class: R
  • Subdivision: 17904
  • Land Acres: 0000000179
  • Standard Land Use Code: 1001
  • County Land Use Code: 0100
  • Legal Description 1: TRACT # 17904 LOT/SEC 3

Neighborhood

  • School District Name: Los Angeles Unified School District
  • Census Tract: 101300

Zoning

  • Zoning: LARS

Geography

  • Assessors Map Reference: 11-B5
  • Subdivision Tract Number: 17904
  • Parcel: 2572-020-020
  • Lot: 3
  • Municipality: NORTH /SUNLAND
  • Latitude: 34.2389
  • Longitude: -118.271

    Address

  • Full Address: 9413 Creemore Dr
  • Address - House Number: 9413
  • Address - Street Name: Creemore
  • Address - Suffix Type: Dr
  • State: CA
  • City Name: Tujunga
  • Carrier Code: C003
  • 4-Digit Zip Code: 3409
  • Zip Code: 91042

Valuation

    Tax

  • Tax Year: 2022
  • Tax Amount: $519,782
  • Tax Rate Code Area: 00-013

    Appraisal Valuation

  • Standard Deviation: 0.2192
  • Valuation Date: Jan 10, 2024
  • Confidence Score: 69
  • Final Value: 1,310,084
  • High Value: 1,597,290
  • Low Value: 1,022,877

    Assessments Valuation

  • Assessed Year: 2023
  • Assessed Total Value: $430,479
  • Assessed Land Value: $122,095
  • Assessed Improvements Value: $308,384

    Exemptions

  • Homeowner Exemption: Yes

    Sales

  • Current Sale Contract Date: Apr 28, 1997
  • Current Sale Recording Date: Jun 06, 1997
  • Current Sale Price:
  • Current Sale Document Type: 36
  • Current Sale Input Document Number: 97-0843602

    Financing

  • First Mortgage Financing Type: ADJ
Data used for valuation calculations is provided by RealtyHop, and other third party sources

Comparables

Unit
Status
Type
Beds
Baths
ft²
Price/ft²
Asking Price
Listed On
Closing Price
Sold On
HOA + Taxes

About North Valley


Similar Homes for Sale

Currently no similar homes around

Nearby Rentals

Unit for rent at 9321 Belvoir Avenue, LA CRESCENTA, CA, 91214

$6,495 /mo

  • 3 Beds
  • 3 Baths
  • 2,200 ft²
9321 Belvoir Avenue, LA CRESCENTA, CA, 91214 Listing by Nicholas Cosfol
Unit for rent at 3323 Reta Street, LA CRESCENTA, CA, 91214

$6,250 /mo

  • 4 Beds
  • 2 Baths
  • 1,374 ft²
3323 Reta Street, LA CRESCENTA, CA, 91214 Listing by Nicholas Cosfol
Unit for rent at 3040 Orange Avenue, LA CRESCENTA, CA, 91214

$5,400 /mo

  • 3 Beds
  • 1 Bath
  • 1,736 ft²
3040 Orange Avenue, LA CRESCENTA, CA, 91214 Listing by Michael Shaar


Frequently Asked Questions

When was property at 9413 Creemore Drive built and last sold?
The property at 9413 Creemore Drive was built in 1958 and last sold on Apr 28, 1997 for $275,000.
How much is this home worth?
The estimated value of the home located at 9413 Creemore Drive is $1,403,337.
What are some comparable homes to 9413 Creemore Drive?
There are currently no comparable homes to 9413 Creemore Drive.