See Home Value
Palm Desert 92211
940 Hawk Hill Trail
$1,525,000
● House - Off Market

940 Hawk Hill Trail

Palm Desert, CA 92211
bedrooms
4 Beds
bathrooms
4 Baths, 1 Half Bath
square feet
3,039 Ft²
$8,996
Est. Monthly
$1,262
HOA / Fees

About This Property

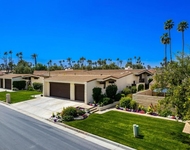
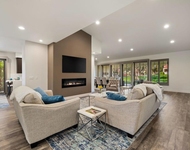
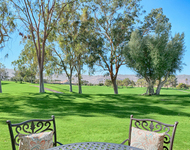
Experience luxury and elegance in this exceptional Bougainvillea 2 floor plan, featuring a custom-built, stand-alone casita. This magnificent home offers over 3,000 square feet of living space, complete with a private pool and spa overlooking the 3rd hole of the prestigious Grove course from an elevated lot, with stunning mountain views beyond.Designed for outdoor entertaining, the BBQ and patio area are perfect for hosting gatherings with friends and family. The elegantly landscaped large courtyard separates the casita from the main house, providing a serene and private oasis.Move-in ready and furnished turnkey per the inventory list, this home offers a seamless transition into resort-style living. Club membership is available, granting access to the extensive amenities of Indian Ridge Country Club. Enjoy two championship golf courses, tennis and pickleball courts, a state-of-the-art fitness center with spa facilities, and a vibrant clubhouse with dining and social activities.Indian Ridge CC ensures peace of mind with a fully gated and guarded entrance. This home is more than just a residence--it's a lifestyle. Don't miss out on the opportunity to own this extraordinary property!Sports membership is available to continue and the monthly fee for that membership is shown as the second HOA.
Unit Size
3,039 Ft²
Days on Market
61 days
Land Size
0.21 acres
Price per sqft
$518
Property Type
House
Property Taxes
-
HOA Dues
$1,262
Year Built
2000

Payment Calculator

Cap Rate Calculator

Last updated: 9 months ago (CRMLS #219115118DA)

Price History

Date / Event Date Event Price
Oct 7, 2024 In contract -
In contract
Oct 7, 2024 Sold
Sold
Sep 7, 2024 In contract -
In contract
Aug 6, 2024 Listed by Coldwell Banker Realty $1,575,000
Listed by Coldwell Banker Realty
Experience luxury and elegance in this exceptional Bougainvillea 2 floor plan, featuring a custom-built, stand-alone casita. This magnificent home offers over 3,000 square feet of living space, complete with a private pool and spa overlooking the 3rd hole of the prestigious Grove course from an elevated lot, with stunning mountain views beyond.Designed for outdoor entertaining, the BBQ and patio area are perfect for hosting gatherings with friends and family. The elegantly landscaped large courtyard separates the casita from the main house, providing a serene and private oasis.Move-in ready and furnished turnkey per the inventory list, this home offers a seamless transition into resort-style living. Club membership is available, granting access to the extensive amenities of Indian Ridge Country Club. Enjoy two championship golf courses, tennis and pickleball courts, a state-of-the-art fitness center with spa facilities, and a vibrant clubhouse with dining and social activities.Indian Ridge CC ensures peace of mind with a fully gated and guarded entrance. This home is more than just a residence--it's a lifestyle. Don't miss out on the opportunity to own this extraordinary property!Sports membership is available to continue and the monthly fee for that membership is shown as the second HOA.
Dec 18, 2021 No longer available -
No longer available
Show More

Property Highlights

Garage
Fireplace

Building Info

Overview

    General

  • Year Built: 2000
  • Effective Year Built: 2001
  • Building Count: 1
  • Bedroom Count: 3
  • Bathroom Count: 4
  • Full Bathrooms: 3
  • Partial Bathrooms: 4
  • Building Condition: 0
  • Building Quality: 4
  • Construction Type: 17
  • Building Style: 0
  • Exterior Walls Type: 0
  • Interior Walls Type: 0
  • Roof Shape Type: 0
  • Roof Cover Type: 18
  • Floor Count: 100
  • Living Units: 1
  • Floor Cover: 0
  • Basement Type: 0
  • Basement Area: 0
  • Garage Type: 1
  • Garage Square Area: 610
  • Parking Space Count: 2
  • Patio Type: 0
  • Porch Type: 0
  • Pool Type: 8
  • Location Influence Type: 101

    Dimensions

  • Lot Size Square Feet: 9,148
  • Total Building Area: 3,869
  • Gross Building Area: 3,869
  • Building Area: 3,039
  • Building Area Measurement: L

    Heating and Cooling

  • Fireplace Count: 1
  • Air Conditioning: 1
  • Heating: 3
  • Heated Square Feet: 3,039
  • Heating Fuel Type: 3

    Utilities

  • Sewer System: 5
  • Water Service: 6

Building

  • Building Type: 0
  • Property Class: R
  • Subdivision: TRACT NO 28227 4
  • Land Acres: 0000000210
  • Standard Land Use Code: 1001
  • County Land Use Code: 20
  • State Land Use Code: R01
  • Legal Description 1: .21 ACRES IN LOT 35 MB 282/001 TR 28227-4

Neighborhood

  • School District Name: Desert Sands Unified School District
  • Census Tract: 044927

Geography

  • Subdivision Tract Number: 28227-4
  • Parcel: 632-690-014
  • Lot: 35
  • Municipality: PALM DESERT
  • Latitude: 33.7509
  • Longitude: -116.322

    Address

  • Full Address: 940 Hawk Hill Trl
  • Address - House Number: 940
  • Address - Street Name: Hawk Hill
  • Address - Suffix Type: Trl
  • State: CA
  • City Name: Palm Desert
  • Carrier Code: C060
  • 4-Digit Zip Code: 7494
  • Zip Code: 92211

Valuation

    Tax

  • Total Area: 3,039
  • Tax Year: 2023
  • Tax Amount: $1,604,214
  • Initial Tax Delinquent Year: 2023
  • Tax Rate Code Area: 018-217

    Appraisal Valuation

  • Standard Deviation: 0.1796
  • Valuation Date: Feb 14, 2024
  • Confidence Score: 76
  • Final Value: 1,175,955
  • High Value: 1,387,189
  • Low Value: 964,721

    Market Valuation

  • Market Total Value: $1,099,620

    Assessments Valuation

  • Assessed Year: 2023
  • Assessed Total Value: $1,275,000
  • Assessed Land Value: $124,950
  • Assessed Improvements Value: $1,150,050

    Sales

  • Current Sale Contract Date: Nov 09, 2021
  • Current Sale Recording Date: Dec 17, 2021
  • Current Sale Price:
  • Current Sale Document Type: 36
  • Current Sale Input Document Number: 2021-0743742
  • Previous Sale Recording Date: Nov 08, 2000
  • Previous Sale Contract Date: Feb 16, 2000
  • Previous Sale Amount: $434,000
  • Previous Sale Document Type: 36
Data used for valuation calculations is provided by RealtyHop, and other third party sources

Comparables

Unit
Status
Type
Beds
Baths
ft²
Price/ft²
Asking Price
Listed On
Closing Price
Sold On
HOA + Taxes

About Palm Desert


Similar Homes for Sale

Currently no similar homes around

Nearby Rentals

Unit for rent at 44837 Oro Grande Circle, INDIAN WELLS, CA, 92210

$8,500 /mo

  • 3 Beds
  • 3 Baths
  • 2,813 ft²
44837 Oro Grande Circle, INDIAN WELLS, CA, 92210 Listing by Zwemmer Realty Group
Unit for rent at 44839 Oro Grande Circle, INDIAN WELLS, CA, 92210

$8,500 /mo

  • 3 Beds
  • 3 Baths
  • 2,813 ft²
44839 Oro Grande Circle, INDIAN WELLS, CA, 92210 Listing by Zwemmer Realty Group
Unit for rent at 127 Villa Court, PALM DESERT, CA, 92211

$6,800 /mo

  • 2 Beds
  • 2 Baths
  • 1,330 ft²
127 Villa Court, PALM DESERT, CA, 92211 Listing by Michelle Gareis


Frequently Asked Questions

When was property at 940 Hawk Hill Trail built and last sold?
The property at 940 Hawk Hill Trail was built in 2000 and last sold on Nov 9, 2021 for $1,250,000.
How much is this home worth?
The estimated value of the home located at 940 Hawk Hill Trail is $0.
What are some comparable homes to 940 Hawk Hill Trail?
There are currently no comparable homes to 940 Hawk Hill Trail.