See Home Value
Wake 27529
94 Black Walnut Drive #201
$569,000
● House - Off Market

94 Black Walnut Drive #201

Garner, NC 27529
bedrooms
5 Beds
bathrooms
4 Baths, 1 Half Bath
square feet
3,578 Ft²
$3,034
Est. Monthly
$240
HOA / Fees
4.72%
Cap Rate

About This Property

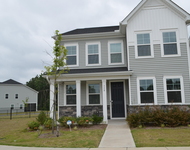
Do you work from home? Enjoy the quiet in your dedicated office with beautiful French doors! Do you like entertaining and cooking? This gorgeous home has you covered with a fabulous kitchen AND huge 9' island overlooking the great room. First thing in the morning, enjoy sitting in the covered porch overlooking the back yard Need an extra room downstairs for frequent guests? Check! The spacious guest bedroom with full bath. This home truly deserves a round of applause. This home even has a place for your dog, with a builtin designed for your furry friend!But wait...there is MORE!! As you make your way up the hardwood stairs, you will find 3 secondary bedrooms, 2 full baths, laundry room, & bonus room. The HUGE primary suite  plus a double door entrance to a truly magnificent primary bathroom with oversized tile shower. Dual vanities, water closet, linen closet, TWO walk-in closets.  Be ready to say, ''WOW''.
Unit Size
3,578 Ft²
Days on Market
-
Land Size
0.16 acres
Price per sqft
$159
Property Type
House
Property Taxes
-
HOA Dues
$240
Year Built
-

Payment Calculator

Cap Rate Calculator

Last updated: 2 years ago (TMLS #10103944)

Price History

Date / Event Date Event Price
Aug 7, 2025 Sold
Sold
Jun 23, 2025 In contract -
In contract
Jun 18, 2025 Listed by Clayton Properties Group INC $569,000
Listed by Clayton Properties Group INC

Property Highlights

Garage
Air Conditioning
Parking Details
Has Garage
Attached Garage
Has Open Parking
Parking Features: Attached, Garage Door Opener
Garage Spaces: 2
Open Parking Spaces: 2
Interior Details
Half Bathrooms: 1
Full Bathrooms: 4
Interior Features: Ceiling Fan(s), Double Vanity, Entrance Foyer, Kitchen Island, Pantry, Recessed Lighting, Walk-In Closet(s), Dual Closets, Separate Shower, Smooth Ceilings, Walk-In Shower, Water Closet
Appliances: Cooktop, Electric Water Heater, Microwave, Propane Cooktop, Range Hood, Vented Exhaust Fan, Oven
Flooring Type: Carpet, Vinyl, Tile
Laundry Features: Laundry Room
Rooms: 10
Exterior Details
Square Footage: 3578
Architectural Style: Craftsman, Transitional
Year Built: 2025
Builder Name: Mungo Homes
Building Area Total: 3578
Levels: Two
Building Area Units: Square Feet
Construction Materials: Vinyl Siding
Patio and Porch Features: Porch, Rear Porch
Lot Size Area: 6969.6
Lot Size Units: Square Feet
Lot Size Acres: 0.16
Lot Size Square Feet: 6969.6
Water Source: Public
Utilities Details
Cooling Type: Ceiling Fan(s), Central Air, Dual, Electric, Heat Pump, Zoned
Heating Type: Electric, Heat Pump, Zoned
Sewer : Public Sewer
Location Details
HOA/Condo/Coop Fee Includes: None
HOA/Condo/Coop Amenities: Landscaping, Laundry, Pool
HOA Fee: $240
HOA Fee Frequency: Quarterly

Comparables

Unit
Status
Type
Beds
Baths
ft²
Price/ft²
Asking Price
Listed On
Closing Price
Sold On
HOA + Taxes

Past Sales

Date Unit Beds Baths Sqft Price Closed Listed By
20250618 Unit 201
06/18/2025
201
5 Bed
4 Bath
3578 ft²
$569,000
bedrooms
5 Bed
bathrooms
4 Bath
square feet
3578 ft²
$569,000
08/07/2025
David Poore
Mungo Homes of North Carolina

Building Info

94 Walnut Drive 94 Walnut Drive, Garner, NC 27529
More about this Building
94 Walnut Drive
Want to find out who owns 94 Walnut Drive, Garner, NC 27529? Get detailed property transactions here.

About Wake


Similar Homes for Sale

Currently no similar homes around

Nearby Rentals

Unit for rent at 328 Edge Of Auburn Boulevard, Raleigh, NC, 27610

$2,600 /mo

  • 4 Beds
  • 3 Baths
  • 2,550 ft²
328 Edge Of Auburn Boulevard, Raleigh, NC, 27610 Listing by Shiv Nunna