See Home Value
Middlesex
94 Captain Eames Circle #94
$324,900
● Condo - Off Market

94 Captain Eames Circle #94

Ashland, MA 01721
bedrooms
2 Beds
bathrooms
3 Baths, 1 Half Bath
square feet
1,759 Ft²
$604,411
RealtyHop Estimate
86.03%
Since Apr 1, 2005
National-US
Primary Model

About This Property

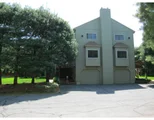
GREAT PRICE!!! Nicely kept Long L in desirable Southerly setting of perennials, trees, lovely plantings and lush lawn area! Newly painted (neutral)interior!  Newer sliders...Newer H2O Htr ..Abundant oak cabinets and large breakfast area in tiled Kitchen, Mstr w/jacuzzi and great closets, ceiling fan and balcony...2nd Bdr w/bath, ceil fan..Form LR with gas FP, DR, lovely neutral carpeting, custom blinds, min to commuter rail..great neighborhood!!! Just a few steps to tennis and park
Unit Size
1,759 Ft²
Days on Market
-
Land Size
-
Price per sqft
$185
Property Type
Condo
Property Taxes
$293
HOA Dues
$259
Year Built
1986

Payment Calculator

Cap Rate Calculator

Last updated: 4 years ago (MLSPIN #70088224)

Price History

Date / Event Date Event Price
Jul 15, 2010 Sold
Sold
Apr 29, 2010 Listed $274,900
Listed
A beautiful warm and inviting end unit townhouse with a premium location and a large private yard. Open floor plan with a brick fireplaced living room. The main level has two sliders that lead outside to a large deck that over look the full grown pine tree's and the yard giving you a secluded feeling. Two oversized bright and airy bedrooms upstairs with cathedral ceilings, lots of closet space and sliders that lead to the upper sun deck. New Furnace and AC replaced in 2006. Not to be missed!
Mar 15, 2005 Sold
Sold
Sep 9, 2004 Listed by MetroWest Homes $324,900
Listed by MetroWest Homes

Property Highlights

Air Conditioning
Parking Available
Fireplace
Interior Details
Level: First
Features: Flooring - Stone/Ceramic Tile, Dining Area, Pantry
Level: Second
Features: Bathroom - Full, Closet - Linen, Flooring - Stone/Ceramic Tile
Level: Second
Features: Bathroom - Full, Cathedral Ceiling(s), Ceiling Fan(s), Balcony / Deck
Features: Flooring - Wall to Wall Carpet
Level: First
Features: Bathroom - Half, Flooring - Stone/Ceramic Tile
Level: First
Features: Bathroom - Full, Cathedral Ceiling(s), Ceiling Fan(s), Walk-In Closet(s), Flooring - Wall to Wall Carpet, Balcony / Deck
Level: Second
Level: First
Features: Flooring - Wall to Wall Carpet
Features: Yes
Half Bathrooms: 1
Full Bathrooms: 2
Interior Features: Central Vacuum
Appliances: Range, Dishwasher, Disposal, Dryer, Gas Water Heater, Tank Water Heater
Flooring Type: Tile, Carpet
Laundry Features: In Basement, Washer Hookup
Rooms: 5
Has Fireplace
Fireplace Features: Living Room
Fireplaces: 1
Basement: Y
Parking Details
Has Garage
Attached Garage
Parking Features: Under, Garage Door Opener, Off Street
Garage Spaces: 2
Exterior Details
Year Built Source: Public Records
Year Built Details: Actual
PropertySubType: Condominium
Building Name: Starlight Village
Structure Type: Townhouse
Stories (Total): 3
Building Area Units: Square Feet
Construction Materials: Stone
Patio and Porch Features: Deck
Lead Paint: Unknown
Lot Size Units: Acres
Zoning: condo
Parcel Number: 3295870
Water Source: Public, City/Town Water, City/Town Sewer
Financial Details
Tax Assessed Value: $250,200
Tax Annual Amount: $3,518
Utilities Details
Utilities: Washer Hookup
Cooling Type: Central Air
Heating Type: Central, Forced Air, Natural Gas
Sewer : Public Sewer
Location Details
HOA/Condo/Coop Fee Includes: Insurance, Maintenance Structure, Road Maintenance, Maintenance Grounds, Snow Removal
HOA/Condo/Coop Amenities: Tennis Court(s), Playground
HOA Fee: $259
Community Features: Public Transportation, Shopping, Tennis Court(s), Park, Medical Facility, Laundromat
Management: Professional - Off Site, Owner Association

Comparables

Unit
Status
Type
Beds
Baths
ft²
Price/ft²
Asking Price
Listed On
Closing Price
Sold On
HOA + Taxes

Past Sales

Date Unit Beds Baths Sqft Price Closed Listed By
20100429 Unit 94
04/29/2010
94
2 Bed
2 Bath
1759 ft²
$274,900
bedrooms
2 Bed
bathrooms
2 Bath
square feet
1759 ft²
$266,000 -3.24%
07/15/2010
Matthew Gamache
Touchstone Realty
20040909 Unit 94
09/09/2004
94
2 Bed
3 Bath
1759 ft²
$324,900
bedrooms
2 Bed
bathrooms
3 Bath
square feet
1759 ft²
$324,900
03/15/2005
Sue Hanna
Re/max Realty Associates

Building Info

94 Captain Eames Circle 94 Captain Eames Circle, Ashland, MA 01721
More about this Building
94 Captain Eames Circle
Want to find out who owns 94 Captain Eames Circle, Ashland, MA 01721? Get detailed property transactions here.

About Middlesex


Similar Homes for Sale

Currently no similar homes around

Nearby Rentals