Check Availability
$1,789,000
● House - In Contract

939 Hillcroft Circle

Oakland, CA 94610
bedrooms
4 Beds
bathrooms
3 Baths
square feet
2,261 Ft²
$8,804
Est. Monthly
$19
HOA / Fees

About This Property

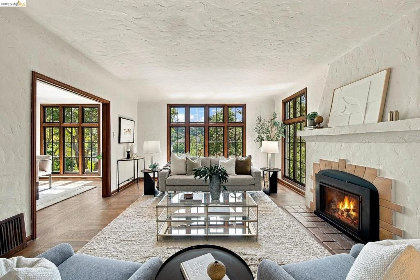
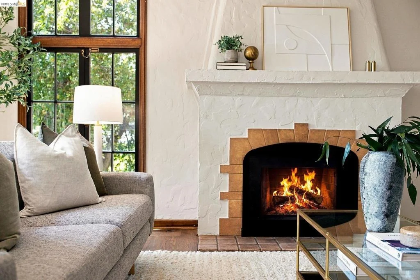
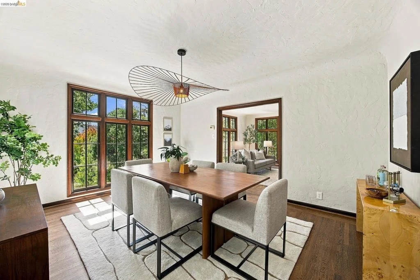
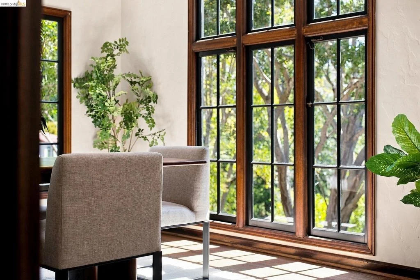
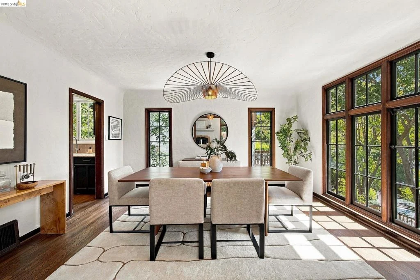
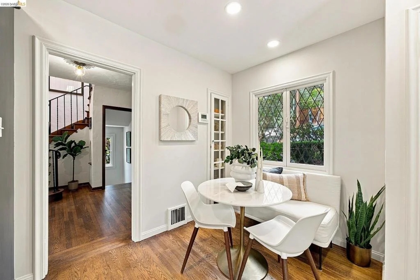
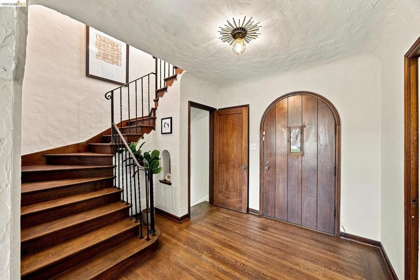
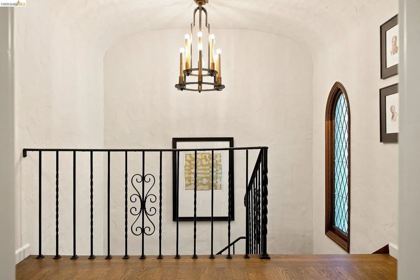
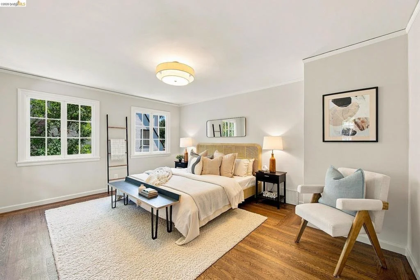
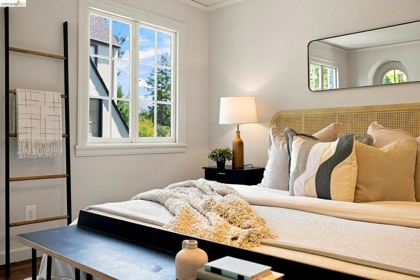
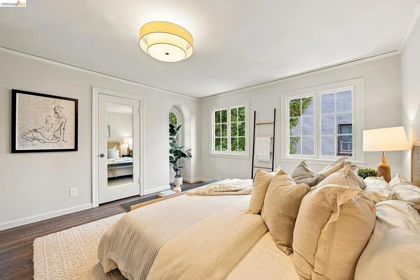
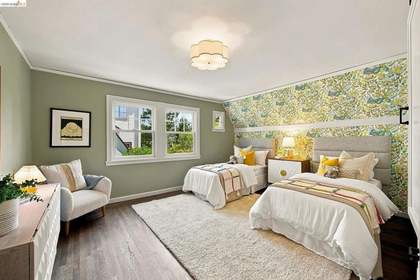
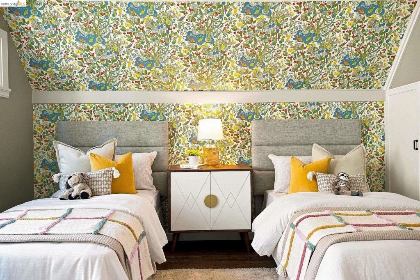
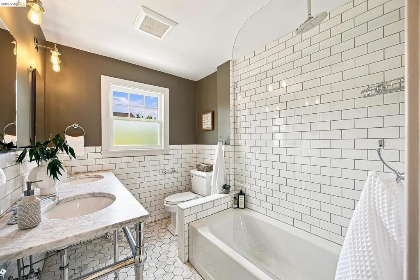
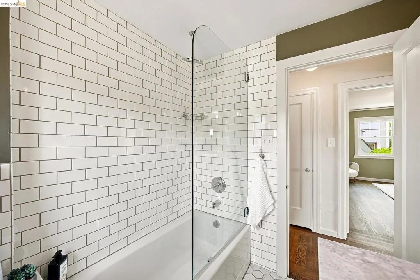
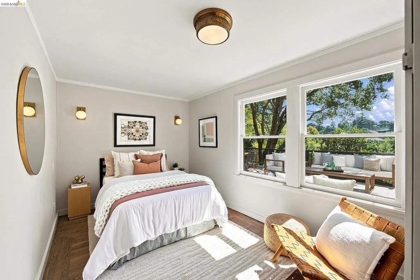
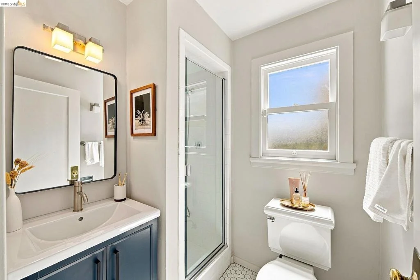
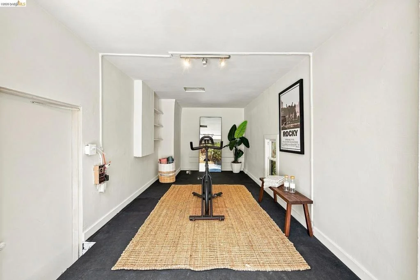
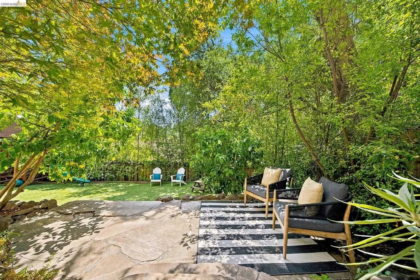
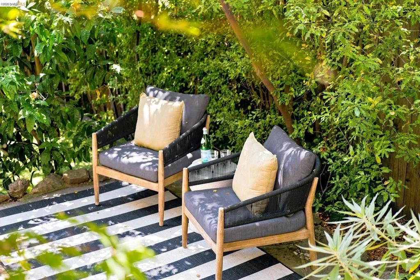
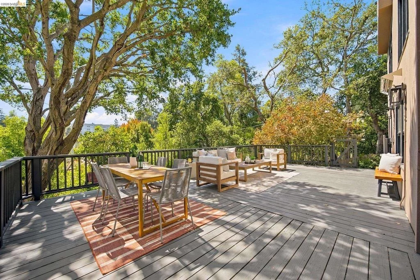
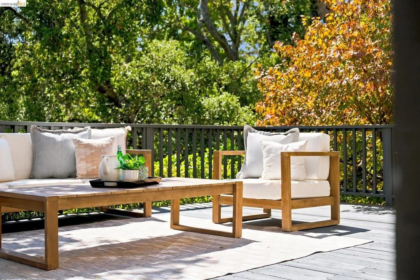
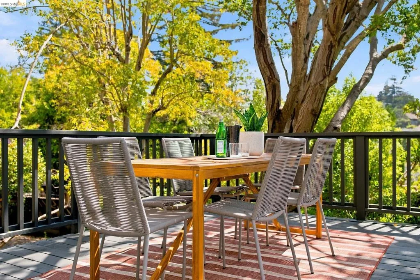
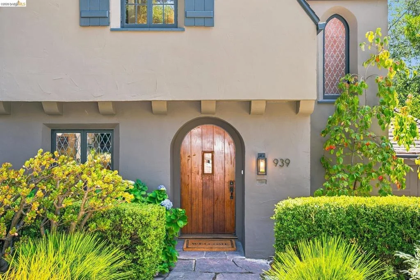
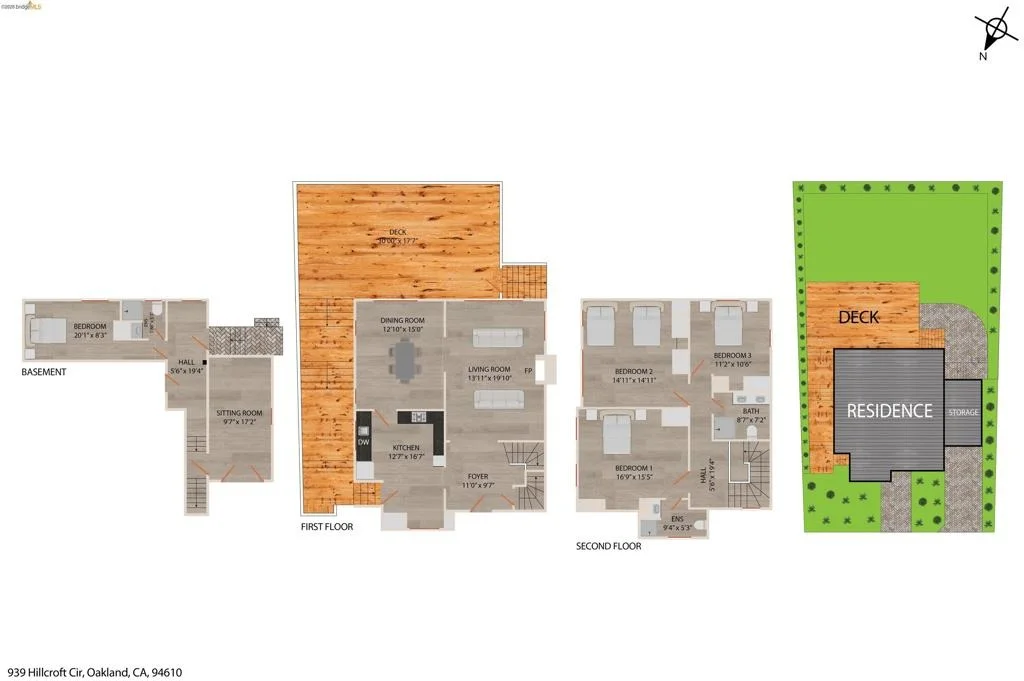
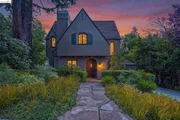
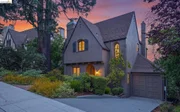
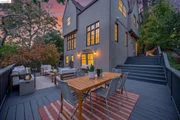
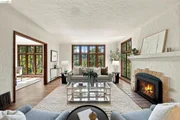
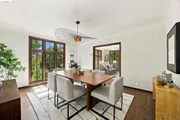
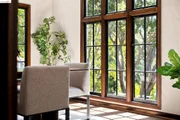
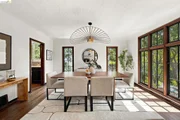
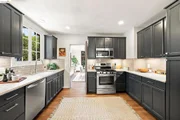
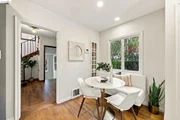
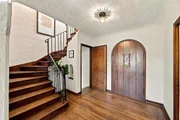
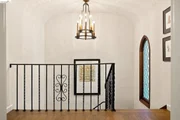
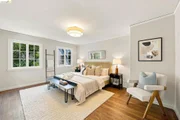
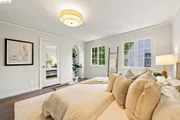
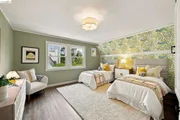
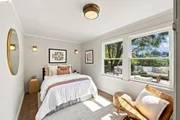
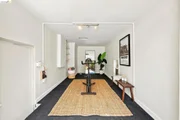
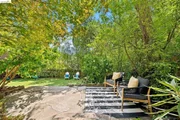
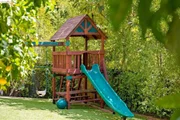
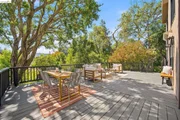
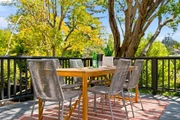
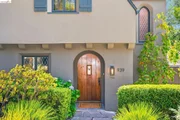
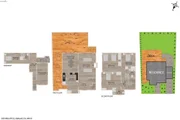
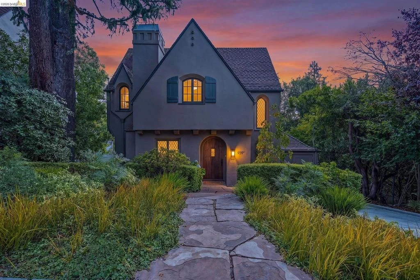
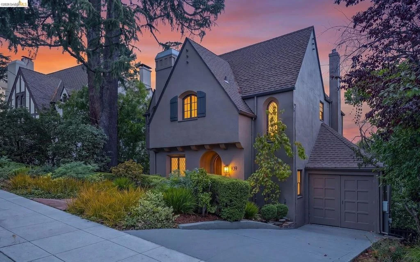
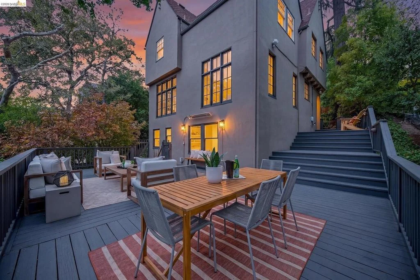
Storybook Tudor Charm in Crocker Highlands. Character-rich 1927 Tudor on a quiet, tree-lined street w/ arched doorways, leaded glass windows & warm architectural details throughout. Living room anchored by a gas-burning fireplace offers a cozy retreat, while the adjacent formal dining room is ideal for gatherings & celebrations. Renovated kitchen w/ updated cabinetry, quality appliances & tasteful finishes brings both function & style to everyday living. Upstairs, all 3 bedrooms, including a serene primary suite w/ updated bath & luxe finishes. A 4th bedroom on the lower level w/ adjacent bath offers flexibility as a guest suite or home office. Step outside to a sprawling deck that opens onto a level, private rear garden, a tranquil, treed setting perfect for morning coffee, weekend entertaining, or quiet evenings under the trees. A play structure adds to the fun, making the spacious yard just as inviting for kids as it is for adults. Attached garage w/ direct interior access is ideally suited as a flex room or gym. Just blocks from award-winning Crocker Highlands Elementary, close to the fabulous shops & restaurants of Lakeshore Ave & minutes to the Bay Bridge to SF, this home offers timeless character in an unbeatable location.
Unit Size
2,261 Ft²
Days on Market
-
Land Size
0.13 acres
Price per sqft
$791
Property Type
House
Property Taxes
-
HOA Dues
$19
Year Built
1927

Listed By

Payment Calculator

Cap Rate Calculator

Last updated: 4 days ago (bridgeMLS/CCAR/Bay East AOR #41147318)

Price History

Date / Event Date Event Price
Oct 20, 2026 In contract -
In contract
Sep 9, 2026 Listed by Cush Real Estate $1,789,000
Listed by Cush Real Estate
Nov 22, 2016 Sold
Sold
Sep 22, 2016 Listed by SOTHEBY'S INTERNATIONAL REALTY, INC. $1,195,000
Listed by SOTHEBY'S INTERNATIONAL REALTY, INC.
Enduring storybook allure meets recent rejuvenation on one of Crocker’s loveliest crescents. Newly renovated kitchen adds proficiency and polish while complementing the 4BR, 3BA home’s character-rich Tudor architecture. Opens to a sprawling deck and level private garden with tranquil, treed setting.

Property Highlights

Garage
Parking Available
Fireplace
Parking Details
Has Garage
Attached Garage
Parking Features: Garage, Off Street
Garage Spaces: 1
Interior Details
Full Bathrooms: 3
Interior Features: Eat-in Kitchen, BreakfastArea
Appliances: Gas Water Heater, Dryer, Washer
Flooring Type: Carpet, Tile, Wood
Has Fireplace
Fireplace Features: Gas, Living Room
Exterior Details
Square Footage: 2261
Architectural Style: Tudor
Year Built: 1927
Levels: Three Or More
Other Structures: Barn(s)
Construction Materials: Stucco
Patio and Porch Features: Deck
Pool Features: None
Lot Features: Back Yard, Sloped Down, Front Yard, Garden
Lot Size Area: 5500
Lot Size Units: Square Feet
Lot Size Acres: 0.1263
Lot Size Square Feet: 5500
Utilities Details
Cooling Type: None
Heating Type: Forced Air
Location Details
HOA/Condo/Coop Amenities: Other
HOA Fee: $227
HOA Fee Frequency: Annually

Building Info

Overview

    General

  • Year Built: 1927
  • Effective Year Built: 1927
  • Building Count: 1
  • Total Rooms: 7
  • Bedroom Count: 4
  • Bathroom Count: 3
  • Full Bathrooms: 3
  • Partial Bathrooms: 3
  • Building Condition: 0
  • Building Quality: 4
  • Construction Type: 17
  • Building Style: 16
  • Exterior Walls Type: 0
  • Interior Walls Type: 0
  • Roof Shape Type: 0
  • Roof Cover Type: 0
  • Floor Count: 200
  • Living Units: 1
  • Floor Cover: 0
  • Basement Type: 0
  • Basement Area: 0
  • Garage Type: 7
  • Parking Space Count: 1
  • Patio Type: 0
  • Porch Type: 0
  • Pool Type: 0

    Dimensions

  • Lot Size Square Feet: 5,500
  • Total Building Area: 2,261
  • Building Area: 2,261
  • Building Area Measurement: L

    Heating and Cooling

  • Air Conditioning: 0
  • Heating: 0
  • Heated Square Feet: 2,261
  • Heating Fuel Type: 0

    Utilities

  • Sewer System: 0
  • Water Service: 0

Building

  • Building Type: 0
  • Property Class: R
  • Subdivision: LAKESHORE HLNDS
  • Land Acres: 0000000126
  • Standard Land Use Code: 1001
  • County Land Use Code: 1100
  • Legal Description 1: LOT: 00029 BLK: AR: 0011 PAGE: 0889

Neighborhood

  • School District Name: Oakland Unified School District
  • Census Tract: 405100

Geography

  • Assessors Map Reference: 9-E4
  • Parcel: 11-889-29
  • Block: 9
  • Lot: 13
  • Municipality: CITY OF OAKLAND
  • Latitude: 37.8079
  • Longitude: -122.232

    Address

  • Full Address: 939 Hillcroft Cir
  • Address - House Number: 939
  • Address - Street Name: Hillcroft
  • Address - Suffix Type: Cir
  • State: CA
  • City Name: Oakland
  • Carrier Code: C026
  • 4-Digit Zip Code: 2402
  • Zip Code: 94610

Valuation

    Tax

  • Tax Year: 2022
  • Tax Amount: $2,214,458
  • Tax Rate Code Area: 17-001

    Appraisal Valuation

  • Standard Deviation: 0.2049
  • Valuation Date: Jul 12, 2023
  • Confidence Score: 72
  • Final Value: 1,904,442
  • High Value: 2,294,685
  • Low Value: 1,514,198

    Assessments Valuation

  • Assessed Year: 2022
  • Assessed Total Value: $1,481,868
  • Assessed Land Value: $444,560
  • Assessed Improvements Value: $1,037,308

    Sales

  • Current Sale Contract Date: Nov 18, 2016
  • Current Sale Recording Date: Nov 23, 2016
  • Current Sale Price:
  • Current Sale Document Type: 36
  • Current Sale Input Document Number: 2016305865
  • Previous Sale Recording Date: Mar 15, 2002
  • Previous Sale Contract Date: Feb 28, 2002
  • Previous Sale Amount: $790,000
  • Previous Sale Document Type: 36
Data used for valuation calculations is provided by RealtyHop, and other third party sources

Comparables

Unit
Status
Type
Beds
Baths
ft²
Price/ft²
Asking Price
Listed On
Closing Price
Sold On
HOA + Taxes

About Lower Hills District


Similar Homes for Sale

Currently no similar homes around

Nearby Rentals

Unit for rent at 26 Dudley Ct, OAKLAND, CA, 94611

$8,750 /mo

  • 3 Beds
  • 2 Baths
  • 2,334 ft²
26 Dudley Ct, OAKLAND, CA, 94611 Listing by Debbi DiMaggio Betta
Unit for rent at 3815 Harrison St, OAKLAND, CA, 94611

$2,695 /mo

  • 1 Bed
  • 1 Bath
  • 800 ft²
3815 Harrison St, OAKLAND, CA, 94611 Listing by Daniel Boot
Unit for rent at 1418 15th Ave, OAKLAND, CA, 94606

$2,900 /mo

  • 3 Beds
  • 2 Baths
  • 1,092 ft²
1418 15th Ave, OAKLAND, CA, 94606 Listing by Charles Huang


Frequently Asked Questions

When was property at 939 Hillcroft Circle built and last sold?
The property at 939 Hillcroft Circle was built in 1927 and last sold on Nov 18, 2016 for $1,355,000.
How much is this home worth?
The estimated value of the home located at 939 Hillcroft Circle is $1,780,888.
What are some comparable homes to 939 Hillcroft Circle?
There are currently no comparable homes to 939 Hillcroft Circle.