Check Availability
$4,995,000
● House - For Sale

9340 Readcrest Drive

Beverly Hills, CA 90210
bedrooms
4 Beds
bathrooms
5 Baths, 1 Half Bath
square feet
4,371 Ft²
$24,527
Est. Monthly

About This Property

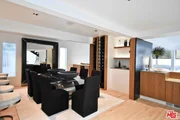
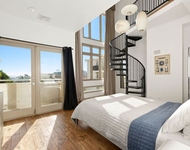
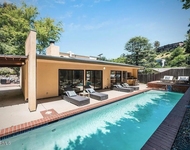
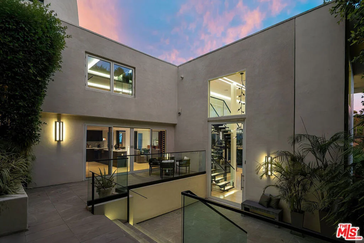
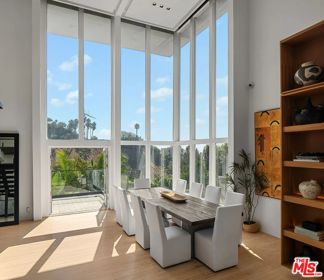
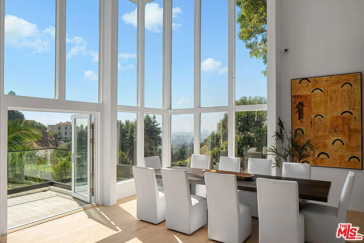
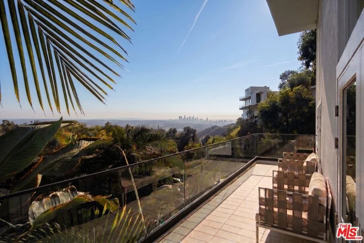
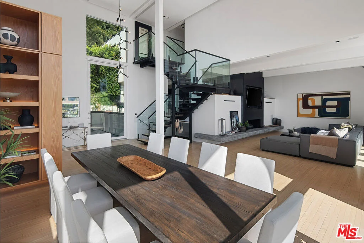
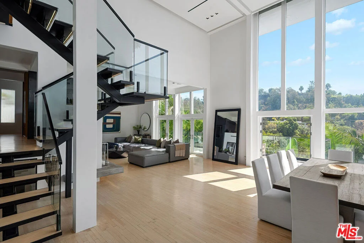
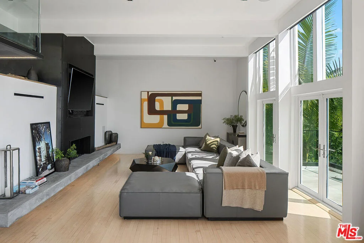
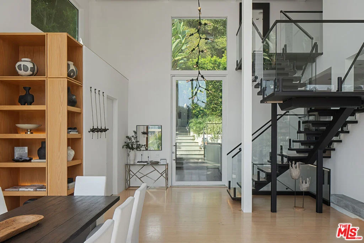
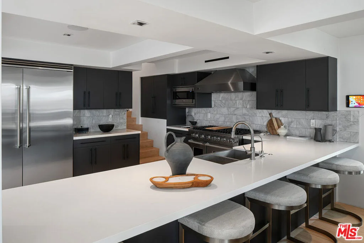
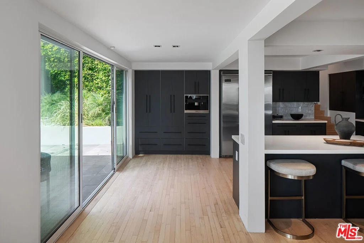
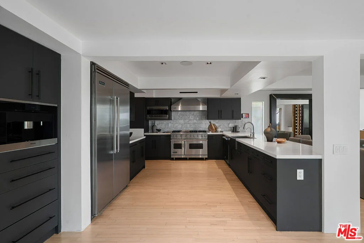
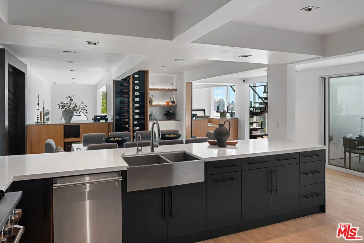
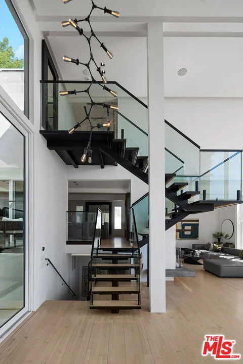
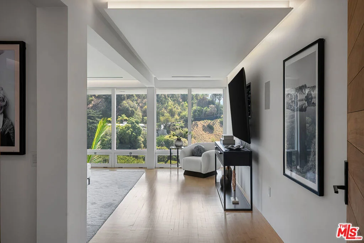
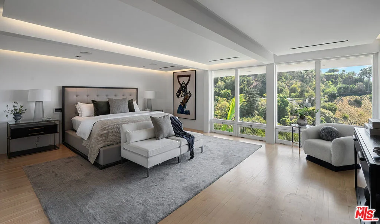
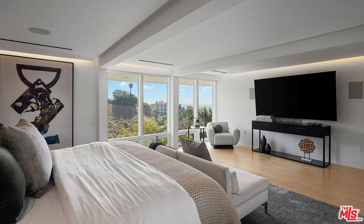
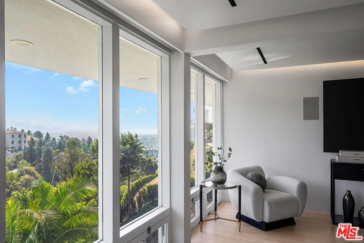
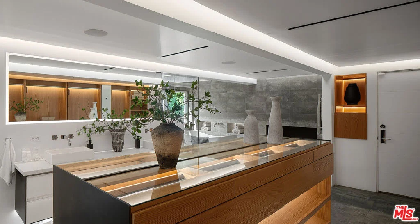
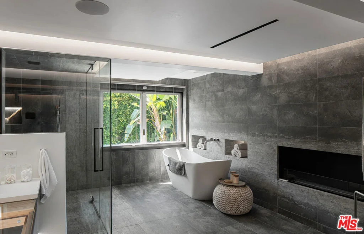
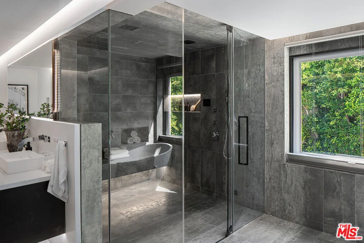
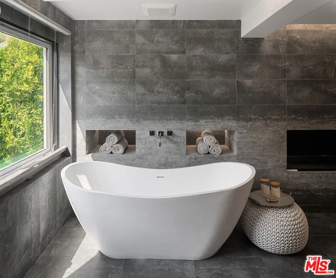
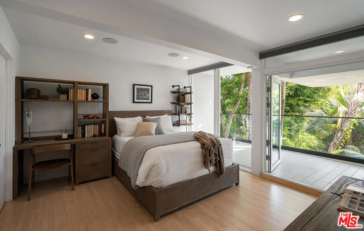
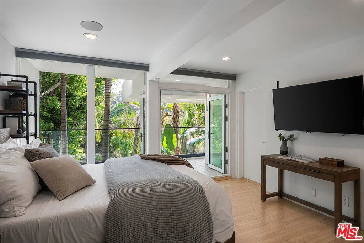
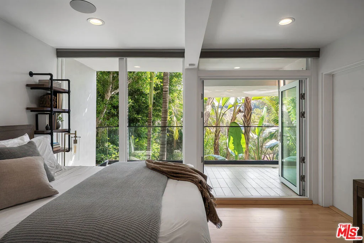
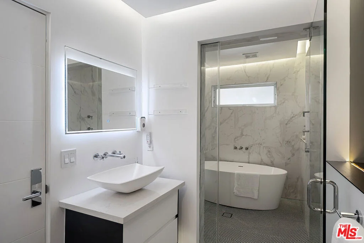
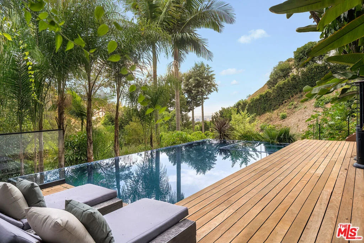
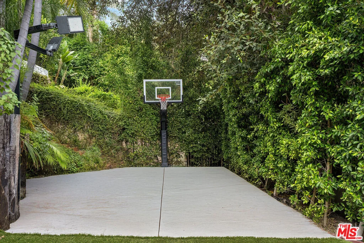
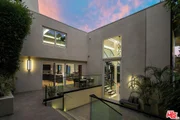
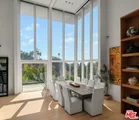
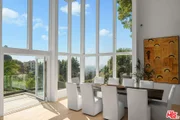
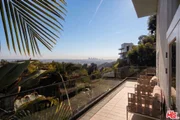
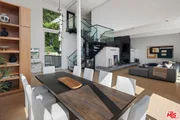
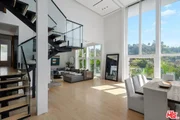
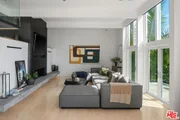
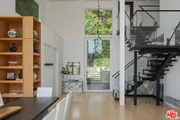
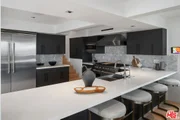
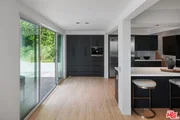
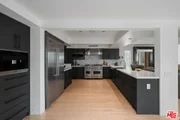
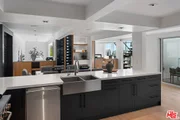
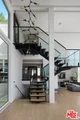
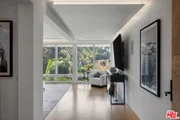
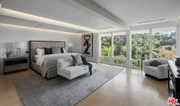
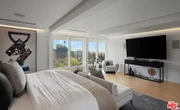
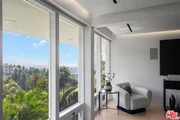
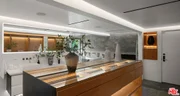
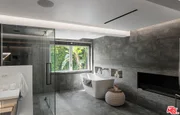
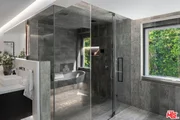
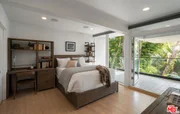
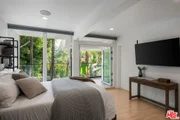
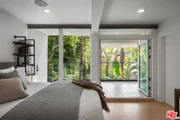
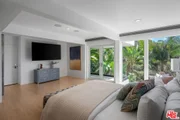
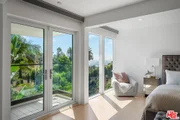
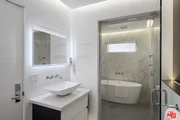
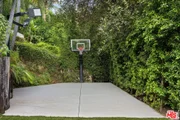
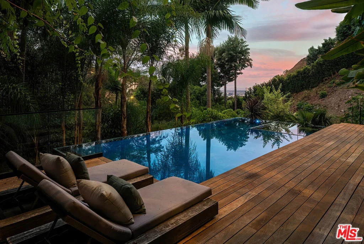
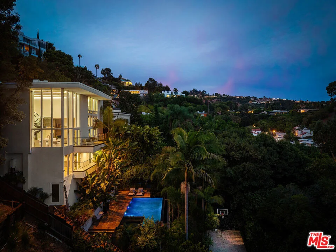
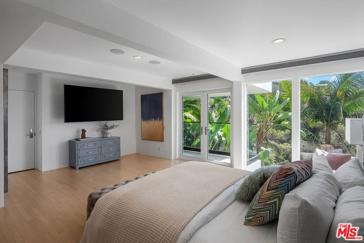
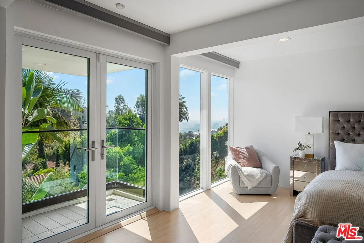
Views, style, and privacy converge in this spectacular architectural residence. This home showcases dramatic tall glass walls and floor-to-ceiling windows that frame sweeping city views while flooding the home with natural light. A gated entry courtyard sets the tone for an exceptional entertainer's layout, leading into beautifully bright, open living spaces. The expansive kitchen features high-end appliances, a breakfast bar, and a sunlit nook, seamlessly connecting to formal dining and living areas designed for both comfort and impact. The large, private primary suite offers a true retreat, complete with stunning views, a spa-like bathroom with a soaking tub, and steam shower. Outdoor living is equally impressive. A newly built infinity-edge pool and spa is surrounded by lush greenery for ultimate privacy, complemented by a Brazilian Ipe deck. The backyard also features additional lounging deck, and a sports court. A detached poolside kitchenette with a full bathroom adds flexibility for entertaining. Additional highlights include hardwood floors throughout, recessed lighting, integrated speakers inside and out, alarm systems, and a two-car attached garage.
Unit Size
4,371 Ft²
Days on Market
20 days
Land Size
0.22 acres
Price per sqft
$1,143
Property Type
House
Property Taxes
-
HOA Dues
-
Year Built
1967

Listed By

Jason Oppenheim
The Oppenheim Group, Inc.

Payment Calculator

Cap Rate Calculator

Last updated: 9 days ago (CLAW #26993885)

Price History

Date / Event Date Event Price
Sep 30, 2026 Listed by The Oppenheim Group, Inc. $4,995,000
Listed by The Oppenheim Group, Inc.
May 29, 2019 Listed by The Oppenheim Group $3,400,000
Listed by The Oppenheim Group
Views, style and privacy in the 90210 zip code. Beautifully bright spaces await in your entertainer's home complete with entry courtyard, floor-to-ceiling windows, an incredible open kitchen and wonderful views. The large master suite boasts a spacious bathroom with a luxury shower and bath area. The tiered yard could be perfect for a vegetable garden or fruit trees.
Jul 30, 2017 Listed $2,700,000
Listed
Spectacular architectural home located in the coveted “Crest” streets. This home has been newly remodeled with meticulous attention to style and design. The perfect layout offers exceptional options that can suit everyone’s needs. The master suite includes 2 additional rooms that can be used as a gym or can be used to expand your wardrobe, down stairs there is an additional suite that can be converted to a movie theater, recording studio or den. Enjoy the breathtaking canyon views that compliments this entertainers haven. This property has it all: dramatic ceilings, open floor plan, brand new Viking appliances, wall to ceiling glass windows, indoor and outdoor lounges which makes this property an unforgettable showcase.The manager has listed the unit size as 3397 square feet.

Property Highlights

Garage
Air Conditioning
Fireplace
With View
Parking Details
Has Garage
Attached Garage
Parking Features: Garage, DoorMulti
Garage Spaces: 2
Interior Details
Half Bathrooms: 1
Full Bathrooms: 5
Interior Features: Walk-In Closet(s)
Appliances: Dishwasher, Disposal, Refrigerator, Dryer, Washer, Barbecue
Flooring Type: Tile, Wood
Laundry Features: Laundry Room
Has Fireplace
Fireplace Features: Living Room
Exterior Details
Square Footage: 4371
Architectural Style: Contemporary
Year Built: 1967
Building Area Total: 4371
Levels: Multi/Split
Pool Features: Infinity, In Ground
Pool is Private
Lot Size Area: 9590
Lot Size Units: Square Feet
Lot Size Acres: 0.2202
Lot Size Square Feet: 9590
Utilities Details
Cooling Type: Central Air
Heating Type: Central

Building Info

Overview

    General

  • Year Built: 1967
  • Effective Year Built: 1968
  • Building Count: 1
  • Bedroom Count: 4
  • Bathroom Count: 3
  • Full Bathrooms: 3
  • Partial Bathrooms: 3
  • Building Condition: 0
  • Building Quality: 10
  • Construction Type: 17
  • Building Style: 0
  • Exterior Walls Type: 0
  • Interior Walls Type: 0
  • Roof Shape Type: 0
  • Roof Cover Type: 0
  • Living Units: 1
  • Floor Cover: 0
  • Basement Type: 0
  • Basement Area: 0
  • Garage Type: 0
  • Parking Space Count: 0
  • Patio Type: 0
  • Porch Type: 0
  • Pool Type: 0

    Dimensions

  • Lot Size Square Feet: 9,587
  • Total Building Area: 3,397
  • Building Area: 3,397
  • Building Area Measurement: L

    Heating and Cooling

  • Air Conditioning: 0
  • Heating: 3
  • Heated Square Feet: 3,397
  • Heating Fuel Type: 0

    Utilities

  • Sewer System: 0
  • Water Service: 0

Building

  • Building Type: 0
  • Property Class: R
  • Subdivision: 7788
  • Land Acres: 0000000220
  • Standard Land Use Code: 1001
  • County Land Use Code: 0100
  • Legal Description 1: TRACT NO 7788 LOT COM AT MOST S COR OF LOT 10 TH N 23 0620 E 45.47 FT TH N 55 2657 W TO SE LINE OF READCREST DR TH SW THEREON TO SW LINE OF SD LOT TH S 60 3520 E TO BEG PART OF LOT/SEC 10 BLK/DIV/TWN A

Neighborhood

  • School District Name: Los Angeles Unified School District
  • Census Tract: 261104

Zoning

  • Zoning: LARE15

Geography

  • Assessors Map Reference: 33-B3
  • Subdivision Tract Number: 7788
  • Parcel: 4352-012-028
  • Block: A
  • Lot: 10
  • Municipality: WEST /BEV HILLS NORTH
  • Latitude: 34.0958
  • Longitude: -118.403

    Address

  • Full Address: 9340 Readcrest Dr
  • Address - House Number: 9340
  • Address - Street Name: Readcrest
  • Address - Suffix Type: Dr
  • State: CA
  • City Name: Beverly Hills
  • Carrier Code: C022
  • 4-Digit Zip Code: 2533
  • Zip Code: 90210

Valuation

    Tax

  • Tax Year: 2022
  • Tax Amount: $4,353,235
  • Tax Rate Code Area: 00-067

    Appraisal Valuation

  • Standard Deviation: 0.2324
  • Valuation Date: Aug 04, 2023
  • Confidence Score: 67
  • Final Value: 4,636,925
  • High Value: 5,714,562
  • Low Value: 3,559,288

    Assessments Valuation

  • Assessed Year: 2023
  • Assessed Total Value: $3,749,524
  • Assessed Land Value: $2,551,839
  • Assessed Improvements Value: $1,197,685
    Sales

  • Current Sale Contract Date: Mar 04, 2019
  • Current Sale Recording Date: May 22, 2019
  • Current Sale Price:
  • Current Sale Document Type: 36
  • Current Sale Input Document Number: 19-0469799
  • Previous Sale Recording Date: Oct 25, 2017
  • Previous Sale Contract Date: Oct 13, 2017
  • Previous Sale Amount: $2,450,000
  • Previous Sale Document Type: 36

    Financing

  • First Mortgage Financing Type: ADJ
Data used for valuation calculations is provided by RealtyHop, and other third party sources

Comparables

Unit
Status
Type
Beds
Baths
ft²
Price/ft²
Asking Price
Listed On
Closing Price
Sold On
HOA + Taxes

About West Los Angeles


Similar Homes for Sale

Currently no similar homes around

Nearby Rentals

Unit for rent at 1145 Horn Avenue, LOS ANGELES, CA, 90069
$7,500 /mo

  • 2 Beds
  • 2 Baths
  • 1,652 ft²
1145 Horn Avenue #E, LOS ANGELES, CA, 90069 Listing by Julia DeLorme
Unit for rent at 9002 Norma Place, LOS ANGELES, CA, 90069

$7,750 /mo

  • 2 Beds
  • 2 Baths
  • 1,438 ft²
9002 Norma Place, LOS ANGELES, CA, 90069 Listing by Wendi Chandler
Unit for rent at 2107 Kress Street, LOS ANGELES, CA, 90046

$9,850 /mo

  • 3 Beds
  • 4 Baths
  • 2,670 ft²
2107 Kress Street, LOS ANGELES, CA, 90046 Listing by Rebecca Gilbert


Frequently Asked Questions

When was property at 9340 Readcrest Drive built and last sold?
The property at 9340 Readcrest Drive was built in 1967 and last sold on Mar 4, 2019 for $3,400,000.
How much is this home worth?
The estimated value of the home located at 9340 Readcrest Drive is $5,027,849.
What are some comparable homes to 9340 Readcrest Drive?
There are currently no comparable homes to 9340 Readcrest Drive.