Check Availability
$1,275,000
↓ $25K (1.9%)
● House - For Sale

930 Big Raven Lane

Saluda, NC 28773
bedrooms
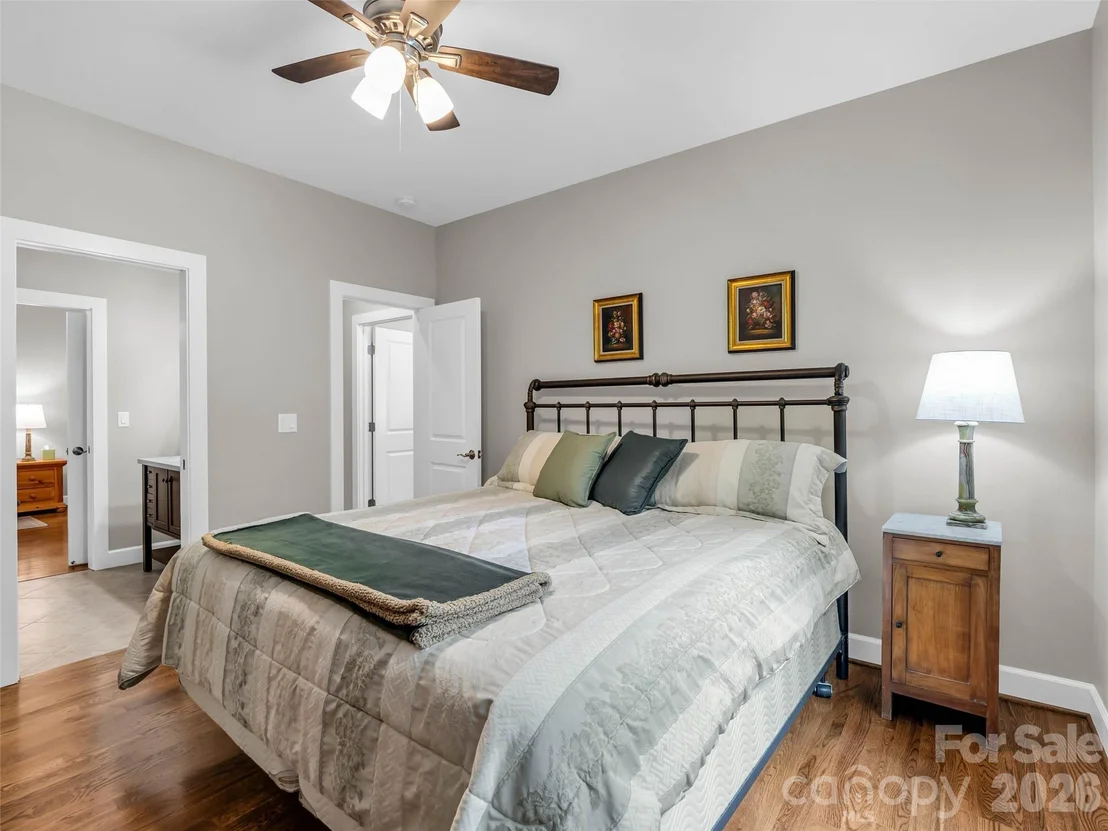
4 Beds
bathrooms
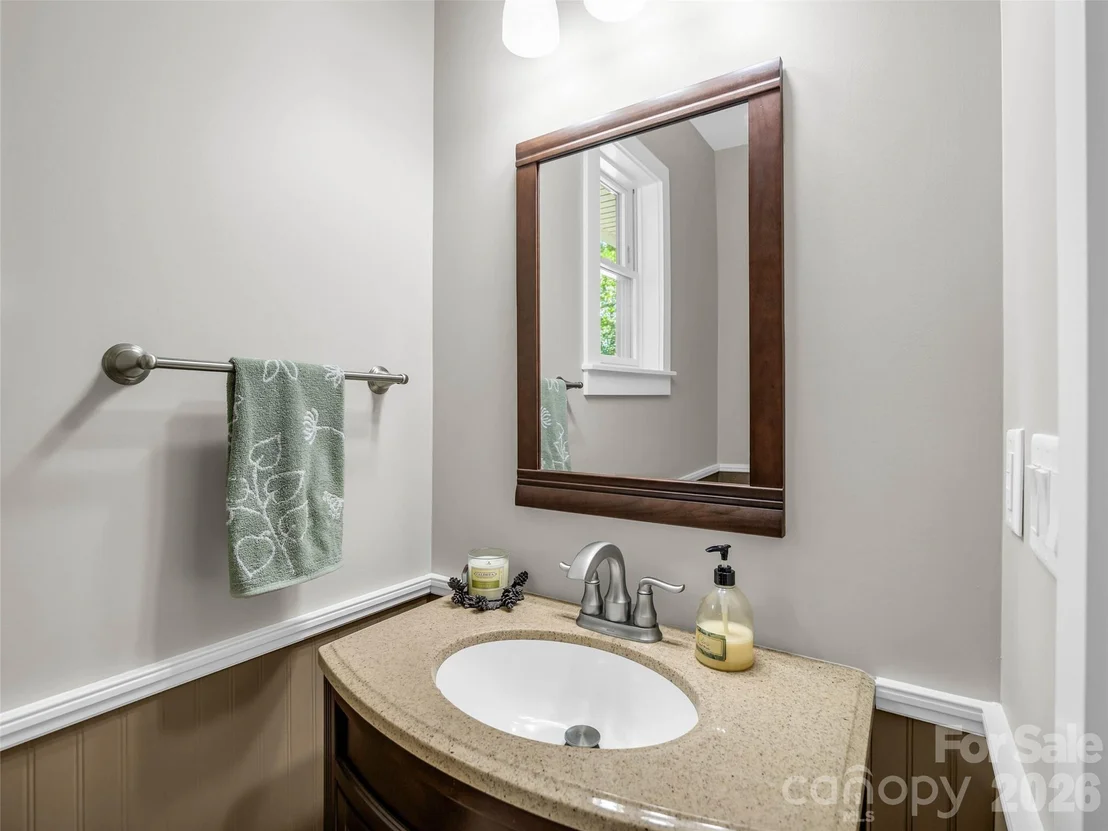
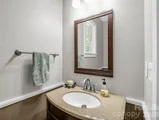
3 Baths, 2 Half Baths
square feet
3,563 Ft²
$6,311
Est. Monthly
$50
HOA / Fees

About This Property

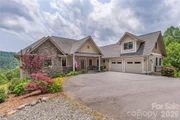
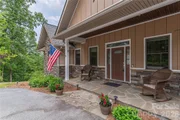
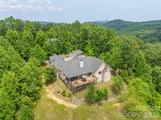
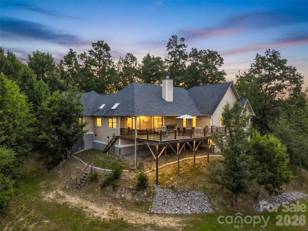
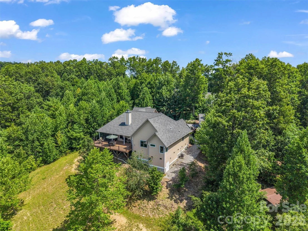
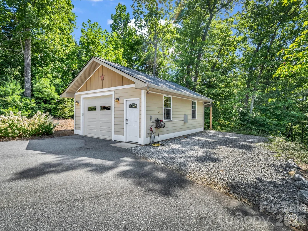
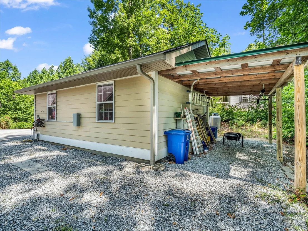
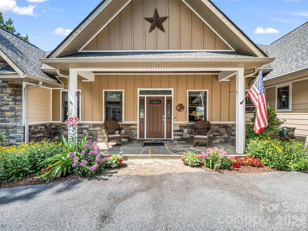
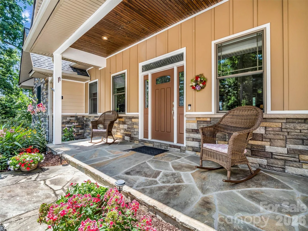
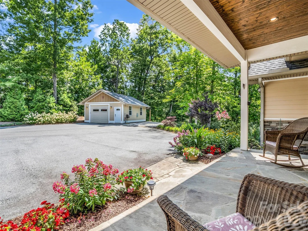
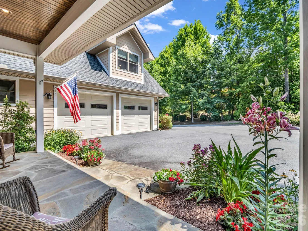
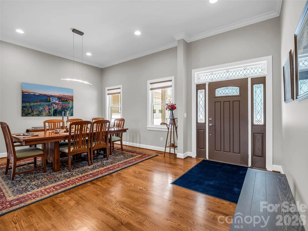
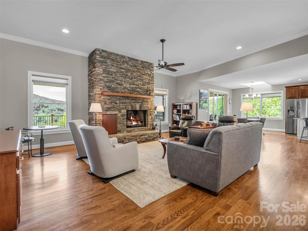
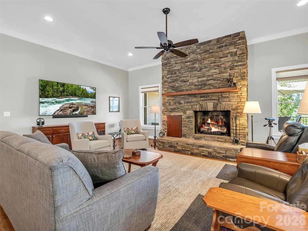
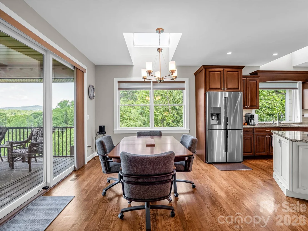
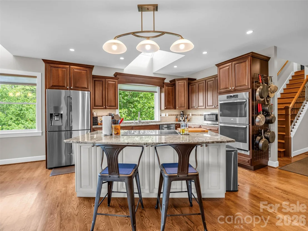
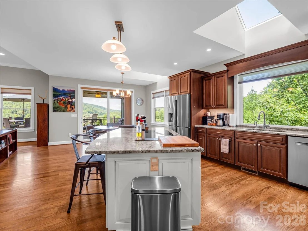
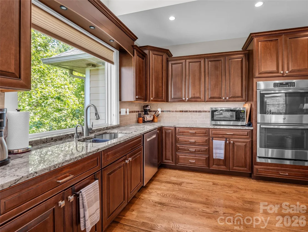
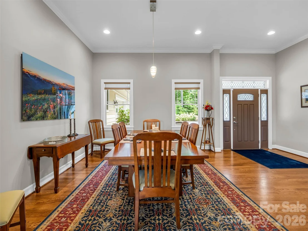
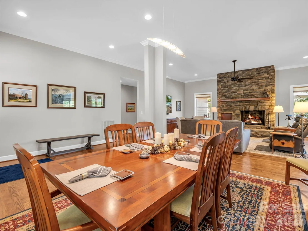
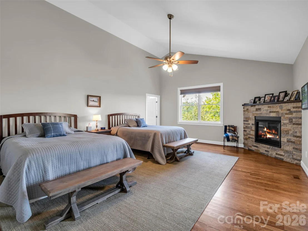
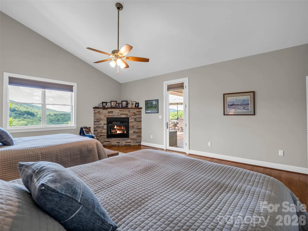
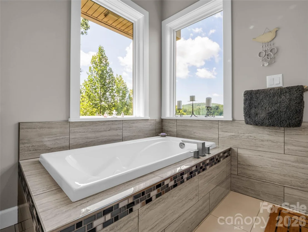
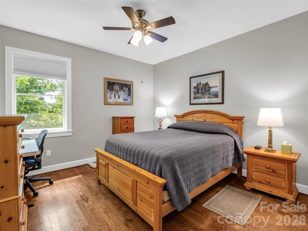
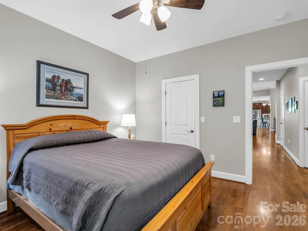
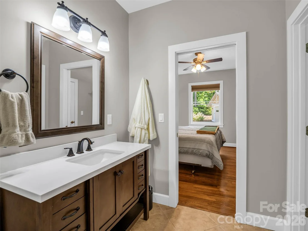
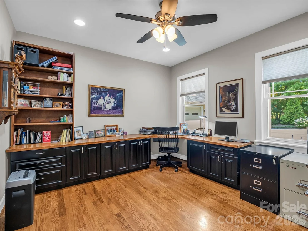
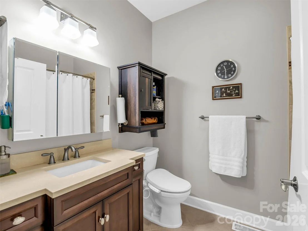
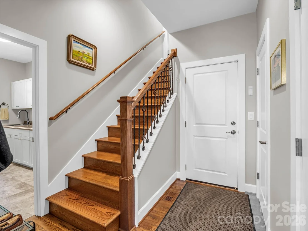
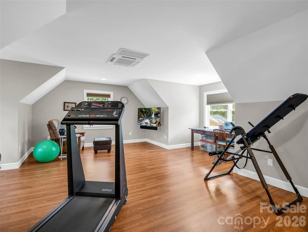
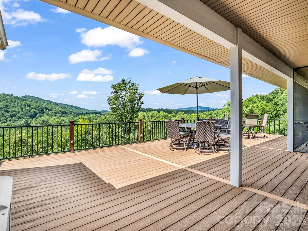
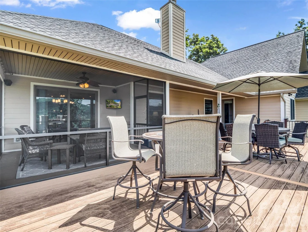
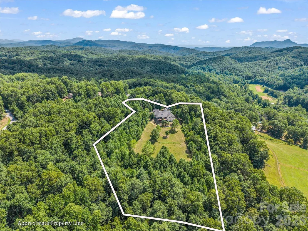
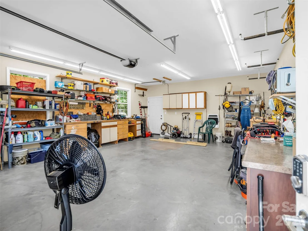
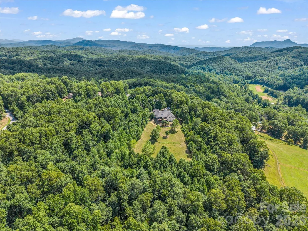
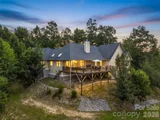
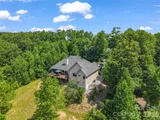
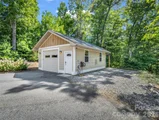
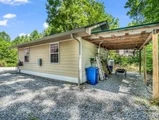
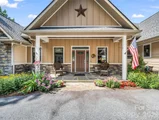
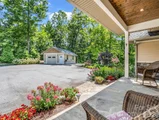
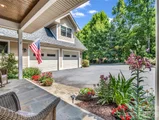
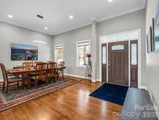
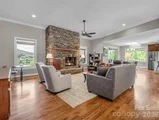
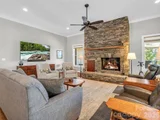
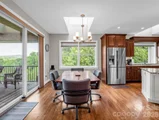
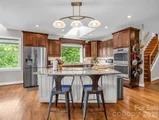
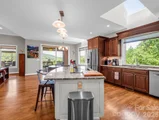
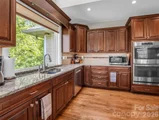
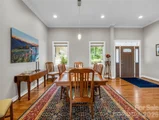
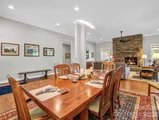
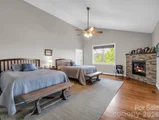
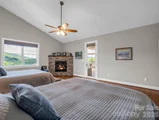
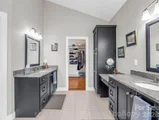
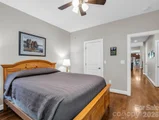
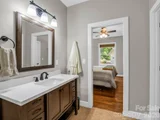
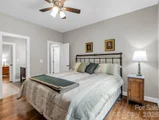
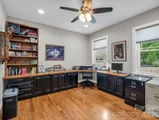
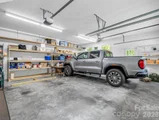
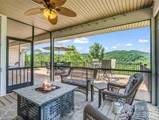
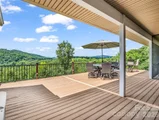
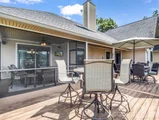
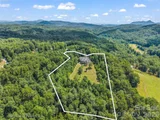
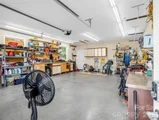
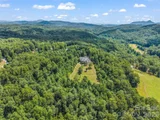
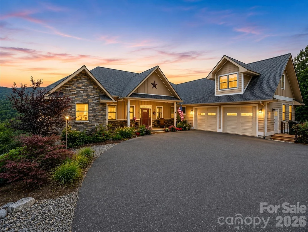
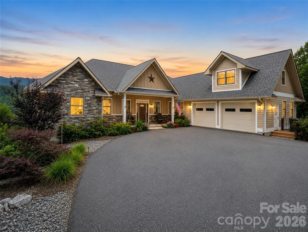
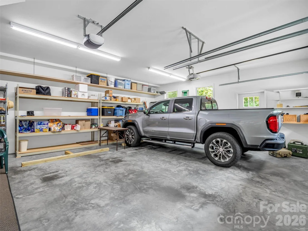
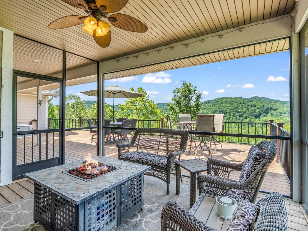
Experience the best of mountain living at this beautifully maintained home on over 6 private acres, with more than 3 acres already cleared. Offering the perfect blend of comfort, privacy, and convenience, this property is ideal as a full-time residence, vacation home, or investment opportunity take in breathtaking mountain views from the spacious Trex deck or unwind on the screened porch, complete with TV and speakers & an outdoor gas fireplace-the perfect setting for entertaining or relaxing at sunset. Inside, you'll find vaulted ceilings, generous living spaces, two gas fireplaces, and a well-appointed kitchen with granite countertops. Additional features include a whole-house generator, a heated detached garage with its own propane tank and mini refrigerator, plus RV electrical hookups. Conveniently located just ~4 miles from downtown Saluda, ~10 miles from Hendersonville, and approximately ~20 miles from Asheville and Asheville Regional Airport, you'll enjoy easy access to shopping, dining, and endless outdoor recreation. The HOA allows short-term rentals.
Unit Size
3,563 Ft²
Days on Market
-
Land Size
6.82 acres
Price per sqft
$358
Property Type
House
Property Taxes
-
HOA Dues
$50
Year Built
2017

Listed By

Shena Mintz
Allen Tate/Beverly-Hanks Saluda

Payment Calculator

Cap Rate Calculator

Last updated: 28 days ago (CANOPYMLS #CAR4405808)

Price History

Date / Event Date Event Price
Sep 19, 2026 Price Decreased $1,275,000
↓ $25K (1.9%)
Price Decreased
Jul 20, 2026 Listed by Howard Hanna Beverly-Hanks $1,300,000
Listed by Howard Hanna Beverly-Hanks
May 28, 2026 No longer available -
No longer available
Mar 11, 2026 Price Decreased $1,269,789
↓ $30K (2.3%)
Price Decreased
Jun 13, 2025 Listed by Keller Williams Professionals $1,300,000
Listed by Keller Williams Professionals
Discover this majestic Saluda retreat, set on nearly 7 acres of pristine land & over 3 acres cleared. Meticulously maintained and thoughtfully upgraded boasting a whole-house generator for peace of mind in any weather, an RV-ready set up with electrical hookups next to the heated detached garage. Garage has it's own propane tank and a mini fridge stocked and ready for hanging out, work-shopping, or parking, in any season. Soak in BIG mountain views from the expansive back deck made with durable Trex board and a screened-in porch designed for entertaining. Enjoy surround sound speakers around the gas fire as you kick your feet up and enjoy the game or the epic sunsets! With the classic luxury of large rooms, 2 gas fire places, vaulted ceilings & a classic kitchen with polished granite counter tops, you'll never want to leave. 4 miles to downtown Saluda, 10 miles to Hendersonville, 20 miles to AVL & Asheville Regional Airport for endless entertainment, fine dining, and outdoor adventures. HOA says Short Term Rentals and goats are allowed. Furniture is negotiable. Check out the attachments for a Home Feature Sheet and How to Experience Saluda, NC. It's a gem of the mountains!
Show More

Property Highlights

Garage
Air Conditioning
Fireplace
Parking Details
Has Garage
Has Carport
Parking Features: Attached Carport, Driveway, Detached, Garage Door Opener, Garage, RV Access/Parking
Garage Spaces: 3
Interior Details
Half Bathrooms: 2
Full Bathrooms: 3
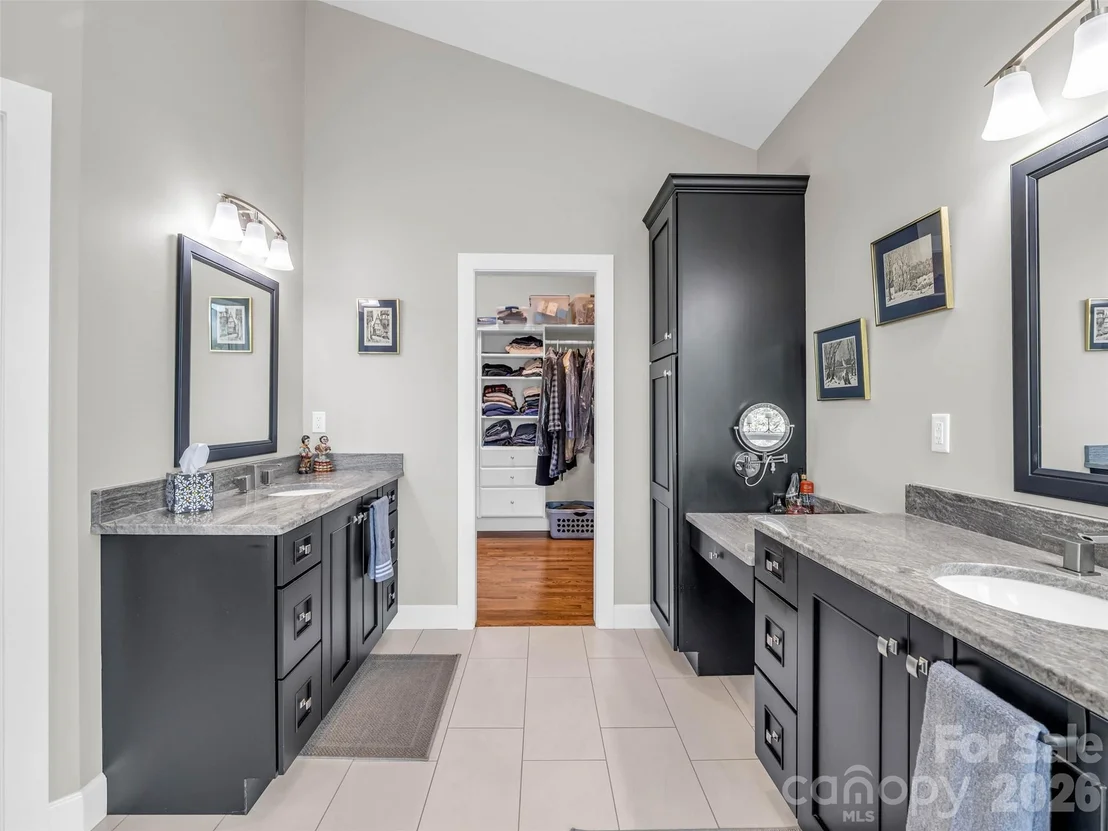
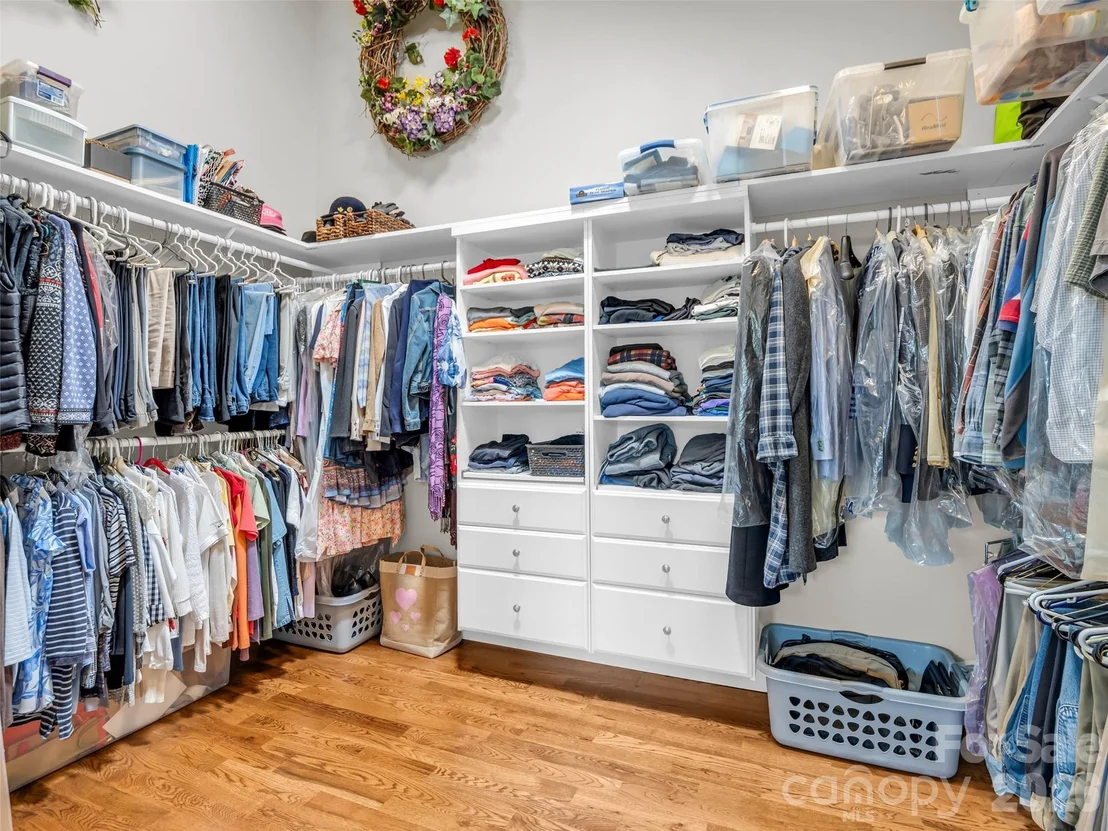
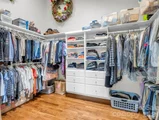
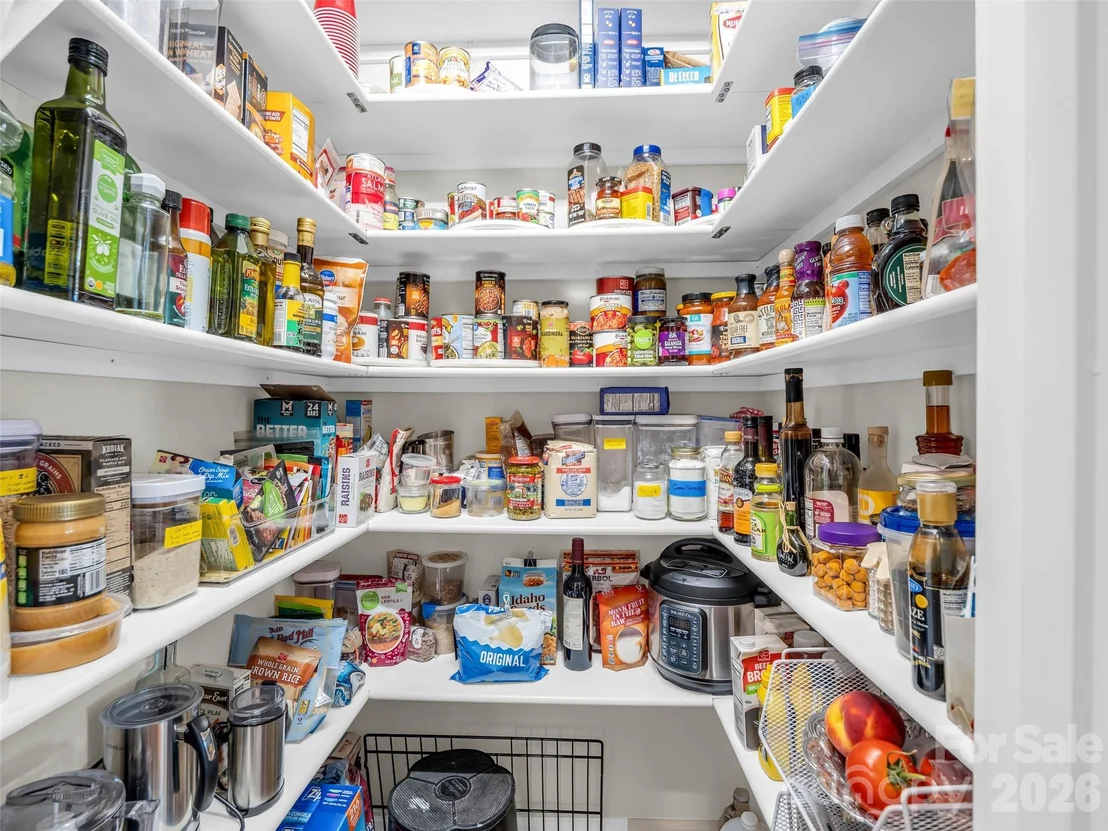
Interior Features: Kitchen Island, Open Floorplan, Pantry, Storage, Walk-In Closet(s), Walk-In Pantry
Appliances: Bar Fridge, Dishwasher, Disposal, Double Oven, Down Draft, Electric Cooktop, Microwave, Water Heater, Refrigerator, Tankless Water Heater, Washer/Dryer, Wine Refrigerator, Low Flow Fixtures, Wall Oven
Flooring Type: Tile, Wood
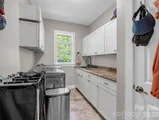
Laundry Features: Electric Dryer Hookup, In Hall, Laundry Room, Main Level, Sink, Washer Hookup
Has Fireplace
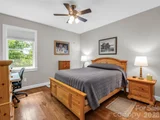
Fireplace Features: Gas Log, Living Room, Bedroom, Propane, Gas Vented
Basement: Exterior Entry, Storage Space, Unfinished
Exterior Details
Square Footage: 3563
Security Features: Carbon Monoxide Detector(s), Smoke Detector(s)
Architectural Style: Arts and Crafts
Year Built: 2017
Levels: 1 Story/F.R.O.G.
Window Features: Insulated Windows
Construction Materials: Fiber Cement, Stone, Stone Veneer
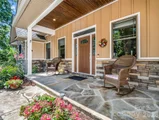
Patio and Porch Features: Deck, Front Porch, Patio, Rear Porch, Screened
Lot Features: Cleared, Cul-De-Sac, Level, Paved, Private, Sloped, Wooded, Views, End Unit
Lot Size Area: 6.82
Lot Size Units: Acres
Lot Size Acres: 6.82
Lot Size Square Feet: 297079.2
Water Source: Well
Financial Details
Tax Assessed Value: $987,900
Utilities Details
Cooling Type: Ceiling Fan(s), Central Air, Heat Pump
Heating Type: Central, Heat Pump
Sewer : Septic Installed
Location Details
HOA Fee: $600
HOA Fee Frequency: Annually

Building Info

Overview

    General

  • Year Built: 2017
  • Effective Year Built: 2017
  • Bedroom Count: 0
  • Bathroom Count: 5
  • Full Bathrooms: 5
  • Partial Bathrooms: 5
  • Building Condition: 6
  • Building Quality: 6
  • Construction Type: 0
  • Building Style: 21
  • Exterior Walls Type: 24
  • Interior Walls Type: 0
  • Roof Shape Type: 0
  • Roof Cover Type: 0
  • Floor Count: 100
  • Floor Cover: 0
  • Basement Type: 0
  • Basement Area: 0
  • Garage Type: 10
  • Garage Square Area: 1,160
  • Parking Space Count: 4
  • Patio Type: 0
  • Porch Type: 4
  • Pool Type: 0

    Dimensions

  • Lot Size Square Feet: 295,772
  • Lot Size Frontage Feet: 0
  • Total Building Area: 3,652
  • Building Area: 3,652
  • Building Area Measurement: E

    Heating and Cooling

  • Fireplace Count: 1
  • Air Conditioning: 1
  • Heating: 8
  • Heated Square Feet: 3,652
  • Heating Fuel Type: 0

    Utilities

  • Sewer System: 0
  • Water Service: 0

Building

  • Building Type: 0
  • Property Class: R
  • Subdivision: WINFIELD COVE PH 2 SEC 2 (4884)
  • Land Acres: 0000006790
  • Standard Land Use Code: 1001
  • Legal Description 1: WINFIELD COVE LO33 PH2 SE2 PLSLD-4455

Neighborhood

  • School District Name: Henderson County Schools
  • Census Tract: 932000

Zoning

  • Zoning: 9972331~R3

Geography

  • Assessors Map Reference: MAP 9596
  • Account Number: 9972331
  • Section: 2
  • Subdivision Phase Number: 2
  • Parcel: 9596300697
  • Block: 30
  • Lot: 697
  • Municipality: RAVEN ROCK SALUDA FIRE
  • Latitude: 35.2435
  • Longitude: -82.373

    Address

  • Full Address: 930 Big Raven Ln
  • Address - House Number: 930
  • Address - Street Name: Big Raven
  • Address - Suffix Type: Ln
  • State: NC
  • City Name: Saluda
  • Carrier Code: R001
  • 4-Digit Zip Code: 7809
  • Zip Code: 28773

Valuation

    Tax

  • Tax Year: 2022
  • Tax Amount: $430,664
  • Tax Rate Code Area: RAVEN ROCK

    Appraisal Valuation

  • Standard Deviation: 0.1784
  • Valuation Date: May 10, 2023
  • Confidence Score: 76
  • Final Value: 1,024,006
  • High Value: 1,206,724
  • Low Value: 841,288

    Market Valuation

  • Market Total Value: $987,900
  • Market Land Value: $136,700
  • Market Improvement Value: $851,200

    Assessments Valuation

  • Assessed Year: 2023
  • Assessed Total Value: $987,900
  • Assessed Land Value: $136,700
  • Assessed Improvements Value: $851,200

    Sales

  • Current Sale Contract Date: Nov 18, 2022
  • Current Sale Recording Date: Nov 21, 2022
  • Current Sale Price:
  • Current Sale Document Type: 71
  • Current Sale Input Document Number: 989976
Data used for valuation calculations is provided by RealtyHop, and other third party sources

Comparables

Unit
Status
Type
Beds
Baths
ft²
Price/ft²
Asking Price
Listed On
Closing Price
Sold On
HOA + Taxes

About Winfield Cove


Similar Homes for Sale

Currently no similar homes around

Nearby Rentals


Frequently Asked Questions

When was property at 930 Big Raven Lane built and last sold?
The property at 930 Big Raven Lane was built in 2017 and last sold on Nov 18, 2022 for $1,000,000.
How much is this home worth?
The estimated value of the home located at 930 Big Raven Lane is $1,284,111.
What are some comparable homes to 930 Big Raven Lane?
There are currently no comparable homes to 930 Big Raven Lane.