Check Availability
$874,900
● House - In Contract

93 Ames St

Quincy, MA 02169
bedrooms
4 Beds
bathrooms
3 Baths
square feet
2,576 Ft²
$5,080
Est. Monthly

About This Property

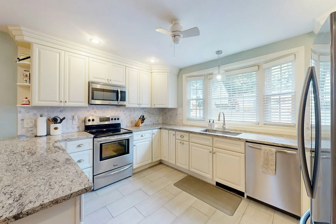
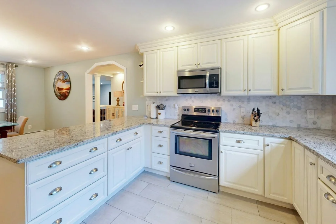
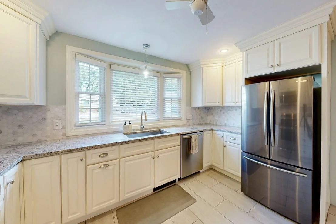
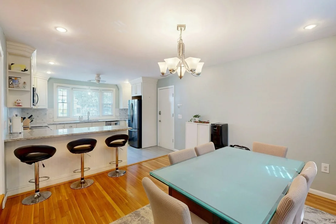
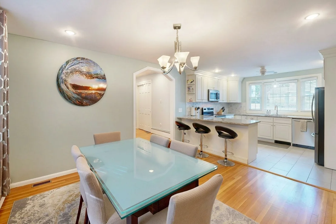
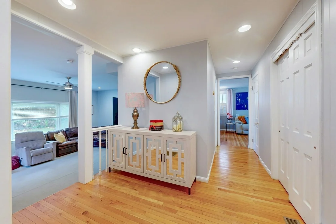
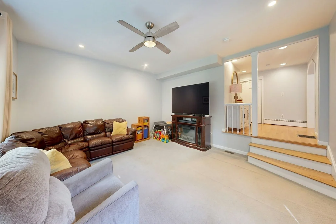
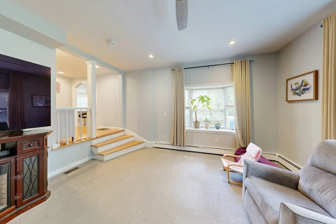
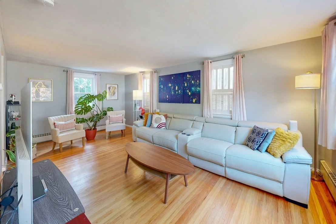
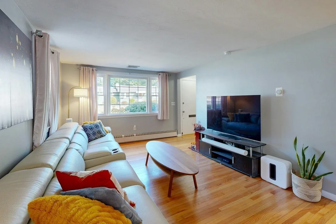
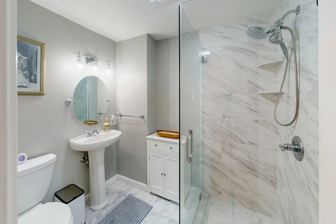
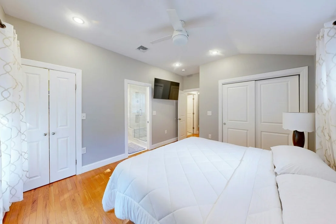
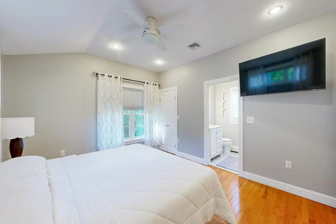
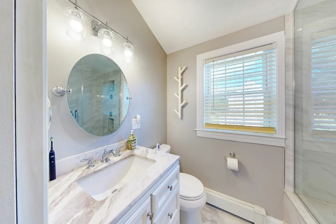
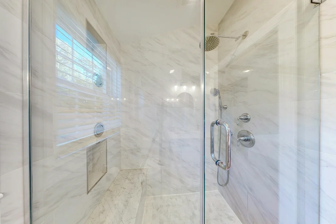
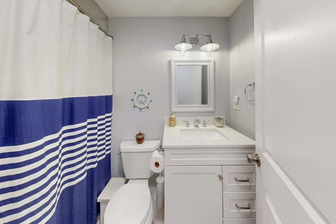
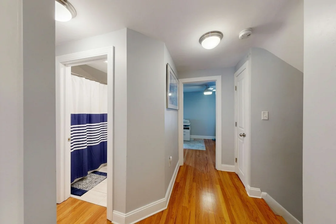
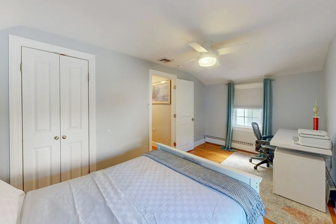
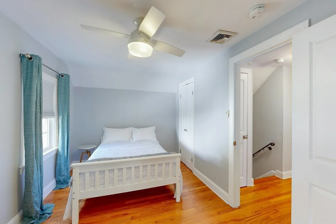
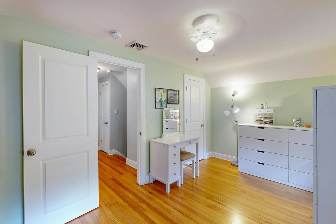
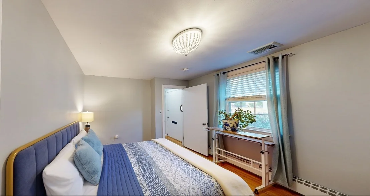
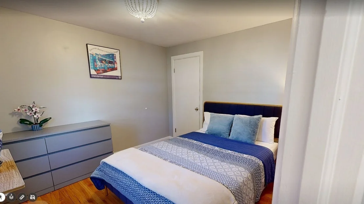
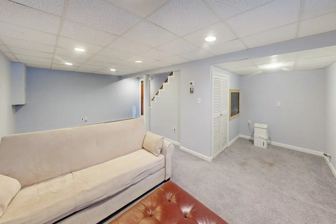
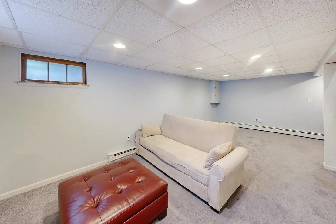
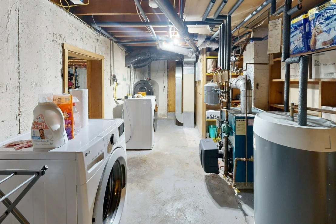
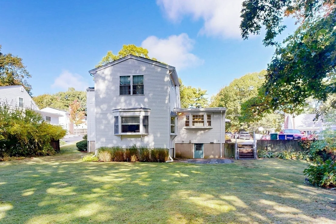
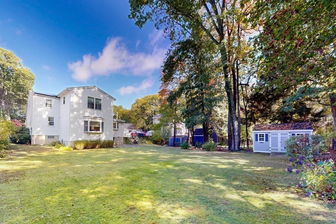
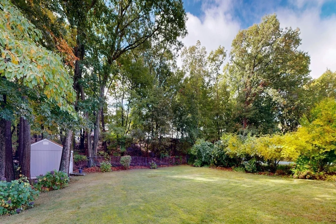
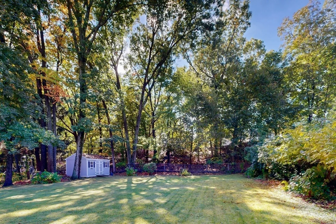
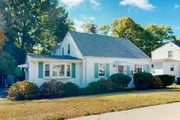
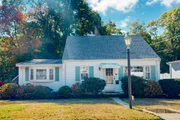
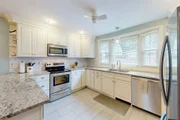
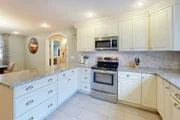
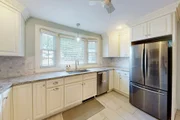
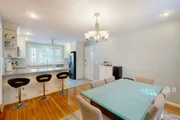
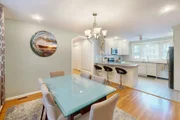
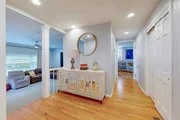
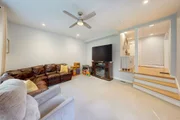
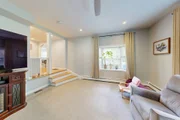
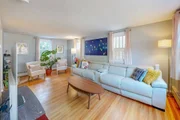
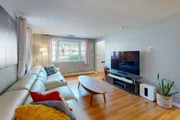
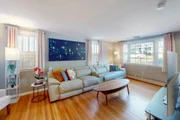
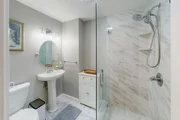
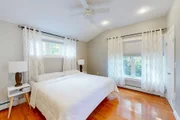
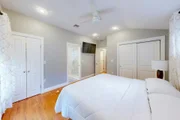
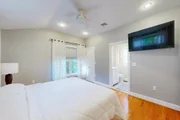
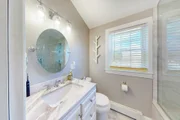
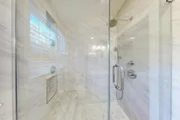
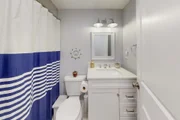
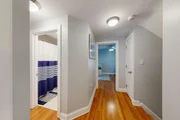
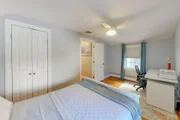
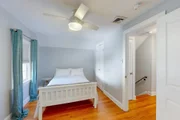
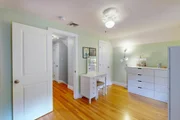
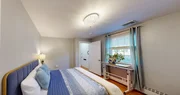
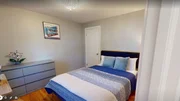
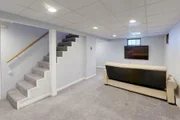
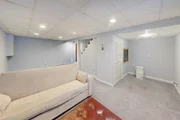
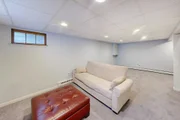
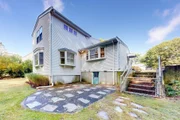
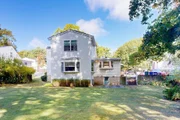
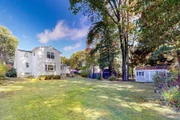
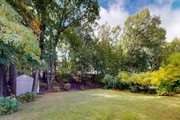
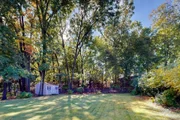
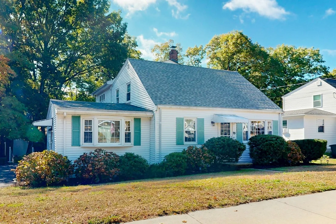
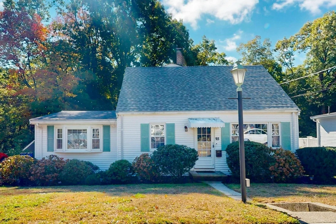
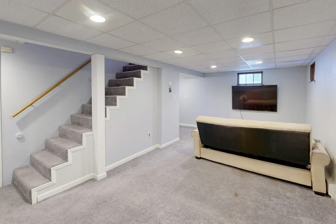
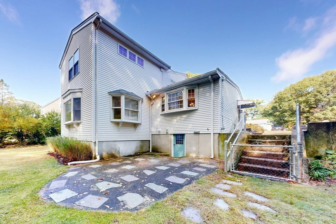
Price drop for fast sale!  The surprise at 93 Ames Street is how much house is behind the front door. What begins as a classic Cape opens into a home with multiple living spaces, four bedrooms, three full stylish baths, a first-floor bedroom, a private primary suite upstairs, finished lower-level space, and a backyard that gives the house even more room to live. Inside, over 2500 sq ft unfolds across distinct, well-connected, comfortable spaces. Beautiful hardwood floors bring warmth and continuity throughout the home. The updated kitchen features generous cabinetry, stainless-steel appliances, and a broad granite peninsula that opens directly to the dining area-an easy layout for everyday living and entertaining. The main level continues with a front-to-back living room and a separate sunken family room remodeled in 2019, giving the home a sense of openness without sacrificing definition between spaces. A first-floor bedroom and a modern, tiled full bath add another layer of versatility. Upstairs, the 2019 primary-suite addition creates a private retreat with substantial closet space and a stylish ensuite bath featuring a glass-enclosed tiled shower. A polished full bath and additional well-proportioned bedrooms round out the home's bright, comfortable layout. The lower level extends the usable footprint even further, with finished area for recreation, media, fitness or work-from-home needs with an additional 2 large storage rooms, a combination that is hard to overlook in a home with this much living space. Outside, the level .26-acre lot includes a fully fenced backyard, patio, mature landscaping, and a 2021 storage shed, creating a private outdoor setting with plenty of room to enjoy. Central air, leased solar panels and major system upgrades including a 2025 boiler and a 2022 front roof bring the ultimate peace of mind. Set in West Quincy within walking distance to Blue Hills Reservation, 93 brings together space, thoughtful updates, flexible living and a backyard that feels like a true extension of the home. Convenient access to major routes, transit, shopping, dining, and downtown Boston.
Unit Size
2,576 Ft²
Days on Market
-
Land Size
0.26 acres
Price per sqft
$340
Property Type
House
Property Taxes
$784
HOA Dues
-
Year Built
1950

Listed By

Jonathan Thurrott
Surreal Realty, LLC

Payment Calculator

Cap Rate Calculator

Last updated: 6 days ago (MLSPIN #73590864)

Price History

Date / Event Date Event Price
Nov 3, 2026 In contract -
In contract
Oct 28, 2026 Price Decreased $874,900
↓ $24K (2.7%)
Price Decreased
Oct 21, 2026 Price Decreased $899,000
↓ $41K (4.4%)
Price Decreased
Oct 14, 2026 Listed by Visionary Investments Real Estate $939,900
Listed by Visionary Investments Real Estate
Jun 16, 2022 Sold
Sold
Show More

Property Highlights

Parking Available
Air Conditioning
Parking Details
Has Open Parking
Parking Features: Paved, Off Street, Paved
Open Parking Spaces: 4
Interior Details
Full Bathrooms: 3
Interior Features: Recessed Lighting, Storage, Closet, Lighting - Overhead, Closet - Double, Game Room, Center Hall, Internet Available - Unknown
Appliances: Water Heater, Range, Dishwasher, Disposal, Microwave, Refrigerator, Plumbed For Ice Maker
Flooring Type: Wood, Tile, Carpet, Concrete, Flooring - Wall to Wall Carpet, Flooring - Hardwood
Door Features: Storm Door(s)
Laundry Features: Washer Hookup, Electric Dryer Hookup, In Basement, Dryer Hookup - Electric, Lighting - Overhead
Rooms: 10
Basement: Full, Crawl Space, Partially Finished, Walk-Out Access, Concrete
Exterior Details
Square Footage: 2576
Square Footage Source: $0
Architectural Style: Cape
Year Built Source: Public Records
Year Built: 1950
Building Area Total: 2576
Building Area Units: Square Feet
Window Features: Insulated Windows, Screens
Construction Materials: Frame
Patio and Porch Features: Patio
Lot Features: Cleared, Level
Lot Size Area: 0.26
Lot Size Units: Acres
Lot Size Acres: 0.26
Lot Size Square Feet: 11475
Water Source: Public
Financial Details
Tax Assessed Value: $798,500
Tax Annual Amount: $9,406
Utilities Details
Cooling Type: Central Air
Heating Type: Baseboard, Baseboard, Oil
Sewer : Public Sewer

Building Info

Overview

    General

  • Year Built: 1950
  • Effective Year Built: 1950
  • Building Count: 1
  • Total Rooms: 8
  • Bedroom Count: 3
  • Bathroom Count: 3
  • Full Bathrooms: 2
  • Partial Bathrooms: 3
  • Building Condition: 6
  • Building Quality: 0
  • Construction Type: 0
  • Building Style: 4
  • Exterior Walls Type: 19
  • Interior Walls Type: 0
  • Roof Shape Type: 1
  • Roof Cover Type: 15
  • Floor Count: 200
  • Living Units: 1
  • Floor Cover: 0
  • Basement Type: 2
  • Basement Area: 0
  • Garage Type: 0
  • Parking Space Count: 0
  • Patio Type: 0
  • Porch Type: 0
  • Pool Type: 0

    Dimensions

  • Lot Size Square Feet: 11,475
  • Total Building Area: 2,032
  • Gross Building Area: 3,235
  • Building Area: 2,032
  • Building Area Measurement: L

    Heating and Cooling

  • Air Conditioning: 13
  • Heating: 10
  • Heated Square Feet: 2,032
  • Heating Fuel Type: 6

    Utilities

  • Sewer System: 0
  • Water Service: 0

Building

  • Building Type: 0
  • Property Class: R
  • Land Acres: 0000000263
  • Standard Land Use Code: 1001
  • County Land Use Code: 101

Neighborhood

  • School District Name: Quincy School District
  • School Tax School District: QUINCY SD
  • Census Tract: 418201

Zoning

  • Zoning: RESA

Geography

  • Account Number: 1141301
  • Parcel: QUIN M:4034A B:81 L:79
  • Block: 81
  • Lot: 79
  • Municipality: QUINCY
  • Latitude: 42.2332
  • Longitude: -71.0246

    Address

  • Full Address: 93 Ames St
  • Address - House Number: 93
  • Address - Street Name: Ames
  • Address - Suffix Type: St
  • State: MA
  • City Name: Quincy
  • Carrier Code: C077
  • 4-Digit Zip Code: 7404
  • Zip Code: 02169

Valuation

    Tax

  • Tax Year: 2024
  • Tax Amount: $848,200

    Appraisal Valuation

  • Standard Deviation: 0.1668
  • Valuation Date: Jan 17, 2024
  • Confidence Score: 78
  • Final Value: 830,170
  • High Value: 968,725
  • Low Value: 691,615

    Assessments Valuation

  • Assessed Year: 2024
  • Assessed Total Value: $752,600
  • Assessed Land Value: $304,900
  • Assessed Improvements Value: $447,700

    Sales

  • Current Sale Recording Date: Jan 06, 2012
  • Current Sale Price:
  • Current Sale Document Type: O
  • Previous Sale Recording Date: Oct 18, 2006
  • Previous Sale Amount: $375,000
  • Previous Sale Document Type: 27
Data used for valuation calculations is provided by RealtyHop, and other third party sources

Comparables

Unit
Status
Type
Beds
Baths
ft²
Price/ft²
Asking Price
Listed On
Closing Price
Sold On
HOA + Taxes

About Blue Hills Reservation


Similar Homes for Sale

Currently no similar homes around

Nearby Rentals

Unit for rent at 790 Willard Street, Quincy, MA, 02169

$2,466 /mo

  • 1 Bed
  • 1 Bath
  • 863 ft²
790 Willard Street #1B, Quincy, MA, 02169 Listing by Equity Residential
Unit for rent at 175 Centre Street, Quincy, MA, 02169

$2,210 /mo

  • 1 Bed
  • 1 Bath
  • 651 ft²
175 Centre Street #Quarry, Quincy, MA, 02169 Listing by Equity Residential
Unit for rent at 333 Ricciuti Dr., Quincy, MA, 02169

$3,270 /mo

  • 2 Beds
  • 2 Baths
  • 1,253 ft²
333 Ricciuti Dr. #2 Bedrooms F, Quincy, MA, 02169 Listing by Equity Residential


Frequently Asked Questions

When was property at 93 Ames Street built and last sold?
The property at 93 Ames Street was built in 1950 and last sold on Jan 1, 1970 for $288,000.
How much is this home worth?
The estimated value of the home located at 93 Ames Street is $886,416.
What are some comparable homes to 93 Ames Street?
There are currently no comparable homes to 93 Ames Street.