Check Availability
$26,995,000
● House - For Sale

9265 Robin Drive

Los Angeles, CA 90069
bedrooms
5 Beds
bathrooms
7 Baths
square feet
11,179 Ft²
$132,550
Est. Monthly

About This Property

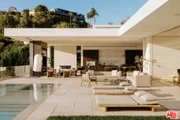
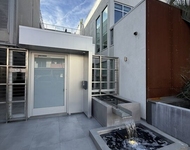
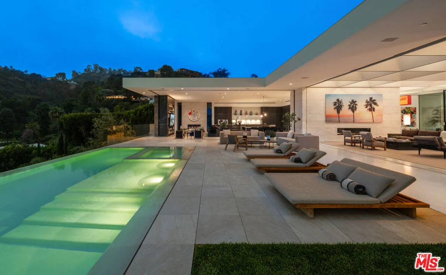
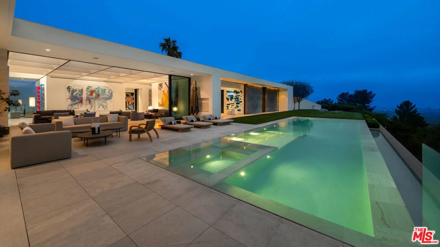
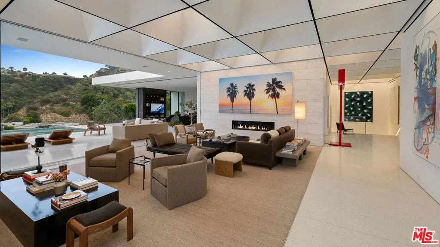
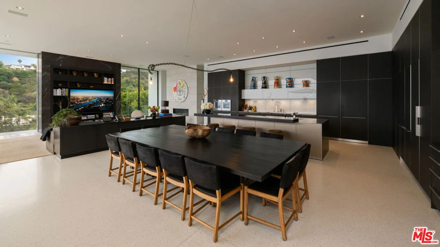
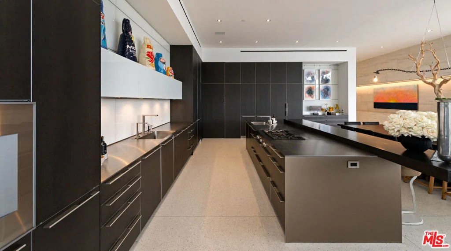
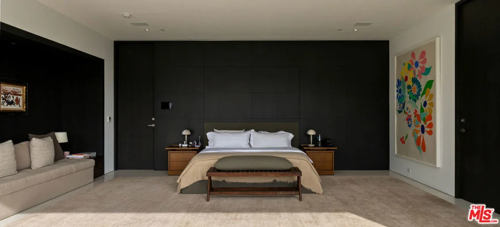
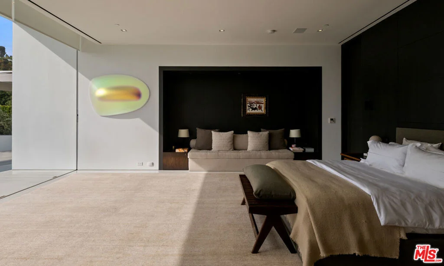
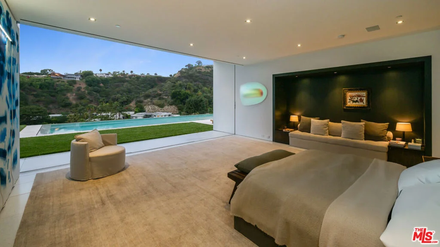
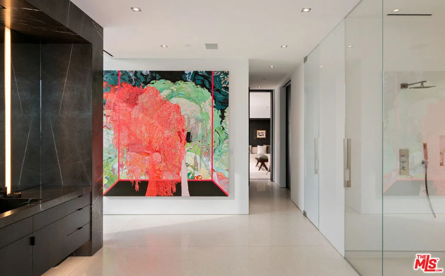
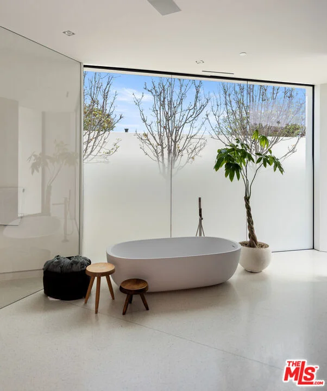
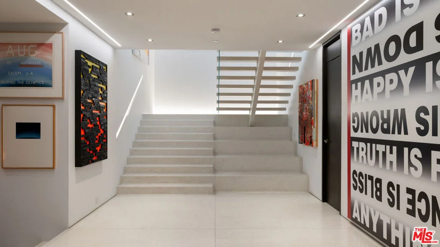
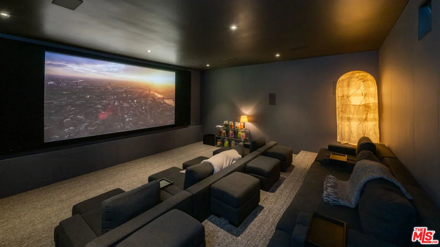
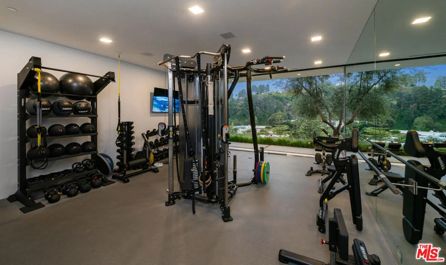
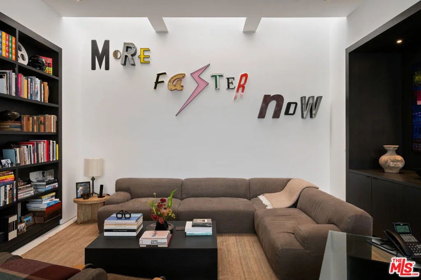
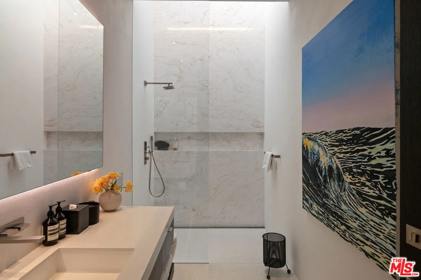
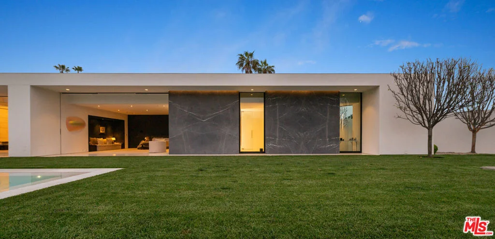
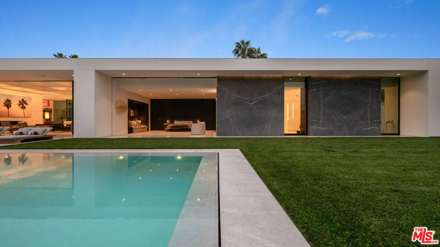
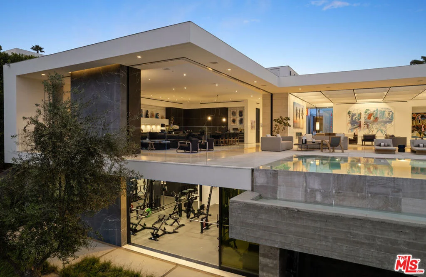
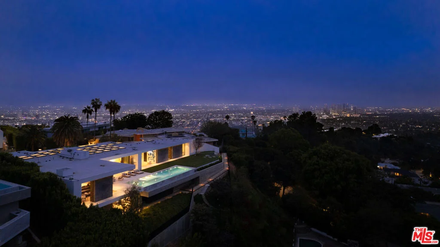
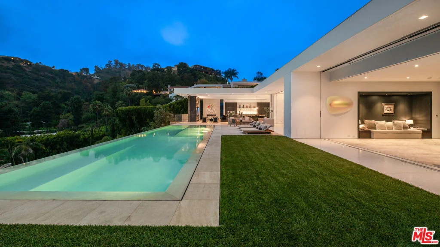
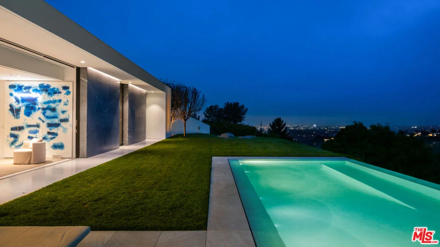
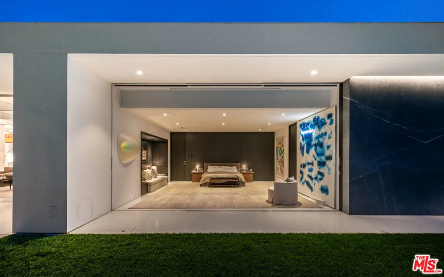
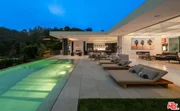
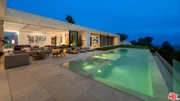
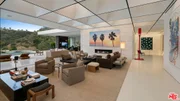
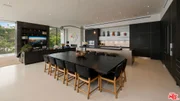
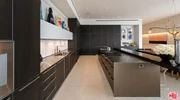
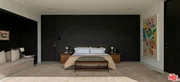
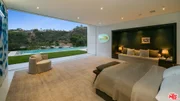
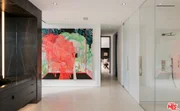
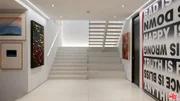
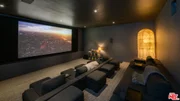
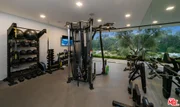
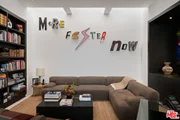
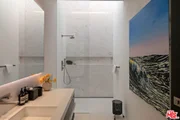
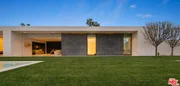
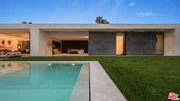
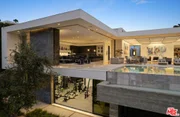
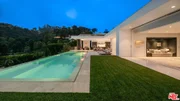
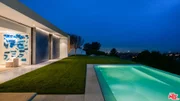
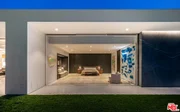
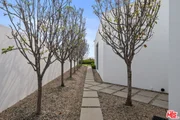
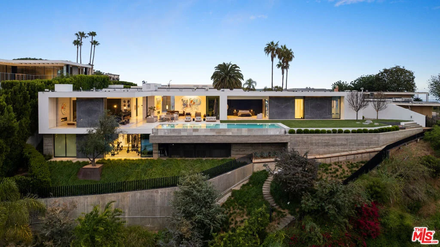
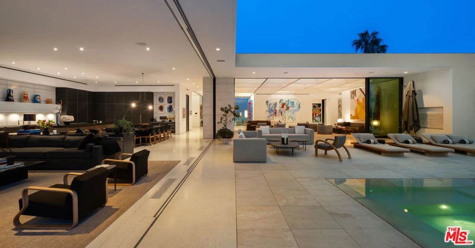
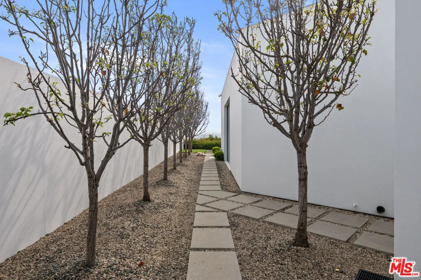
A stunning piece of architecture designed by XTEN Architects and recipient of the AIA Los Angeles Award for most influential architecture of 2020. Inspired by Stanley Kubrick's Space Odyssey and set on a promontory on the most prime cul-de-sac in the Bird Streets. Enter through a private courtyard into high ceilings infused with natural light, walls of glass and polished terrazzo floors. Stylish and sophisticated with incredible walls for art, the property offers jetliner views overlooking Los Angeles to the ocean. Large living room, incredible kitchen/family room, professional theater, gym, dance studio, office, and much more. There is an incredible primary suite with dual closets and huge spa-like bathroom with steam shower and soaking tub. The entire house overlooks a spectacular infinity pool and large grassy yard. Additional amenities include an 8-car subterranean showcase garage. Show to pre-qualified clients only.
Unit Size
11,179 Ft²
Days on Market
397 days
Land Size
0.56 acres
Price per sqft
$2,415
Property Type
House
Property Taxes
-
HOA Dues
-
Year Built
2018

Listed By

Kurt Rappaport
Westside Estate Agency Inc.

Payment Calculator

Cap Rate Calculator

Last updated: 7 months ago (CLAW #25586149)

Price History

Date / Event Date Event Price
Sep 14, 2026 Sold
Sold
Aug 27, 2026 In contract -
In contract
Jul 9, 2026 Listed by Westside Estate Agency Inc. $24,995,000
Listed by Westside Estate Agency Inc.
A striking architectural statement by XTEN Architects, honored with the AIA Los Angeles Award for Most Influential Architecture of 2020. Perched on a promontory along the most coveted cul-de-sac in the Bird Streets, the design draws inspiration from Kubrick's 2001: A Space Odyssey. A private courtyard leads into soaring, light-filled spaces defined by walls of glass and polished terrazzo floors. Sleek and refined, with gallery-worthy walls for art, the home commands jetliner views stretching from the city to the ocean. Highlights include an expansive living room, a show-stopping kitchen/family room, a professional theater, gym, dance studio, and office among other amenities. The primary suite is a true retreat, with dual closets and a spa-caliber bath featuring a steam shower and soaking tub. Every space frames the infinity pool and sprawling lawn beyond. An 8-car subterranean showcase garage completes the offering. Show to pre-qualified clients only.
Mar 31, 2026 Price Decreased $26,995,000
↓ $3M (10%)
Price Decreased
Nov 10, 2025 Price Decreased $29,995,000
↓ $3M (7.7%)
Price Decreased
Show More

Property Highlights

Garage
Air Conditioning
Fireplace
Parking Details
Has Garage
Parking Features: Garage
Interior Details
Full Bathrooms: 7
Interior Features: Walk-In Closet(s)
Appliances: Dishwasher, Refrigerator, Dryer, Washer, Barbecue
Laundry Features: Laundry Room
Has Fireplace
Fireplace Features: Family Room, Kitchen, Living Room
Exterior Details
Square Footage: 11179
Square Footage Source: $0
Architectural Style: Modern
Year Built Source: Other
Year Built: 2020
Building Area Total: 11179
Levels: Two
Pool Features: In Ground, Private
Pool is Private
Lot Size Area: 24252
Lot Size Units: Square Feet
Lot Size Acres: 0.5567
Lot Size Square Feet: 24252
Lot Size Dimensions: 151x159
Utilities Details
Cooling Type: Central Air
Heating Type: Central

Building Info

Overview

    General

  • Year Built: 2018
  • Effective Year Built: 2018
  • Building Count: 1
  • Total Rooms: 19
  • Bedroom Count: 4
  • Bathroom Count: 7
  • Full Bathrooms: 7
  • Partial Bathrooms: 7
  • Building Condition: 1
  • Building Quality: 10
  • Construction Type: 12
  • Building Style: 21
  • Exterior Walls Type: 12
  • Interior Walls Type: 0
  • Roof Shape Type: 1
  • Roof Cover Type: 13
  • Floor Count: 100
  • Living Units: 1
  • Floor Cover: 0
  • Basement Type: 0
  • Basement Area: 0
  • Garage Type: 0
  • Parking Space Count: 1
  • Patio Type: 0
  • Porch Type: 0
  • Pool Type: 8

    Dimensions

  • Lot Size Square Feet: 24,307
  • Lot Size Depth Feet: 1,590
  • Lot Size Frontage Feet: 1,510
  • Total Building Area: 11,179
  • Building Area: 11,179
  • Building Area Measurement: L

    Heating and Cooling

  • Fireplace Count: 1
  • Air Conditioning: 1
  • Heating: 3
  • Heated Square Feet: 11,179
  • Heating Fuel Type: 0

    Utilities

  • Sewer System: 0
  • Water Service: 2

Building

  • Building Type: 0
  • Property Class: R
  • Subdivision: 23753
  • Land Acres: 0000000558
  • Standard Land Use Code: 1001
  • County Land Use Code: 0101
  • Legal Description 1: TRACT # 23753 LOT/SEC 96

Neighborhood

  • School District Name: Los Angeles Unified School District
  • Census Tract: 194300

Zoning

  • Zoning: LARE15

Geography

  • Assessors Map Reference: 33-C3
  • Subdivision Tract Number: 23753
  • Parcel: 5561-006-013
  • Lot: 96
  • Municipality: WEST /HOLLYWOOD HILS
  • Latitude: 34.1014
  • Longitude: -118.392

    Address

  • Full Address: 9265 Robin Dr
  • Address - House Number: 9265
  • Address - Street Name: Robin
  • Address - Suffix Type: Dr
  • State: CA
  • City Name: Los Angeles
  • Carrier Code: C045
  • 4-Digit Zip Code: 1146
  • Zip Code: 90069

Valuation

    Tax

  • Tax Year: 2022
  • Tax Amount: $28,165,348
  • Tax Rate Code Area: 00-067

    Appraisal Valuation

  • Standard Deviation: 0.227
  • Valuation Date: Jan 10, 2024
  • Confidence Score: 68
  • Final Value: 3,724,780
  • High Value: 4,570,673
  • Low Value: 2,878,887

    Assessments Valuation

  • Assessed Year: 2023
  • Assessed Total Value: $24,553,440
  • Assessed Land Value: $14,773,680
  • Assessed Improvements Value: $9,779,760

    Exemptions

  • Homeowner Exemption: Yes

    Sales

  • Current Sale Contract Date: Jul 16, 2020
  • Current Sale Recording Date: Aug 14, 2020
  • Current Sale Price:
  • Current Sale Document Type: 36
  • Current Sale Input Document Number: 20-0947145
  • Previous Sale Recording Date: Jul 19, 2013
  • Previous Sale Contract Date: Jun 19, 2013
  • Previous Sale Amount: $6,000,060
  • Previous Sale Document Type: 36

    Financing

  • First Mortgage Financing Type: ADJ
Data used for valuation calculations is provided by RealtyHop, and other third party sources

Comparables

Unit
Status
Type
Beds
Baths
ft²
Price/ft²
Asking Price
Listed On
Closing Price
Sold On
HOA + Taxes

About West Los Angeles


Similar Homes for Sale

Currently no similar homes around

Nearby Rentals

Unit for rent at 8210 Fountain Avenue, LOS ANGELES, CA, 90046

$4,995 /mo

  • 2 Beds
  • 2 Baths
  • 1,461 ft²
8210 Fountain Avenue #103, LOS ANGELES, CA, 90046 Listing by Peter Karami
Unit for rent at 9116 W 3rd Street, LOS ANGELES, CA, 90048

$6,950 /mo

  • 3 Beds
  • 2 Baths
  • 1,552 ft²
9116 W 3rd Street, LOS ANGELES, CA, 90048 Listing by Daniel Hicks
Unit for rent at 9122 W 3rd Street, WEST HOLLYWOOD, CA, 90048

$4,850 /mo

  • 1 Bed
  • 1 Bath
  • 911 ft²
9122 W 3rd Street, WEST HOLLYWOOD, CA, 90048 Listing by Daniel Hicks


Frequently Asked Questions

When was property at 9265 Robin Drive built and last sold?
The property at 9265 Robin Drive was built in 2018 and last sold on Jul 16, 2020 for $23,600,000.
How much is this home worth?
The estimated value of the home located at 9265 Robin Drive is $27,264,950.
What are some comparable homes to 9265 Robin Drive?
There are currently no comparable homes to 9265 Robin Drive.