


926 NEWARK AVENUE


About This Property
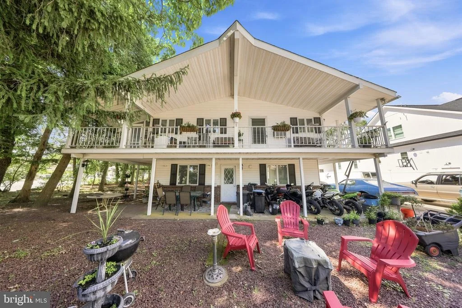
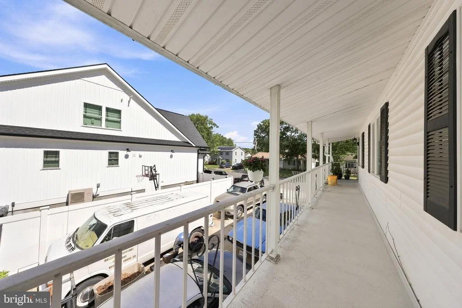
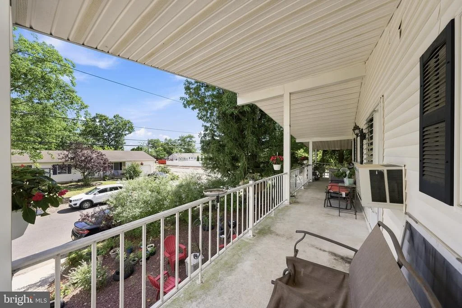
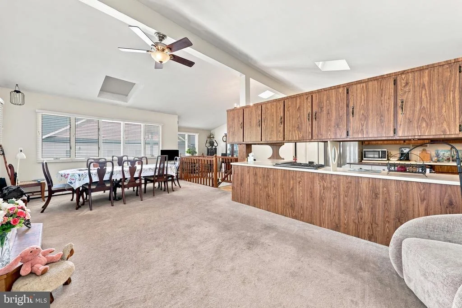
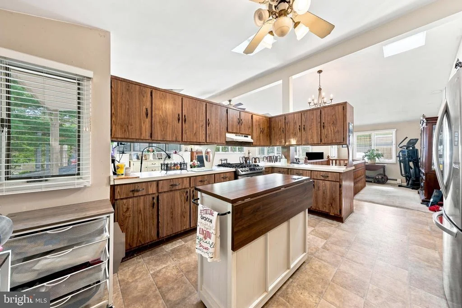
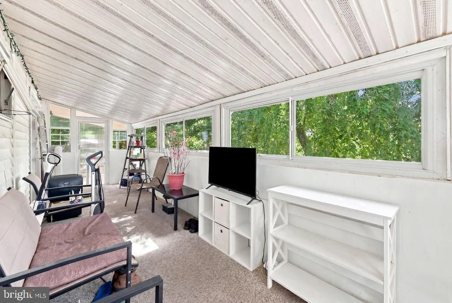
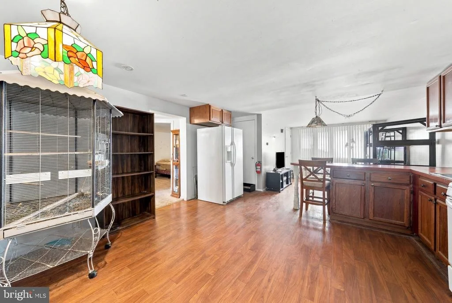
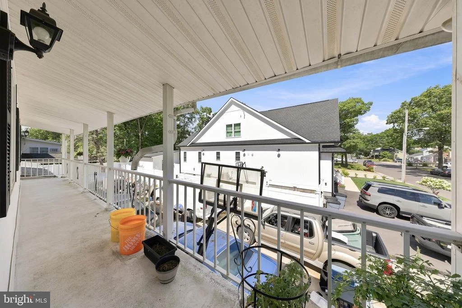
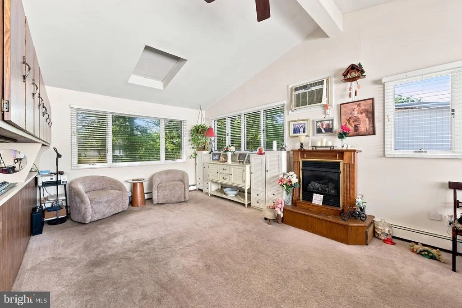
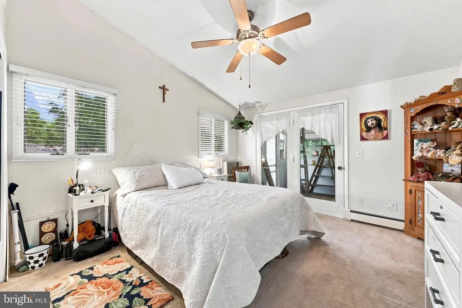
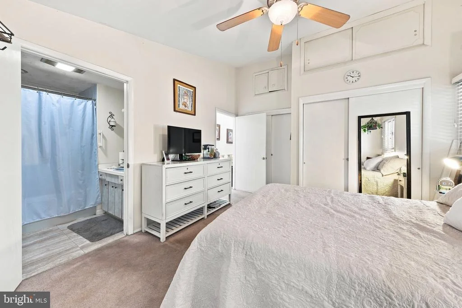
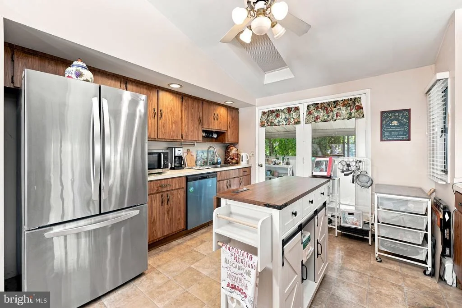
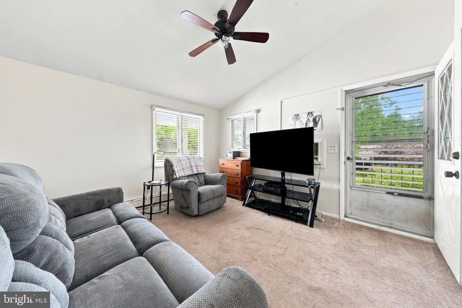
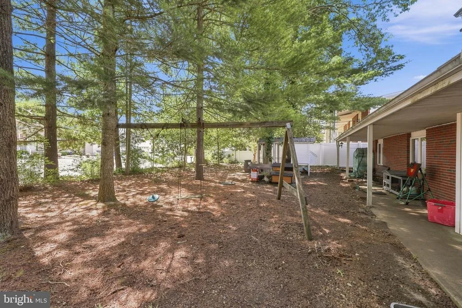
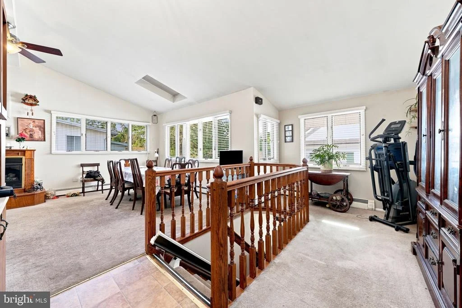
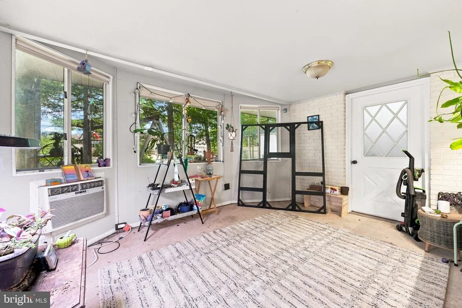
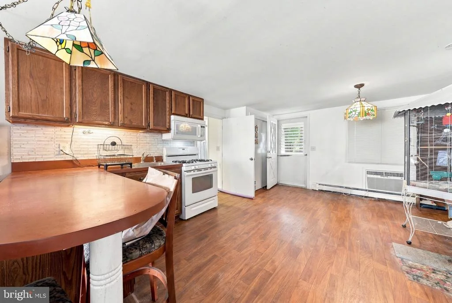
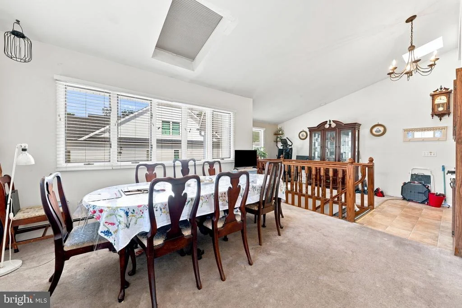
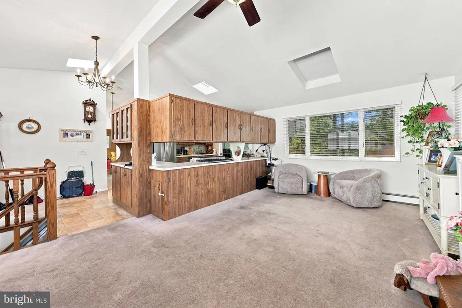
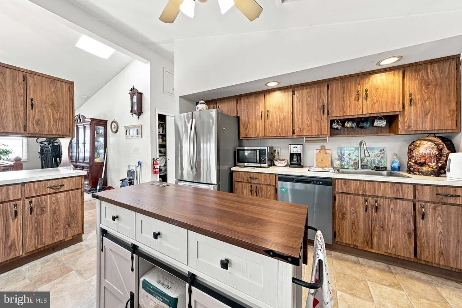
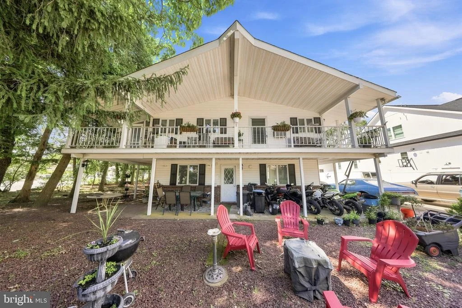
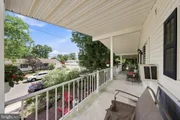
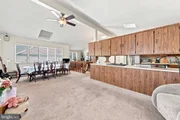
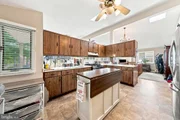
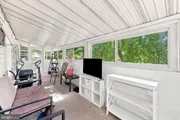
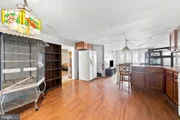
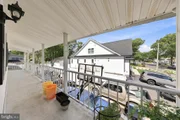
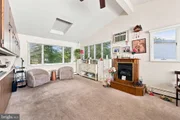
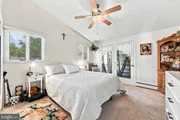
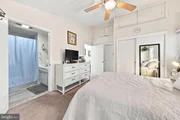
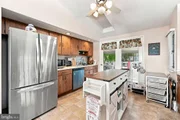
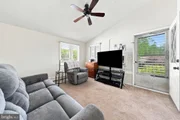
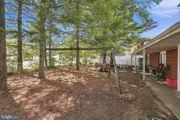
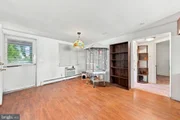
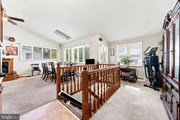
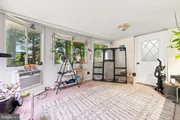
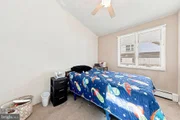
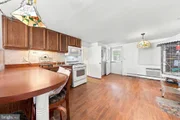
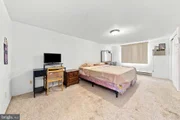
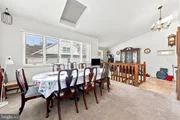
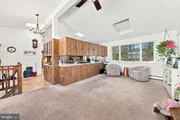
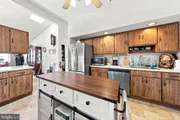
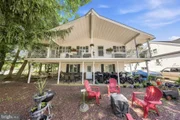
The second level offers an open-concept floor plan filled with natural light from multiple skylights. Enjoy a spacious living room with a gas fireplace, dining area, and kitchen with a breakfast bar and French doors leading to a screened-in porch. The primary bedroom includes a full en-suite bath and French doors to the screened-in porch. A second bedroom provides access to the wraparound porch, and a convenient half bath completes the upper level. Bring your vision and make this versatile home your own!
Listed By
Payment Calculator
Your Estimated Monthly Payment
Cap Rate Calculator
What does this mean?
Based on our analysis, the cap rate of this property is 1.25%. A negative cap rate indicates that the property might not be feasible as an income-producing asset. The median cap rate for a near zip code 11238 is 4.23%.
How much can I actually make?
Actual monthly rental income may vary between $4,760 and $7,140 depending on unit-specific characteristics. You can change the amount using the slider to further explore.
How is cap rate calculated?
Cap Rate = Net Operating Income (NOI) / Property Asset Value.
When calculating the cap rate, we assume 100% occupancy. Leverage (mortgage) is not considered.
Cap Rate provided by RealtyHop and RentHop, learn more about cap rate here.
Price History
| Date / Event | Date | Event | Price |
|---|---|---|---|
| Jul 22, 2026 | Listed by RE/MAX Community-Williamstown | $599,900 | |
| Listed by RE/MAX Community-Williamstown | |||
| Jun 4, 2020 | Sold | ||
| Sold | |||
| Jun 3, 2019 | Listed by Century 21 Action Plus Realty - Forked River | $279,900 | |
| Listed by Century 21 Action Plus Realty - Forked River | |||
| | |||
|
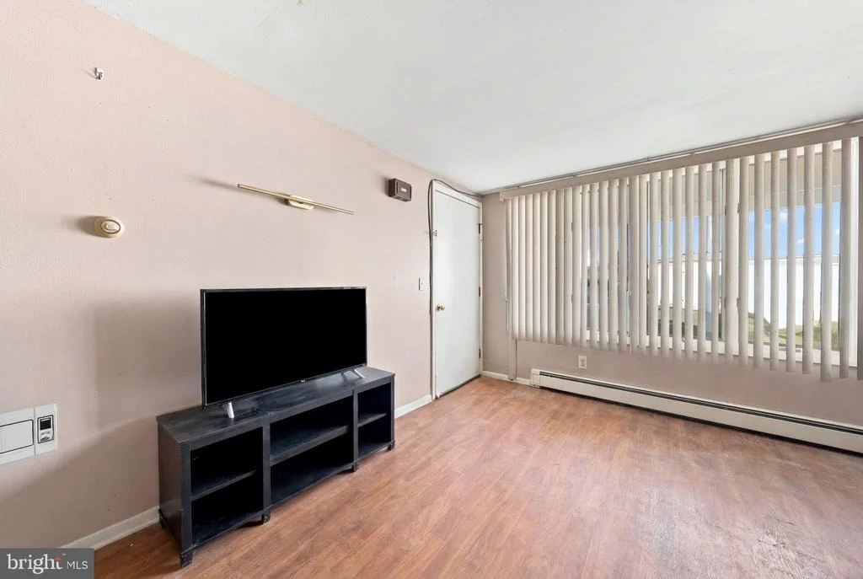
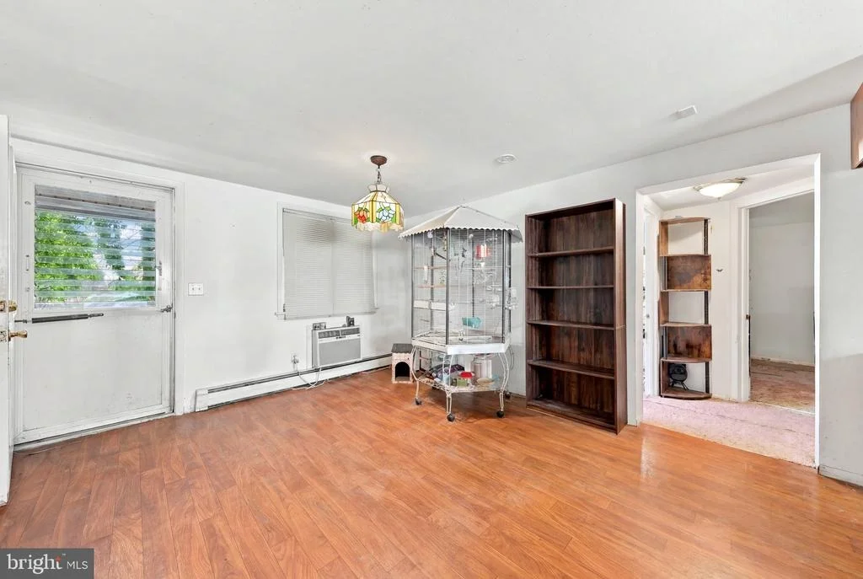
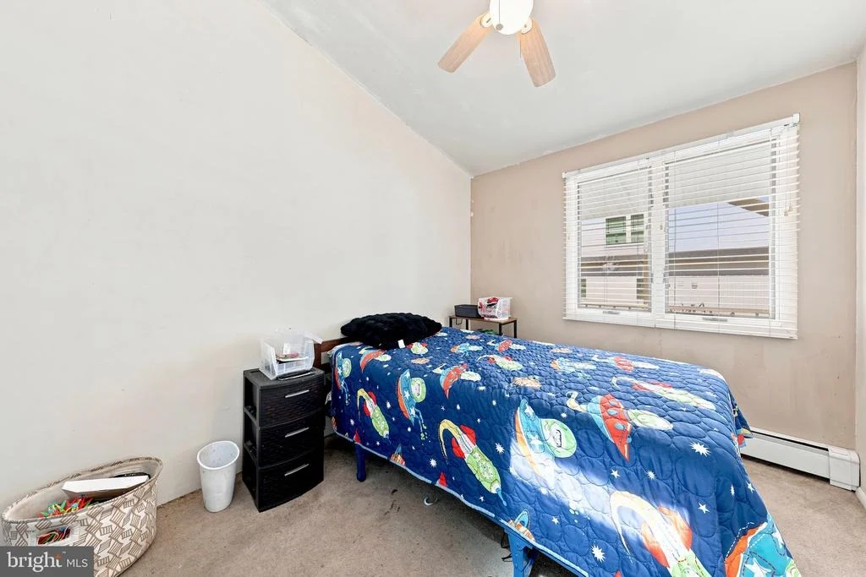
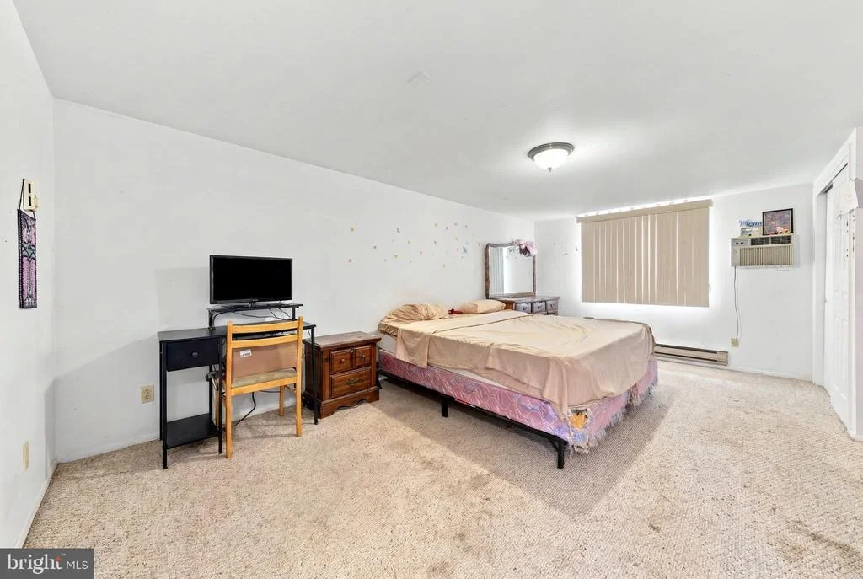
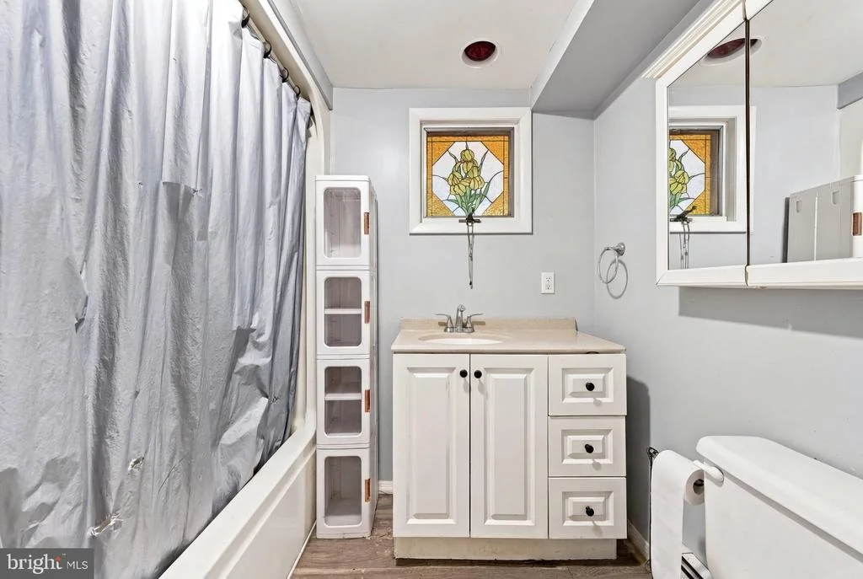
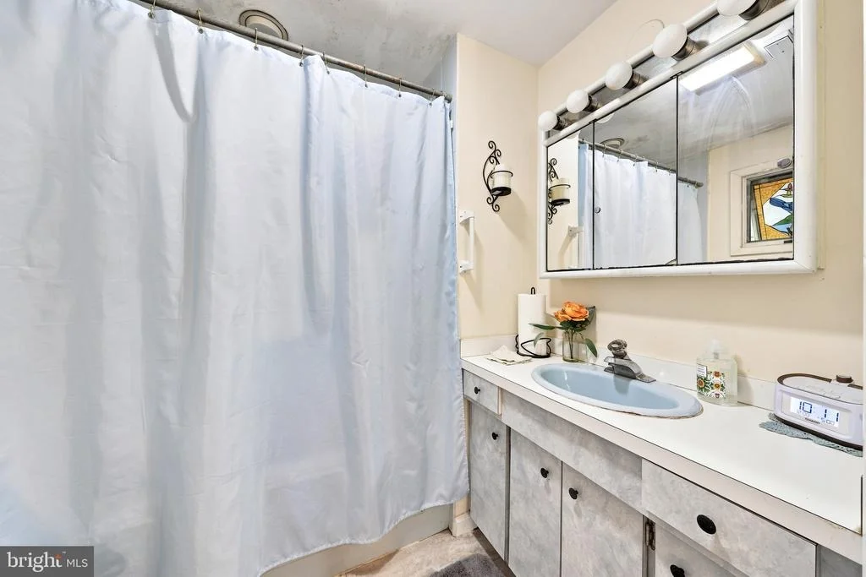
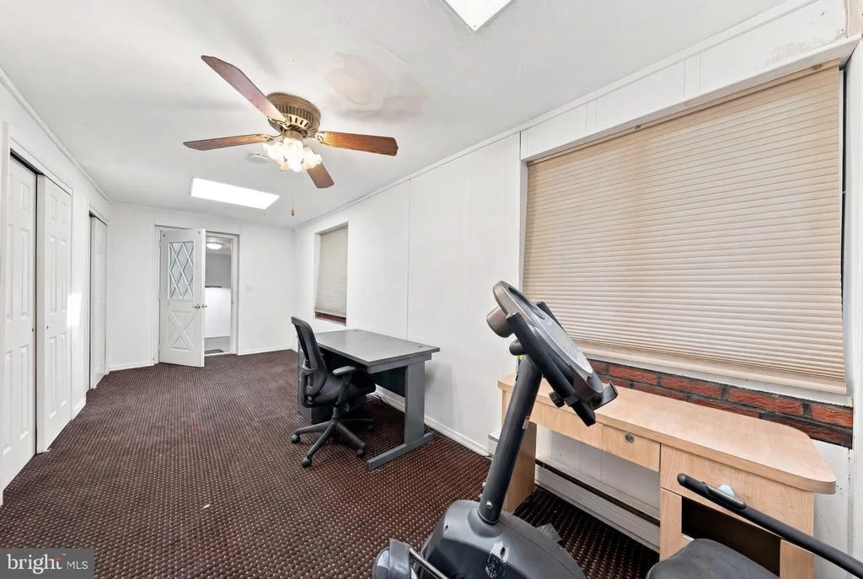
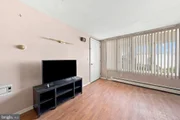
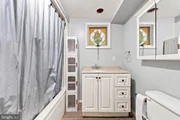
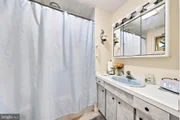
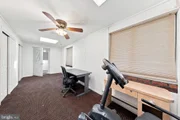
BACK ON MARKET BUYER'S MTG FELL THROUGH Whether You are Looking for a Mother/Daughter or In need of space for a Home Office Look No Further! The 1st Floor Offers a Living Room, EIK, 2 Bedrooms, Bonus Room, home office or Home Gym W/ 2 Skylights & an Entrance to the Oversized 2 Car Garage W/ Plenty of Storage. Lg Laundry Room & Full Bath. The 2nd Floor, W/ its Open Floor Plan has Plenty of Natural Sun Light from Multiple Skylights. It Offers a Large Living Room W/ Gas Fireplace, Dining Area, Kitchen W/ a Breakfast Bar & French Door Leading to the Screened-In Porch, Master Bedroom W/ Full Bath & French Door Leading to the Screened-In Porch, 1/2 Bath & 2nd Bedroom W/ Access to the Wrap Around Porch. Bring Your Ideas. The Possibilities Are Endless!
| |||
Property Highlights
Building Info
Comparables
Status
Price/ft²
Listed On
Sold On
About Ocean
Similar Homes for Sale
Currently no similar homes aroundNearby Rentals

RE/MAX Community-Williamstown
Last Updated: 4 hours ago
Data Source: Bright MLS , MLS# NJOC2043796









 Your Privacy Choices
Phone: 425-283-2930
Address: 335 Madison Avenue, New York, NY 10017