


10
Map
9255 AURELIA AVENUE


About This Property
The chef's kitchen is a standout feature, offering 42-inch Elkins Purestyle white cabinetry, quartz Frost White countertops, and Coventry Falls 17x17 tile flooring. The spacious island is perfect for both meal prep and casual dining. Additional features include generous cabinet space and a walk-in pantry to keep everything organized. The first floor features a guest bedroom adjacent to a full bath with a step-in shower, making it ideal for an suite or visitors. There is also a powder room just off the foyer for added convenience.
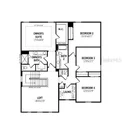
Upstairs, you'll find a large loft, ideal for a game room, entertainment area, or additional living space. The owner's suite is a private retreat, featuring a spacious bedroom and an expansive bath, creating a peaceful sanctuary. The suite is quietly separated from the three additional bedrooms, ensuring privacy and comfort for all.
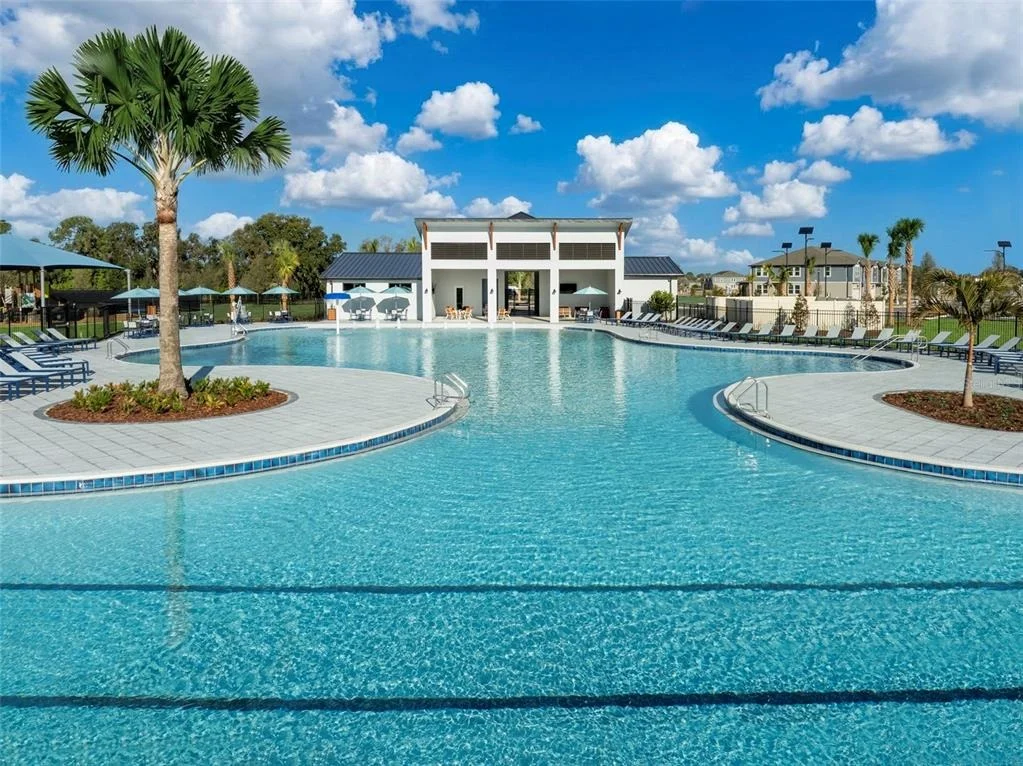
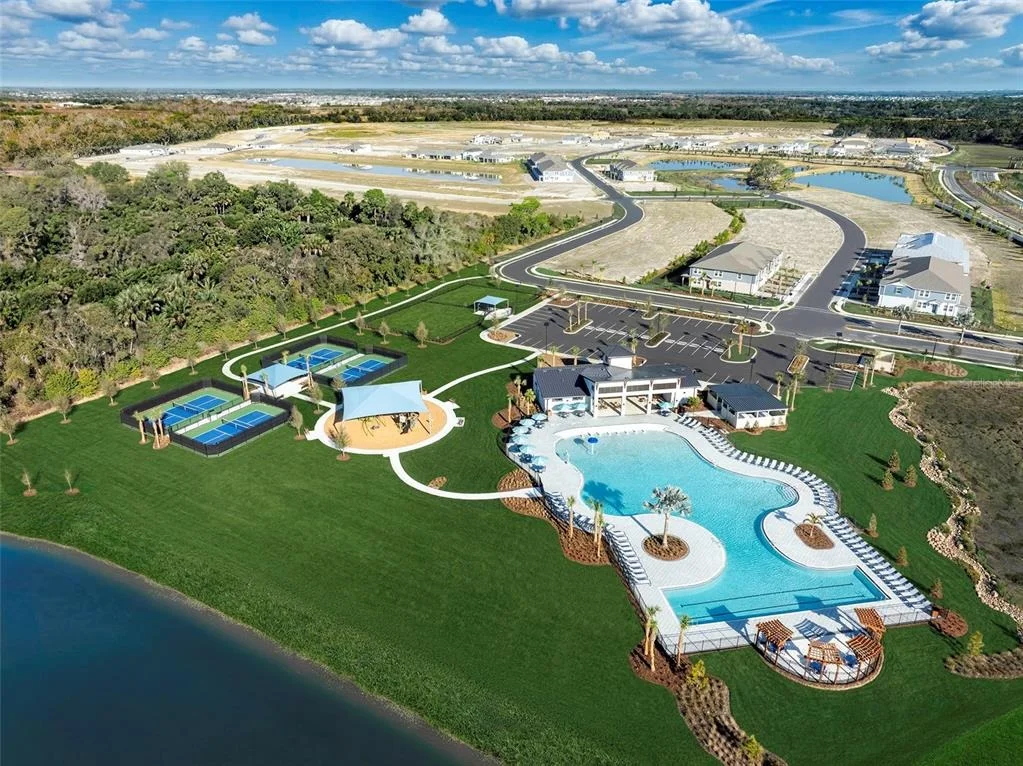
This home also comes equipped with a full smart home package, lush landscaping, and is located in close proximity to all the conveniences of Parrish, including shopping, dining, and highly-rated schools. Photos, renderings and plans are for illustrative purposes only and should never be relied upon and may vary from the actual home. Pricing, dimensions and features can change at any time without notice or obligation. The photos are from a furnished model home and not the home offered for sale.
Listed By
Payment Calculator
Your Estimated Monthly Payment
Cap Rate Calculator
What does this mean?
Based on our analysis, the cap rate of this property is 1.25%. A negative cap rate indicates that the property might not be feasible as an income-producing asset. The median cap rate for a near zip code 11238 is 4.23%.
How much can I actually make?
Actual monthly rental income may vary between $4,760 and $7,140 depending on unit-specific characteristics. You can change the amount using the slider to further explore.
How is cap rate calculated?
Cap Rate = Net Operating Income (NOI) / Property Asset Value.
When calculating the cap rate, we assume 100% occupancy. Leverage (mortgage) is not considered.
Cap Rate provided by RealtyHop and RentHop, learn more about cap rate here.
Price History
| Date / Event | Date | Event | Price |
|---|---|---|---|
| Sep 5, 2026 | Price Decreased |
$469,575
↓ $2K
(0.3%) | |
| Price Decreased | |||
| Apr 28, 2026 | Listed by MATTAMY REAL ESTATE SERVICES | $471,075 | |
| Listed by MATTAMY REAL ESTATE SERVICES | |||
| Nov 11, 2025 | Listed | $521,075 | |
| Listed | |||
| | |||
|
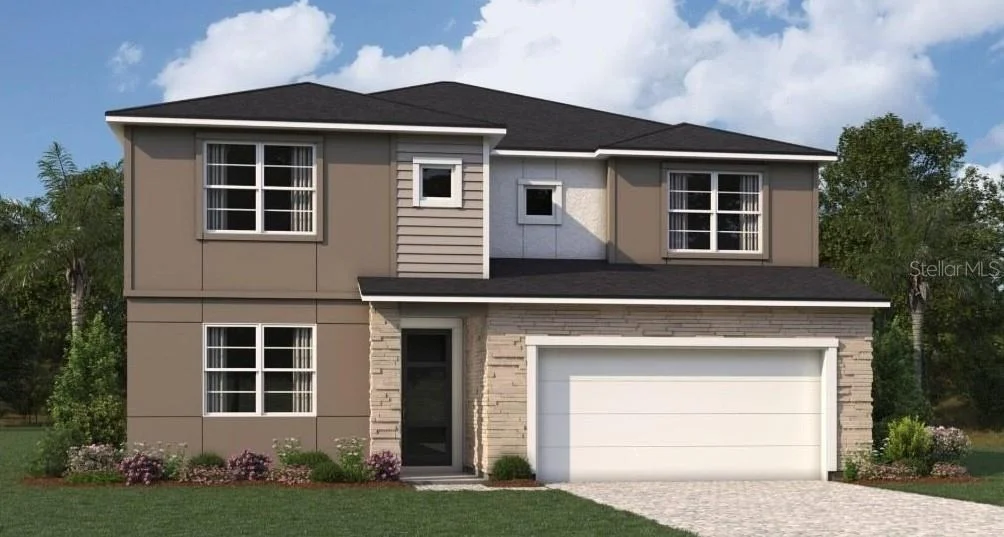
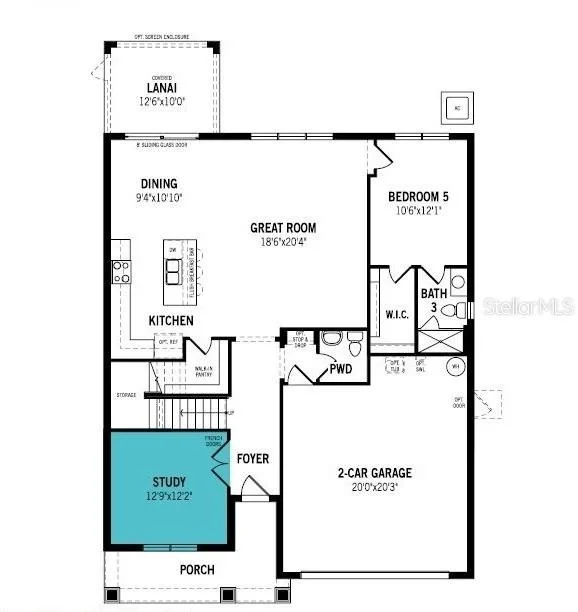
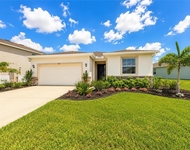
Pre-Construction. To be built. Welcome to the Myrtle, a beautifully crafted two-story, single-family home in the new community of Crosswind Ranch in Parrish, FL. Offering 5 bedrooms, 3 baths, and a study, this spacious home is designed for comfort and functionality. The exterior boasts a charming Modern elevation with sleek lines, a blend of lap siding and panels, and a paver driveway and entryway—a welcoming sight as you approach. Step inside to discover an open-concept floor plan with 8-foot sliding glass doors and 3 large windows across the back, allowing abundant natural light to flood the living space. These doors lead to the covered lanai, complete with a paver deck, perfect for enjoying morning coffee while taking in the Florida sunshine.
The chef’s kitchen is a standout feature, offering 42-inch Elkins Purestyle white cabinetry, quartz Frost White countertops, and Coventry Falls 17x17 tile flooring. The spacious island is perfect for both meal prep and casual dining. Additional features include generous cabinet space and a walk-in pantry to keep everything organized. The first floor features a guest bedroom adjacent to a full bath with a step-in shower, making it ideal for an suite or visitors. There is also a powder room just off the foyer for added convenience.
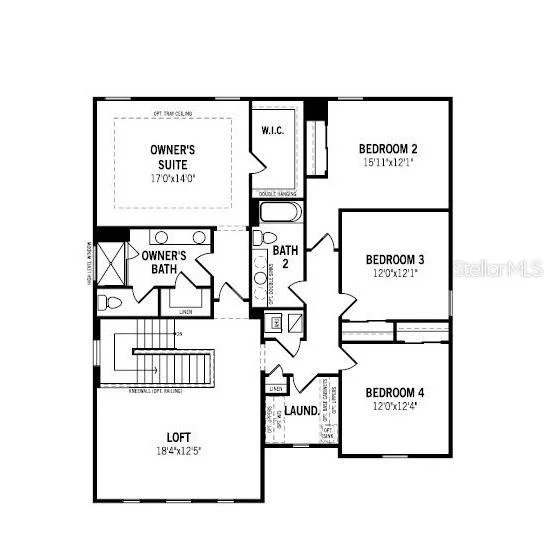
Upstairs, you'll find a large loft, ideal for a game room, entertainment area, or additional living space. The owner’s suite is a private retreat, featuring a spacious bedroom and an expansive bath, creating a peaceful sanctuary. The suite is quietly separated from the three additional bedrooms, ensuring privacy and comfort for all.
This home also comes equipped with a full smart home package, lush landscaping, and is located in close proximity to all the conveniences of Parrish, including shopping, dining, and highly-rated schools. Anticipated delivery in March/April 2026. Photos, renderings and plans are for illustrative purposes only and should never be relied upon and may vary from the actual home. Pricing, dimensions and features can change at any time without notice or obligation.
| |||
Property Highlights
Comparables
Status
Price/ft²
Listed On
Sold On
About Manatee
Similar Homes for Sale
Currently no similar homes aroundNearby Rentals


MATTAMY REAL ESTATE SERVICES
Last Updated: 23 days ago
Data Source: Stellar MLS, MLS# TB8502514








 Your Privacy Choices
Phone: 425-283-2930
Address: 335 Madison Avenue, New York, NY 10017