


55
Map

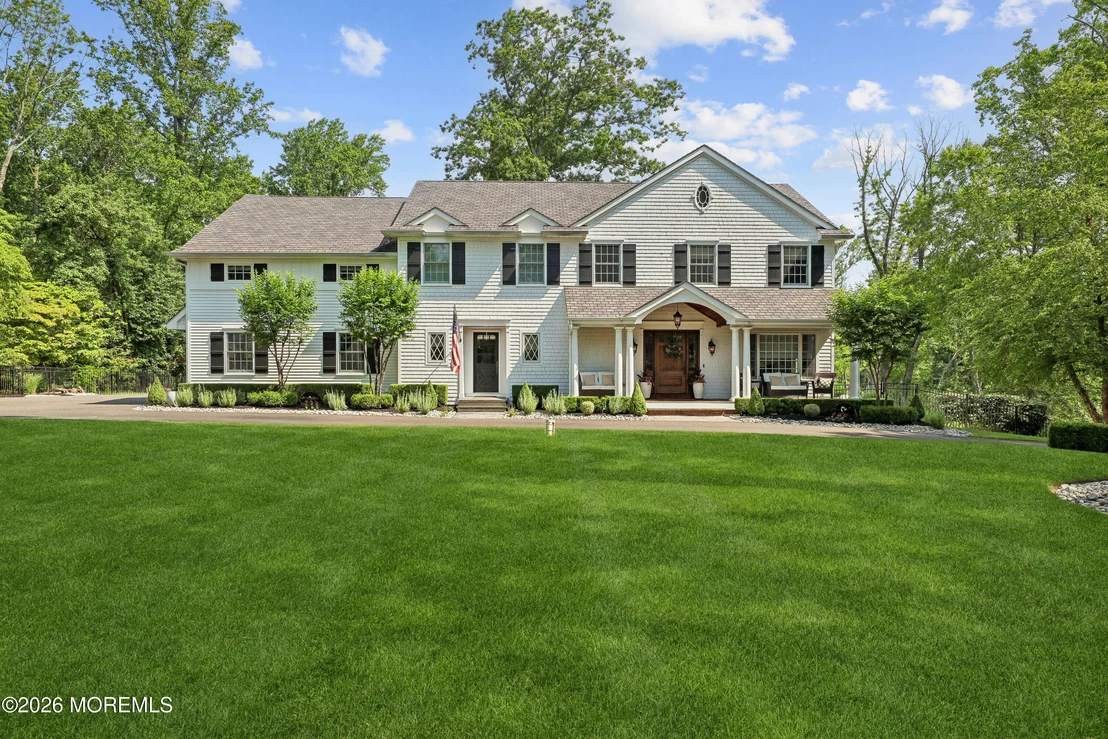
92 Tulip Lane


About This Property
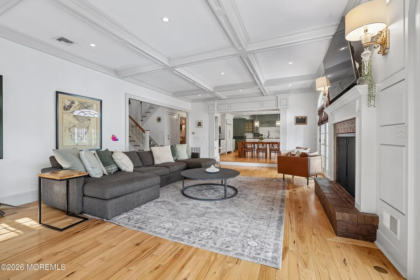
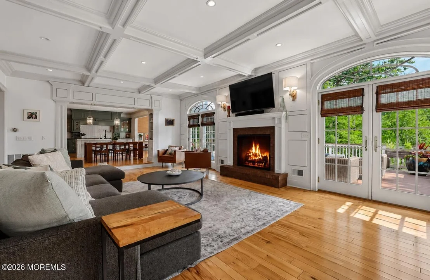
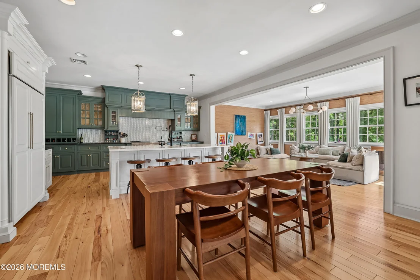
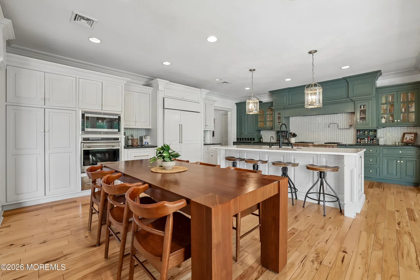
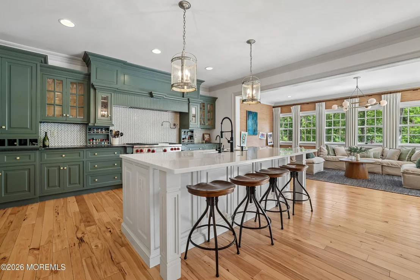
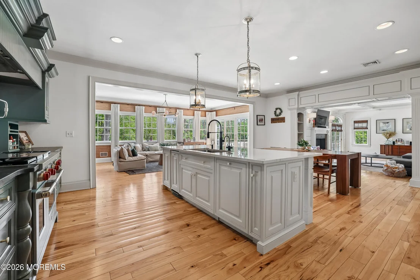
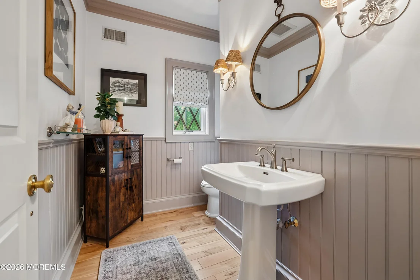
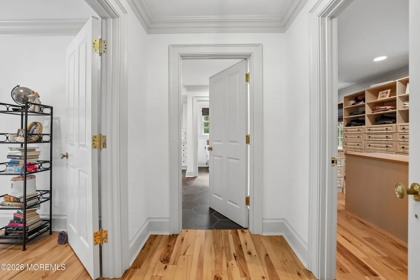
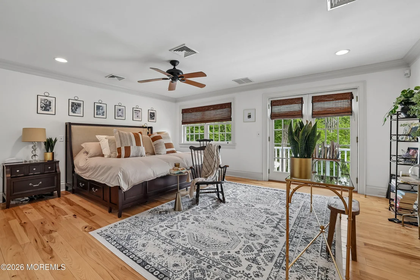
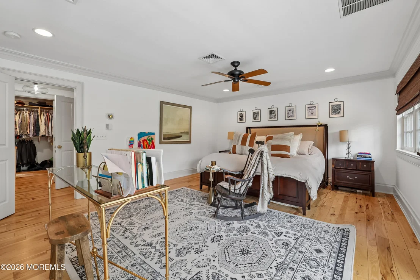
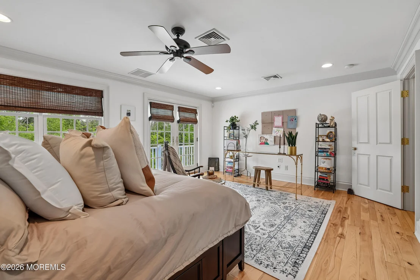
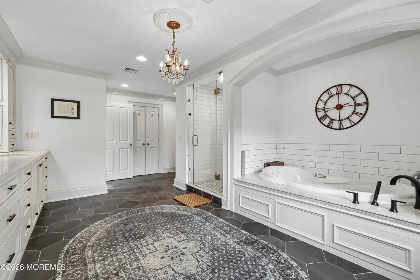
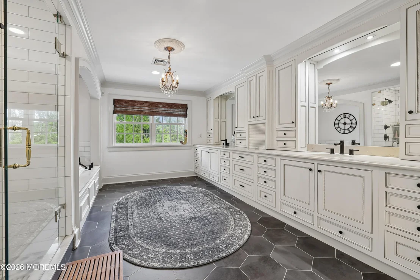
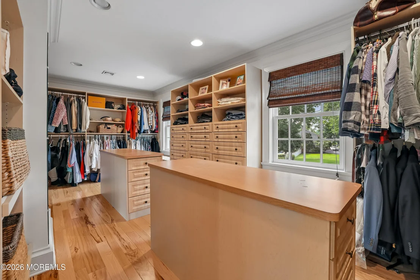
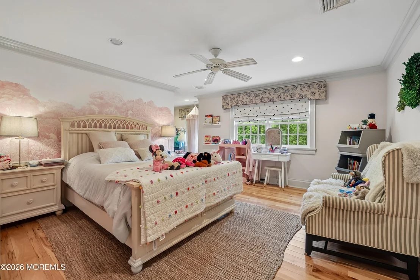
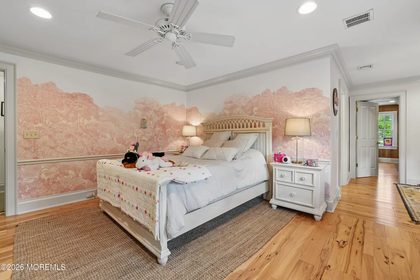
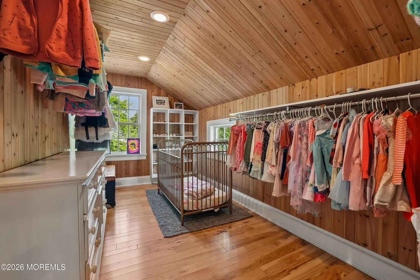
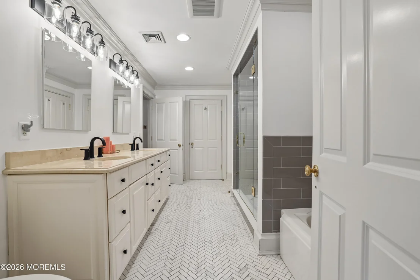
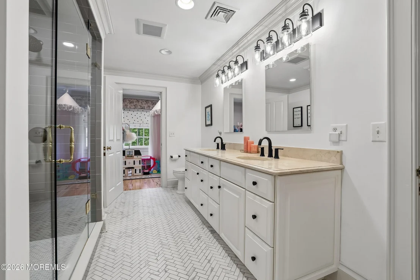
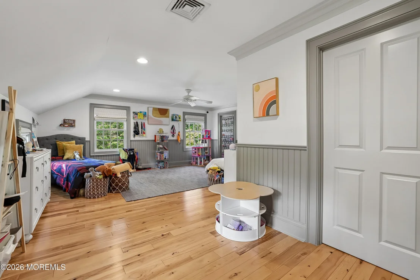
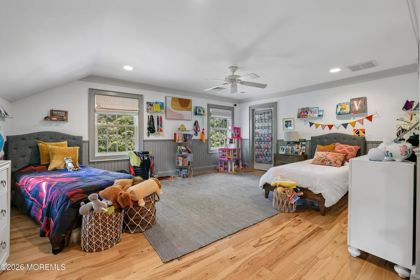
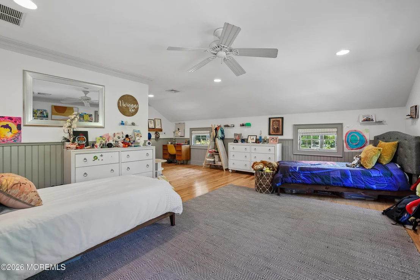
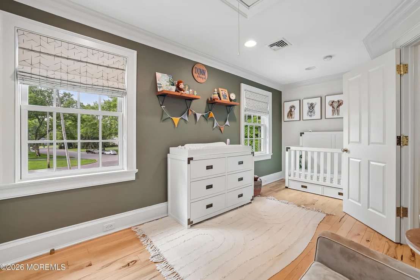
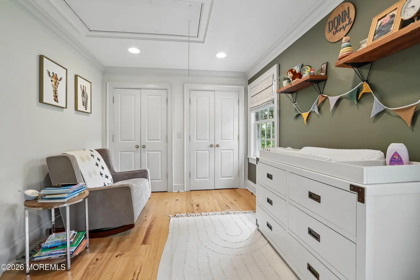
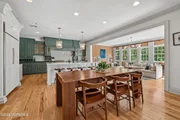
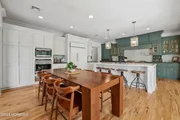
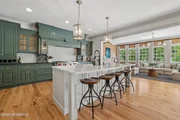
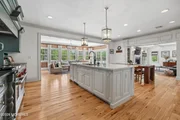
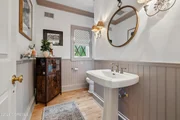
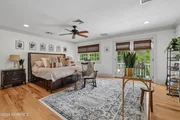
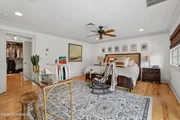
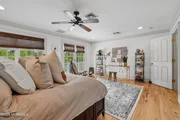
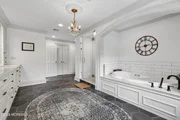
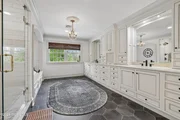
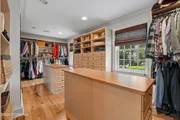
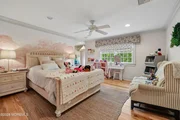
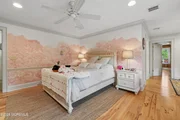
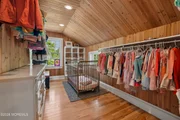
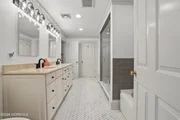
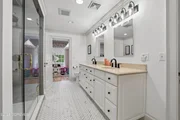
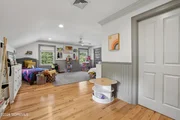
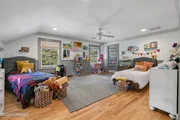
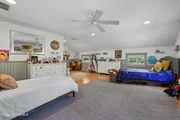
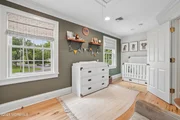
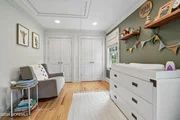
The adjoining gourmet kitchen is designed to impress even the most discerning chef. Anchored by an oversized center island, the space features a Wolf professional-grade 4 burner range w griddle/open grill, double ovens, premium appliances, and an abundance of custom cabinetry. Flowing effortlessly from the kitchen is a generously scaled dining and family area, equally suited for intimate gatherings or grand entertaining, with direct access to the outdoor living spaces beyond. Completing the main level are a half bath, spacious laundry room, and convenient access to the temperature controlled three car garage. The second floor is highlighted by a luxurious primary suite that serves as a true private retreat. The spa-inspired bath and expansive custom walk-in closet elevate the experience, while three additional bedrooms provide exceptional accommodations. Two oversized bedrooms share a beautifully appointed Jack-and-Jill bath, while a fourth bedroom offers flexibility for family or guests. The finished walkout lower level continues the home's impressive scale with an expansive open-concept recreation area, a full bath, and a dedicated storage room perfectly suited for pool equipment and seasonal storage.
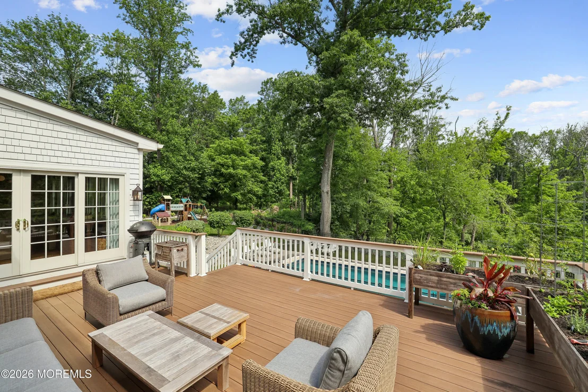
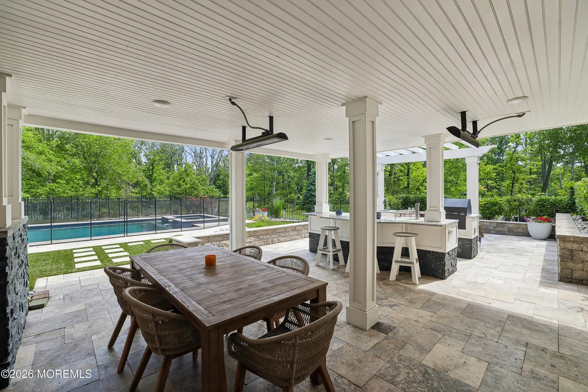
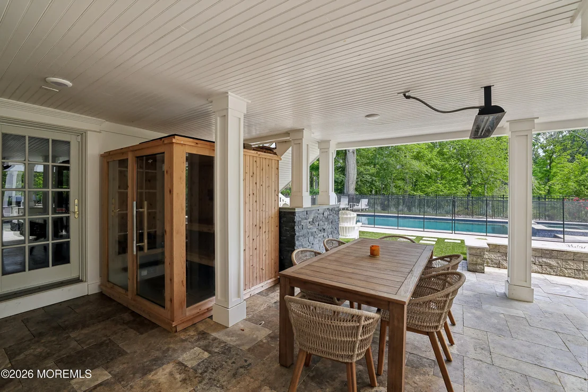
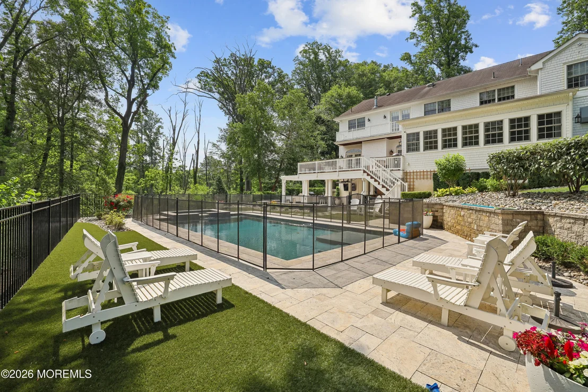
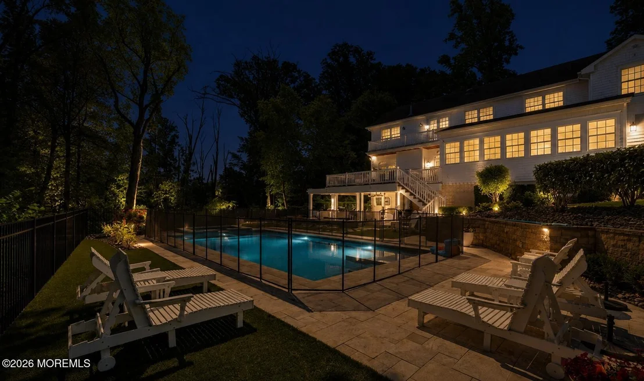
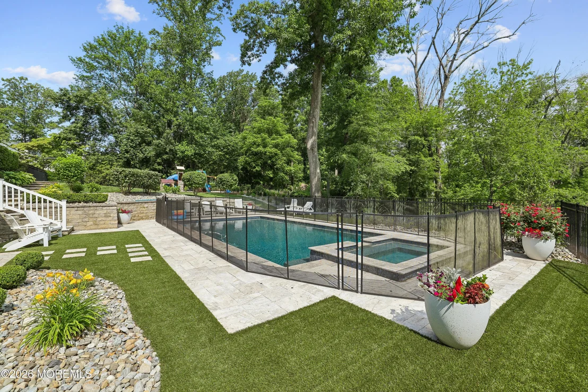
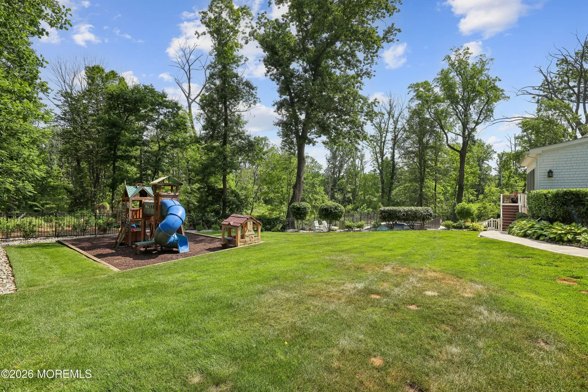
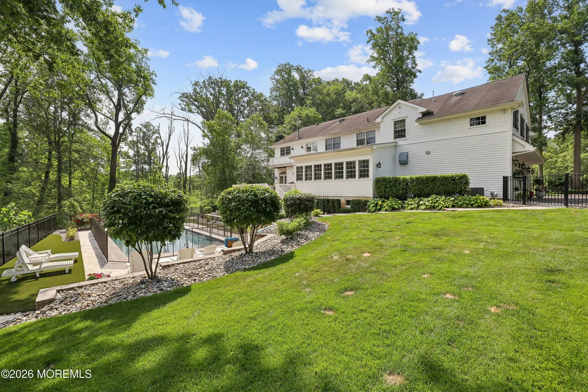
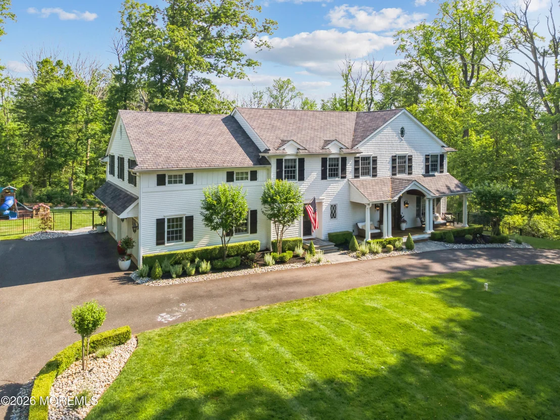
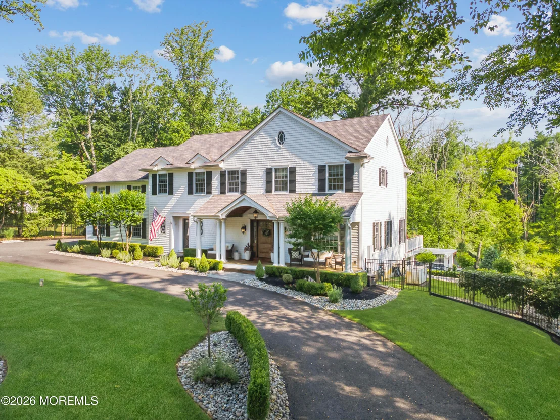
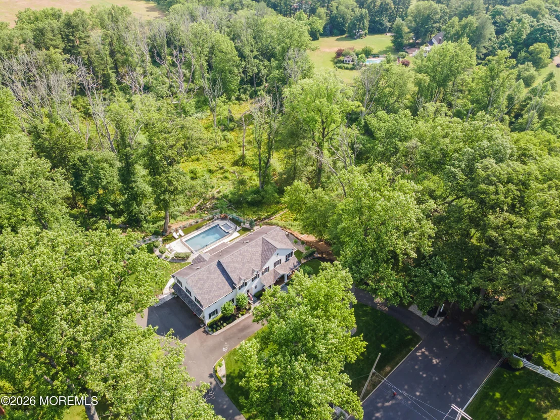
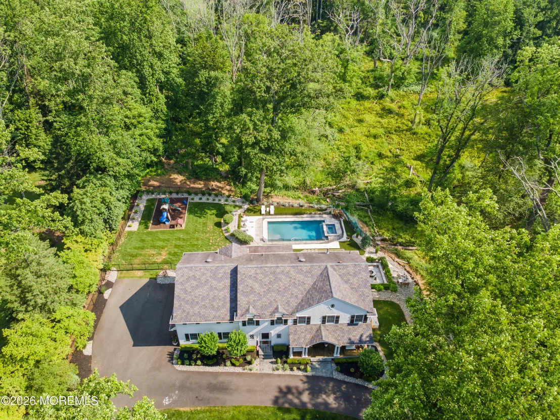
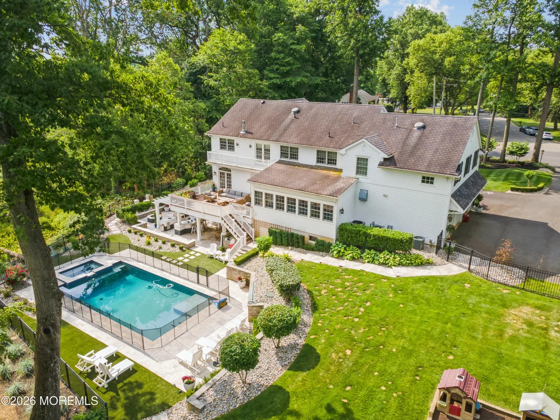
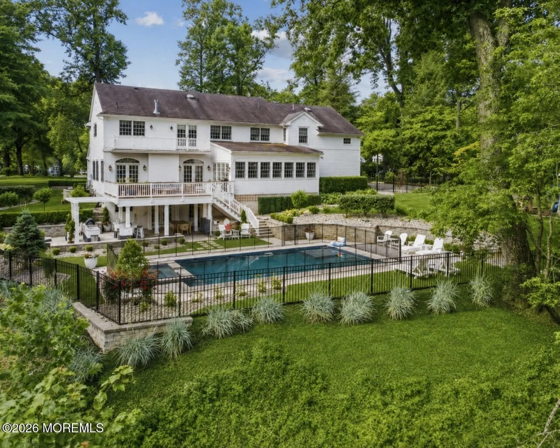
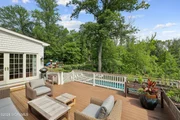
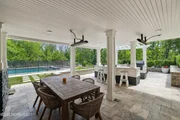
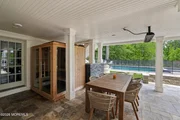
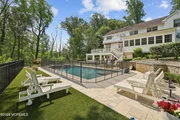
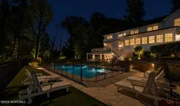
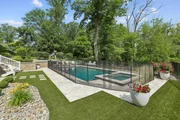
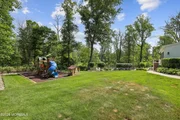
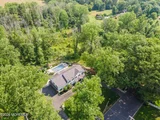
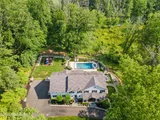
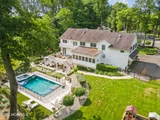
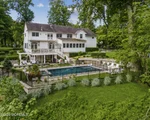
Outside, the property transforms into a private resort. Sliding door lead to a stunning paver patio and an exceptional outdoor kitchen designed for effortless entertaining with sauna and outdoor shower. The newly installed pool w spa serves as the centerpiece of the backyard oasis, complemented by the surrounding natural beauty of the wooded reserve beyond. Every detail has been thoughtfully curated to create an extraordinary indoor-outdoor lifestyle experience. Rarely does a property combine architectural sophistication, resort-style amenities, and one of Colts Neck's most picturesque settings into a single offering. This is more than a home--it is a destination.
Payment Calculator
Your Estimated Monthly Payment
Cap Rate Calculator
What does this mean?
Based on our analysis, the cap rate of this property is 1.25%. A negative cap rate indicates that the property might not be feasible as an income-producing asset. The median cap rate for a near zip code 11238 is 4.23%.
How much can I actually make?
Actual monthly rental income may vary between $4,760 and $7,140 depending on unit-specific characteristics. You can change the amount using the slider to further explore.
How is cap rate calculated?
Cap Rate = Net Operating Income (NOI) / Property Asset Value.
When calculating the cap rate, we assume 100% occupancy. Leverage (mortgage) is not considered.
Cap Rate provided by RealtyHop and RentHop, learn more about cap rate here.
Price History
| Date / Event | Date | Event | Price |
|---|---|---|---|
| Jul 29, 2026 | Sold | ||
| Sold | |||
| Jun 20, 2026 | In contract | - | |
| In contract | |||
| Jun 9, 2026 | Listed by Weichert Realtors-Holmdel | $1,800,000 | |
| Listed by Weichert Realtors-Holmdel | |||
| Feb 2, 2018 | Sold | ||
| Sold | |||
| Sep 8, 2017 | Listed by Keller Williams Realty East Monmouth | $1,137,500 | |
| Listed by Keller Williams Realty East Monmouth | |||
| | |||
|
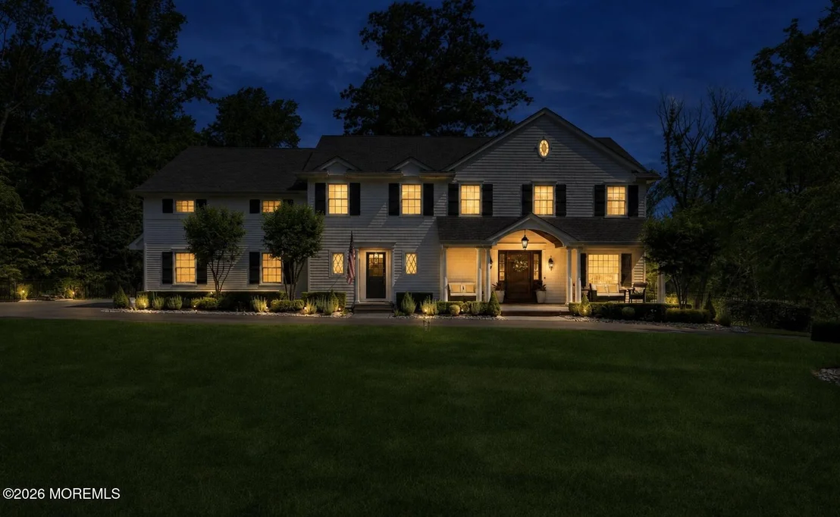
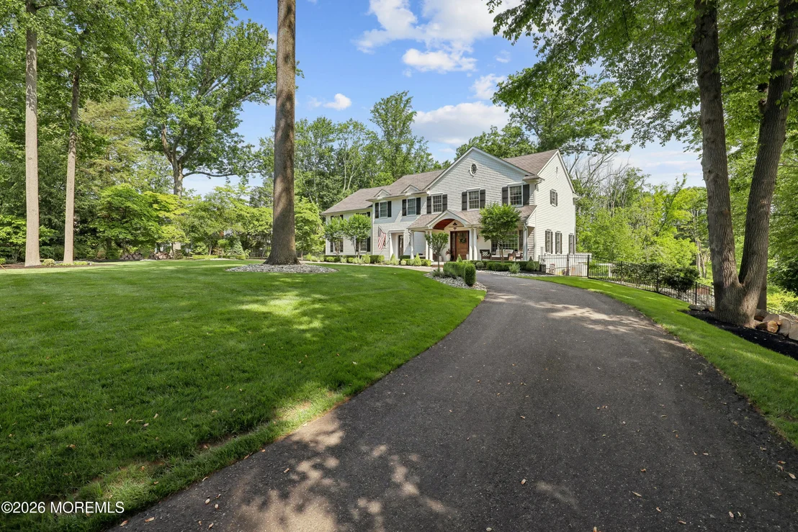
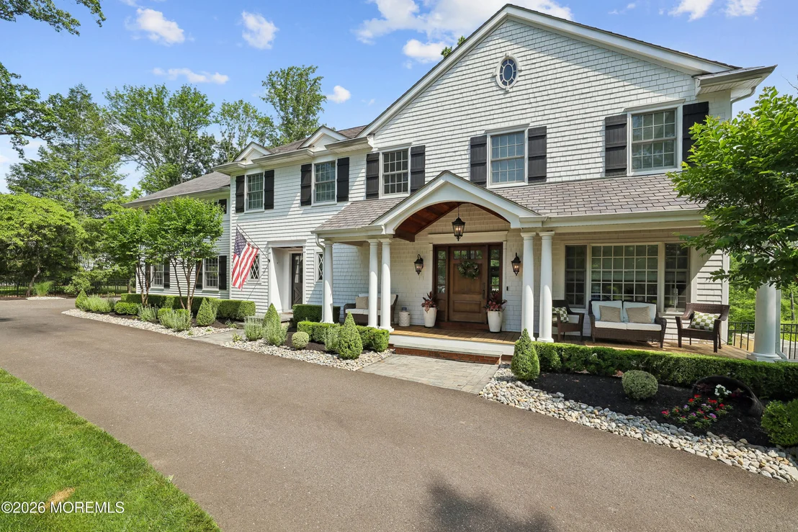
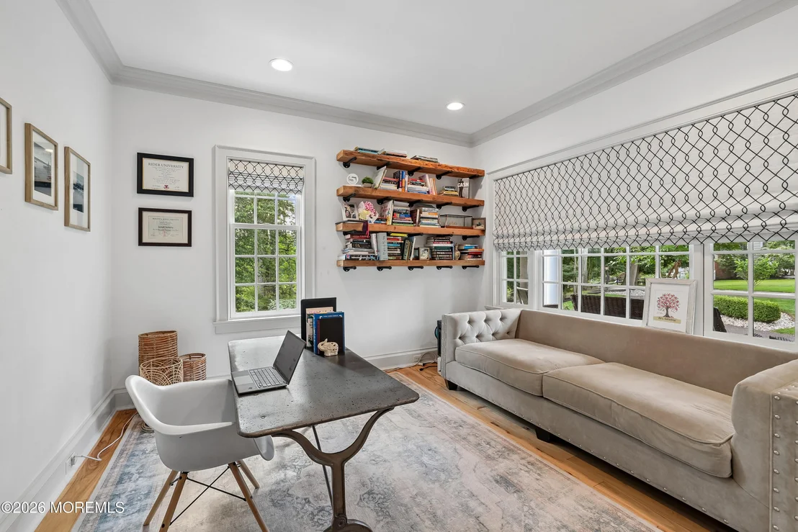
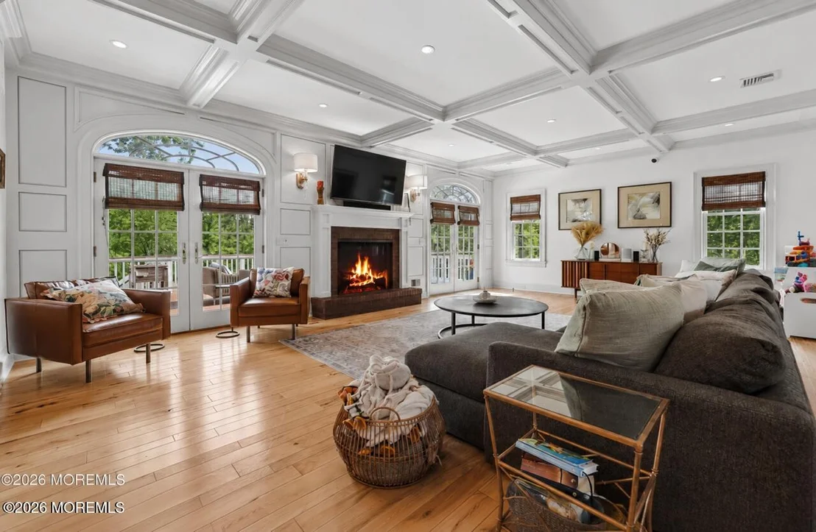
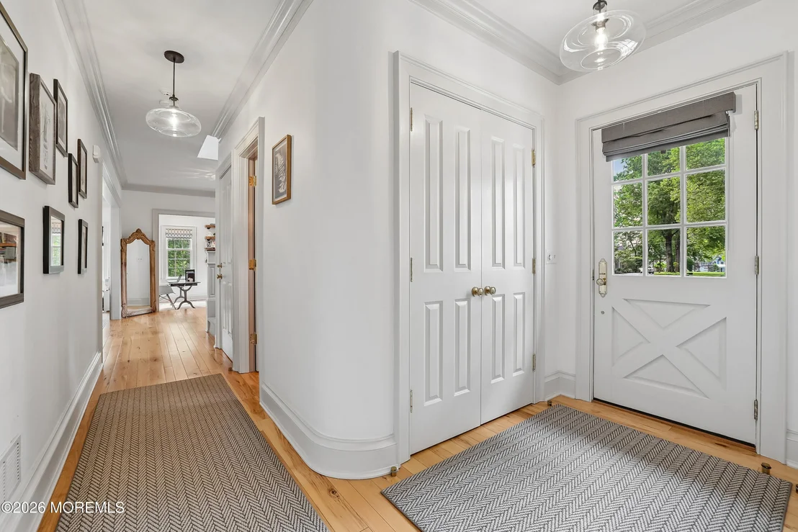
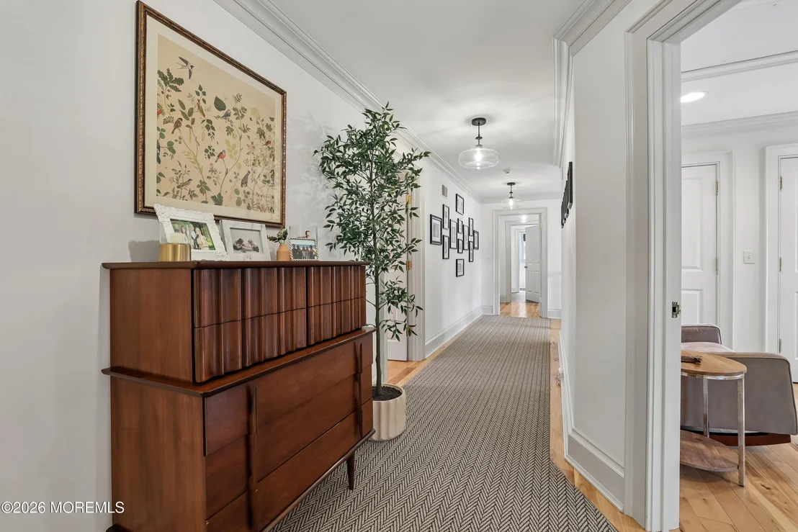
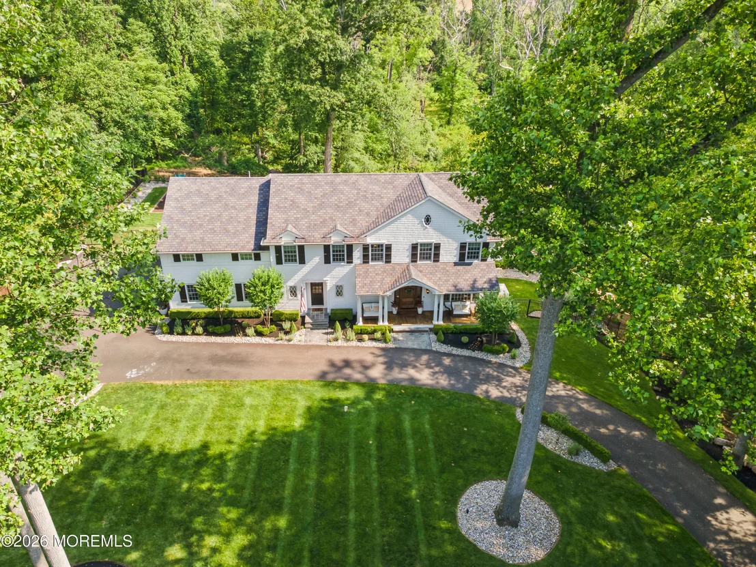
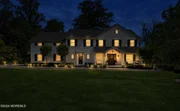
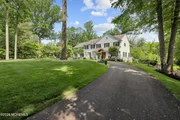
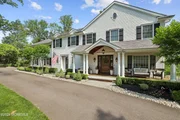
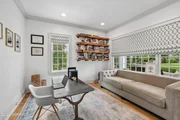
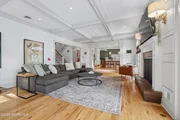
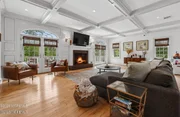
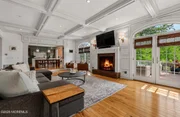
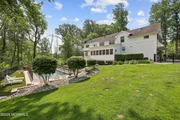
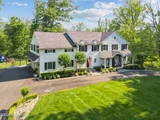
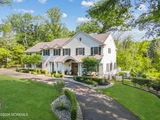
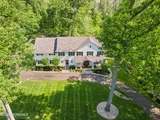
For the hosts who value true Custom Craftsmanship, this Nantucket Colonial is it! Nestled into the natural privacy of this prime Clover Hill lot, every room designed to bring the outside in. Approach from the double driveway entrance highlighting the hand-dipped Cedar shake exterior, IPE hardwood porch, custom Mahogany entry door & separate Service Entrance. Marrying elegance w/ warmth inside, Hickory floors offset magnificent coffered ceilings & expert millwork throughout. A true Open-Concept Kitchen w/ Chef's appliances, fully-custom Cherry cabinets & designer details flows into sunlit, open DiningRoom. 1st floor Study PLUS 4 Bedrooms up incl. a MasterSuite w/ JulietBalcony & Luxe 5-piece MasterBath. Potential 5th BR in Walkout Fin. Basement w/ FullBath. 3-car heated Garage. Don't Miss!
| |||

Property Highlights
Building Info
Comparables
Status
Price/ft²
Listed On
Sold On
About Monmouth
Similar Homes for Sale
Currently no similar homes aroundNearby Rentals

Last Updated: 4 months ago
Data Source: MOMMLS, MLS# 22617282













 Your Privacy Choices
Phone: 425-283-2930
Address: 335 Madison Avenue, New York, NY 10017