


919 5th Street


About This Property
Payment Calculator
Your Estimated Monthly Payment
Cap Rate Calculator
What does this mean?
Based on our analysis, the cap rate of this property is 1.25%. A negative cap rate indicates that the property might not be feasible as an income-producing asset. The median cap rate for a near zip code 11238 is 4.23%.
How much can I actually make?
Actual monthly rental income may vary between $4,760 and $7,140 depending on unit-specific characteristics. You can change the amount using the slider to further explore.
How is cap rate calculated?
Cap Rate = Net Operating Income (NOI) / Property Asset Value.
When calculating the cap rate, we assume 100% occupancy. Leverage (mortgage) is not considered.
Cap Rate provided by RealtyHop and RentHop, learn more about cap rate here.
Price History
| Date / Event | Date | Event | Price |
|---|---|---|---|
| Sep 1, 2021 | Sold | ||
| Sold | |||
| Jul 23, 2021 | Listed by VRI Homes | $499,900 | |
| Listed by VRI Homes | |||
| | |||
|
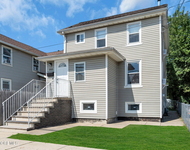
Why wait for a new build when you can have this 1.5 year young Beach Colonial right now! No more commuting to the Jersey Shore when this is your home! Fresh and Current, these finishes are exactly what you would choose! Open floor plan, High Ceilings, Bright White Kitchen, Beachy Granite, Beautiful Dark Hardwoods & Neutral Colors throughout. Foyer/Mudroom leads to Main Level Great Room w/Gas FP, Bedroom, Full Bath & Laundry. 3rd level has 2 additional Bedrooms & Master Suite with WIC. For your comfort, this immaculate, newer home has 2 Zone Heat & AC, Tankless HW & Solar! Plenty of storage in basement & garage. Dine al Fresco on the deck overlooking the extra large lot. READY FOR QUICK CLOSE, enjoy the second half of SUMMER just 5 blocks from the beach & minutes to Hwy 36 & GSP.
| |||
| Oct 15, 2019 | Sold | ||
| Sold | |||
| Aug 7, 2019 | Listed by Resources Real Estate | $449,000 | |
| Listed by Resources Real Estate | |||
| | |||
|
Come see this brand new 4 bedroom 3 full bath home close to Scholer park. Hardwood floors, open concept floor plan on main floor with sliders and deck to level fenced yard. Center island kitchen with granite counters and stainless appliances opens to great room with gas fireplace. Anderson Silver line windows, tankless hot water, 2 zone heat and air. Builders 10 year warranty. You won't be disappointed!
| |||
| Oct 5, 2018 | Sold | ||
| Sold | |||

Property Highlights
Building Info
Comparables
Status
Price/ft²
Listed On
Sold On
About Union Beach
Similar Homes for Sale
Currently no similar homes aroundNearby Rentals


Last Updated: 2 years ago
Data Source: MOMMLS, MLS# 21644359
 Your Privacy Choices
Phone: 425-283-2930
Address: 335 Madison Avenue, New York, NY 10017