Check Availability
$3,495,000
● House - For Sale

9151 Warbler Place

Los Angeles, CA 90069
bedrooms
3 Beds
bathrooms
2 Baths
square feet
1,910 Ft²
$17,162
Est. Monthly

About This Property

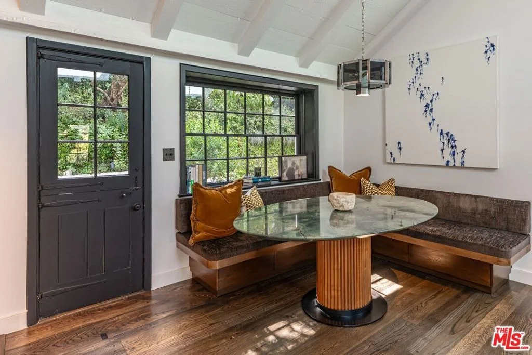
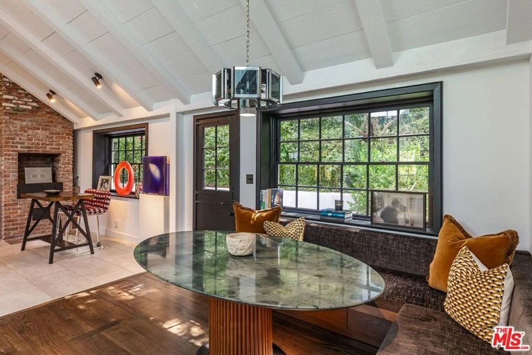
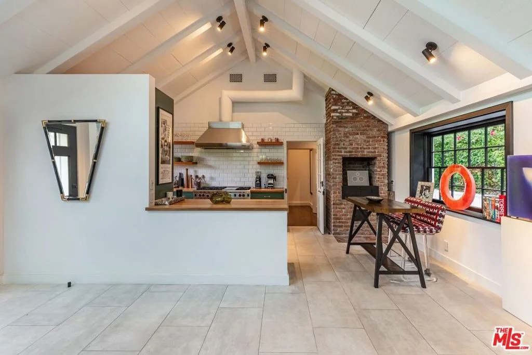
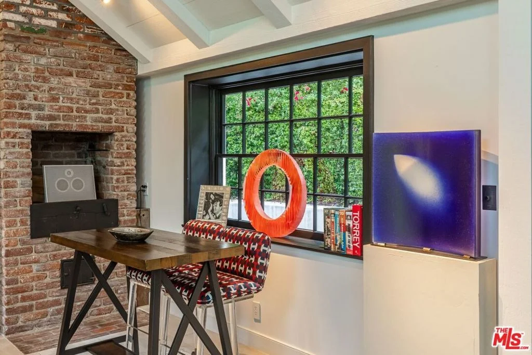
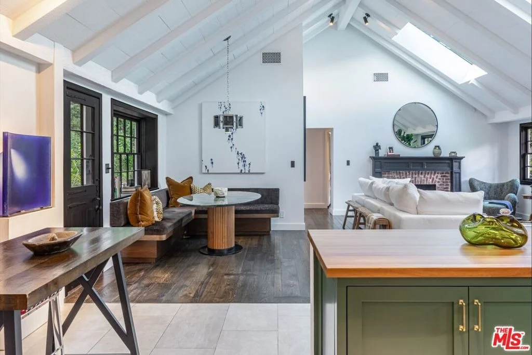
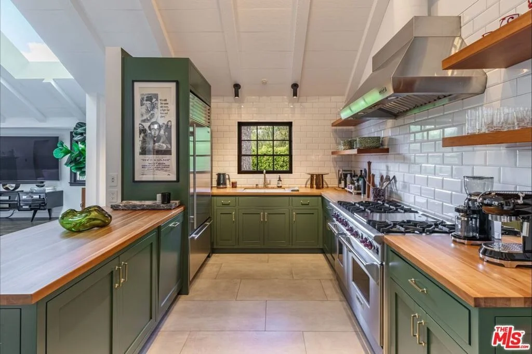
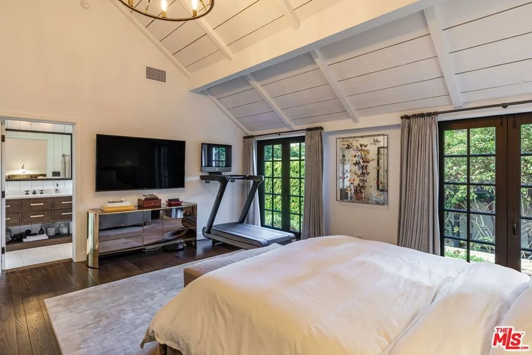
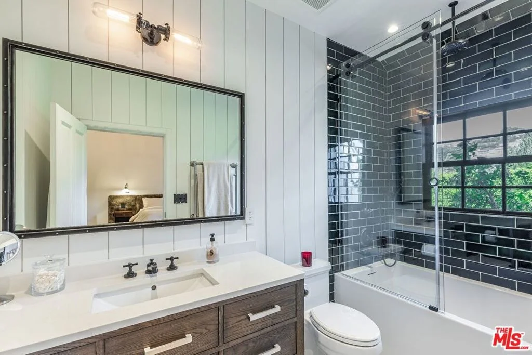
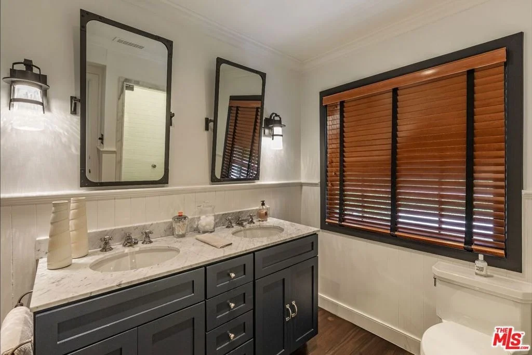
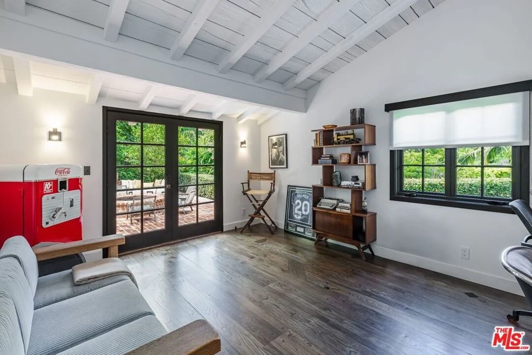
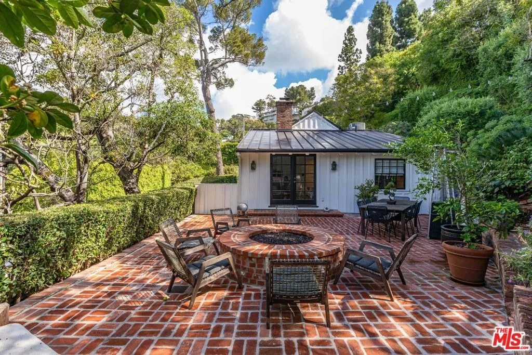
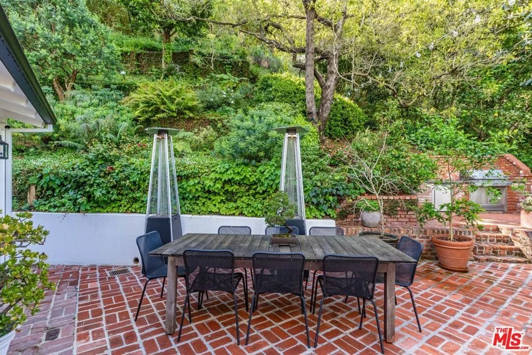
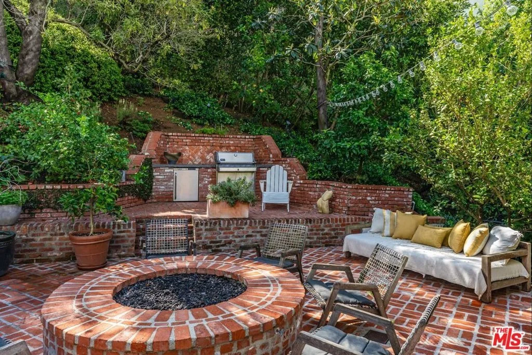
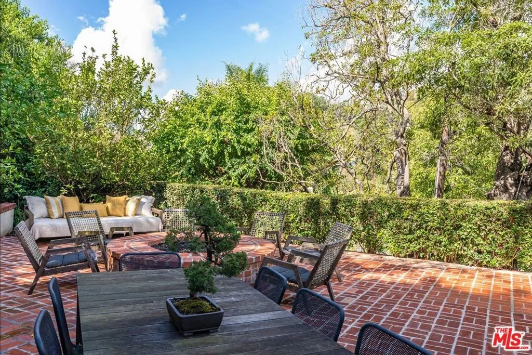
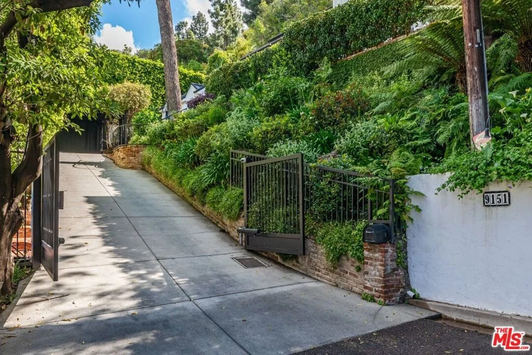
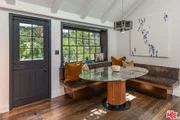
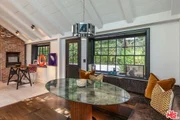
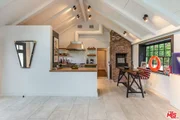
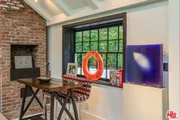
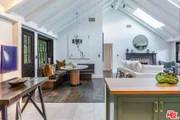
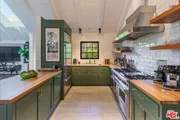
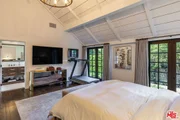
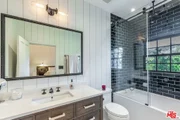
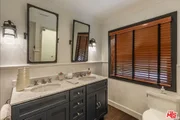
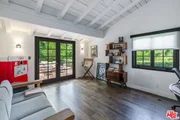
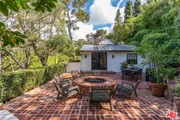
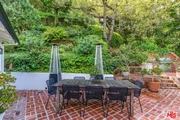
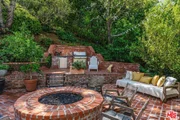
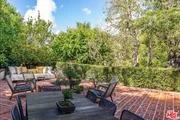
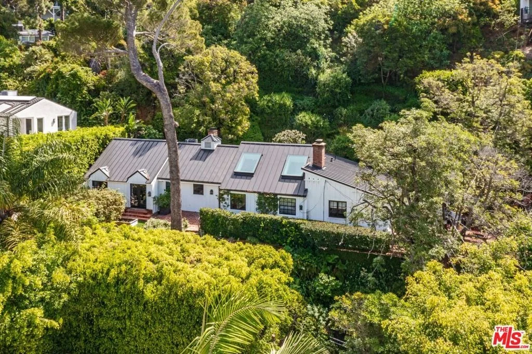
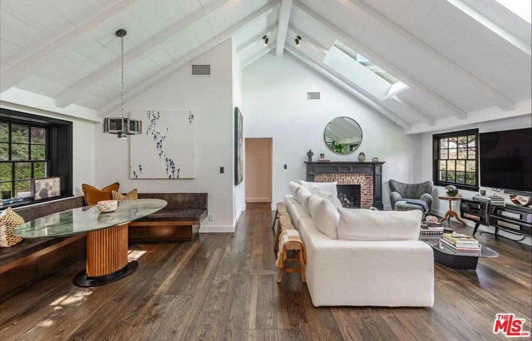
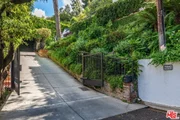
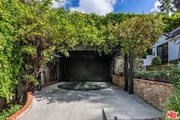
Set behind a gated long driveway on one of the best cul de sac streets in the Bird Streets. This residence offers exceptional privacy, surrounded by mature landscaping and a serene, tucked away setting. Inspired by Modern Cape Cod architecture, the home blends timeless character with a clean, updated aesthetic, creating a comfortable and highly livable environment. A welcoming entry opens to light filled living and dining areas, where hardwood floors, oversized windows, and a fireplace create a warm yet refined atmosphere. The kitchen is thoughtfully designed with top tier appliances, including a distinctive brick oven, offering both functionality and style. The primary suite is bright and inviting, featuring pitched ceilings, a well-appointed en suite bath, and a generous walk-in closet. French doors lead to a private backyard designed for both relaxation and entertaining, complete with a red brick fireplace, built in BBQ, and outdoor shower. Set against tranquil treetop canyon views, the outdoor space offers a true sense of escape while remaining moments from the heart of the city.
Unit Size
1,910 Ft²
Days on Market
74 days
Land Size
0.20 acres
Price per sqft
$1,830
Property Type
House
Property Taxes
-
HOA Dues
-
Year Built
1949

Listed By

Jack Harris
The Beverly Hills Estates
Michael Fahimian
Rodeo Realty - Beverly Hills

Payment Calculator

Cap Rate Calculator

Last updated: 3 months ago (CLAW #26869383)

Price History

Date / Event Date Event Price
Aug 6, 2026 Listed by The Beverly Hills Estates $3,495,000
Listed by The Beverly Hills Estates
Oct 6, 2021 No longer available -
No longer available
May 28, 2021 In contract -
In contract
May 20, 2021 Listed by Keller Williams Beverly Hills $2,899,000
Listed by Keller Williams Beverly Hills
Nestled on a tranquil cul-de-sac just above Sunset Boulevard, this Hamptons-inspired Bird Streets celebrity row hideaway is set behind private gates and lush landscaping. Inspired by Modern Cape Cod Architecture, which conveys history, refinement and luxurious warmth, this home has been meticulously renovated with premium materials and impeccable design. A formal entry welcomes you to the open living and dining area with hardwood floors, bay windows and a wood-burning fireplace. A wonderfully efficient chef's kitchen with top of the line appliances, including a brick oven. The master suite is drenched in natural light and boasts soaring pitched ceilings, a luxurious en-suite bath plus a walk-in closet. French doors look out to a spectacular red-bricked fire-pit, built-in BBQ, refrigerator and an outdoor shower. Topped off by serene treetop canyon views, this backyard is an entertainer's oasis. The property includes a second parcel of land APN:5561-018-012 for a combined lot exceeding The manager has listed the unit size as 1910 square feet.
Mar 9, 2021 No longer available -
No longer available
Show More

Property Highlights

Air Conditioning
Fireplace
With View
Parking Details
Has Carport
Has Open Parking
Parking Features: Detached Carport, Driveway
Interior Details
Full Bathrooms: 2
Interior Features: Walk-In Closet(s)
Appliances: Dishwasher, Refrigerator, Dryer, Washer, Barbecue
Flooring Type: Wood
Has Fireplace
Fireplace Features: Living Room, Wood Burning
Exterior Details
Square Footage: 1910
Square Footage Source: $0
Architectural Style: Cape Cod
Year Built: 1949
Building Area Total: 1910
Levels: One
Pool Features: None
Lot Size Area: 8621
Lot Size Units: Square Feet
Lot Size Acres: 0.1979
Lot Size Square Feet: 8621
Lot Size Dimensions: 105x86
Utilities Details
Cooling Type: Central Air
Heating Type: Central

Building Info

Overview

    General

  • Year Built: 1949
  • Effective Year Built: 1962
  • Building Count: 1
  • Total Rooms: 5
  • Bedroom Count: 2
  • Bathroom Count: 1
  • Full Bathrooms: 1
  • Partial Bathrooms: 1
  • Building Condition: 3
  • Building Quality: 4
  • Construction Type: 17
  • Building Style: 28
  • Exterior Walls Type: 0
  • Interior Walls Type: 0
  • Roof Shape Type: 1
  • Roof Cover Type: 13
  • Floor Count: 100
  • Living Units: 1
  • Floor Cover: 0
  • Basement Type: 0
  • Basement Area: 0
  • Garage Type: 1
  • Parking Space Count: 2
  • Patio Type: 0
  • Porch Type: 0
  • Pool Type: 8

    Dimensions

  • Lot Size Square Feet: 8,618
  • Lot Size Depth Feet: 860
  • Lot Size Frontage Feet: 1,050
  • Total Building Area: 1,330
  • Building Area: 1,330
  • Building Area Measurement: L

    Heating and Cooling

  • Fireplace Count: 1
  • Air Conditioning: 0
  • Heating: 3
  • Heated Square Feet: 1,330
  • Heating Fuel Type: 0

    Utilities

  • Sewer System: 0
  • Water Service: 2

Building

  • Building Type: 0
  • Property Class: R
  • Subdivision: 10065
  • Land Acres: 0000000198
  • Standard Land Use Code: 1001
  • County Land Use Code: 0100
  • Legal Description 1: TRACT # 10065 LOT/SEC 15 BLK/DIV/TWN 2

Neighborhood

  • School District Name: Los Angeles Unified School District
  • Census Tract: 700502

Zoning

  • Zoning: LARE11

Geography

  • Assessors Map Reference: 33-D3
  • Subdivision Tract Number: 10065
  • Parcel: 5561-018-008
  • Block: 2
  • Lot: 15
  • Municipality: WEST /HOLLYWOOD HILS
  • Latitude: 34.0983
  • Longitude: -118.389

    Address

  • Full Address: 9151 Warbler Way
  • Address - House Number: 9151
  • Address - Street Name: Warbler
  • Address - Suffix Type: Way
  • State: CA
  • City Name: West Hollywood
  • Zip Code: 90069

Valuation

    Tax

  • Tax Year: 2022
  • Tax Amount: $3,143,908
  • Tax Rate Code Area: 00-067

    Appraisal Valuation

  • Standard Deviation: 0.2233
  • Valuation Date: Aug 04, 2023
  • Confidence Score: 69
  • Final Value: 1,960,289
  • High Value: 2,398,214
  • Low Value: 1,522,365

    Assessments Valuation

  • Assessed Year: 2023
  • Assessed Total Value: $2,715,444
  • Assessed Land Value: $1,872,720
  • Assessed Improvements Value: $842,724

    Sales

  • Current Sale Contract Date: Jun 02, 2021
  • Current Sale Recording Date: Jun 29, 2021
  • Current Sale Price:
  • Current Sale Document Type: 36
  • Current Sale Input Document Number: 21-1017600
  • Previous Sale Recording Date: May 05, 2017
  • Previous Sale Contract Date: May 02, 2017
  • Previous Sale Amount: $2,780,000
  • Previous Sale Document Type: 36
Data used for valuation calculations is provided by RealtyHop, and other third party sources

Comparables

Unit
Status
Type
Beds
Baths
ft²
Price/ft²
Asking Price
Listed On
Closing Price
Sold On
HOA + Taxes

About West Los Angeles


Similar Homes for Sale

Currently no similar homes around

Nearby Rentals

Unit for rent at 8210 Fountain Avenue, LOS ANGELES, CA, 90046

$6,995 /mo

  • 2 Beds
  • 2 Baths
  • 1,431 ft²
8210 Fountain Avenue #302, LOS ANGELES, CA, 90046 Listing by Peter Karami
Unit for rent at 7964 Norton Avenue, LOS ANGELES, CA, 90046

$6,000 /mo

  • 2 Beds
  • 2 Baths
  • 1,800 ft²
7964 Norton Avenue, LOS ANGELES, CA, 90046 Listing by Hannah Neman
Unit for rent at 9002 Norma Place, LOS ANGELES, CA, 90069

$7,750 /mo

  • 2 Beds
  • 2 Baths
  • 1,438 ft²
9002 Norma Place, LOS ANGELES, CA, 90069 Listing by Wendi Chandler


Frequently Asked Questions

When was property at 9151 Warbler Place built and last sold?
The property at 9151 Warbler Place was built in 1949 and last sold on Jun 2, 2021 for $2,900,000.
How much is this home worth?
The estimated value of the home located at 9151 Warbler Place is $3,446,069.
What are some comparable homes to 9151 Warbler Place?
There are currently no comparable homes to 9151 Warbler Place.