See Home Value
$1,125,000
● House - Off Market

91 Glenn Drive

Manahawkin, NJ 08050
bedrooms
4 Beds
bathrooms
3 Baths, 1 Half Bath
square feet
2,100 Ft²
$1,111,740
RealtyHop Estimate
1.16%
Since Jul 1, 2022
National-US
Primary Model

About This Property

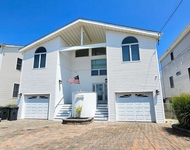
Welcome to this beautifully appointed, custom-built home located just minutes to the open bay by boat & a short ride to LBI beaches & the GSP! Whether you're looking for your summer retreat or a year-round paradise, this home will please the fussiest buyers. Located on the open end of a wide lagoon with 112' of waterfront & vinyl bulkhead, this home offers 180 degrees of water views from inside & outside of the home! A bright, open floor plan welcomes everyone who steps through the front door. Take in all of the fine details this home possesses from the custom hardware to the abundance of windows (some with remote shades), to the refined hardwood flooring. The stunning great room features a wall-to-ceiling stone fireplace, multiple sliding glass/french doors, and an abundance of windows that lets in lots of natural light & a view of the water. Adjacent to the living area is a beautiful kitchen/dining room featuring modern cabinetry, commercial-grade stainless appliances, granite countertops, a large center island complete with microwave drawer below & pendant lights above, and a beautiful custom tiled backsplash complete with a pot filler faucet over the 36 in. 6 burner range with a steel high-velocity range hood. This amazing home offers 1 bedroom on the main floor while the 2nd floor features 3 bedrooms, all with gorgeous views, 2 designer bathrooms, a full-sized laundry closet, and a sitting/family room area. Step outside to the back deck and relax on the 400 sq ft raised custom deck overlooking the water or relax in the hot tub. The deck offers a 20x10' remote-controlled Sunstyle retractable awning. A 50 ft composite dock for your boat or PWC's. There is a large outdoor shower w/ changing area to utilize after a day on the boat or at the beach. Not to be forgotten is an attached garage w/ additional storage space, 2 zoned FHA heat & central air, and maintenance-free landscaping! You truly will not be disappointed when you tour this one-of-a-kind home so hurry and make an appointment today!
Unit Size
2,100 Ft²
Days on Market
-
Land Size
0.06 acres
Price per sqft
$523
Property Type
House
Property Taxes
$816
HOA Dues
-
Year Built
2014

Payment Calculator

Cap Rate Calculator

Last updated: 2 years ago (MOMLS #22213542)

Price History

Date / Event Date Event Price
Jun 10, 2022 Sold
Sold
May 6, 2022 Listed by BHHS Zack Shore REALTORS $1,099,000
Listed by BHHS Zack Shore REALTORS
Welcome to this beautifully appointed, custom-built home located just minutes to the open bay by boat & a short ride to LBI beaches & the GSP! Whether you’re looking for your summer retreat or a year-round paradise, this home will please the fussiest buyers. Located on the open end of a wide lagoon with 112’ of waterfront & vinyl bulkhead, this home offers 180 degrees of water views from inside & outside of the home! A bright, open floor plan welcomes everyone who steps through the front door. Take in all of the fine details this home possesses from the custom hardware to the abundance of windows (some with remote shades), to the refined hardwood flooring. The stunning great room features a wall-to-ceiling stone fireplace, multiple sliding glass/french doors, and an abundance of windows that lets in lots of natural light & a view of the water. Adjacent to the living area is a beautiful kitchen/dining room featuring modern cabinetry, commercial-grade stainless appliances, granite countertops, a large center island complete with microwave drawer below & pendant lights above, and a beautiful custom tiled backsplash complete with a pot filler faucet over the 36 in. 6 burner range with a steel high-velocity range hood. This amazing home offers 1 bedroom on the main floor while the 2nd floor features 3 bedrooms, all with gorgeous views, 2 designer bathrooms, a full-sized laundry closet, and a sitting/family room area. Step outside to the back deck and relax on the 400 sq ft raised custom deck overlooking the water or relax in the hot tub. The deck offers a 20x10’ remote-controlled Sunstyle retractable awning. A 50 ft composite dock for your boat or PWC's. There is a large outdoor shower w/ changing area to utilize after a day on the boat or at the beach. Not to be forgotten is an attached garage w/ additional storage space, 2 zoned FHA heat & central air, and maintenance-free landscaping! You truly will not be disappointed when you tour this one-of-a-kind home so hurry and make an appointment today!

Property Highlights

Garage
Air Conditioning
Fireplace

Building Info

Overview

    General

  • Year Built: 2014
  • Effective Year Built: 2014
  • Bedroom Count: 4
  • Bathroom Count: 2
  • Full Bathrooms: 2
  • Partial Bathrooms: 2
  • Building Condition: 0
  • Building Quality: 0
  • Construction Type: 6
  • Building Style: 5
  • Exterior Walls Type: 0
  • Interior Walls Type: 0
  • Roof Shape Type: 1
  • Roof Cover Type: 15
  • Floor Count: 200
  • Living Units: 1
  • Floor Cover: 0
  • Basement Type: 0
  • Basement Area: 0
  • Garage Type: 2
  • Parking Space Count: 0
  • Patio Type: 0
  • Porch Type: 0
  • Pool Type: 0

    Dimensions

  • Lot Size Square Feet: 2,750
  • Lot Size Depth Feet: 717
  • Lot Size Frontage Feet: 384
  • Total Building Area: 1,993
  • Building Area: 1,993
  • Building Area Measurement: L

    Heating and Cooling

  • Air Conditioning: 0
  • Heating: 4
  • Heated Square Feet: 1,993
  • Heating Fuel Type: 3

    Utilities

  • Sewer System: 0
  • Water Service: 0

Building

  • Building Type: 0
  • Property Class: R
  • Land Acres: 0000000063
  • Standard Land Use Code: 1001
  • County Land Use Code: 2

Neighborhood

  • School District Name: Stafford Township School District
  • Census Tract: 735105

Zoning

  • Zoning: RR2A

Geography

  • Assessors Map Reference: TAX MAP 143
  • District: 31
  • Parcel: 31 00147- 05-00222
  • Block: 147.05
  • Lot: 222
  • Municipality: STAFFORD TWP
  • Latitude: 39.6694
  • Longitude: -74.2305

    Address

  • Full Address: 91 Glenn Dr
  • Address - House Number: 91
  • Address - Street Name: Glenn
  • Address - Suffix Type: Dr
  • State: NJ
  • City Name: Manahawkin
  • Carrier Code: C009
  • 4-Digit Zip Code: 4102
  • Zip Code: 08050

Valuation

    Tax

  • Tax Year: 2022
  • Tax Amount: $992,917

    Appraisal Valuation

  • Standard Deviation: 0.2106
  • Valuation Date: Apr 03, 2024
  • Confidence Score: 71
  • Final Value: 1,003,481
  • High Value: 1,214,855
  • Low Value: 792,108

    Market Valuation

  • Market Total Value: $421,800
  • Market Land Value: $186,100
  • Market Improvement Value: $235,700

    Assessments Valuation

  • Assessed Year: 2023
  • Assessed Total Value: $421,800
  • Assessed Land Value: $186,100
  • Assessed Improvements Value: $235,700

    Sales

  • Current Sale Contract Date: Jun 09, 2022
  • Current Sale Recording Date: Jun 14, 2022
  • Current Sale Price:
  • Current Sale Document Type: 27
  • Current Sale Input Document Number: 68161
  • Previous Sale Recording Date: Oct 24, 2006
  • Previous Sale Contract Date: Sep 26, 2006
  • Previous Sale Amount: $460,000
  • Previous Sale Document Type: 12
Data used for valuation calculations is provided by RealtyHop, and other third party sources

Comparables

Unit
Status
Type
Beds
Baths
ft²
Price/ft²
Asking Price
Listed On
Closing Price
Sold On
HOA + Taxes

About Beach Haven West


Similar Homes for Sale

Currently no similar homes around

Nearby Rentals

Unit for rent at 1386 Paul Boulevard, MANAHAWKIN, NJ, 08050

$3,495 /mo

  • 3 Beds
  • 2 Baths
  • 1,856 ft²
1386 Paul Boulevard, MANAHAWKIN, NJ, 08050 Listing by Andrew Gonzales


Frequently Asked Questions

When was property at 91 Glenn Drive built and last sold?
The property at 91 Glenn Drive was built in 2014 and last sold on Jun 9, 2022 for $1,125,000.
How much is this home worth?
The estimated value of the home located at 91 Glenn Drive is $1,127,686.
What are some comparable homes to 91 Glenn Drive?
There are currently no comparable homes to 91 Glenn Drive.