See Home Value
$755,000
● House - Off Market

91 Ashcroft St

Dedham, MA 02026
bedrooms
3 Beds
bathrooms
2 Baths
square feet
1,727 Ft²
$4,026
Est. Monthly

About This Property

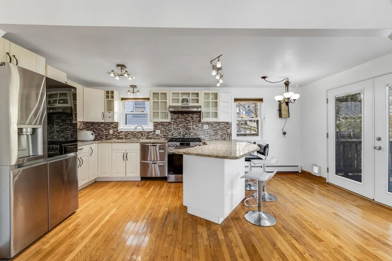
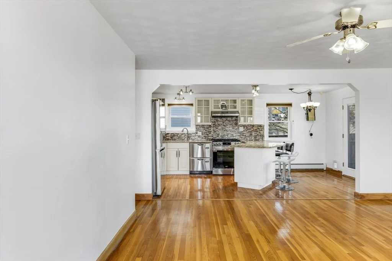
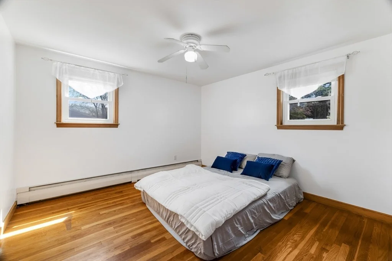
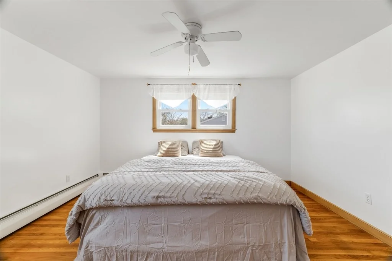
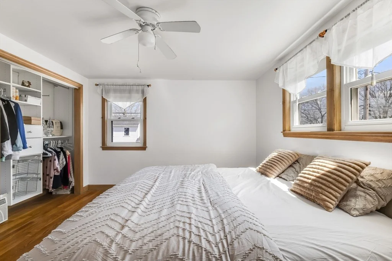
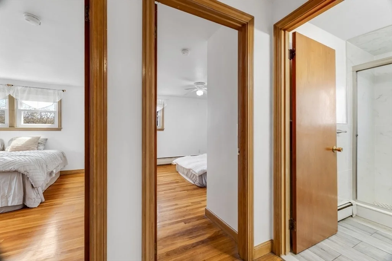
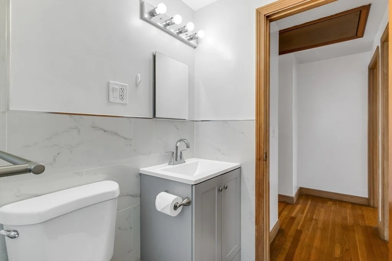
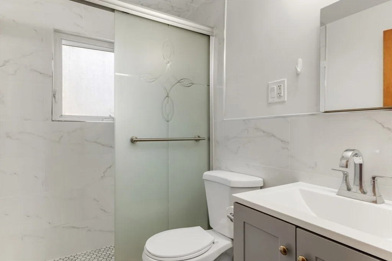
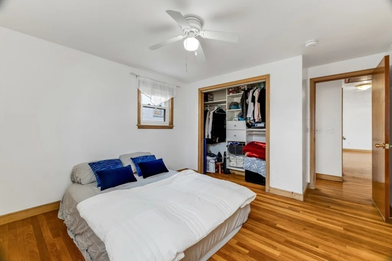
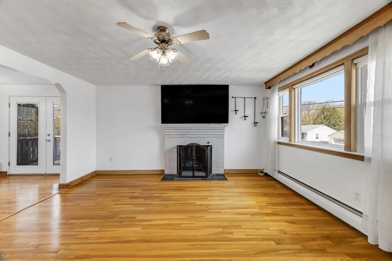
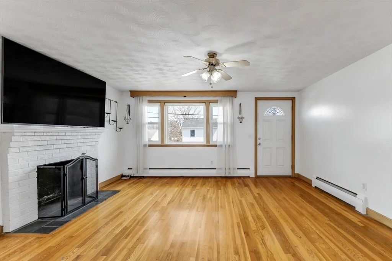
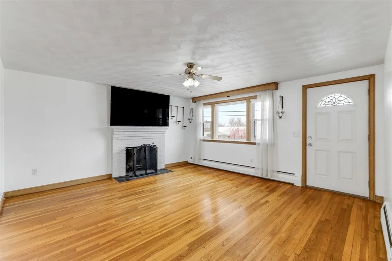
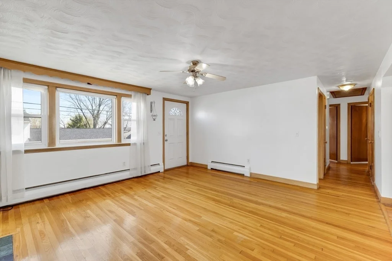
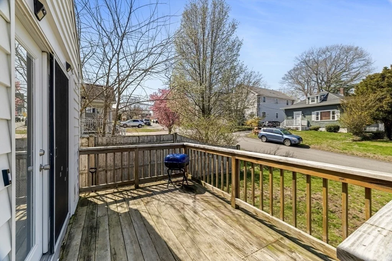
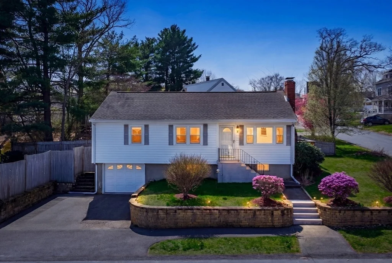
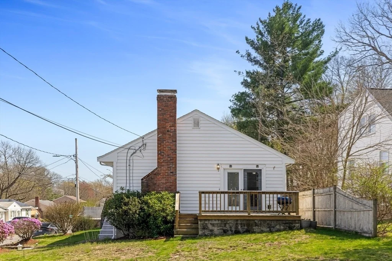
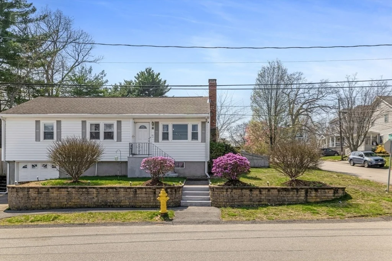
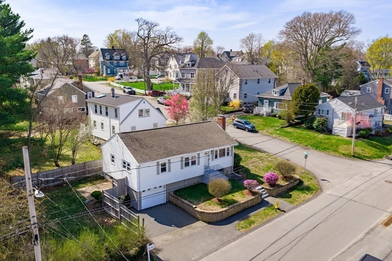
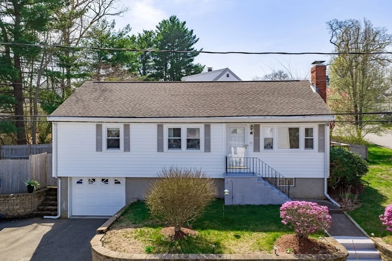
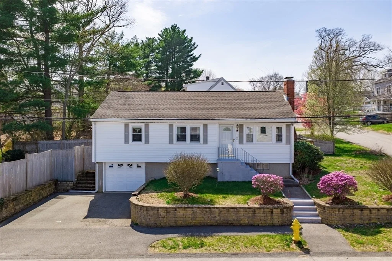
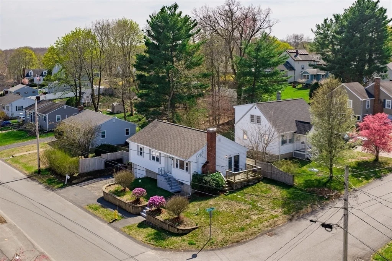
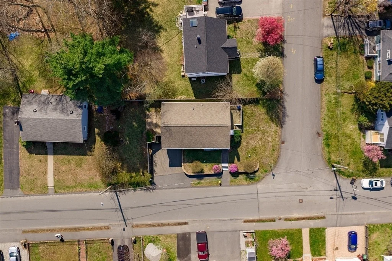
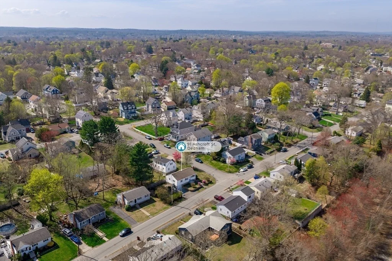
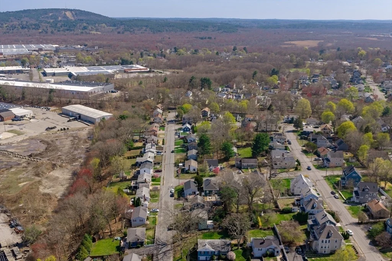
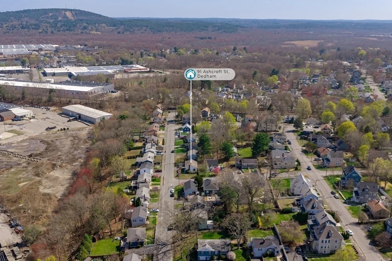
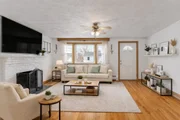
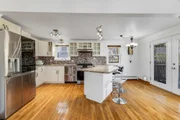
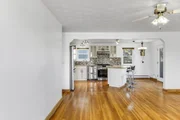
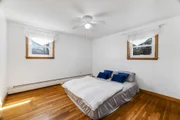
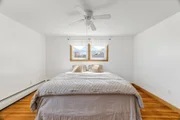
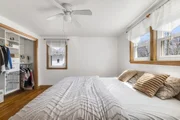
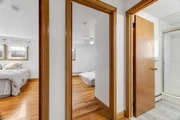
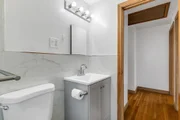
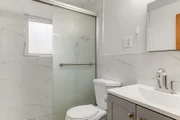
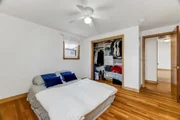
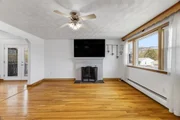
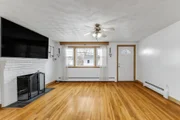
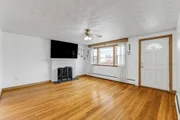
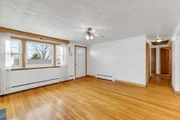
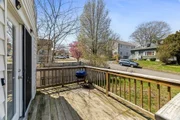
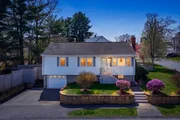
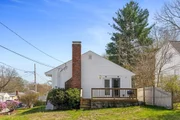
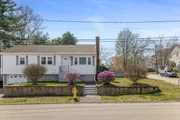
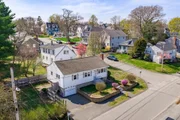
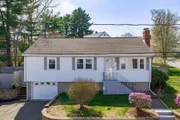
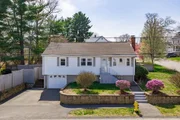
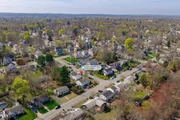
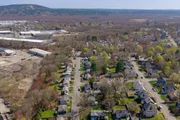
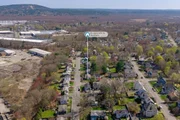
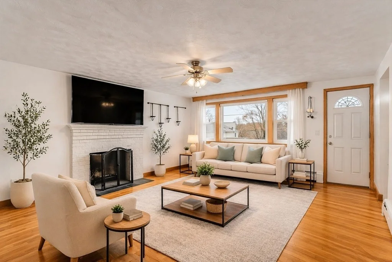
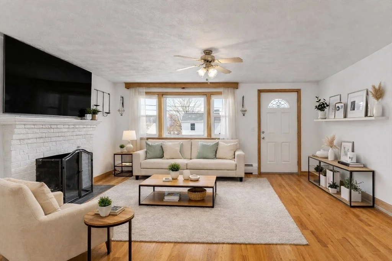
Welcome to 91 Ashcroft Street in Dedham, Massachusetts-a move-in ready single-family home designed for effortless living. This sun-filled residence offers a seamless open flow between the living, dining, and kitchen areas, creating the perfect setting for both everyday comfort and entertaining. The spacious layout features well-sized bedrooms, flexible bonus space ideal for a home office or playroom, and thoughtful updates throughout. Step outside to a private yard-perfect for relaxing, hosting, or creating your own outdoor retreat. Ideally located in a desirable neighborhood with easy access to Dedham Square, major highways, shopping, and dining, this home delivers the perfect balance of convenience and tranquility. A rare opportunity to own a turn-key home in a prime location.
Unit Size
1,727 Ft²
Days on Market
-
Land Size
0.11 acres
Price per sqft
$405
Property Type
House
Property Taxes
$588
HOA Dues
-
Year Built
1962

Payment Calculator

Cap Rate Calculator

Last updated: 4 months ago (MLSPIN #73503971)

Price History

Date / Event Date Event Price
Jun 15, 2026 Sold
Sold
Apr 25, 2026 In contract -
In contract
Apr 20, 2026 Listed by eXp Realty LLC - Corporate Office $699,999
Listed by eXp Realty LLC - Corporate Office
Oct 31, 2019 Sold
Sold
Aug 7, 2019 Listed by Greater Boston Realty $489,000
Listed by Greater Boston Realty
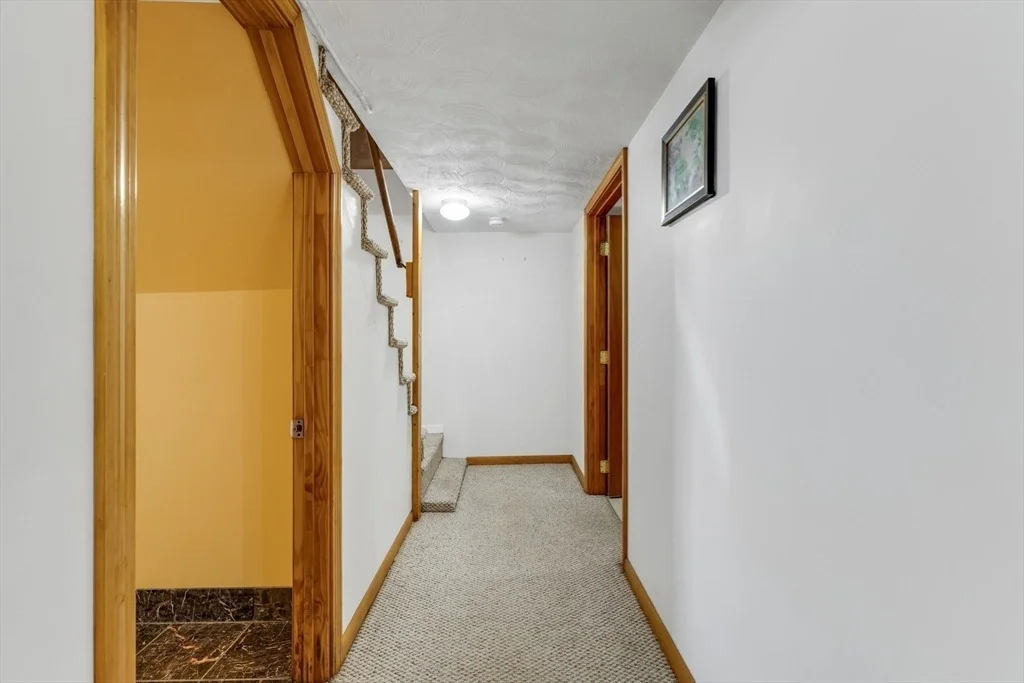
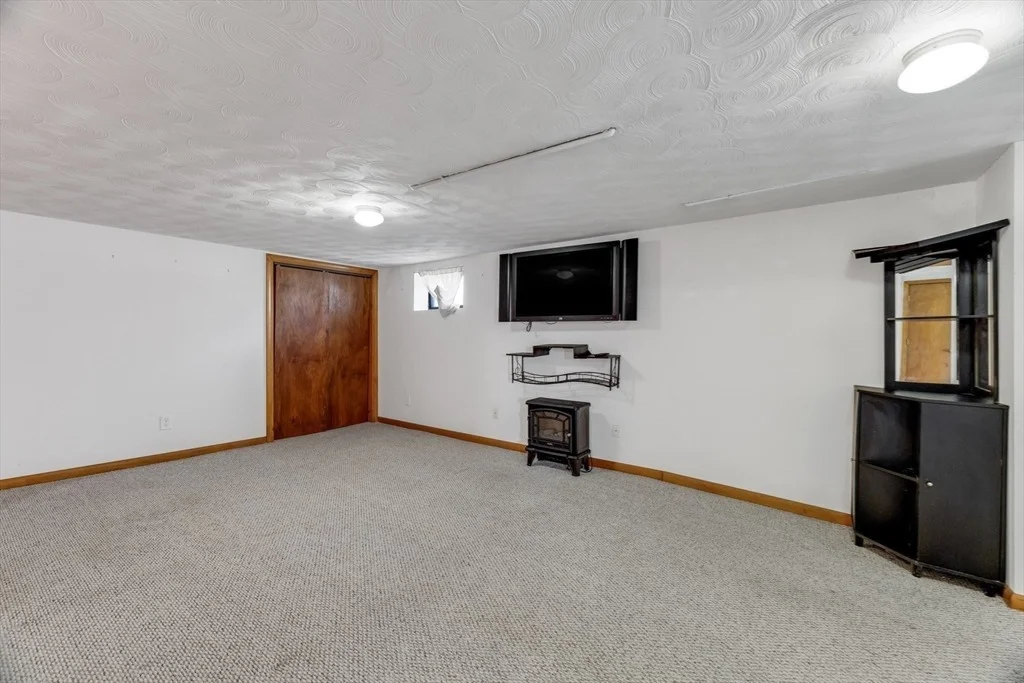
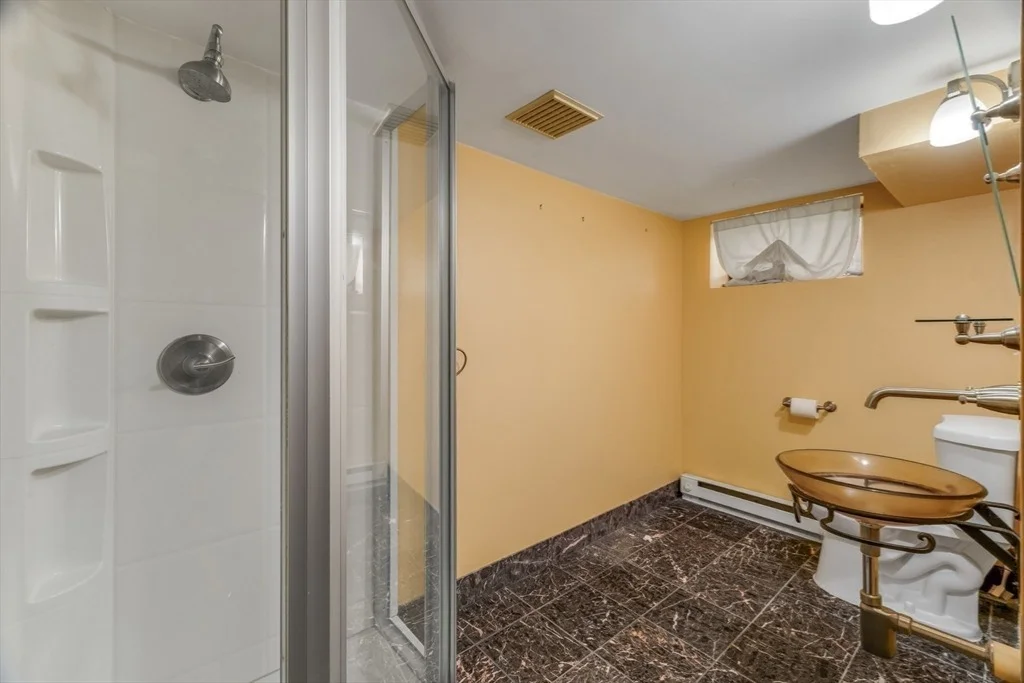
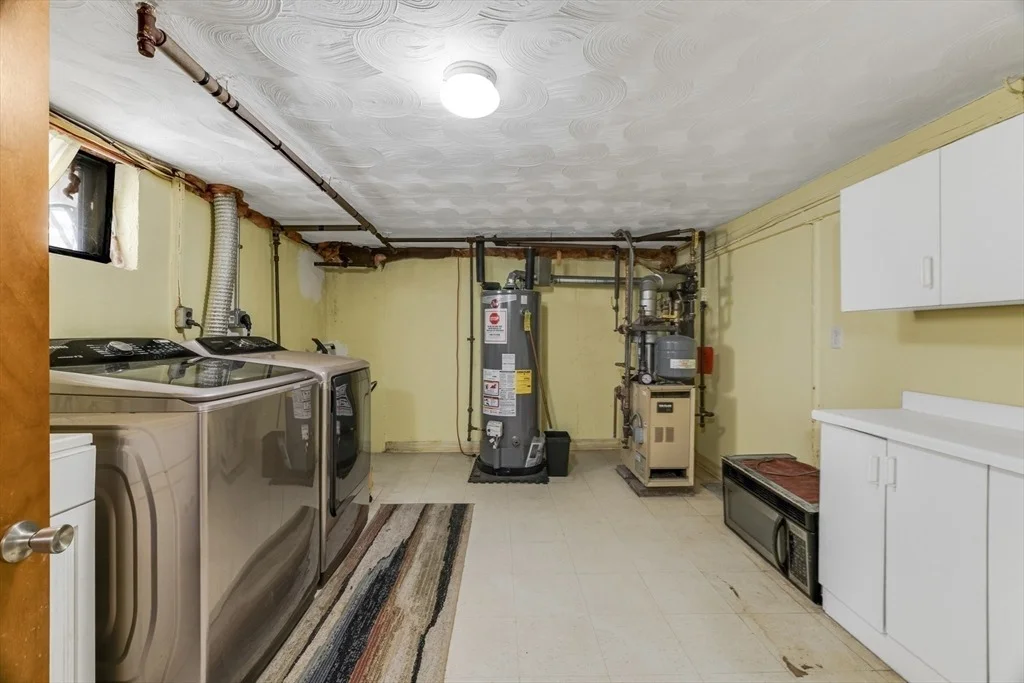
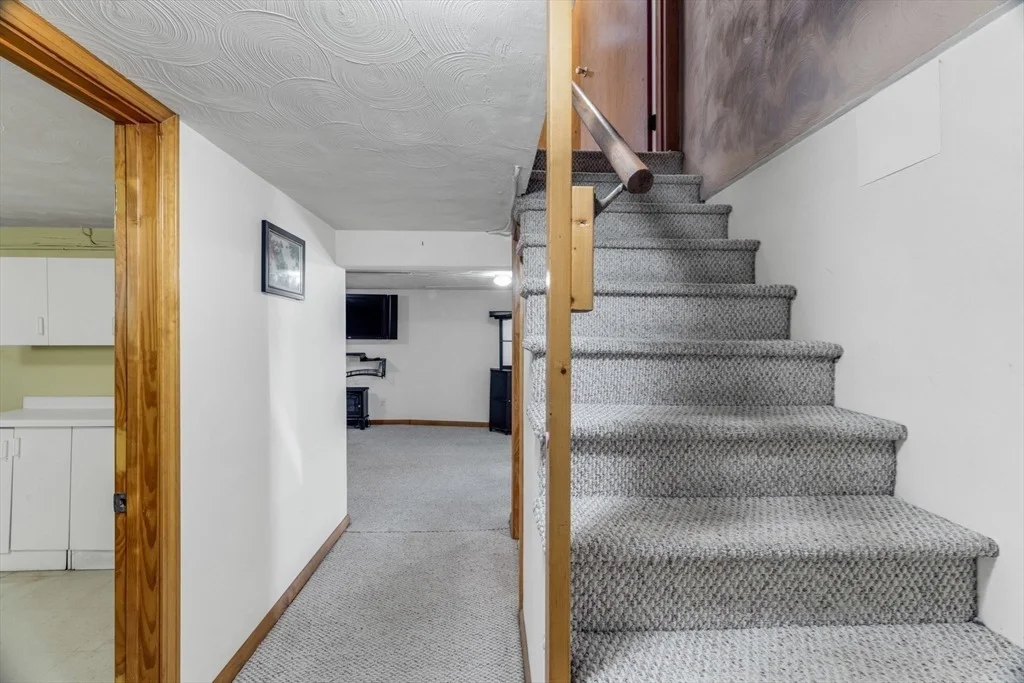
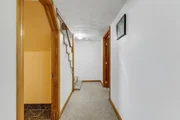
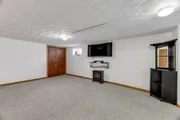
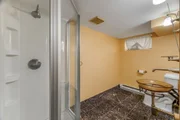
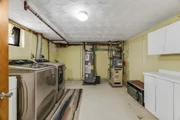
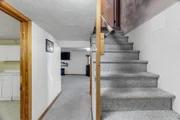
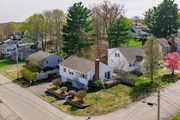
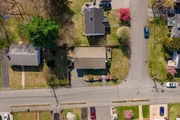
Oakdale. Three bedroom corner lot ranch on a dead end street. Cedar ridge vinyl siding. Open concept living with lots of kitchen cabinetry, SS appliances and granite countertops with large peninsula. Dining area with French doors to side deck. Fireplace living room. Bedrooms have California style closets. Master bedroom faces the Blue Hills for a cool breeze. Pull down stairs to large attic storage. Finished basement with large laundry room and cabinet storage. The man cave and second bathroom have an electric heater. Great mirrored gym area or convert to an office or playroom. Well McLain gas furnace and 50 gallon hot water tank. Mud area with coat closet. Direct entry oversized one car garage. Peacefully shaded and partially fenced in landscaped yard with patio. All of this is in a convenient location on a newly paved street.
Show More

Property Highlights

Parking Available
Garage
Air Conditioning
Fireplace

Building Info

Overview

    General

  • Year Built: 1962
  • Effective Year Built: 1962
  • Building Count: 1
  • Total Rooms: 6
  • Bedroom Count: 3
  • Bathroom Count: 2
  • Full Bathrooms: 2
  • Partial Bathrooms: 2
  • Building Condition: 6
  • Building Quality: 0
  • Construction Type: 0
  • Building Style: 11
  • Exterior Walls Type: 19
  • Interior Walls Type: 0
  • Roof Shape Type: 1
  • Roof Cover Type: 15
  • Floor Count: 100
  • Living Units: 1
  • Floor Cover: 0
  • Basement Type: 7
  • Basement Area: 816
  • Garage Type: 17
  • Parking Space Count: 0
  • Patio Type: 0
  • Porch Type: 0
  • Pool Type: 0

    Dimensions

  • Lot Size Square Feet: 4,973
  • Total Building Area: 1,091
  • Gross Building Area: 2,462
  • Building Area: 1,091
  • Building Area Measurement: L

    Heating and Cooling

  • Fireplace Count: 1
  • Air Conditioning: 0
  • Heating: 10
  • Heated Square Feet: 1,091
  • Heating Fuel Type: 3

    Utilities

  • Sewer System: 0
  • Water Service: 0

Building

  • Building Type: 0
  • Property Class: R
  • Land Acres: 0000000114
  • Standard Land Use Code: 1001
  • County Land Use Code: 101

Neighborhood

  • School District Name: Dedham School District
  • School Tax School District: DEDHAM SD
  • Census Tract: 402200

Zoning

  • Zoning: G

Geography

  • Parcel: DEDH M:0143 L:0033
  • Lot: 33
  • Municipality: DEDHAM
  • Latitude: 42.2375
  • Longitude: -71.1467

    Address

  • Full Address: 91 Ashcroft St
  • Address - House Number: 91
  • Address - Street Name: Ashcroft
  • Address - Suffix Type: St
  • State: MA
  • City Name: Dedham
  • Carrier Code: C006
  • 4-Digit Zip Code: 3526
  • Zip Code: 02026

Valuation

    Tax

  • Tax Year: 2023
  • Tax Amount: $632,500

    Appraisal Valuation

  • Standard Deviation: 0.1548
  • Valuation Date: Jan 17, 2024
  • Confidence Score: 80
  • Final Value: 602,187
  • High Value: 695,453
  • Low Value: 508,921

    Assessments Valuation

  • Assessed Year: 2023
  • Assessed Total Value: $492,600
  • Assessed Land Value: $259,000
  • Assessed Improvements Value: $233,600

    Sales

  • Current Sale Recording Date: Mar 10, 2003
  • Current Sale Price:
  • Current Sale Document Type: 48
  • Current Sale Input Document Number: 959903
Data used for valuation calculations is provided by RealtyHop, and other third party sources

Comparables

Unit
Status
Type
Beds
Baths
ft²
Price/ft²
Asking Price
Listed On
Closing Price
Sold On
HOA + Taxes

About Oakdale


Similar Homes for Sale

Currently no similar homes around

Nearby Rentals

Unit for rent at 1201 River St, Other, MA, 02136

$1,530 /mo

  • 1 Bed
  • 1 Bath
1201 River St, Other, MA, 02136 Listing by Rick Rivera


Frequently Asked Questions

When was property at 91 Ashcroft Street built and last sold?
The property at 91 Ashcroft Street was built in 1962 and last sold on Jan 1, 1970 for $280,000.
How much is this home worth?
The estimated value of the home located at 91 Ashcroft Street is $690,980.
What are some comparable homes to 91 Ashcroft Street?
There are currently no comparable homes to 91 Ashcroft Street.