


907 Hover Ridge Cir #4


About This Property
Payment Calculator
Your Estimated Monthly Payment
Cap Rate Calculator
What does this mean?
Based on our analysis, the cap rate of this property is 1.25%. A negative cap rate indicates that the property might not be feasible as an income-producing asset. The median cap rate for a near zip code 11238 is 4.23%.
How much can I actually make?
Actual monthly rental income may vary between $4,760 and $7,140 depending on unit-specific characteristics. You can change the amount using the slider to further explore.
How is cap rate calculated?
Cap Rate = Net Operating Income (NOI) / Property Asset Value.
When calculating the cap rate, we assume 100% occupancy. Leverage (mortgage) is not considered.
Cap Rate provided by RealtyHop and RentHop, learn more about cap rate here.
Price History
| Date / Event | Date | Event | Price |
|---|---|---|---|
| Aug 13, 2026 | Sold | ||
| Sold | |||
| Jul 18, 2026 | In contract | - | |
| In contract | |||
| Jun 5, 2026 | Price Decreased |
$575,000
↓ $15K
(2.5%) | |
| Price Decreased | |||
| Apr 13, 2026 | Listed | $590,000 | |
| Listed | |||
   | |||
|
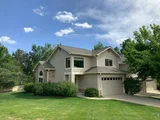
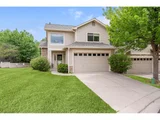
Welcome to this pristine 3 bedroom 4 bath end-unit Townhome situated next to a beautifully landscaped common area with mature trees and shrubs maintained by HOA. A spacious main level with vaulted ceilings, wide-planked wood floors and large windows offering abundant natural light. A cozy gas fireplace anchors the inviting great room, while the open layout creates a seamless flow into the dining area, kitchen and lovely fenced-in patio-perfect for entertaining or relaxing.The kitchen is well appointed with granite counter-tops, stainless steel appliances and a convenient walk-in pantry. Upstairs, you will find a bright and versatile loft space, a generous primary bedroom with vaulted ceilings, en-suite bath and an additional bedroom and full bathroom. The newly remodeled basement expands your living space with a recreation room, wired for surround sound and plumbed for a kitchenette or bar. It also includes a separate laundry room with storage, an additional bedroom or office space and bath-perfect for guests or extended living. The home perfectly combines style and functionality in a highly desirable setting. Beyond the home, the neighborhood has a park featuring a covered shelter and community gardens. It is also ideally located minutes away from shopping, restaurants, golf courses and the Sunset pool. Don't miss this lovingly maintained home in a peaceful and private setting. New Roof-2024, New A/C and Furnace-2023, New Epoxy Flooring, New Mudding and Newly Painted Garage-2025, New Water Heater-Dec 2021, New Water Pressure Regulator-2025
| |||
| Jun 28, 2024 | Sold | ||
| Sold | |||

Property Highlights
Comparables
Status
Price/ft²
Listed On
Sold On
Past Sales
| Date | Unit | Beds | Baths | Sqft | Price | Closed | Listed By |
|---|---|---|---|---|---|---|---|
|
04/17/2024
|
3 Bed
|
4 Bath
|
2328 ft²
|
$605,000
3 Bed
4 Bath
2328 ft²
|
$580,000
-4.13%
06/28/2024
|
Julie Magliocchetti
Key To The Rockies
| |
|
05/07/2020
|
3 Bed
|
3 Bath
|
1560 ft²
|
$389,900
3 Bed
3 Bath
1560 ft²
|
$389,900
06/16/2020
|
Steven Noel
RE/MAX Alliance
| |
|
03/08/2017
|
2 Bed
|
3 Bath
|
1560 ft²
|
$315,000
2 Bed
3 Bath
1560 ft²
|
$325,000
+3.17%
05/08/2017
|
Joan Falce
RE/MAX Traditions, Inc
| |
|
03/22/2013
|
2 Bed
|
3 Bath
|
1536 ft²
|
$264,500
2 Bed
3 Bath
1536 ft²
|
$254,000
-3.97%
06/12/2013
|
Pat Kahler
LoKation Real Estate-Longmont
|
Building Info
- 1 Unit for Sale

About Longmont
Similar Homes for Sale
Currently no similar homes aroundNearby Rentals

Last Updated: 2 years ago
Data Source: REcolorado MLS, MLS# 3742690
 Your Privacy Choices
Phone: 425-283-2930
Address: 335 Madison Avenue, New York, NY 10017