


907 Hover Ridge Cir #4


About This Property
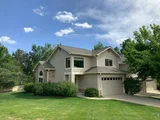
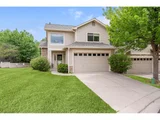
New roof. Attached 2 car garage, large fenced in patio for entertaining and beautiful landscaping. Close to town and low HOA dues. Don't miss this one!
Payment Calculator
Your Estimated Monthly Payment
Cap Rate Calculator
What does this mean?
Based on our analysis, the cap rate of this property is 1.25%. A negative cap rate indicates that the property might not be feasible as an income-producing asset. The median cap rate for a near zip code 11238 is 4.23%.
How much can I actually make?
Actual monthly rental income may vary between $4,760 and $7,140 depending on unit-specific characteristics. You can change the amount using the slider to further explore.
How is cap rate calculated?
Cap Rate = Net Operating Income (NOI) / Property Asset Value.
When calculating the cap rate, we assume 100% occupancy. Leverage (mortgage) is not considered.
Cap Rate provided by RealtyHop and RentHop, learn more about cap rate here.
Price History
| Date / Event | Date | Event | Price |
|---|---|---|---|
| Aug 13, 2026 | Sold | ||
| Sold | |||
| Jul 18, 2026 | In contract | - | |
| In contract | |||
| Jun 5, 2026 | Price Decreased |
$575,000
↓ $15K
(2.5%) | |
| Price Decreased | |||
| Apr 13, 2026 | Listed | $590,000 | |
| Listed | |||
   | |||
|
Welcome to this pristine 3 bedroom 4 bath end-unit Townhome situated next to a beautifully landscaped common area with mature trees and shrubs maintained by HOA. A spacious main level with vaulted ceilings, wide-planked wood floors and large windows offering abundant natural light. A cozy gas fireplace anchors the inviting great room, while the open layout creates a seamless flow into the dining area, kitchen and lovely fenced-in patio-perfect for entertaining or relaxing.The kitchen is well appointed with granite counter-tops, stainless steel appliances and a convenient walk-in pantry. Upstairs, you will find a bright and versatile loft space, a generous primary bedroom with vaulted ceilings, en-suite bath and an additional bedroom and full bathroom. The newly remodeled basement expands your living space with a recreation room, wired for surround sound and plumbed for a kitchenette or bar. It also includes a separate laundry room with storage, an additional bedroom or office space and bath-perfect for guests or extended living. The home perfectly combines style and functionality in a highly desirable setting. Beyond the home, the neighborhood has a park featuring a covered shelter and community gardens. It is also ideally located minutes away from shopping, restaurants, golf courses and the Sunset pool. Don't miss this lovingly maintained home in a peaceful and private setting. New Roof-2024, New A/C and Furnace-2023, New Epoxy Flooring, New Mudding and Newly Painted Garage-2025, New Water Heater-Dec 2021, New Water Pressure Regulator-2025
| |||
| Jun 28, 2024 | Sold | ||
| Sold | |||

Property Highlights
Comparables
Status
Price/ft²
Listed On
Sold On
Past Sales
| Date | Unit | Beds | Baths | Sqft | Price | Closed | Listed By |
|---|---|---|---|---|---|---|---|
|
04/17/2024
|
3 Bed
|
4 Bath
|
2328 ft²
|
$605,000
3 Bed
4 Bath
2328 ft²
|
$580,000
-4.13%
06/28/2024
|
Julie Magliocchetti
Key To The Rockies
| |
|
05/07/2020
|
3 Bed
|
3 Bath
|
1560 ft²
|
$389,900
3 Bed
3 Bath
1560 ft²
|
$389,900
06/16/2020
|
Steven Noel
RE/MAX Alliance
| |
|
03/08/2017
|
2 Bed
|
3 Bath
|
1560 ft²
|
$315,000
2 Bed
3 Bath
1560 ft²
|
$325,000
+3.17%
05/08/2017
|
Joan Falce
RE/MAX Traditions, Inc
| |
|
03/22/2013
|
2 Bed
|
3 Bath
|
1536 ft²
|
$264,500
2 Bed
3 Bath
1536 ft²
|
$254,000
-3.97%
06/12/2013
|
Pat Kahler
LoKation Real Estate-Longmont
|
Building Info
- 1 Unit for Sale

About Longmont
Similar Homes for Sale
Currently no similar homes aroundNearby Rentals

Last Updated: 3 years ago
Data Source: REcolorado MLS, MLS# 8316976
 Your Privacy Choices
Phone: 425-283-2930
Address: 335 Madison Avenue, New York, NY 10017