


42
Map
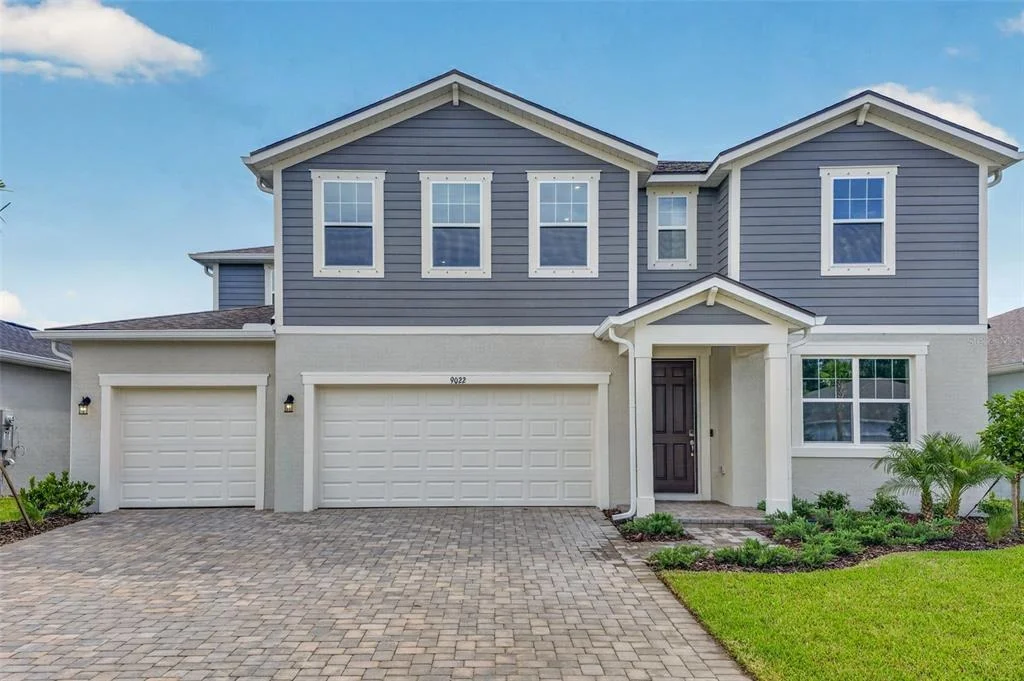

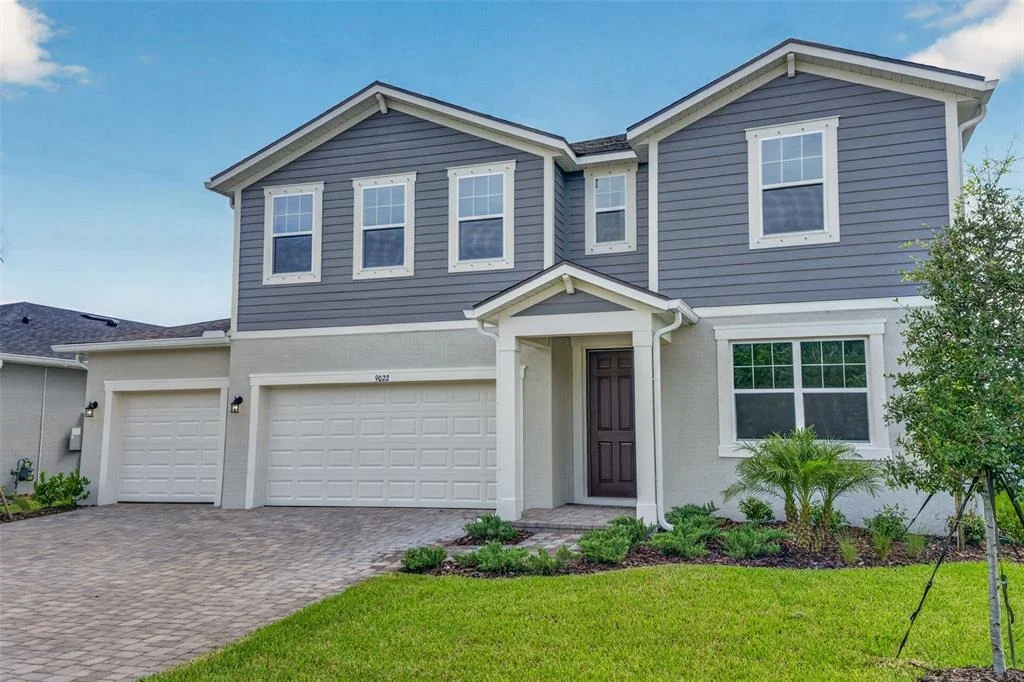
9022 SUNDANCE TERRACE


About This Property
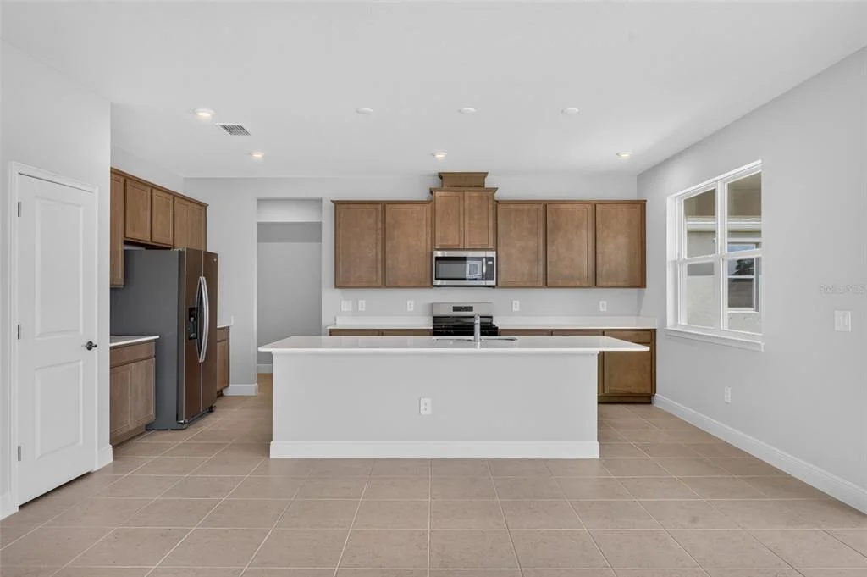
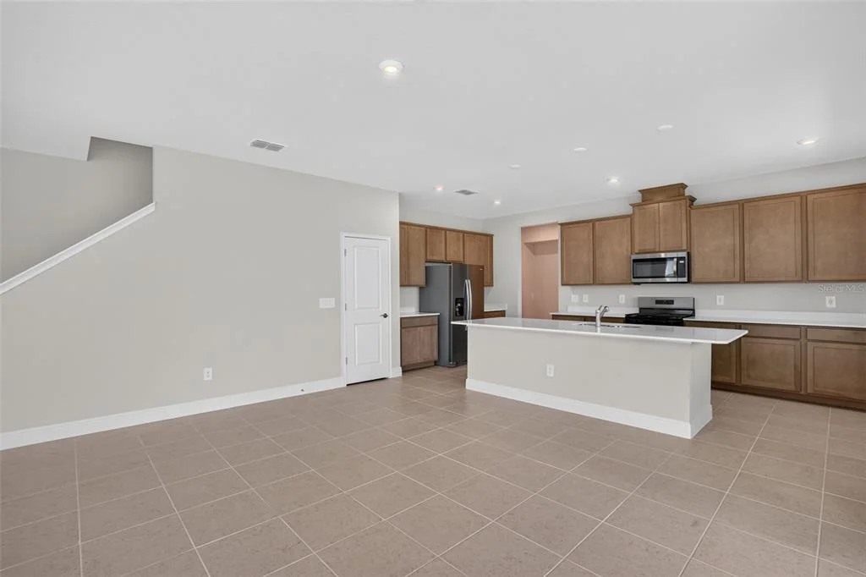
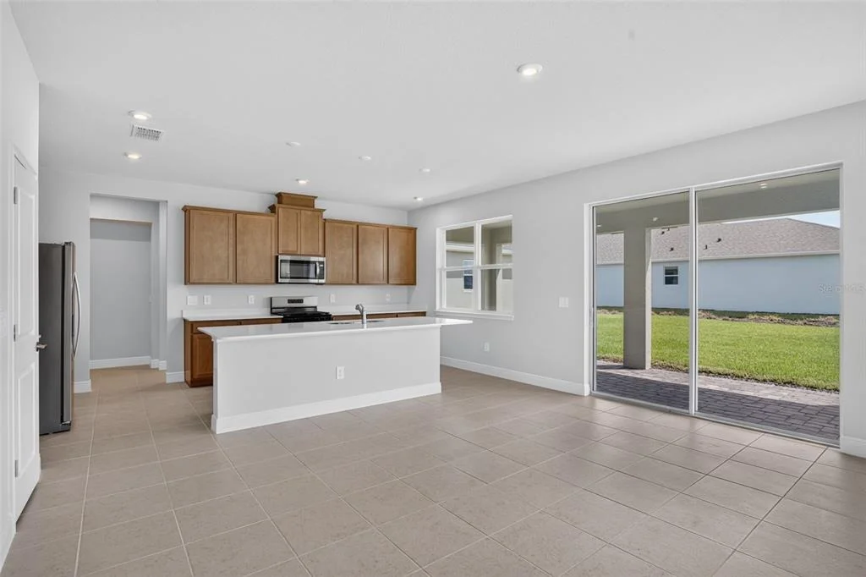
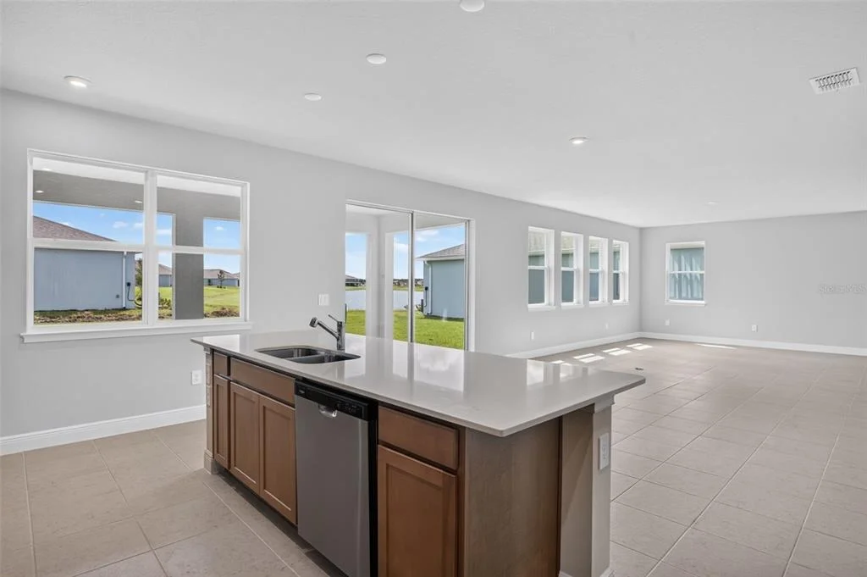
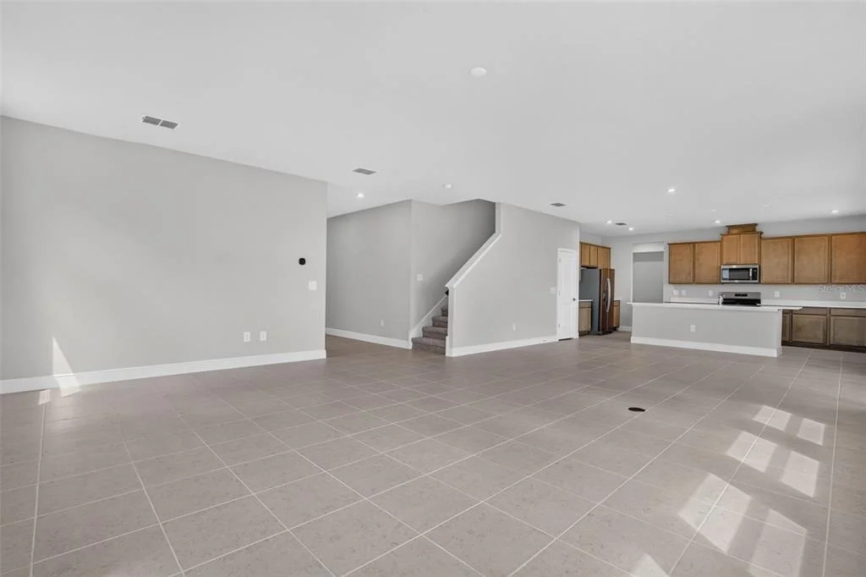
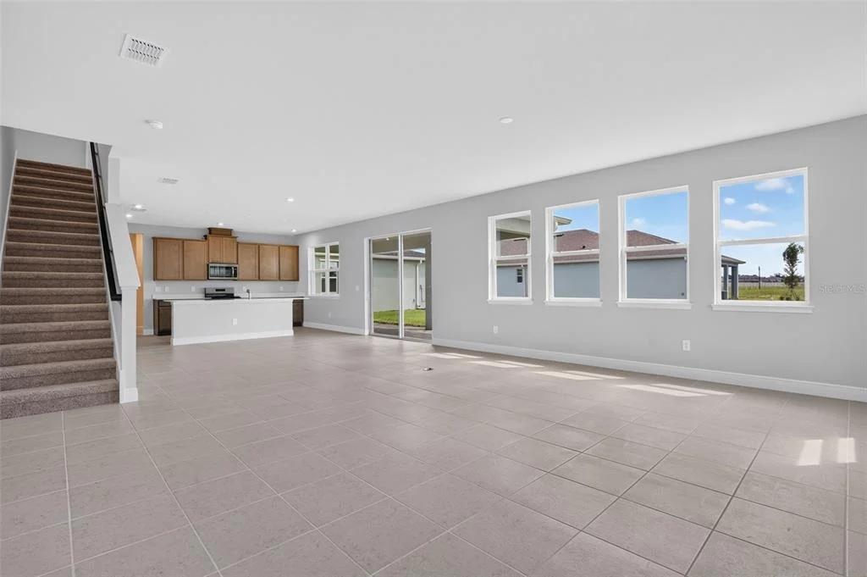
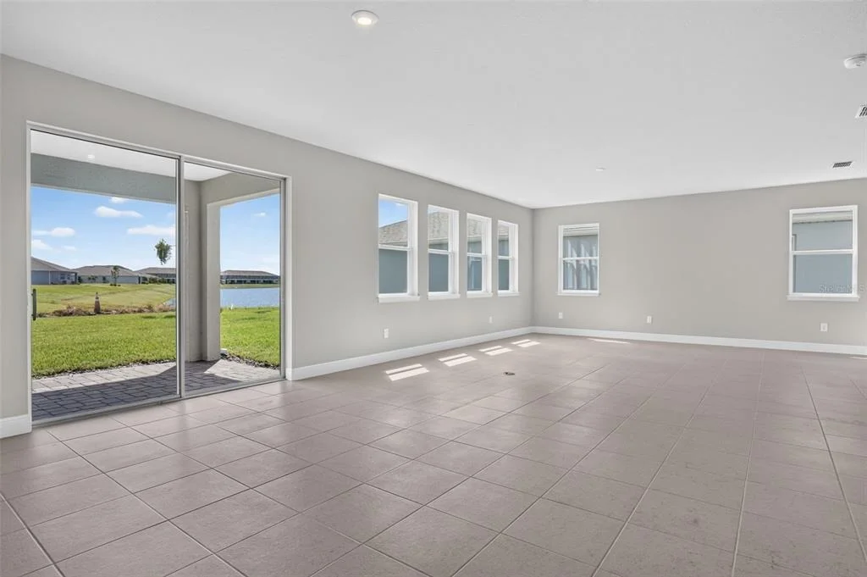
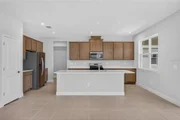
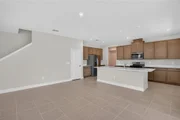
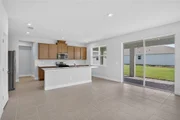
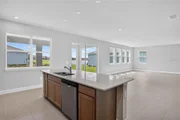
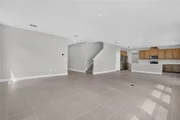
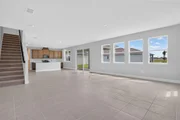
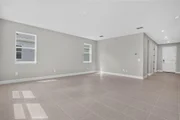
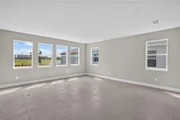
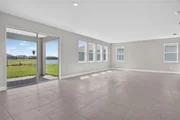
The heart of the home is its expansive open-concept layout, where the kitchen, dining area, and great room seamlessly connect. The kitchen is a standout, with birch cabinetry and Frost White quartz countertops lining the entire back wall and surrounding the refrigerator, offering generous storage and a polished look. An unreal walk-in pantry provides space not just for food, but also for small appliances and serving dishes. The large island houses the sink and dishwasher while separating the kitchen from the dining space, and the flush breakfast bar accommodates up to five -ideal for casual meals or social gatherings.
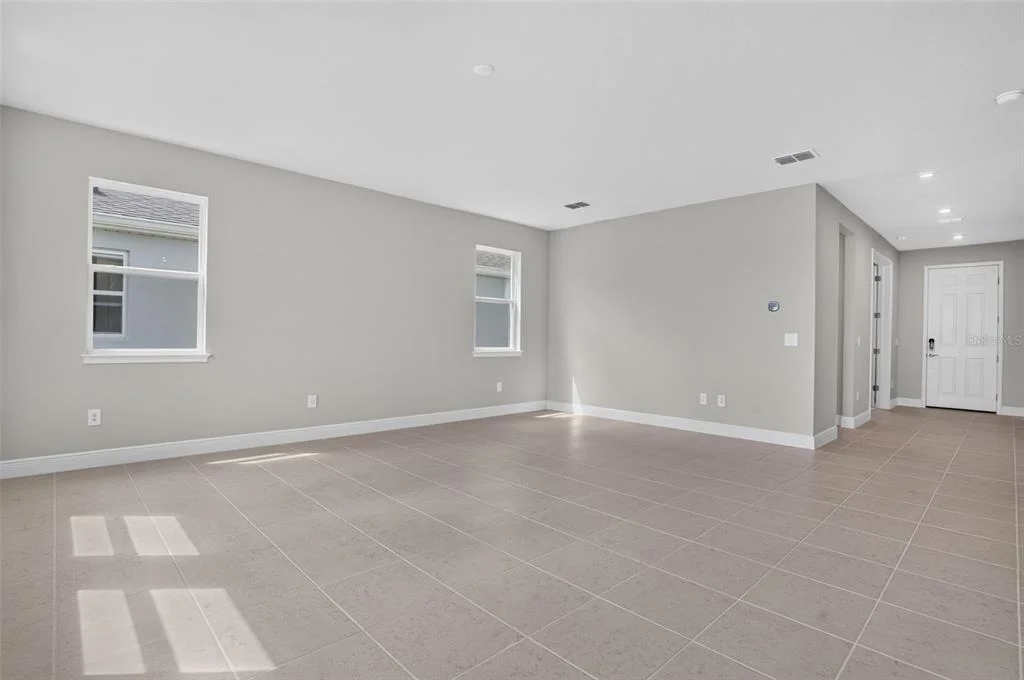
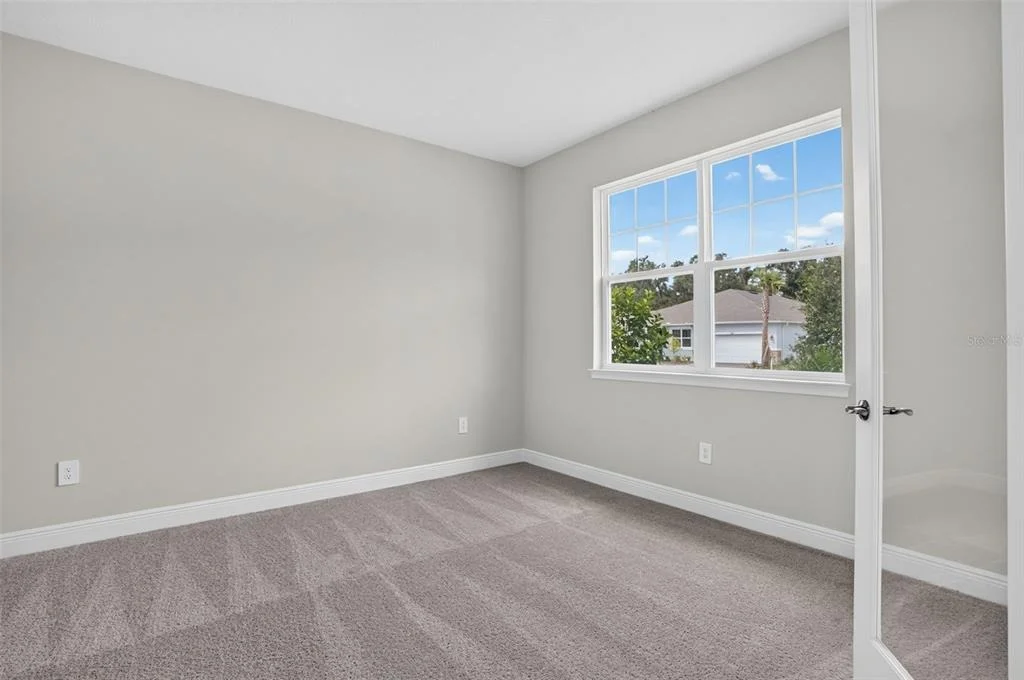
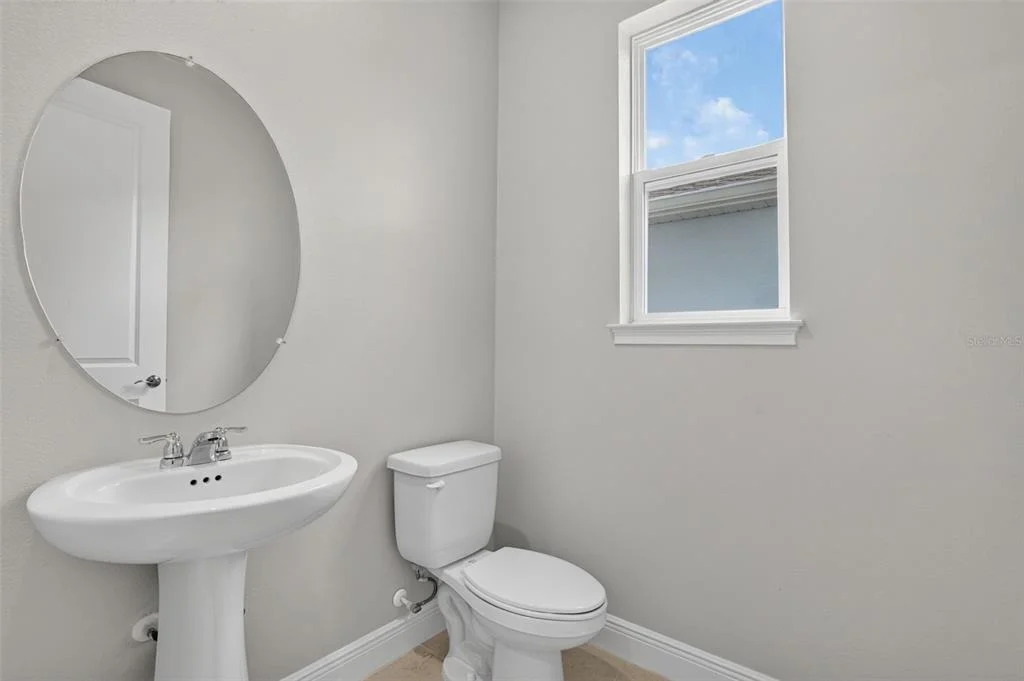
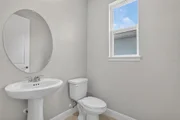
Adjacent to the foyer is a study, perfect for a home office, formal living area, or playroom. A convenient powder room and under-stair storage add functionality to the main level.
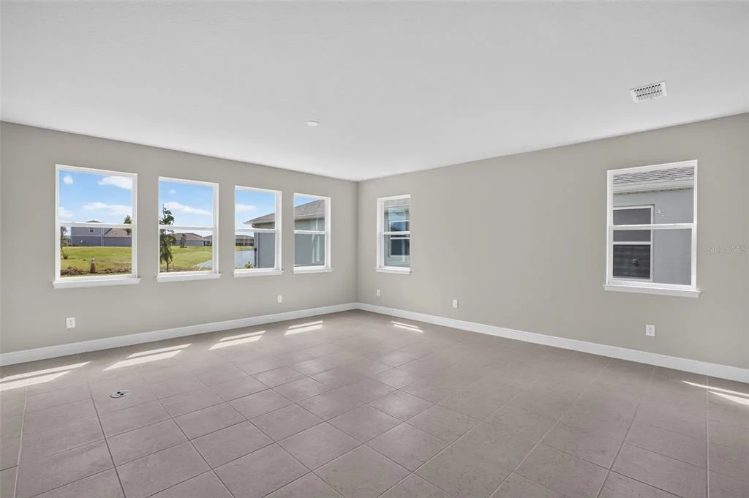
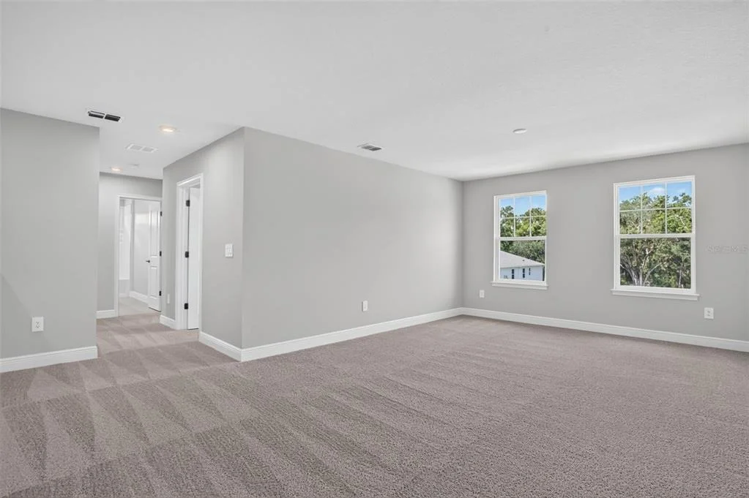
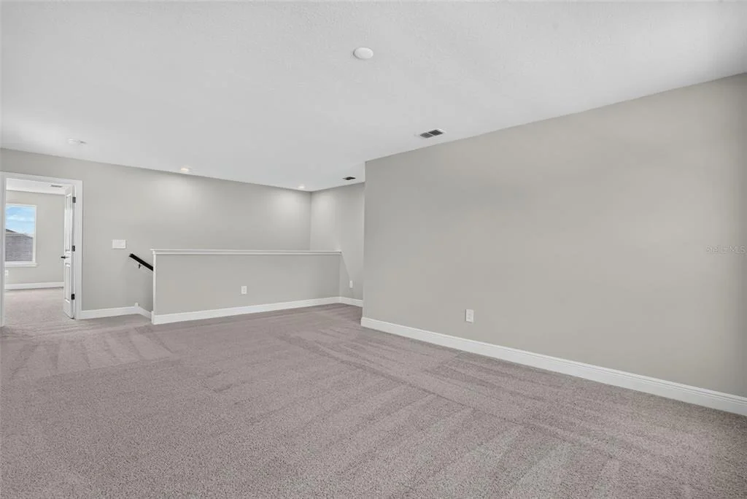
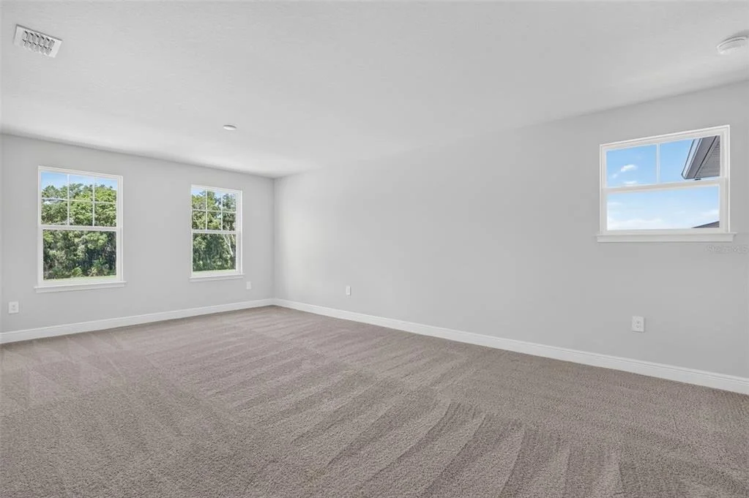
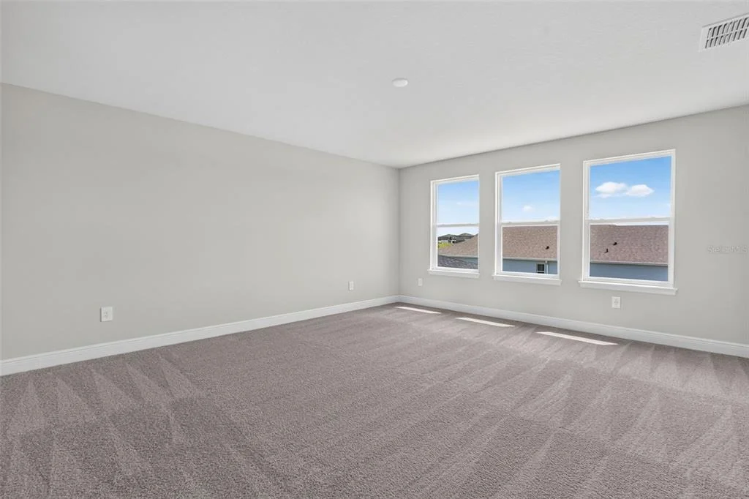
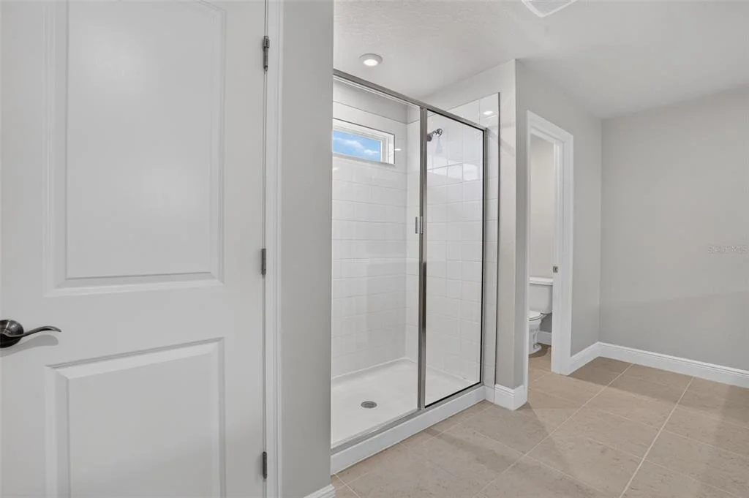
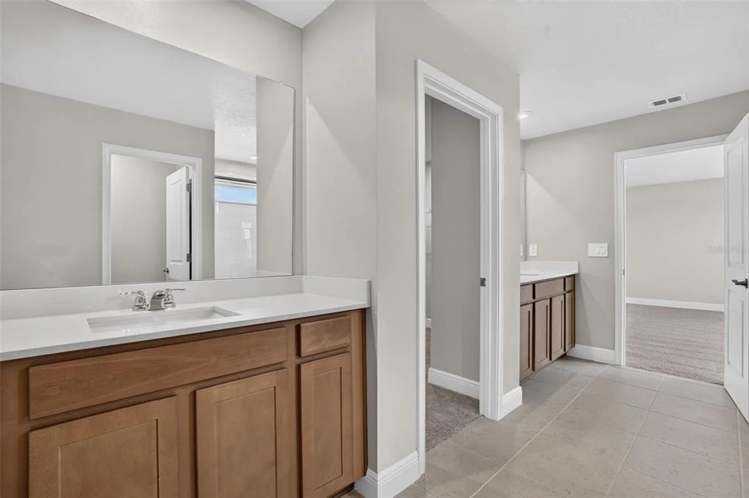
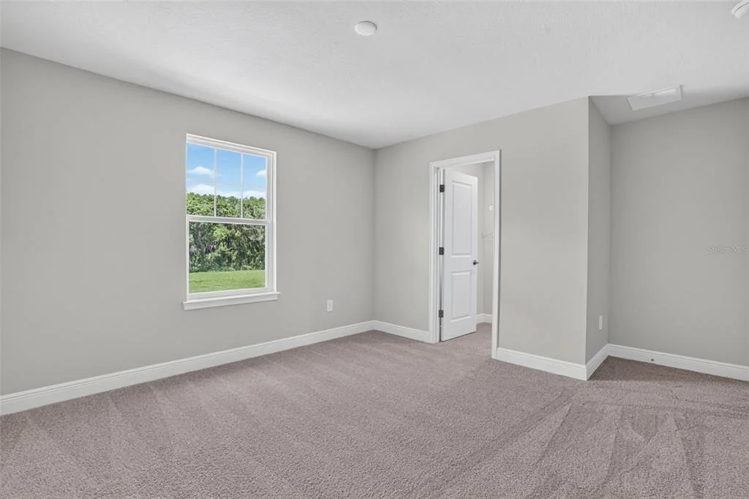
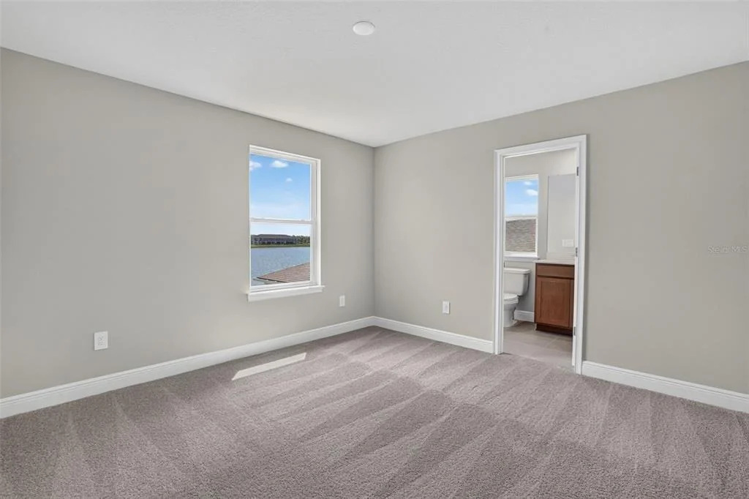
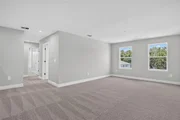
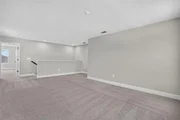
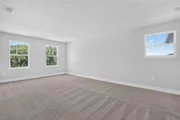
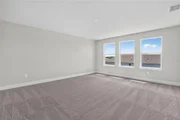
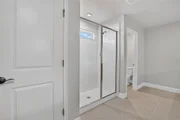
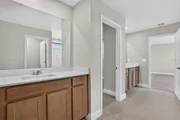
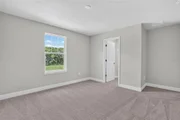
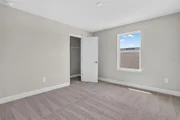
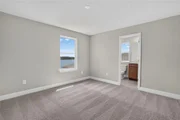
Upstairs, the staircase opens into a spacious loft that offers a second living space-ideal for a media room or game area. On one side of the loft sits the owner's suite, a serene retreat featuring three large windows across the back wall and another on the side, filling the room with natural light. The en suite bathroom includes split vanities, a glass-enclosed shower, linen closet, private water closet, and a massive walk-in closet with hanging racks on all four sides.
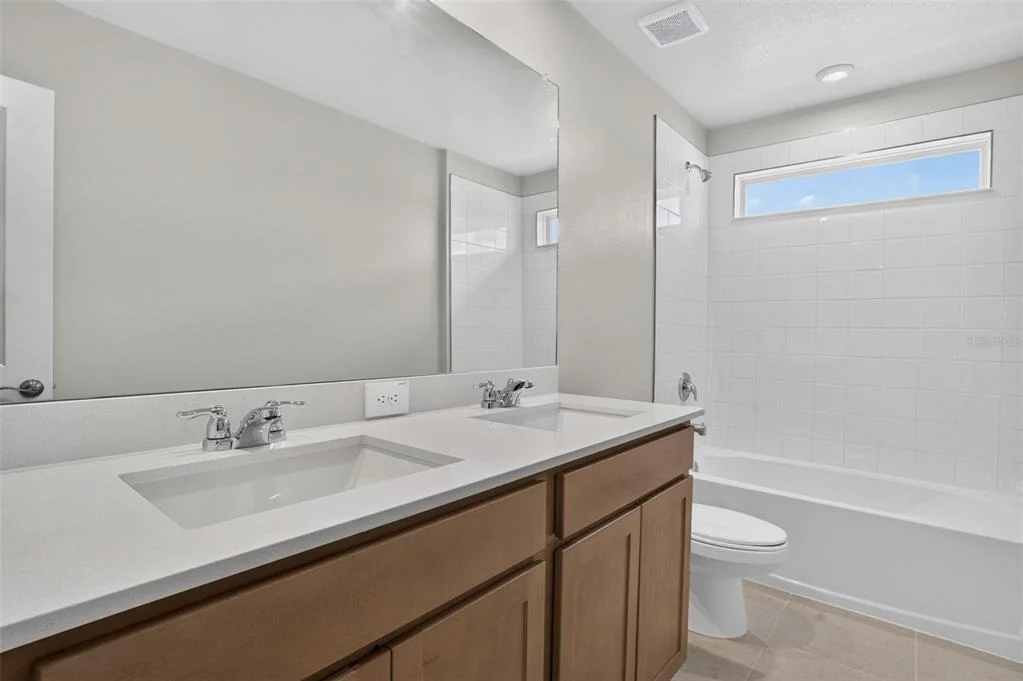
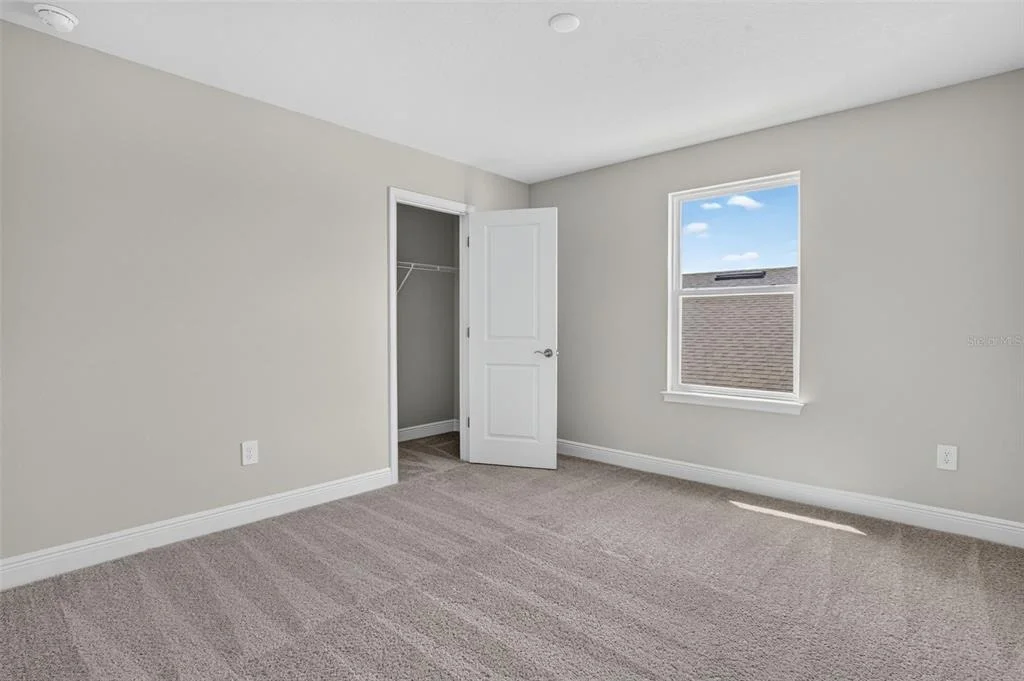
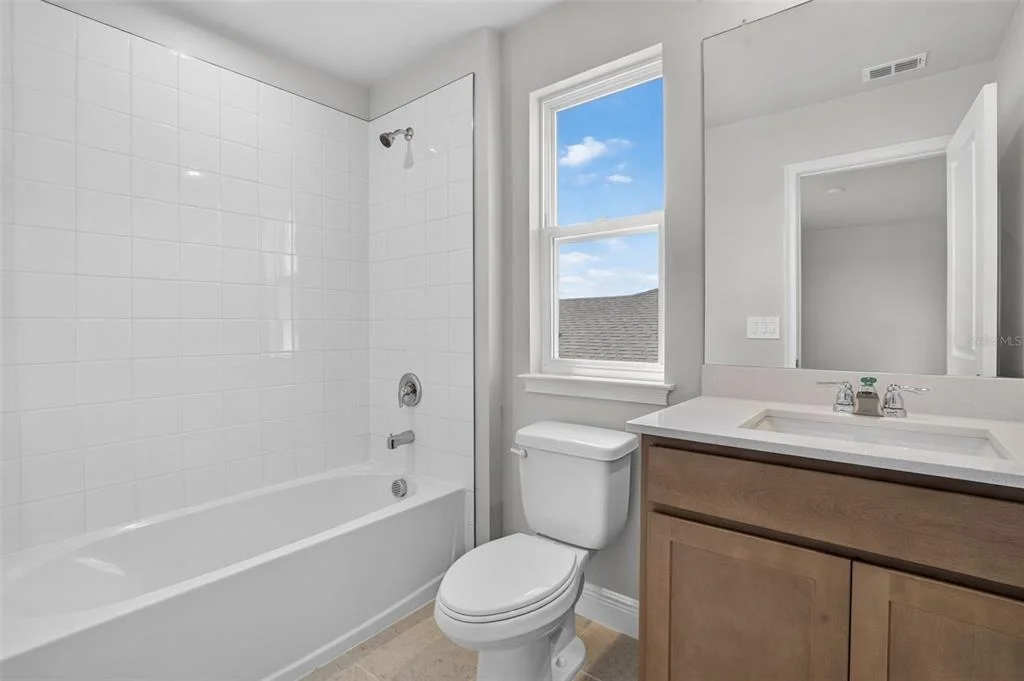
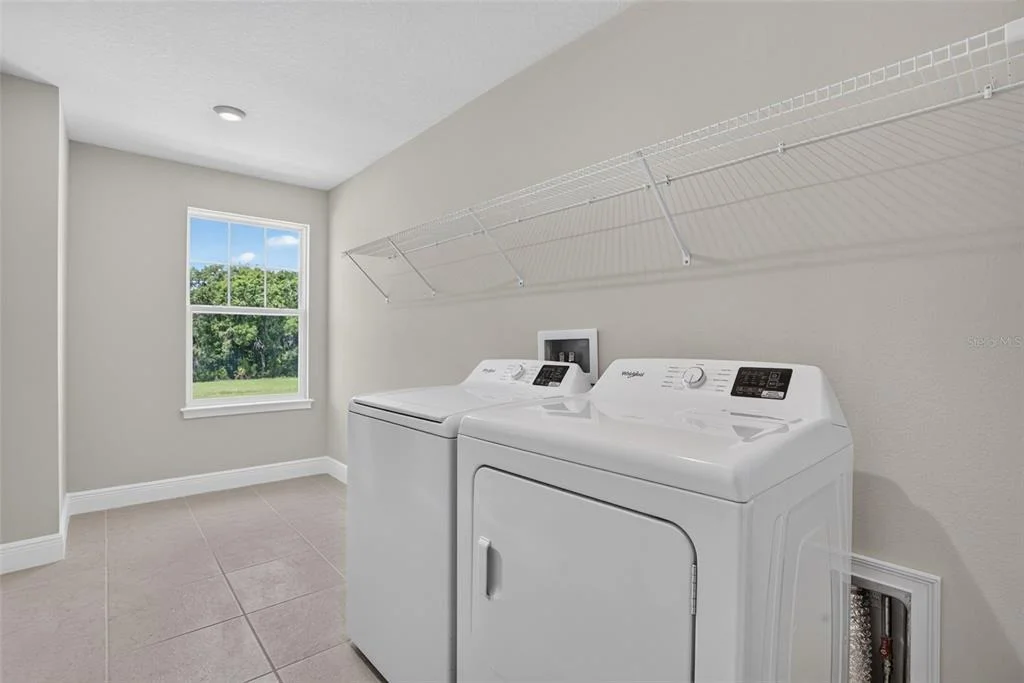
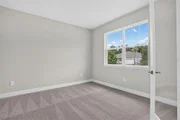
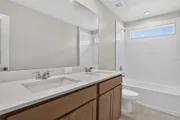
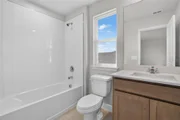
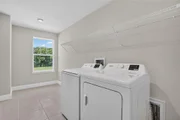
The opposite side of the loft houses three secondary bedrooms, each with its own walk-in closet. One bedroom has a private full bath, while the other two share a dual vanity hall bath, offering both convenience and privacy. The upstairs laundry room includes an extra linen closet for added storage and includes the washer and dryer.
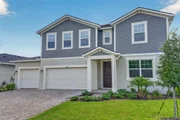
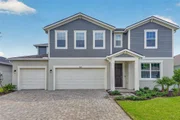
The 3-car garage provides ample space for vehicles, tools, and recreational gear, making the Riverbend the perfect combination of smart design, spacious living, and everyday functionality.
Listed By
Payment Calculator
Your Estimated Monthly Payment
Cap Rate Calculator
What does this mean?
Based on our analysis, the cap rate of this property is 1.25%. A negative cap rate indicates that the property might not be feasible as an income-producing asset. The median cap rate for a near zip code 11238 is 4.23%.
How much can I actually make?
Actual monthly rental income may vary between $4,760 and $7,140 depending on unit-specific characteristics. You can change the amount using the slider to further explore.
How is cap rate calculated?
Cap Rate = Net Operating Income (NOI) / Property Asset Value.
When calculating the cap rate, we assume 100% occupancy. Leverage (mortgage) is not considered.
Cap Rate provided by RealtyHop and RentHop, learn more about cap rate here.
Price History
| Date / Event | Date | Event | Price |
|---|---|---|---|
| Sep 5, 2026 | Price Decreased |
$549,502
↓ $7K
(1.2%) | |
| Price Decreased | |||
| Mar 15, 2026 | Price Decreased |
$556,002
↓ $33K
(5.6%) | |
| Price Decreased | |||
| Jan 18, 2026 | Price Decreased |
$589,002
↓ $15K
(2.5%) | |
| Price Decreased | |||
| Dec 16, 2025 | Listed by MATTAMY REAL ESTATE SERVICES | $604,002 | |
| Listed by MATTAMY REAL ESTATE SERVICES | |||
Property Highlights
Comparables
Status
Price/ft²
Listed On
Sold On
About Manatee
Similar Homes for Sale
Currently no similar homes aroundNearby Rentals


MATTAMY REAL ESTATE SERVICES
Last Updated: 12 hours ago
Data Source: Stellar MLS, MLS# TB8456931






















 Your Privacy Choices
Phone: 425-283-2930
Address: 335 Madison Avenue, New York, NY 10017