Check Availability
$8,980,000
● House - For Sale

901 Kenter Way

Los Angeles, CA 90049
bedrooms
4 Beds
bathrooms
4 Baths, 1 Half Bath
square feet
6,658 Ft²
$44,094
Est. Monthly

About This Property

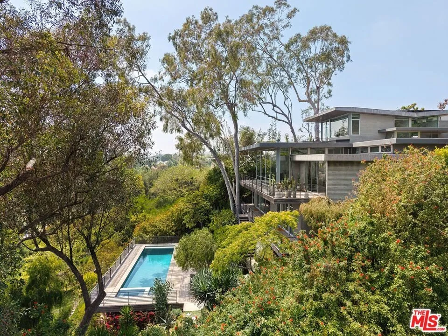
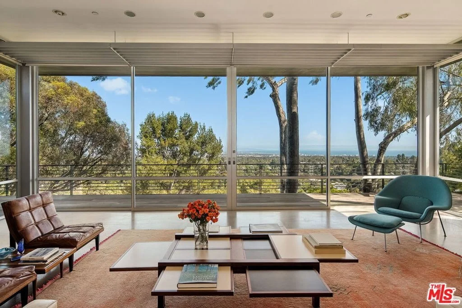
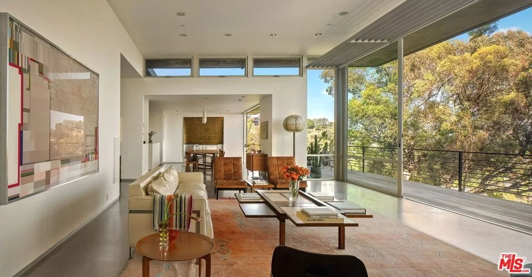
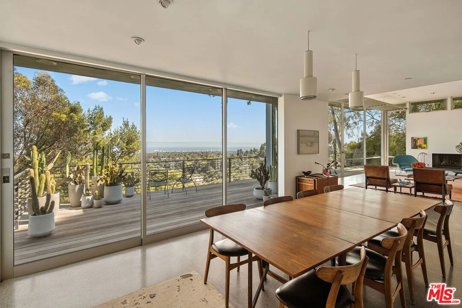
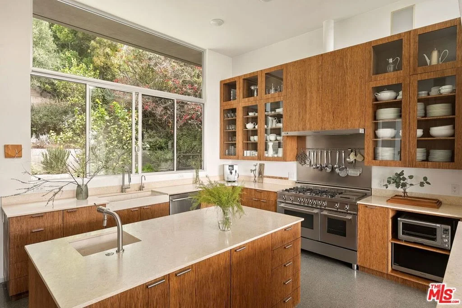
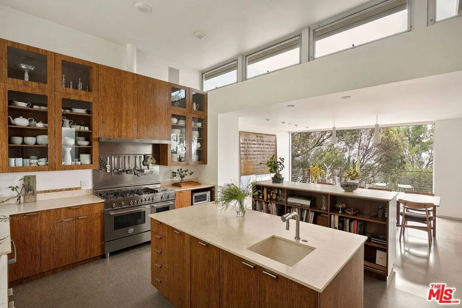
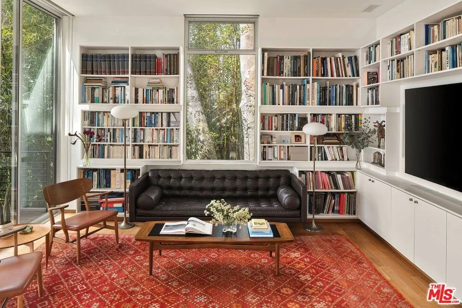
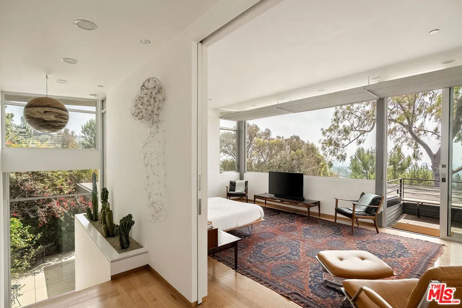
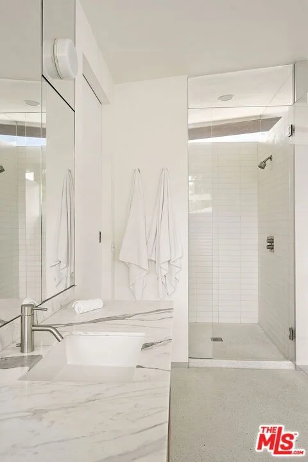
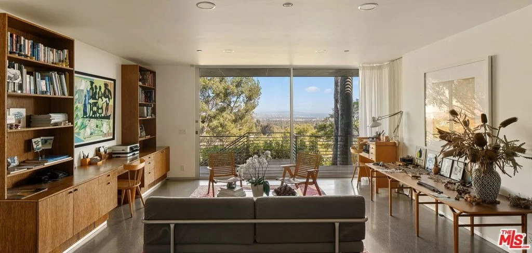
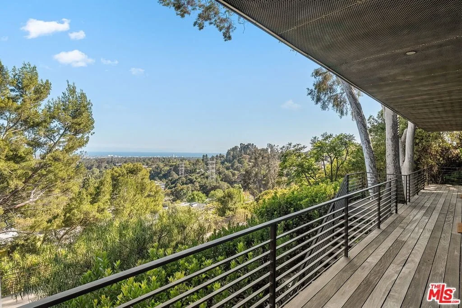
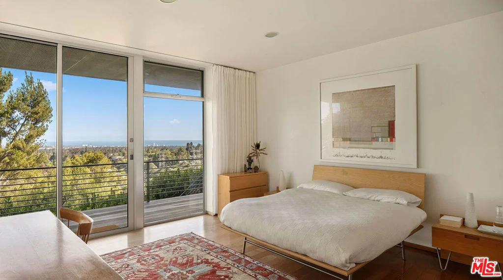
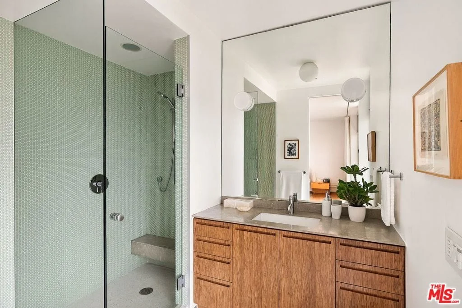
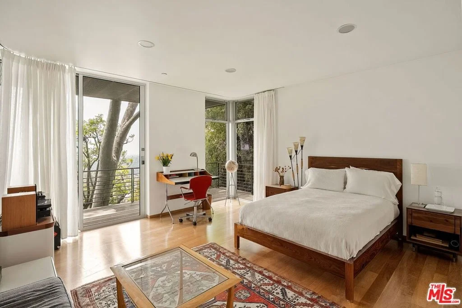
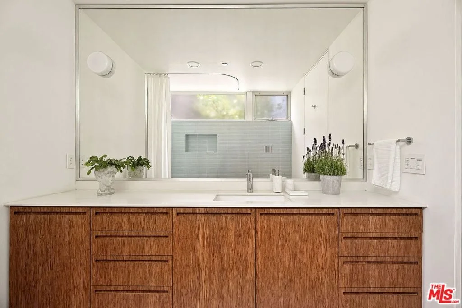
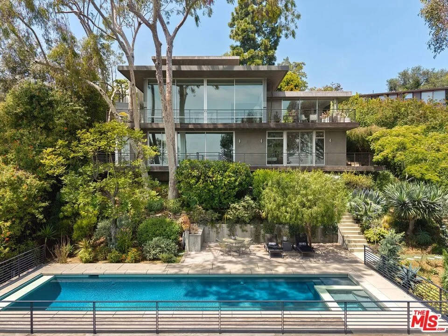
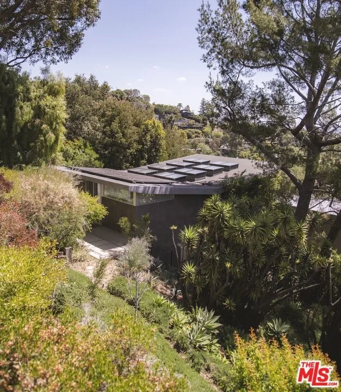
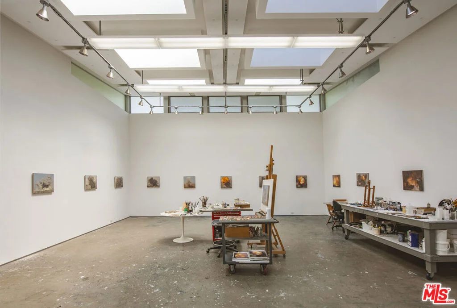
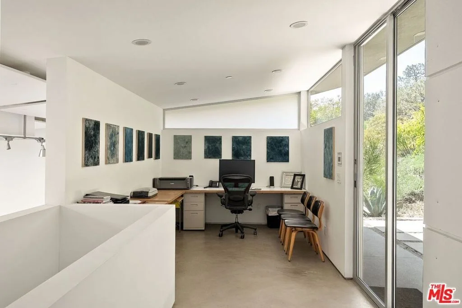
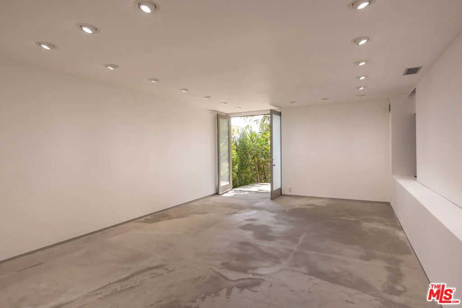
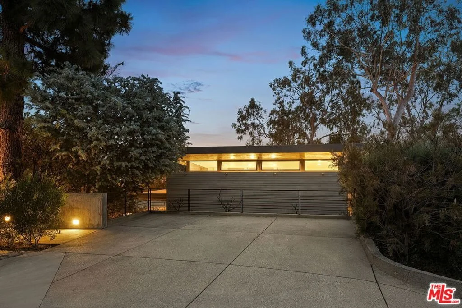
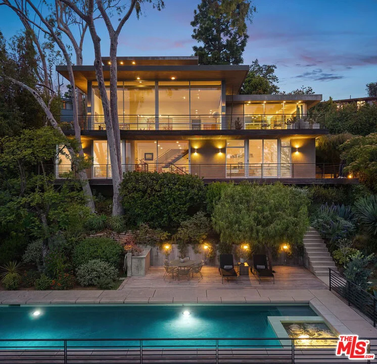
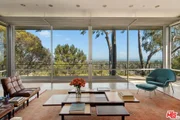
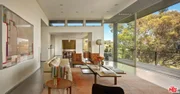
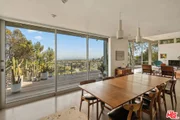
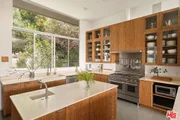
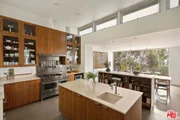
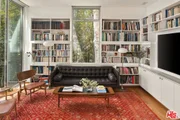
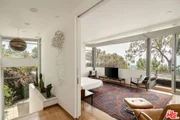
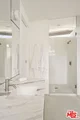
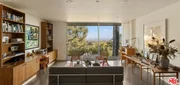
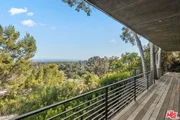
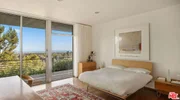
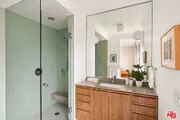
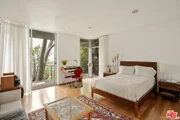
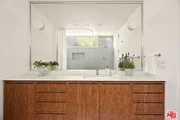
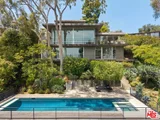
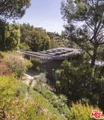
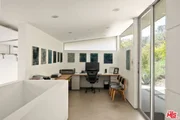
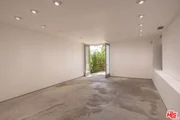
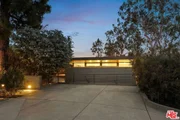
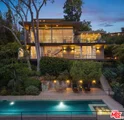
Set at the far end of a cul-de-sac in Brentwood's Crestwood Hills enclave, this unique hillside compound blends into its lush natural surroundings and remains altogether discreet from the street. Access to the grounds unfolds into a luscious garden layered on the hillside with mature eucalyptus, pine, citrus, and olive trees, complemented with greenery that nurtures tranquility and seclusion. The sound of water from a running fountain completes the scene. Once inside, the nearly 7,000 sqft design by Cory Buckner re-articulates the renowned neighborhood's Mid-Century aesthetic yet incorporates both the scale and amenities of a contemporary higher-end home. This four-bedroom, five-bathroom dwelling boasts soaring ceilings under a signature butterfly roofline, spectacular ocean views from each of its three levels, expansive gliding walls of glass that dissolve the boundary with the outdoors, and thoughtful details such as clerestory windows that allow for the cross-ventilation of coastal breeze. Natural materials such as terrazzo and walnut floors, along with marble and stone countertops, bring warmth and texture throughout, while gallery-white walls provide a refined backdrop for art to introduce ambient color. The residence's main level spreads across an open floor plan. The generous living room, anchored by a wood-burning fireplace, frames an arresting panorama of green treetops rolling toward the Pacific, with Catalina Island in sight on the horizon. The dining area flows effortlessly to the outdoor deck, ideal for al fresco gatherings. With emphasis on materiality and craftsmanship, the adjoining kitchen is equally sculptural and efficient, featuring bespoke bamboo cabinetry, stone countertops and sinks, and premium appliances. An inviting library and media room lined with custom built-ins also transforms into an occasional guest room. The primary suite is set on a level of its own, bestowing a lavish sanctuary above. The suite accommodates a sitting area, a built-in workstation, yet another ocean-view terrace, along with dual walk-in closets, a spa-inspired bathroom complete with a soaking tub, dual vanities, and a glass-tiled steam shower. Downstairs, the lower level opens to a full-length deck and, yes, ocean views. The central family lounge is flanked by two spacious bedrooms, each with en-suite bathroom and walk-in closet. A well-appointed laundry room and a sizable enclosed area for plentiful storage are adjacent. A winding path through greenery leads to a dramatic sundeck, where pool and spa are positioned for both relaxation and elevated entertaining. Just beyond, a truly special artist's studio beckons: an inspiring environment with 18-foot ceilings, skylights, a private office, and dedicated showroom. This detached unit would readily furnish a creative-office space, a professional music studio, or additional live-in and entertainment facilities. Modern systems including home automation, solar power, whole-house water filtration, and smart climate control ensure comfort and efficiency. An attached three-car carport with EV charging and an expansive driveway provide ample parking. Just minutes from the best of the Westside, this property speaks to those who cherish a lifestyle enriched by luminosity, greenery, privacy, unremitting creativity, and overarching aesthetic integrity.

Unit Size
6,658 Ft²
Days on Market
25 days
Land Size
0.46 acres
Price per sqft
$1,349
Property Type
House
Property Taxes
-
HOA Dues
-
Year Built
1955

Payment Calculator

Cap Rate Calculator

Last updated: 20 days ago (CLAW #26992331)

Price History

Date / Event Date Event Price
Sep 24, 2026 Listed by Compass $8,980,000
Listed by Compass

Property Highlights

Garage
Air Conditioning
Fireplace
With View
Parking Details
Attached Garage
Has Carport
Has Open Parking
Parking Features: Attached Carport, Carport, Driveway, Guest
Open Parking Spaces: 2
Interior Details
Half Bathrooms: 1
Full Bathrooms: 4
Interior Features: Cathedral Ceiling(s), High Ceilings, Open Floorplan, Recessed Lighting, Storage, Walk-In Closet(s), SeparateFormalDiningRoom, LivingRoomDeckAttached, UtilityRoom
Appliances: Double Oven, Dishwasher, Disposal, Range, Refrigerator, Range Hood, Dryer, Washer, BuiltIn
Flooring Type: Tile, Wood
Door Features: Sliding Doors
Laundry Features: Laundry Room
Has Fireplace
Fireplace Features: Gas, Living Room
Exterior Details
Square Footage: 6658
Security Features: Gated Community, Key Card Entry
Property Condition: Updated/Remodeled
Year Built Source: Assessor
Year Built: 2010
Building Area Total: 6658
Levels: Three Or More
Window Features: Double Pane Windows, Skylight(s)
Patio and Porch Features: Covered, Patio, Wrap Around, Open
Pool Features: In Ground, Pool Cover, Solar Heat, Salt Water
Pool is Private
Lot Features: Bluff, Back Yard, Front Yard, Landscaped, Secluded, Yard
Lot Size Area: 19953
Lot Size Units: Square Feet
Lot Size Acres: 0.4581
Lot Size Square Feet: 19953
Utilities Details
Cooling Type: Central Air
Heating Type: Central, Fireplace(s)

Building Info

Overview

    General

  • Year Built: 1955
  • Effective Year Built: 2010
  • Building Count: 1
  • Total Rooms: 8
  • Bedroom Count: 3
  • Bathroom Count: 2
  • Full Bathrooms: 2
  • Partial Bathrooms: 2
  • Building Condition: 0
  • Building Quality: 1
  • Construction Type: 17
  • Building Style: 15
  • Exterior Walls Type: 12
  • Interior Walls Type: 0
  • Roof Shape Type: 1
  • Roof Cover Type: 7
  • Floor Count: 200
  • Living Units: 1
  • Floor Cover: 0
  • Basement Type: 0
  • Basement Area: 0
  • Garage Type: 0
  • Parking Space Count: 2
  • Patio Type: 0
  • Porch Type: 0
  • Pool Type: 0

    Dimensions

  • Lot Size Square Feet: 19,947
  • Lot Size Depth Feet: 2,190
  • Total Building Area: 2,844
  • Building Area: 2,844
  • Building Area Measurement: L

    Heating and Cooling

  • Fireplace Count: 1
  • Air Conditioning: 1
  • Heating: 3
  • Heated Square Feet: 2,844
  • Heating Fuel Type: 0

    Utilities

  • Sewer System: 0
  • Water Service: 0

Building

  • Building Type: 0
  • Property Class: R
  • Subdivision: 15905
  • Land Acres: 0000000458
  • Standard Land Use Code: 1001
  • County Land Use Code: 0108
  • Legal Description 1: TRACT NO 15905 LOT/SEC 74

Neighborhood

  • School District Name: Los Angeles Unified School District
  • Census Tract: 262303

Zoning

  • Zoning: LARE15

Geography

  • Assessors Map Reference: 32-A6
  • Subdivision Tract Number: 15905
  • Parcel: 4494-023-032
  • Lot: 74
  • Municipality: WEST /BRENTWOOD
  • Latitude: 34.0748
  • Longitude: -118.489

    Address

  • Full Address: 901 Kenter Way
  • Address - House Number: 901
  • Address - Street Name: Kenter
  • Address - Suffix Type: Way
  • State: CA
  • City Name: Los Angeles
  • Carrier Code: C056
  • 4-Digit Zip Code: 1325
  • Zip Code: 90049

Valuation

    Tax

  • Tax Year: 2022
  • Tax Amount: $3,516,157
  • Tax Rate Code Area: 00-067

    Appraisal Valuation

  • Standard Deviation: 0.2046
  • Valuation Date: Feb 14, 2024
  • Confidence Score: 72
  • Final Value: 3,775,062
  • High Value: 4,547,735
  • Low Value: 3,002,389

    Assessments Valuation

  • Assessed Year: 2023
  • Assessed Total Value: $3,032,009
  • Assessed Land Value: $1,639,266
  • Assessed Improvements Value: $1,392,743

    Sales

  • Current Sale Contract Date: Feb 15, 2006
  • Current Sale Recording Date: Mar 22, 2006
  • Current Sale Price:
  • Current Sale Document Type: 36
  • Current Sale Input Document Number: 06-0609610
Data used for valuation calculations is provided by RealtyHop, and other third party sources

Comparables

Unit
Status
Type
Beds
Baths
ft²
Price/ft²
Asking Price
Listed On
Closing Price
Sold On
HOA + Taxes

About West Los Angeles


Similar Homes for Sale

Currently no similar homes around

Nearby Rentals

Unit for rent at 11350 Albata Street, LOS ANGELES, CA, 90049

$8,995 /mo

  • 3 Beds
  • 2 Baths
  • 1,405 ft²
11350 Albata Street, LOS ANGELES, CA, 90049 Listing by James Bernard
Unit for rent at 11310 Elderwood Street, LOS ANGELES, CA, 90049

$6,395 /mo

  • 2 Beds
  • 1 Bath
  • 1,155 ft²
11310 Elderwood Street, LOS ANGELES, CA, 90049 Listing by Michael Khakshour
Unit for rent at 11952 Montana Avenue, LOS ANGELES, CA, 90049

$5,500 /mo

  • 2 Beds
  • 3 Baths
  • 1,535 ft²
11952 Montana Avenue #303, LOS ANGELES, CA, 90049 Listing by Luis Hernandez-Mendoza


Frequently Asked Questions

When was property at 901 Kenter Way built and last sold?
The property at 901 Kenter Way was built in 1955 and last sold on Feb 15, 2006 for $1,560,000.
How much is this home worth?
The estimated value of the home located at 901 Kenter Way is $8,975,020.
What are some comparable homes to 901 Kenter Way?
There are currently no comparable homes to 901 Kenter Way.