See Home Value
Listed by: Justin Feil, Berkshire Hathaway HomeServices California Properties
$4,995,000
● House - Off Market

901 Flower Avenue

Venice, CA 90291
bedrooms
4 Beds
bathrooms
4 Baths, 1 Half Bath
square feet
3,820 Ft²
$24,527
Est. Monthly

About This Property

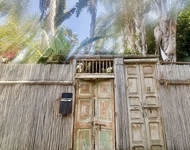
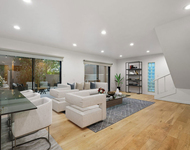
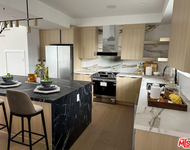
This Scandinavian-inspired architectural masterpiece, custom designed by Amber Interiors and acclaimed architect Peter Vincent, sits on a private corner lot enveloped by lush hedging, garden beds, and a tranquil fountain. The sleek black facade, complemented by custom wood siding, creates a sophisticated visual contrast. Expansive windows seamlessly blend the indoors with the outdoors, filling the interior with natural light and creating a breathtaking golden hour ambiance. The main living area, with its polished concrete floors and tongue-and-groove paneling, is flanked by floor-to-ceiling sliding pocket doors that create an effortless indoor/outdoor lifestyle. The adjoining dining area, perfect for hosting, boasts built-in shelving and ample seating for eight. With large pendant lights, elegant steel and glass cabinetry, a Lacanche range featuring both electric and gas ovens, and a generous island with bar seating, the kitchen is both picturesque and functional. A spacious pantry, equipped with a wine fridge and additional storage, keeps everything within reach. Similar to the main living room, the kitchen opens entirely to the courtyard through glass pocket doors, enhancing the indoor/outdoor connection from every room. Completing the main level, the powder room is perfectly designed, showcasing stunning handmade cle tile, a hanging brass fixture, and spacious vanity. Ascend the architectural floating steel staircase, with natural light streaming in from the adjacent two-story window, to the primary suite. Here, vaulted ceilings and large windows amplify the airy, indoor/outdoor feel of the home. The suite includes a large walk-in closet and a luxurious bathroom with a cle tile rain shower, soaking tub, dual marble vanities, and herringbone floors. Two additional guest bedrooms share a tastefully designed bathroom featuring dual vanities, a rain shower, and soaking tub. The first guest room offers oversized windows and custom shelving, while the second continues the to highlight the outdoors with large windows offering treetop views and beautiful wood flooring. The home's wraparound outdoor space is a true sanctuary, offering numerous ways to enjoy the lifestyle this home creates. Whether it's cooking at the built-in BBQ or the Big Green Egg smoker, relaxing around the stone fire pit, taking a dip in the plunge pool, or letting kids explore the treehouse, this home is abundant with amenities. Mature hedging ensures complete privacy, providing the perfect backdrop for relaxation and entertainment. The additional back house offers an exceptional space for guests, with a living room surrounded by large windows, a vaulted ceiling, and a Murphy bed that adds versatility for use as a guest suite, private office, or gym. A full bathroom and closet complete the guest unit. A two-car garage, security system, and built-in surround sound speakers complete this extraordinary home. With its elevated interior design and thoughtful floor plan that maximizes the nature surrounding it, this home is the ultimate retreat in the heart of Venice.
Unit Size
3,820 Ft²
Days on Market
30 days
Land Size
0.17 acres
Price per sqft
$1,308
Property Type
House
Property Taxes
-
HOA Dues
-
Year Built
2017

Payment Calculator

Cap Rate Calculator

Last updated: 3 years ago (CRMLS #24410439)

Price History

Date / Event Date Event Price
Aug 23, 2024 Sold
Sold
Jul 24, 2024 Listed by Berkshire Hathaway HomeServices California Properties $4,995,000
Listed by Berkshire Hathaway HomeServices California Properties
Sep 3, 2019 No longer available -
No longer available
Jul 25, 2019 Listed $5,350,000
Listed
Scandinavian Modern Residence situated on a large 7294 SF corner lot in Venice includes pool & detached guest suite above 2-car garage. The interior is bright & white in juxtaposition to the dark exterior. The living room & kitchen feature expansive floor-to-ceiling sliding doors that disappear into hidden pockets creating an uninterrupted flow between the home & its expansive yard. A recessed/invisible curtain track has long flowing white linen drapes that can magically appear for privacy. The designer cook's kitchen features a La Canche range, custom wine storage & wine fridge within the walk-in butler's pantry. Upstairs has a private master suite on one end, 2 Jack and Jill bedrooms separated by a shared bath at the other. Outside are multiple entertaining areas, an exterior living room with fire feature, al fresco dining area, cocktail pool - fully jetted with child safe cover, custom built concrete outdoor kitchen including grill & Big Green Egg smoker & a custom-built treehouse. Created by architect Peter Vincent, interior by Amber Interiors, this stunning Venice oasis is a warm, inviting and private retreat. The manager has listed the unit size as 3679 square feet.

Property Highlights

Garage
Air Conditioning
Fireplace

Building Info

Overview

    General

  • Year Built: 2017
  • Effective Year Built: 2017
  • Building Count: 1
  • Total Rooms: 8
  • Bedroom Count: 3
  • Bathroom Count: 2
  • Full Bathrooms: 2
  • Partial Bathrooms: 2
  • Building Condition: 0
  • Building Quality: 1
  • Construction Type: 17
  • Building Style: 21
  • Exterior Walls Type: 12
  • Interior Walls Type: 0
  • Roof Shape Type: 1
  • Roof Cover Type: 7
  • Floor Count: 100
  • Living Units: 1
  • Floor Cover: 0
  • Basement Type: 0
  • Basement Area: 0
  • Garage Type: 0
  • Parking Space Count: 1
  • Patio Type: 0
  • Porch Type: 0
  • Pool Type: 8

    Dimensions

  • Lot Size Square Feet: 7,294
  • Lot Size Depth Feet: 1,460
  • Lot Size Frontage Feet: 500
  • Total Building Area: 3,144
  • Building Area: 3,144
  • Building Area Measurement: L

    Heating and Cooling

  • Fireplace Count: 1
  • Air Conditioning: 13
  • Heating: 3
  • Heated Square Feet: 3,144
  • Heating Fuel Type: 0

    Utilities

  • Sewer System: 0
  • Water Service: 0

Building

  • Building Type: 0
  • Property Class: R
  • Subdivision: 5109
  • Land Acres: 0000000167
  • Standard Land Use Code: 1001
  • County Land Use Code: 0100
  • Legal Description 1: TRACT # 5109 LOT/SEC 453

Neighborhood

  • School District Name: Los Angeles Unified School District
  • Census Tract: 273100

Zoning

  • Zoning: LAR1

Geography

  • Assessors Map Reference: 49-C2
  • Subdivision Tract Number: 5109
  • Parcel: 4243-019-032
  • Lot: 453
  • Municipality: WEST /MAR VISTA/WALGR
  • Latitude: 34.0021
  • Longitude: -118.465

    Address

  • Full Address: 901 Flower Ave
  • Address - House Number: 901
  • Address - Street Name: Flower
  • Address - Suffix Type: Ave
  • State: CA
  • City Name: Venice
  • Carrier Code: C017
  • 4-Digit Zip Code: 2820
  • Zip Code: 90291

Valuation

    Tax

  • Tax Year: 2022
  • Tax Amount: $5,443,229
  • Tax Rate Code Area: 00-067

    Appraisal Valuation

  • Standard Deviation: 0.2268
  • Valuation Date: Aug 04, 2023
  • Confidence Score: 68
  • Final Value: 4,031,856
  • High Value: 4,946,303
  • Low Value: 3,117,408

    Assessments Valuation

  • Assessed Year: 2023
  • Assessed Total Value: $4,730,301
  • Assessed Land Value: $3,311,211
  • Assessed Improvements Value: $1,419,090

    Exemptions

  • Homeowner Exemption: Yes

    Sales

  • Current Sale Contract Date: Sep 11, 2019
  • Current Sale Recording Date: Nov 13, 2019
  • Current Sale Price:
  • Current Sale Document Type: 71
  • Current Sale Input Document Number: 19-1230905
  • Previous Sale Recording Date: Oct 02, 2015
  • Previous Sale Contract Date: Sep 17, 2015
  • Previous Sale Amount: $1,635,000
  • Previous Sale Document Type: 36

    Financing

  • First Mortgage Financing Type: ADJ
Data used for valuation calculations is provided by RealtyHop, and other third party sources

Comparables

Unit
Status
Type
Beds
Baths
ft²
Price/ft²
Asking Price
Listed On
Closing Price
Sold On
HOA + Taxes

About West Los Angeles


Similar Homes for Sale

Currently no similar homes around

Nearby Rentals

Unit for rent at 30 20th Avenue, VENICE, CA, 90291

$7,000 /mo

  • 2 Beds
  • 1 Bath
  • 1,884 ft²
30 20th Avenue, VENICE, CA, 90291 Listing by Suzette Kitselman
Unit for rent at 22 28th Avenue, VENICE, CA, 90291

$8,250 /mo

  • 3 Beds
  • 4 Baths
  • 1,800 ft²
22 28th Avenue, VENICE, CA, 90291 Listing by Eli Mashiach
Unit for rent at 1900 20th Street, SANTA MONICA, CA, 90404

$8,900 /mo

  • 3 Beds
  • 3 Baths
1900 20th Street #B, SANTA MONICA, CA, 90404 Listing by Benjamin Donel


Frequently Asked Questions

When was property at 901 Flower Avenue built and last sold?
The property at 901 Flower Avenue was built in 2017 and last sold on Sep 11, 2019 for $4,500,000.
How much is this home worth?
The estimated value of the home located at 901 Flower Avenue is $5,251,632.
What are some comparable homes to 901 Flower Avenue?
There are currently no comparable homes to 901 Flower Avenue.