


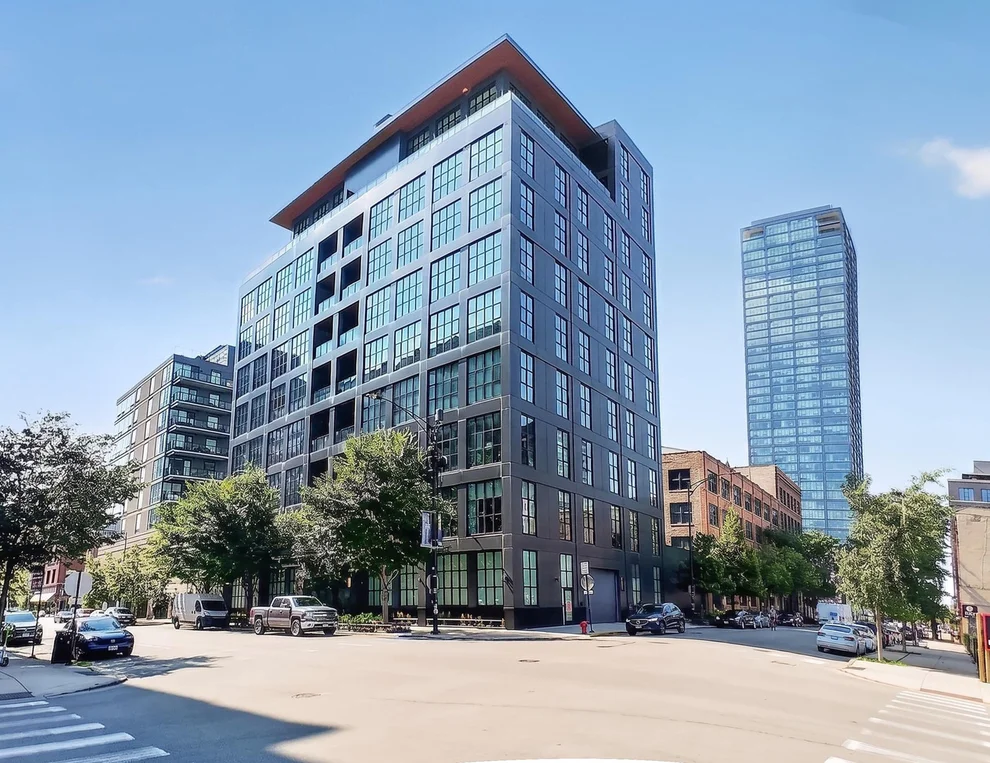
900 West Washington Boulevard #502


About This Property
The manager has listed the unit size as 1573 square feet.
Payment Calculator
Your Estimated Monthly Payment
Cap Rate Calculator
What does this mean?
Based on our analysis, the cap rate of this property is 1.25%. A negative cap rate indicates that the property might not be feasible as an income-producing asset. The median cap rate for a near zip code 11238 is 4.23%.
How much can I actually make?
Actual monthly rental income may vary between $4,760 and $7,140 depending on unit-specific characteristics. You can change the amount using the slider to further explore.
How is cap rate calculated?
Cap Rate = Net Operating Income (NOI) / Property Asset Value.
When calculating the cap rate, we assume 100% occupancy. Leverage (mortgage) is not considered.
Cap Rate provided by RealtyHop and RentHop, learn more about cap rate here.
Price History
| Date / Event | Date | Event | Price |
|---|---|---|---|
| Oct 24, 2025 | Sold | ||
| Sold | |||
| Aug 19, 2025 | In contract | - | |
| In contract | |||
| Aug 4, 2025 | Listed | $1,200,000 | |
| Listed | |||
| | |||
|
Experience refined, healthy living in this designer 2-Bed, 2.1-Bath residence at 900 West Washington - West Loop's Premier LEED Gold-Certified boutique building. Enter your home directly via a private elevator into a sleek, modern open floor plan with soaring 10'6" ceilings and radiant-heated polished concrete floors throughout. The space is bathed in natural light from floor-to-ceiling, sound-resistant windows and enhanced by upgraded lighting, creating a bright, serene atmosphere ideal for both everyday living and entertaining. At the heart of the home is a true chef's kitchen, outfitted with custom Italian Scavolini cabinetry, a premium Sub-Zero/Wolf appliance package, and a dramatic 10-foot quartz waterfall island with pendant and under-cabinet lighting. Two spacious pantries provide exceptional storage, while coordinating Scavolini media cabinetry in the living area adds both function and design continuity. Anchoring the living room is a custom fireplace wrapped in steel- an elegant, modern statement piece. The expansive living and dining areas open to an outdoor terrace featuring recessed lighting, a gas line for grilling, and views of the dynamic West Loop. The primary suite is a luxurious retreat with a custom walk-in closet and spa-grade en suite bathroom showcasing dual floating Scavolini vanities, integrated sinks, Hansgrohe/Axor waterfall fixtures, a frameless glass shower with Milestone surround and Cosentino tray, heated towel bars, and a LUM-lit Robern mirror. The second bedroom also boasts an en suite bath and custom closet. Additional highlights include an upgraded laundry room with full-size LG washer/dryer and built-in storage solutions. This is green living at its finest with MERV-13 filtration-delivering hospital-grade air quality, 75% green roof, energy-efficient features, radiant heated sidewalks, and parking available for electric cars. A garage parking spot ($50k) with capabilities for a 2-car lift complete this rare offering. This architecturally significant building features just 22 residences and is located in the heart of the vibrant West Loop-just steps from Fulton Market, Michelin-starred restaurants, designer boutiques, SoHo House, and Mary Bartelme Park.
| |||
| Sep 15, 2021 | Sold | ||
| Sold | |||
| May 3, 2021 | Listed | $1,125,000 | |
| Listed | |||
| | |||
|
Experience Healthy Living at 900 West Washington, Chicago's Premier LEED GOLD Certified Building in the West Loop, in Chicago's most coveted neighborhood. "The West Loop" is host to businesses, international restaurants, and world-class performance centers. Curated with only 22 Residences and an emphasis on developing a building with Safer Materials, Cleaner Air, Energy Savings! Featuring Private Elevators and MX Butterfly Virtual Smart Door System and Security, 900 West has the best HVAC System available in the market. Each residence offers a Carrier Infinity Air HVAC with Heat Pump Purification System and Green speed Intelligence which improves air quality by capturing and killing airborne bacteria and viruses and other airborne pollutants in your home. Merv-13 air filters are like the N95 Masks for your home! Outside air is conditioned and cleaned before it even enters the building. From the moment you walk into your foyer off the private elevator, you will experience the floor to ceiling sound resistant windows, 10'6" High ceilings with an open floor plan. Residence 302 features a Gourmet Kitchen with Custom Italian Scavolini Cabinets, Sub-Zero/Wolf Appliance Package, and 10' Waterfall Quartz Island with pendant lighting and under-cabinet lighting make cooking and entertaining easy. Coordinating custom Scavolini Media Cabinetry with additional storage in the living room compliments the space and provides function and additional storage. With recessed lighting, the space is bright and inviting and highlight polished concrete floors heated throughout for modern design. The living-dining space is expansive and can accommodate multiple layouts and allow for work from home situations with desks and large furniture. Just steps off the living is a gracious outdoor terrace with recessed lights, a gas line for BBQ's and views of the West Loop. The Master Bedroom and Secondary Bedroom are split floor plan with Recessed Solar Shades and built out California Walk-in Closets. All of the bedrooms boast En suite bathrooms with floating vanities(master-dual) from Scavolini with integrated sink and countertops, Milestone Shower with built-in bench, frameless shower door, Mangrove Axor Waterfall Faucets with a brushed nickel rain shower and infinity drain and Cosentino tray, heated towel bar, and Robert mirror with LUM lighting. A powder room and laundry room with a full-size LG washer and Dryer complete the residence. 302 residence comes included with one parking spot. Come see and experience in person or take a virtual tour today to find your perfect private, healthy new home. LOW HOA plus many more additional features too: Ipad 4 Mini's, Ideal Humidity, Nest Smoke Detectors, Available Parking for Electric Cars, Kone Elevators.
| |||

Property Highlights
Comparables
Status
Price/ft²
Listed On
Sold On
Past Sales
| Date | Unit | Beds | Baths | Sqft | Price | Closed | Listed By |
|---|---|---|---|---|---|---|---|
|
07/09/2026
|
2 Bed
|
2 Bath
|
1605 ft²
|
$1,349,900
2 Bed
2 Bath
1605 ft²
|
-
-
|
Joseph Tanzillo
Compass
| |
|
08/21/2026
|
2 Bed
|
2 Bath
|
1605 ft²
|
$1,525,000
2 Bed
2 Bath
1605 ft²
|
-
-
|
Laura England
Compass
| |
|
06/10/2026
|
4 Bed
|
4 Bath
|
3660 ft²
|
$3,200,000
4 Bed
4 Bath
3660 ft²
|
-
-
|
Grace Burke
Compass
| |
|
04/14/2025
|
5 Bed
|
5 Bath
|
4949 ft²
|
$4,200,000
5 Bed
5 Bath
4949 ft²
|
-
-
|
Matt Laricy
Americorp, Ltd
| |
|
01/16/2026
|
4 Bed
|
4 Bath
|
3310 ft²
|
$3,650,000
4 Bed
4 Bath
3310 ft²
|
-
-
|
Beth Wexner
@properties Christie's International Real Estate
| |
|
10/20/2025
|
2 Bed
|
2 Bath
|
1573 ft²
|
$1,175,000
2 Bed
2 Bath
1573 ft²
|
-
-
|
Mark Icuss
Compass
| |
|
09/10/2025
|
2 Bed
|
2 Bath
|
-
|
$1,385,000
2 Bed
2 Bath
|
-
-
|
David Mitria
Jameson Sotheby's Intl Realty
| |
|
08/04/2025
|
2 Bed
|
2 Bath
|
1573 ft²
|
$1,200,000
2 Bed
2 Bath
1573 ft²
|
$1,125,000
-6.25%
10/24/2025
|
Melanie Carlson
@properties Christie's International Real Estate
| |
|
07/10/2025
|
2 Bed
|
2 Bath
|
1605 ft²
|
$1,250,000
2 Bed
2 Bath
1605 ft²
|
$1,251,000
+0.08%
10/01/2025
|
Melanie Carlson
@properties Christie's International Real Estate
| |
|
10/01/2024
|
2 Bed
|
3 Bath
|
1573 ft²
|
$1,100,000
2 Bed
3 Bath
1573 ft²
|
-
-
|
Matt Laricy
Americorp, Ltd
| |
|
03/13/2025
|
4 Bed
|
4 Bath
|
3660 ft²
|
$2,999,000
4 Bed
4 Bath
3660 ft²
|
-
-
|
Jeanne Reilly
Compass
| |
|
09/27/2024
|
5 Bed
|
5 Bath
|
4949 ft²
|
$4,500,000
5 Bed
5 Bath
4949 ft²
|
-
-
|
Matt Laricy
Americorp, Ltd
| |
|
07/25/2024
|
4 Bed
|
5 Bath
|
3660 ft²
|
$3,550,000
4 Bed
5 Bath
3660 ft²
|
-
-
|
Grace Burke
Compass
| |
|
05/17/2024
|
2 Bed
|
3 Bath
|
1605 ft²
|
$1,260,000
2 Bed
3 Bath
1605 ft²
|
$1,185,000
-5.95%
10/09/2024
|
Mark Icuss
Compass
| |
|
06/12/2023
|
2 Bed
|
3 Bath
|
1605 ft²
|
$1,250,000
2 Bed
3 Bath
1605 ft²
|
$1,183,000
-5.36%
08/31/2023
|
Robert Munds
Jameson Sotheby's Intl Realty
| |
|
04/04/2023
|
2 Bed
|
2.5 Bath
|
1573 ft²
|
$1,095,000
2 Bed
2.5 Bath
1573 ft²
|
-
-
|
Matt Laricy
Americorp, Ltd
| |
|
01/23/2023
|
5 Bed
|
5.5 Bath
|
4949 ft²
|
$4,950,000
5 Bed
5.5 Bath
4949 ft²
|
-
-
|
Matt Laricy
Americorp, Ltd
| |
|
03/08/2023
|
2 Bed
|
2.5 Bath
|
1605 ft²
|
$1,250,000
2 Bed
2.5 Bath
1605 ft²
|
-
-
|
Matt Laricy
Americorp, Ltd
| |
|
07/07/2022
|
2 Bed
|
3 Bath
|
-
|
$1,249,000
2 Bed
3 Bath
|
-
-
|
Mark Icuss
Compass
| |
|
09/20/2021
|
4 Bed
|
5 Bath
|
3265 ft²
|
$2,650,000
4 Bed
5 Bath
3265 ft²
|
-
-
|
Matt Laricy
Americorp, Ltd
| |
|
02/28/2022
|
4 Bed
|
5 Bath
|
3310 ft²
|
$2,250,000
4 Bed
5 Bath
3310 ft²
|
-
-
|
Matt Laricy
Americorp, Ltd
| |
|
11/29/2021
|
4 Bed
|
5 Bath
|
3660 ft²
|
$2,499,000
4 Bed
5 Bath
3660 ft²
|
-
-
|
Matt Laricy
Americorp, Ltd
| |
|
09/20/2021
|
4 Bed
|
5 Bath
|
3265 ft²
|
$2,425,000
4 Bed
5 Bath
3265 ft²
|
-
-
|
Matt Laricy
Americorp, Ltd
| |
|
01/04/2022
|
4 Bed
|
6 Bath
|
4949 ft²
|
$5,600,000
4 Bed
6 Bath
4949 ft²
|
-
-
|
Matt Laricy
Americorp, Ltd
| |
|
03/02/2021
|
2 Bed
|
3 Bath
|
1573 ft²
|
$1,075,000
2 Bed
3 Bath
1573 ft²
|
-
-
|
-
| |
|
05/03/2021
|
2 Bed
|
3 Bath
|
1573 ft²
|
$1,125,000
2 Bed
3 Bath
1573 ft²
|
$1,060,000
-5.78%
09/15/2021
|
Ryan Preuett
Jameson Sotheby's Int'l Realty
| |
|
08/17/2020
|
4 Bed
|
5 Bath
|
3310 ft²
|
$2,975,000
4 Bed
5 Bath
3310 ft²
|
-
-
|
-
| |
|
04/29/2021
|
4 Bed
|
5 Bath
|
3660 ft²
|
$2,620,000
4 Bed
5 Bath
3660 ft²
|
-
-
|
Matt Laricy
Americorp, Ltd
| |
|
01/21/2021
|
2 Bed
|
3 Bath
|
1605 ft²
|
$1,250,000
2 Bed
3 Bath
1605 ft²
|
-
-
|
-
| |
|
04/16/2021
|
2 Bed
|
3 Bath
|
1605 ft²
|
$1,175,000
2 Bed
3 Bath
1605 ft²
|
-
-
|
-
| |
|
03/18/2021
|
4 Bed
|
6 Bath
|
4949 ft²
|
$5,600,000
4 Bed
6 Bath
4949 ft²
|
$5,600,000
01/06/2022
|
Matt Laricy
Americorp, Ltd
| |
|
01/04/2021
|
4 Bed
|
5 Bath
|
3310 ft²
|
$2,500,000
4 Bed
5 Bath
3310 ft²
|
-
-
|
-
| |
|
10/23/2020
|
2 Bed
|
3 Bath
|
1605 ft²
|
$1,125,000
2 Bed
3 Bath
1605 ft²
|
-
-
|
-
| |
|
07/17/2020
|
4 Bed
|
5 Bath
|
3265 ft²
|
$2,450,000
4 Bed
5 Bath
3265 ft²
|
-
-
|
-
| |
|
06/22/2020
|
2 Bed
|
3 Bath
|
1573 ft²
|
$1,000,000
2 Bed
3 Bath
1573 ft²
|
-
-
|
-
| |
|
09/20/2020
|
5 Bed
|
6 Bath
|
4949 ft²
|
$5,500,000
5 Bed
6 Bath
4949 ft²
|
-
-
|
-
| |
|
04/30/2020
|
2 Bed
|
3 Bath
|
1573 ft²
|
$1,200,000
2 Bed
3 Bath
1573 ft²
|
-
-
|
-
| |
|
07/11/2020
|
4 Bed
|
5 Bath
|
3265 ft²
|
$2,650,000
4 Bed
5 Bath
3265 ft²
|
-
-
|
-
| |
|
03/16/2020
|
2 Bed
|
3 Bath
|
1573 ft²
|
$1,150,000
2 Bed
3 Bath
1573 ft²
|
-
-
|
-
| |
|
02/10/2020
|
2 Bed
|
3 Bath
|
1605 ft²
|
$1,275,000
2 Bed
3 Bath
1605 ft²
|
-
-
|
-
| |
|
11/11/2019
|
2 Bed
|
3 Bath
|
1605 ft²
|
$1,125,000
2 Bed
3 Bath
1605 ft²
|
-
-
|
-
| |
|
04/17/2019
|
4 Bed
|
5 Bath
|
3265 ft²
|
$2,875,000
4 Bed
5 Bath
3265 ft²
|
-
-
|
-
| |
|
11/11/2019
|
2 Bed
|
3 Bath
|
1605 ft²
|
$1,200,000
2 Bed
3 Bath
1605 ft²
|
-
-
|
-
| |
|
10/15/2019
|
5 Bed
|
6 Bath
|
4949 ft²
|
$5,500,000
5 Bed
6 Bath
4949 ft²
|
-
-
|
-
| |
|
04/03/2019
|
2 Bed
|
3 Bath
|
1573 ft²
|
$1,100,000
2 Bed
3 Bath
1573 ft²
|
-
-
|
-
| |
|
10/02/2019
|
4 Bed
|
5 Bath
|
3265 ft²
|
$3,200,000
4 Bed
5 Bath
3265 ft²
|
-
-
|
-
| |
|
06/05/2019
|
4 Bed
|
5 Bath
|
3310 ft²
|
$3,525,000
4 Bed
5 Bath
3310 ft²
|
-
-
|
-
| |
|
05/28/2019
|
2 Bed
|
3 Bath
|
1573 ft²
|
$1,200,000
2 Bed
3 Bath
1573 ft²
|
-
-
|
-
| |
|
05/07/2019
|
2 Bed
|
3 Bath
|
1605 ft²
|
$1,300,000
2 Bed
3 Bath
1605 ft²
|
-
-
|
-
| |
|
04/17/2019
|
5 Bed
|
6 Bath
|
4949 ft²
|
$5,500,000
5 Bed
6 Bath
4949 ft²
|
-
-
|
-
|
Building Info
- 3 Units for Sale
About West Side
Similar Homes for Sale
Currently no similar homes aroundNearby Rentals
$8,750 /mo
- 4 Beds
- 3 Baths
- 3,000 ft²
$10,000 /mo
- 3 Beds
- 3 Baths
- 1,918 ft²
 Your Privacy Choices
Phone: 425-283-2930
Address: 335 Madison Avenue, New York, NY 10017