See Home Value
Needham 02492
90 Norfolk Street
$2,338,000
● House - Off Market

90 Norfolk Street

Needham, MA 02492
bedrooms
6 Beds
bathrooms
5 Baths, 1 Half Bath
square feet
5,347 Ft²
$2,410,369
RealtyHop Estimate
0.47%
Since Jun 1, 2023
MA-Boston
Primary Model

About This Property

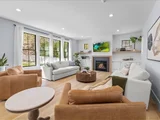
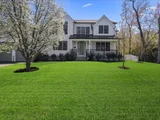
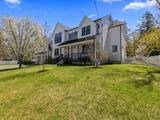
This stunning new construction single-family truly ticks all the boxes! Constructed by a prominent local builder and located on a beautifully-landscaped ½ acre, this home offers 5347 sqft. of living area across 4-levels, including 6 bedrooms and 5 1/2 baths, plus 2-car garage. The chef's kitchen with Thermador appliance package, custom cabinets, pendant-lit island, and breakfast nook is picture-perfect. A separate dining room makes space for formal dining, and a stunning family room sports a gas fireplace with a modern wood mantle and custom built-ins on each side. The gorgeous master bedroom offers vaulted ceilings, two walk-in closets, master bath with dual vanity, and glass shower. Other features include a finished basement suite, a cozy bedroom with a full bath in the attic, playroom area, gym space and a spacious private fenced in yard with a patio. Amazing large, flat and private backyard very rear for Needham. A must see!!!
Unit Size
5,347 Ft²
Days on Market
-
Land Size
0.50 acres
Price per sqft
$449
Property Type
House
Property Taxes
$8,333,333
HOA Dues
-
Year Built
2021

Payment Calculator

Cap Rate Calculator

Last updated: 5 months ago (MLSPIN #73082569)

Price History

Date / Event Date Event Price
Mar 20, 2026 Sold
Sold
Jan 18, 2026 In contract -
In contract
Jan 14, 2026 Listed by William Raveis R.E. & Home Services $2,450,000
Listed by William Raveis R.E. & Home Services
BEST Stress-free COMMUTER LOCATION, offering an exceptional blend of luxury, privacy & convenience. Better than new & set on a rare ½-acre level lot, this 2022 sun-filled home delivers over 6,000 sq ft of thoughtfully designed living space with refined finishes, custom built-ins & effortless indoor-outdoor flow. The rarely used chef’s kitchen features quartz counters, an oversized waterfall island, wine fridge, double ovens, gas cooking, walk-in pantry & pristine cabinetry all opening to a stunning fireplaced family room with gorgeous private views of yard. Enjoy formal dining, a grand home office & large mudroom with yard access. The spa-inspired primary suite offers two walk-in closets, lounge area & spa bath, three additional bedrooms, laundry are on the second floor. A third-floor bonus room, ensuite bedroom & storage. Finished lower level with game room, gym, 6th ensuite bedroom, complete this exceptional offering-Oversized garage, natural gas, sprinkler, alarm & close to town!
Nov 11, 2025 No longer available -
No longer available
Sep 26, 2025 Price Decreased $2,399,000
↓ $200K (7.7%)
Price Decreased
Show More

Property Highlights

Garage
Parking Available
Air Conditioning
Fireplace

Building Info

Overview

    General

  • Year Built: 2021
  • Effective Year Built: 2021
  • Total Rooms: 12
  • Bedroom Count: 6
  • Bathroom Count: 6
  • Full Bathrooms: 5
  • Partial Bathrooms: 6
  • Building Condition: 1
  • Building Quality: 0
  • Construction Type: 0
  • Building Style: 5
  • Exterior Walls Type: 18
  • Interior Walls Type: 0
  • Roof Shape Type: 1
  • Roof Cover Type: 15
  • Floor Count: 200
  • Floor Cover: 0
  • Basement Type: 2
  • Basement Area: 1,352
  • Garage Type: 17
  • Parking Space Count: 2
  • Patio Type: 0
  • Porch Type: 0
  • Pool Type: 0

    Dimensions

  • Lot Size Square Feet: 22,216
  • Total Building Area: 3,980
  • Gross Building Area: 2,798
  • Building Area: 3,980
  • Building Area Measurement: L

    Heating and Cooling

  • Fireplace Count: 1
  • Air Conditioning: 13
  • Heating: 4
  • Heated Square Feet: 3,980
  • Heating Fuel Type: 3

    Utilities

  • Sewer System: 0
  • Water Service: 0

Building

  • Building Type: 0
  • Property Class: R
  • Land Acres: 0000000510
  • Standard Land Use Code: 1001
  • County Land Use Code: 101

Neighborhood

  • School District Name: Needham School District
  • School Tax School District: NEEDHAM SD
  • Census Tract: 403300

Zoning

  • Zoning: SRB

Geography

  • Parcel: NEED M:037.0 B:0056 L:0000.0
  • Block: 56
  • Municipality: NEEDHAM
  • Latitude: 42.2728
  • Longitude: -71.2339

    Address

  • Full Address: 90 Norfolk St
  • Address - House Number: 90
  • Address - Street Name: Norfolk
  • Address - Suffix Type: St
  • State: MA
  • City Name: Needham
  • Carrier Code: C004
  • 4-Digit Zip Code: 3230
  • Zip Code: 02492

Valuation

    Tax

  • Tax Year: 2023
  • Tax Amount: $2,480,300
  • Initial Tax Delinquent Year: 2020

    Appraisal Valuation

  • Standard Deviation: 0.0706
  • Valuation Date: Jan 17, 2024
  • Confidence Score: 95
  • Final Value: 2,487,977
  • High Value: 2,663,662
  • Low Value: 2,312,292

    Assessments Valuation

  • Assessed Year: 2023
  • Assessed Total Value: $1,902,100
  • Assessed Land Value: $546,100
  • Assessed Improvements Value: $1,356,000

    Sales

  • Current Sale Contract Date: May 19, 2023
  • Current Sale Recording Date: May 19, 2023
  • Current Sale Price:
  • Current Sale Document Type: O
  • Current Sale Input Document Number: 30073
  • Previous Sale Recording Date: Sep 17, 2021
  • Previous Sale Contract Date: Sep 17, 2021
  • Previous Sale Amount: $815,000
  • Previous Sale Document Type: O
Data used for valuation calculations is provided by RealtyHop, and other third party sources

Comparables

Unit
Status
Type
Beds
Baths
ft²
Price/ft²
Asking Price
Listed On
Closing Price
Sold On
HOA + Taxes

About Needham


Similar Homes for Sale

Currently no similar homes around

Nearby Rentals


Frequently Asked Questions

When was property at 90 Norfolk Street built and last sold?
The property at 90 Norfolk Street was built in 2021 and last sold on May 19, 2023 for $2,338,000.
How much is this home worth?
The estimated value of the home located at 90 Norfolk Street is $2,447,933.
What are some comparable homes to 90 Norfolk Street?
There are currently no comparable homes to 90 Norfolk Street.