Welcome to Del Webb at Rancho Mirage & embrace upscale 55+ active
adult living. Custom upgrades & amenities abound in this popular
SERENITY plan (3 bedroom, 2 bath, 2422 sq ft). IDEAL phase one
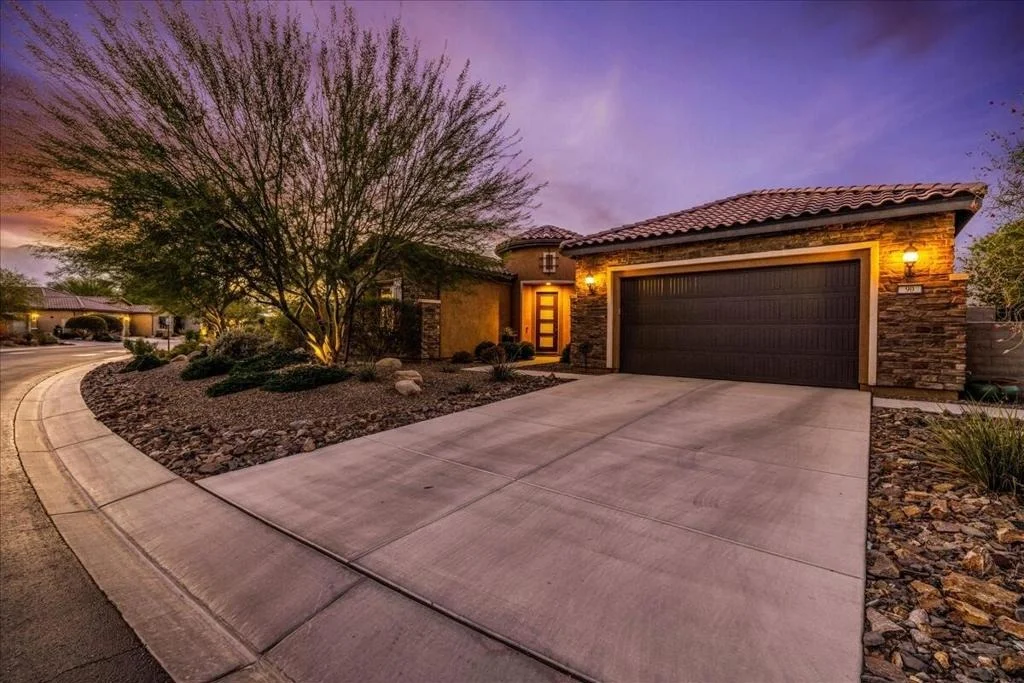
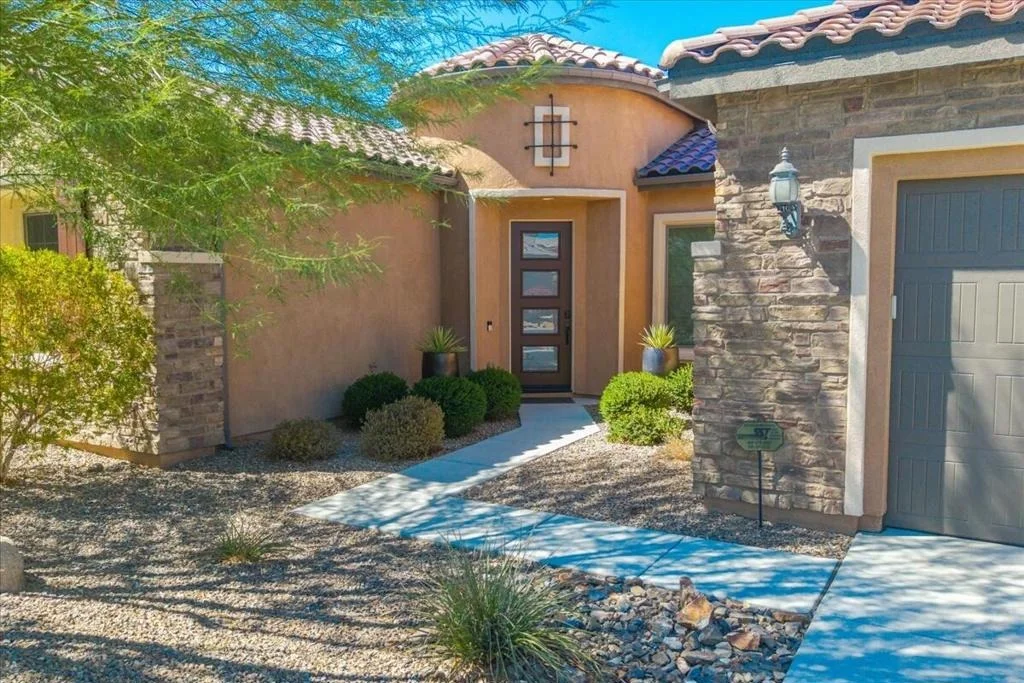
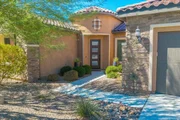
location. Elevated, premium lot. Welcoming glass inset front door
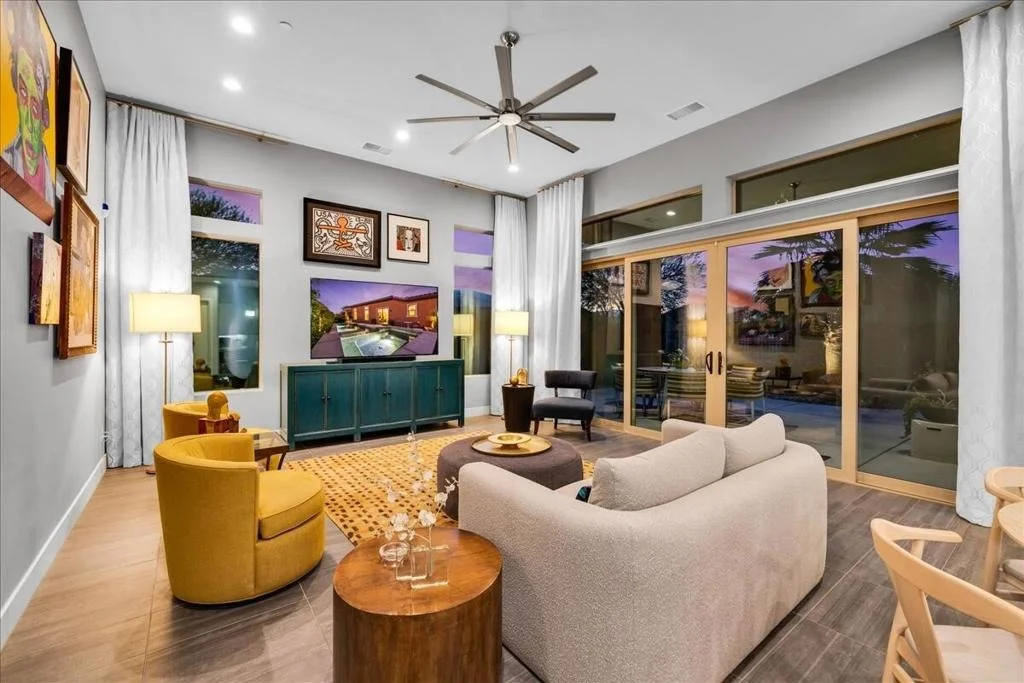
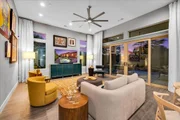
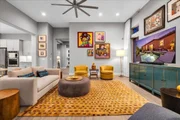
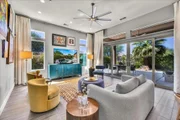
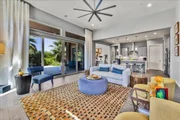
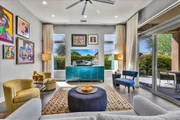
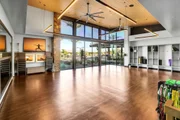
opens to circular foyer. Soaring 12' ceilings. From the great room,
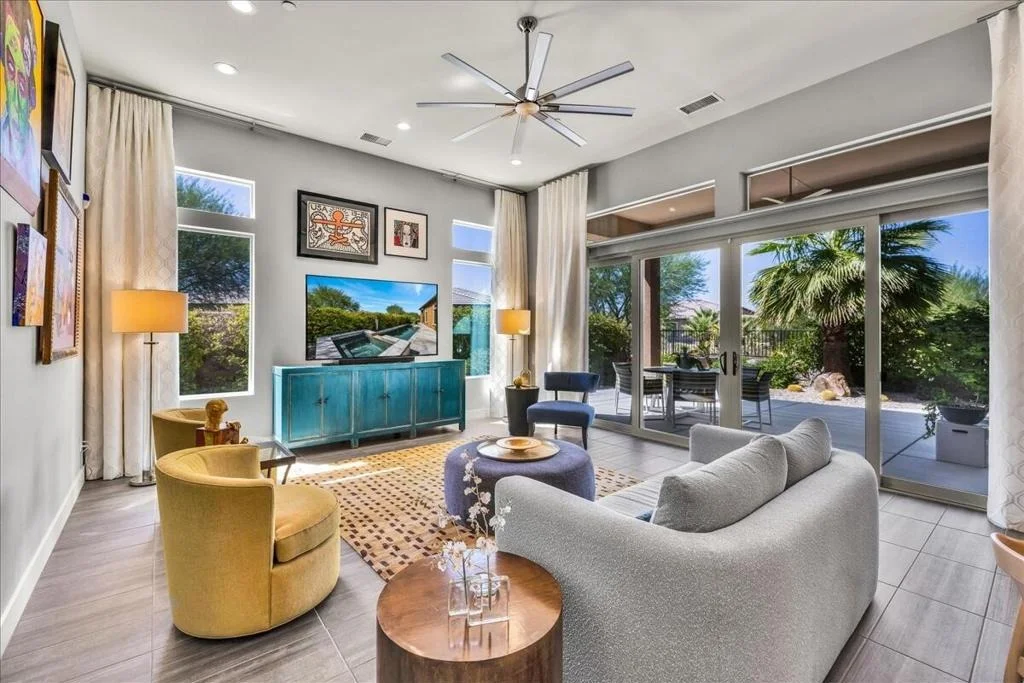
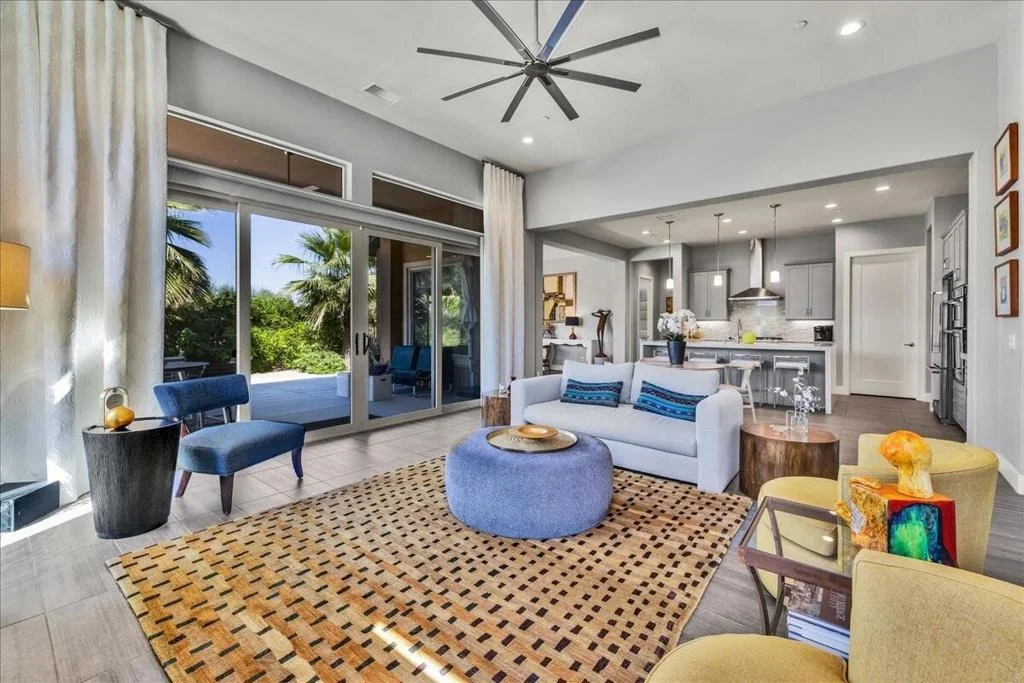
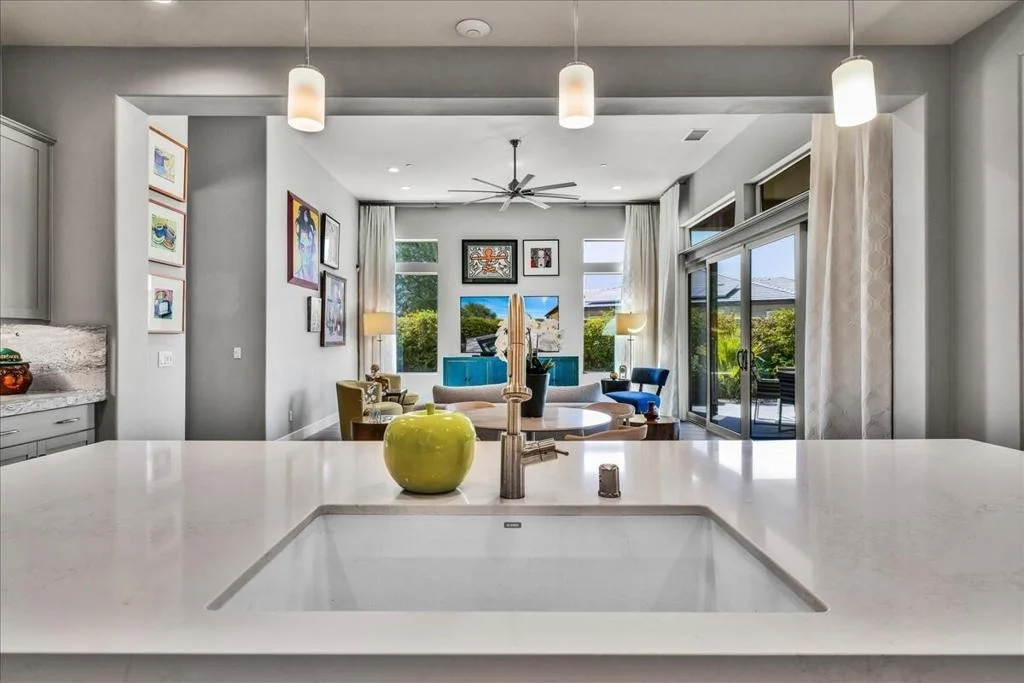
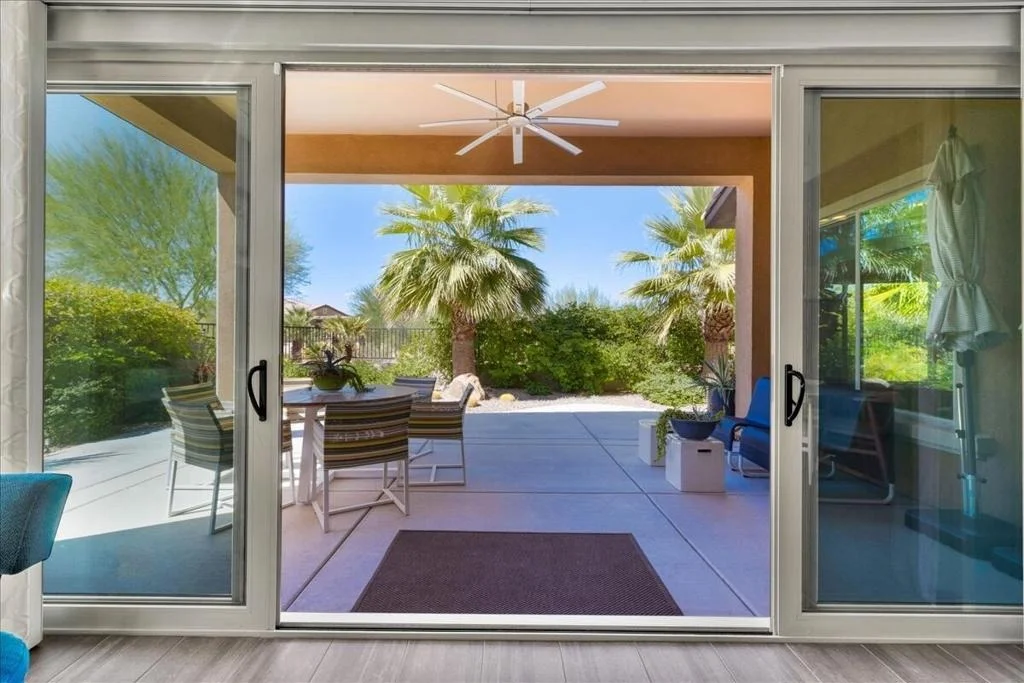
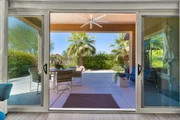
double center glass sliders beckon to inviting outdoors and frame
lovely, serene views. Floorplan works as well for group
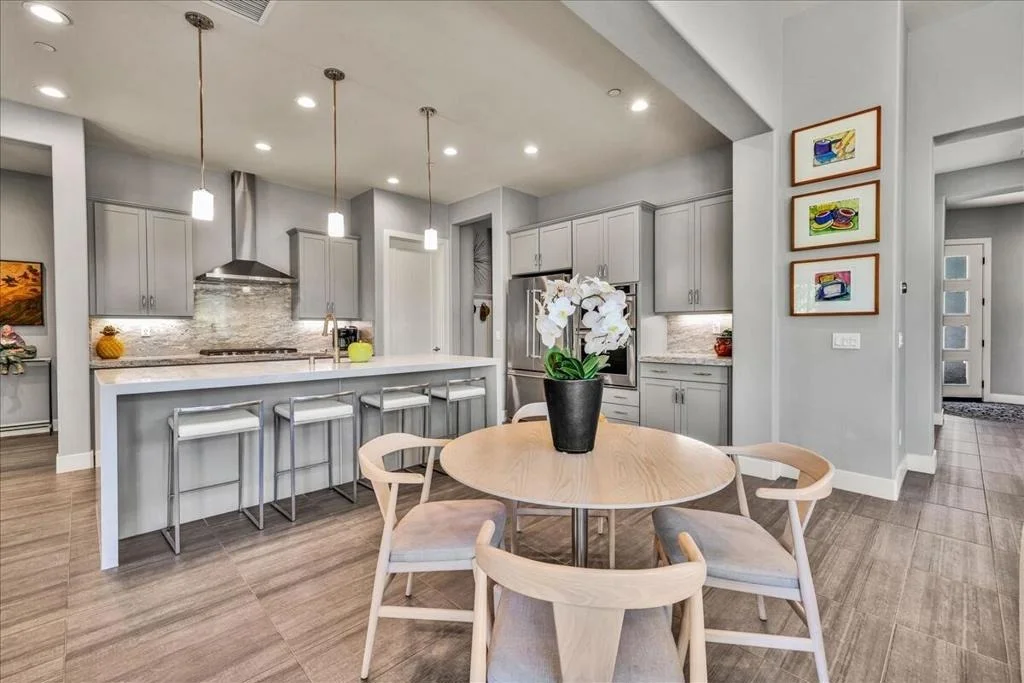
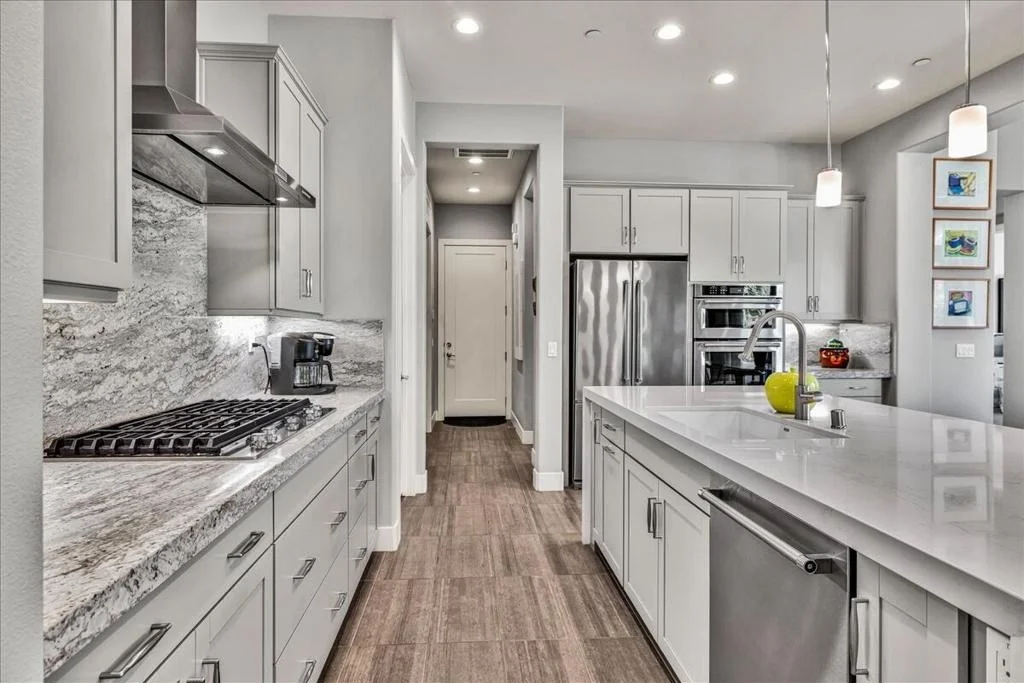
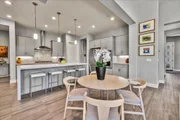
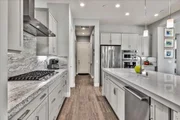
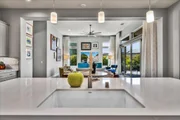
entertaining as intimate get togethers. Gourmet kitchen--oversized
quartz waterfall island/breakfast bar; granite counters &
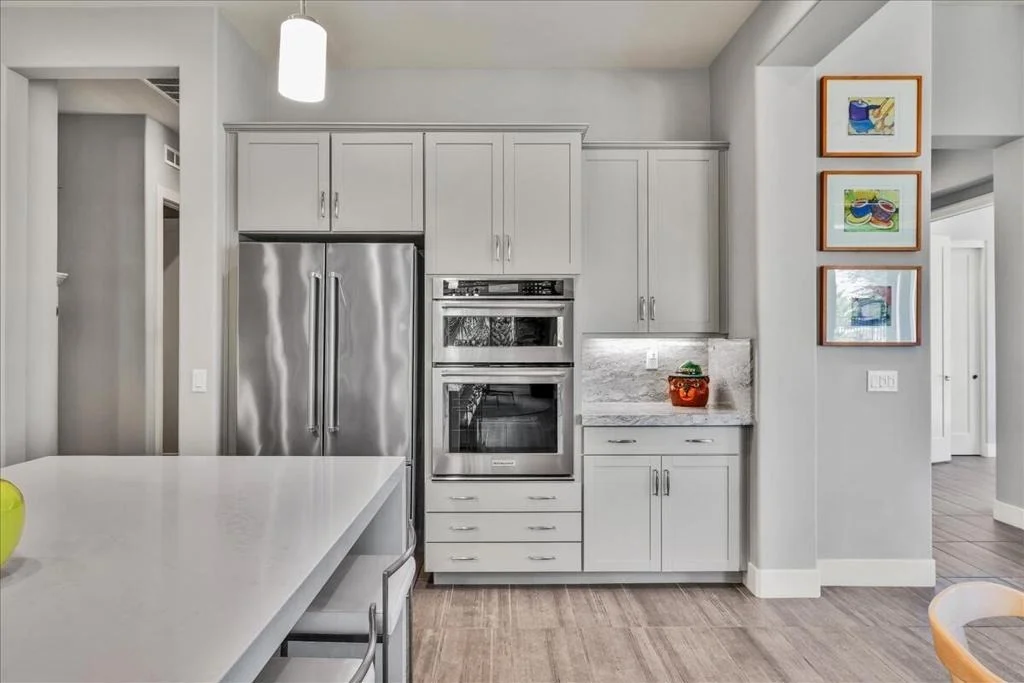
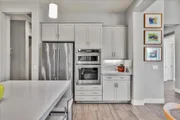
backsplash; stainless appliances; upgraded cabinetry; wall oven
microwave combo; gas cooktop; custom Blanco sink; pendant lighting;
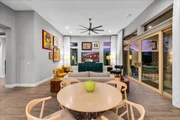
walk-in pantry--ALL the desired EXTRAS! Adjacent dining area.
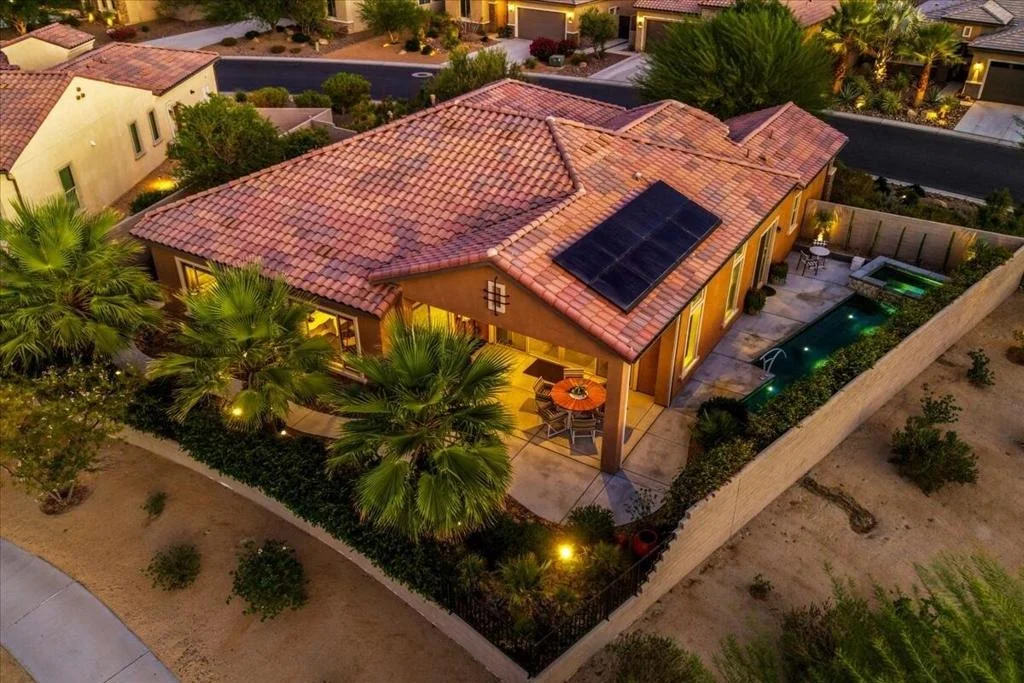
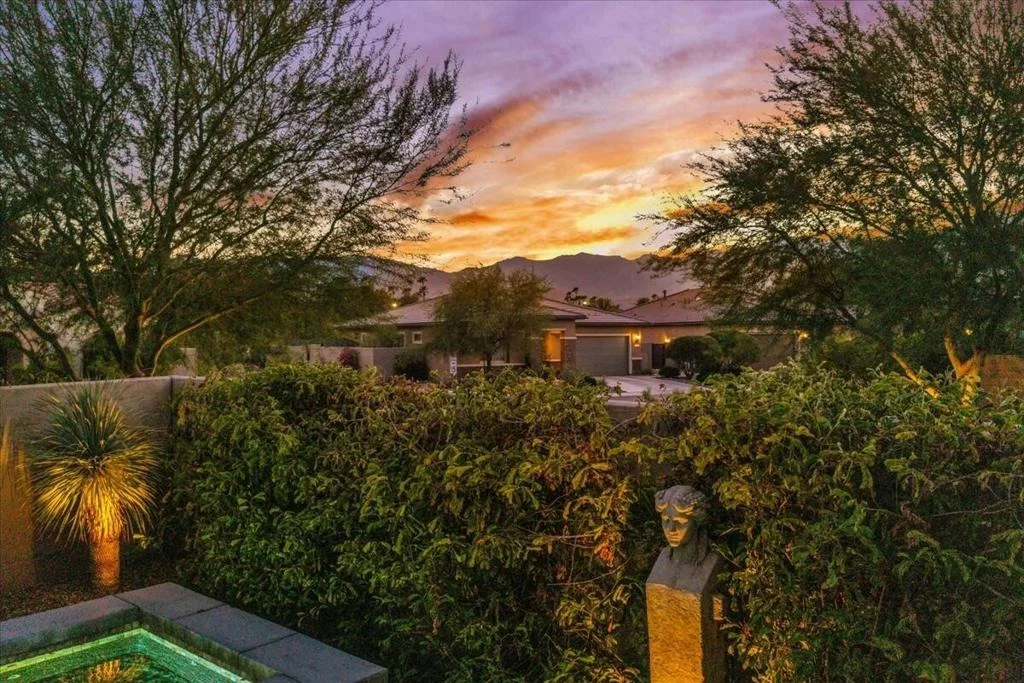
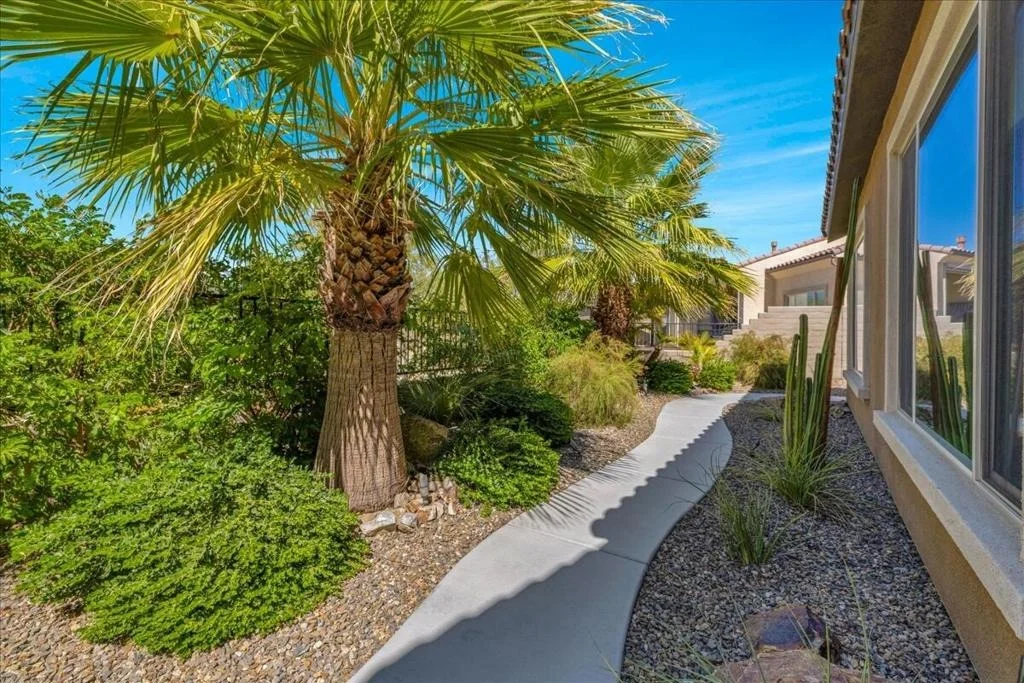
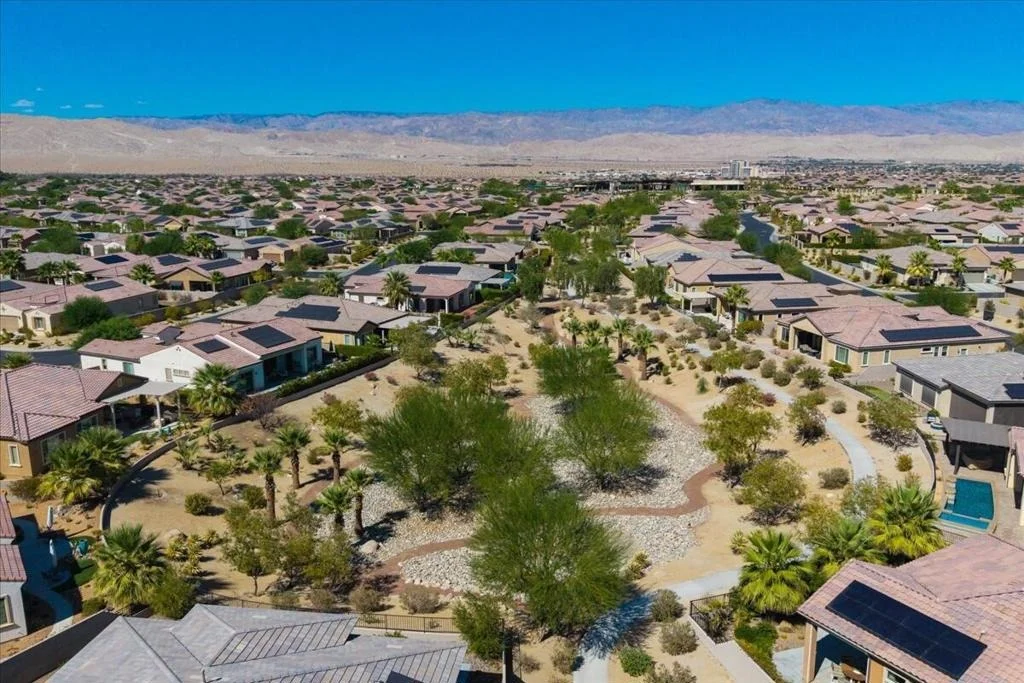
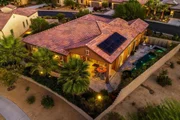
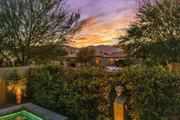
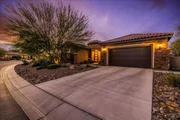
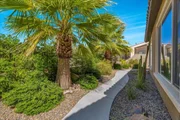
Outdoors, enjoy lush, mature landscape with native fan palms &
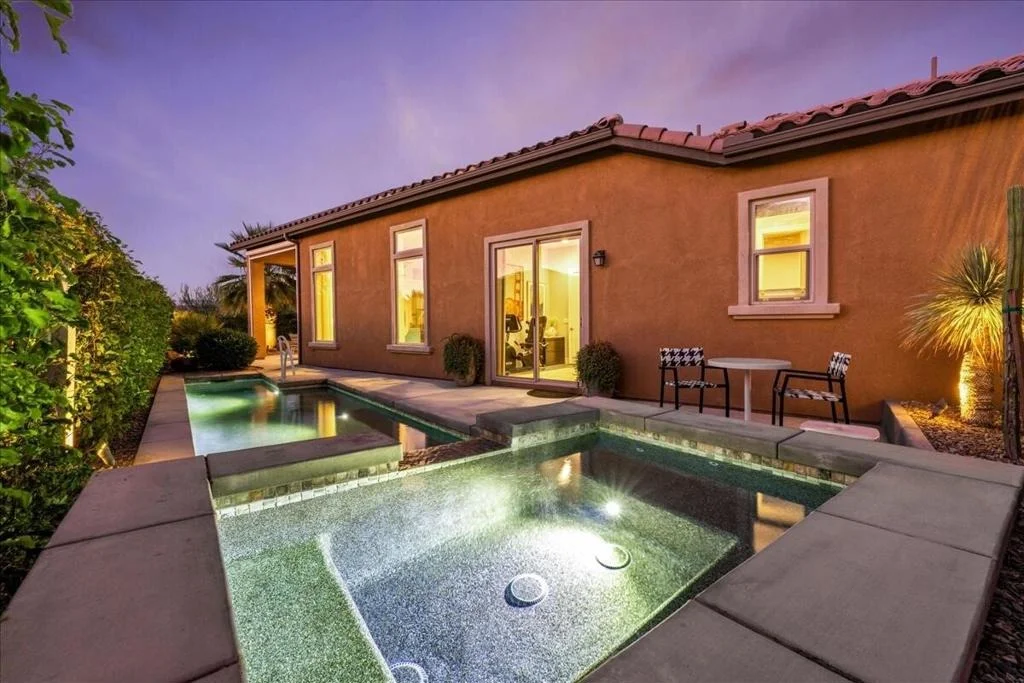
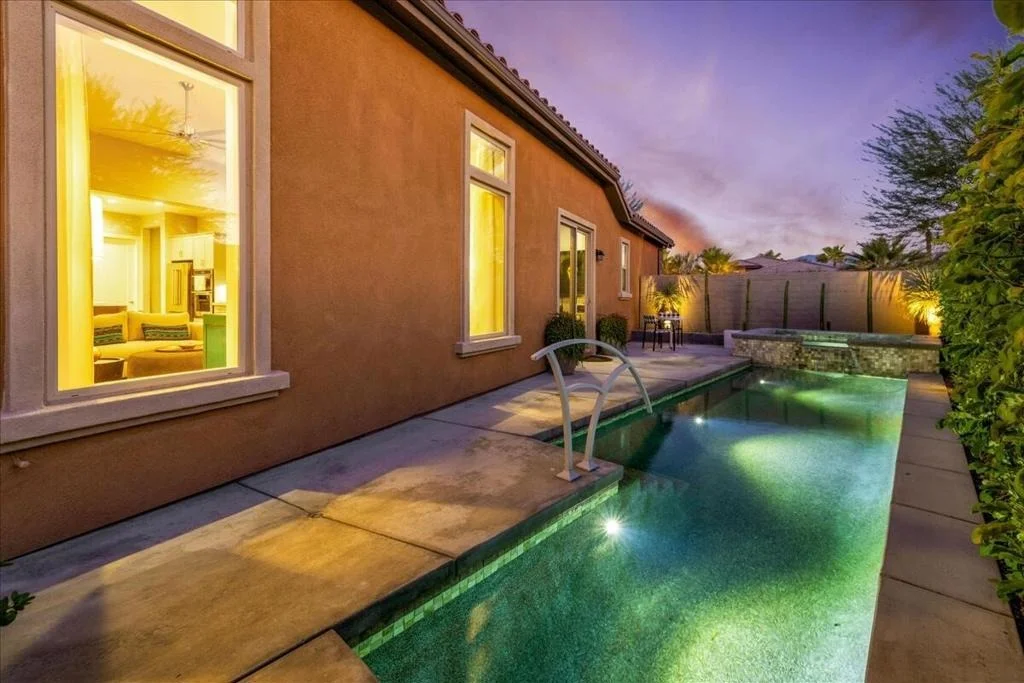
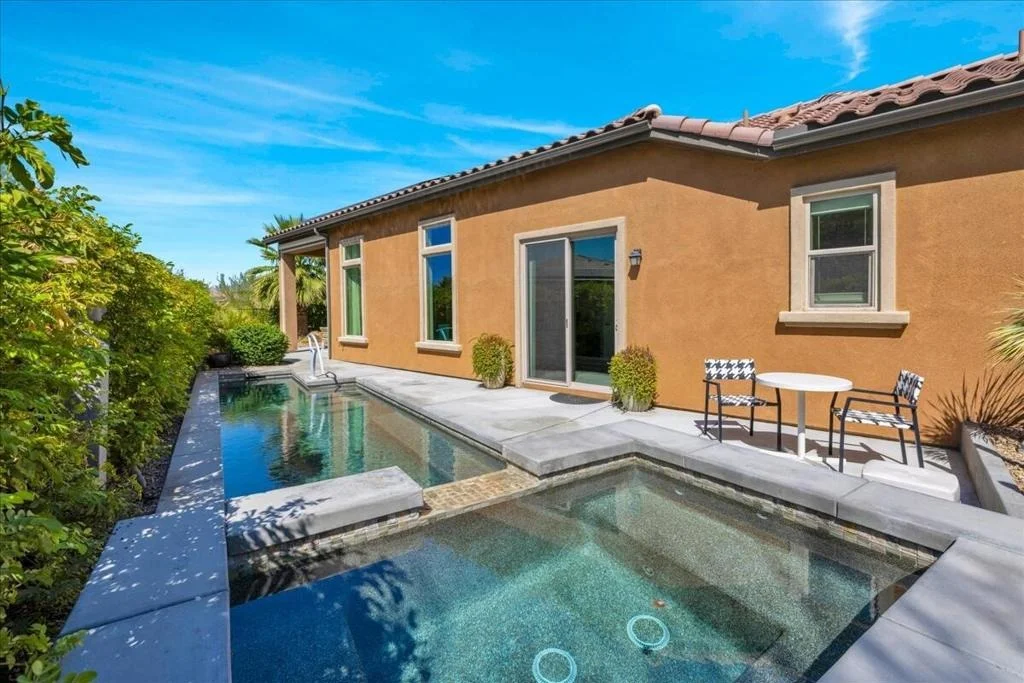
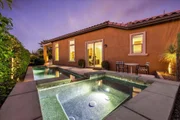
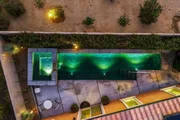
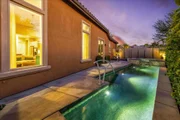
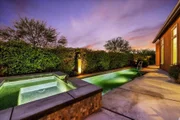
desert plantings from large covered patio. Private side yard
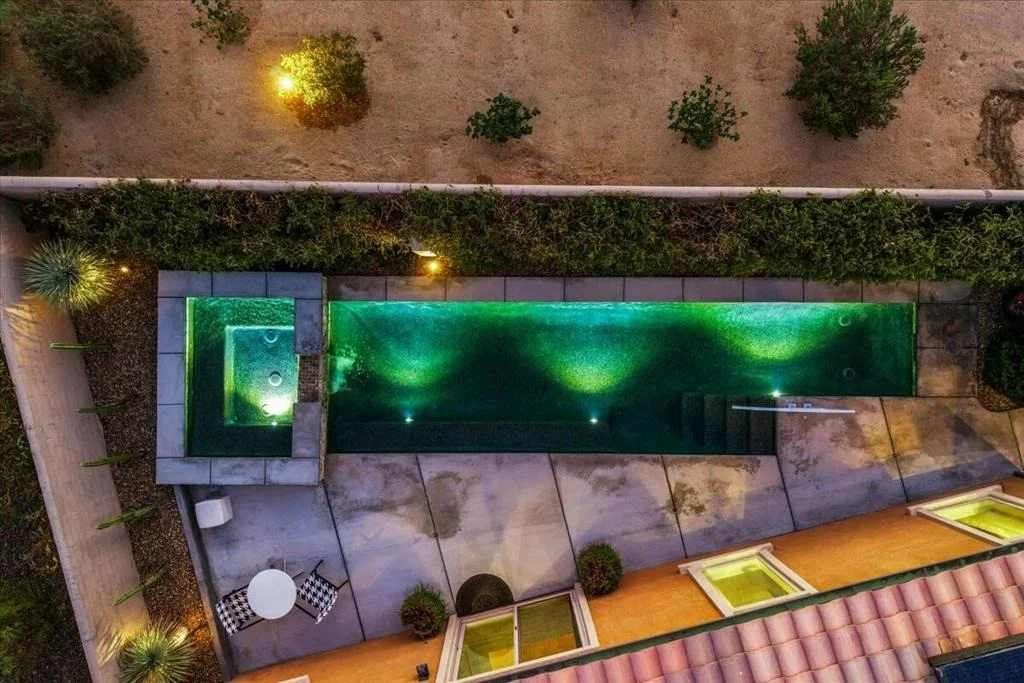
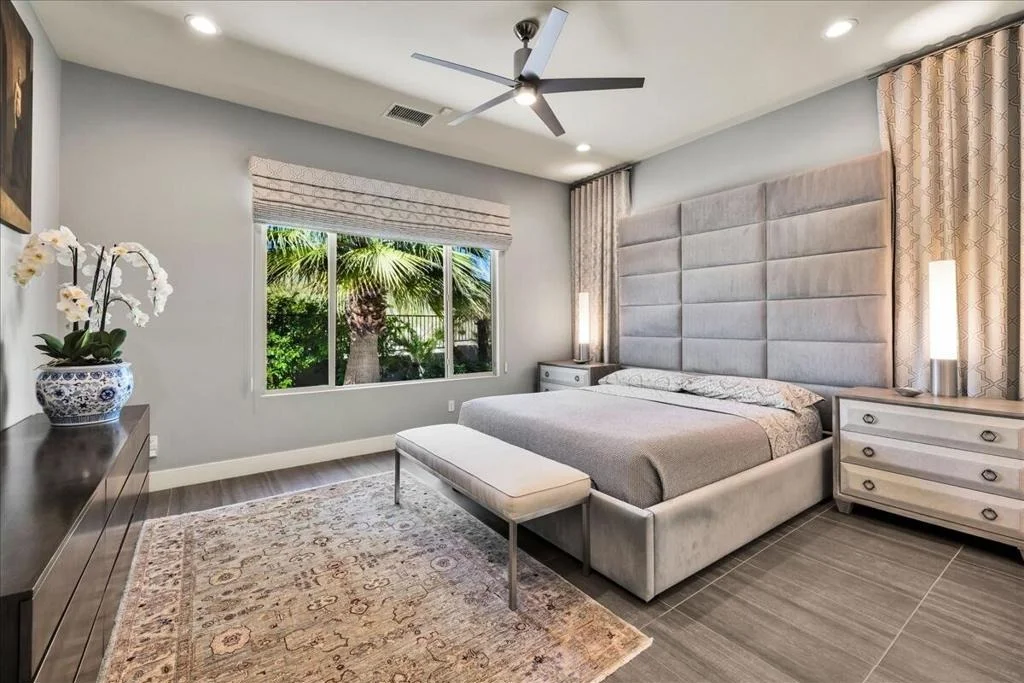
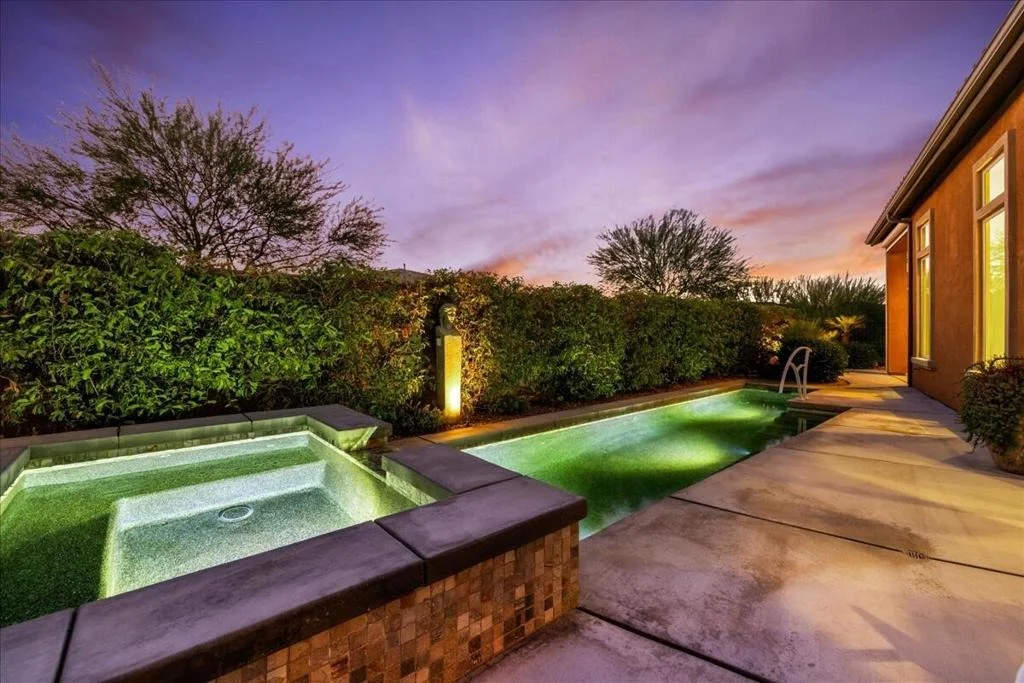
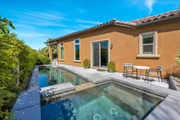
features 30-ft saltwater pool with waterfall spa. Large primary
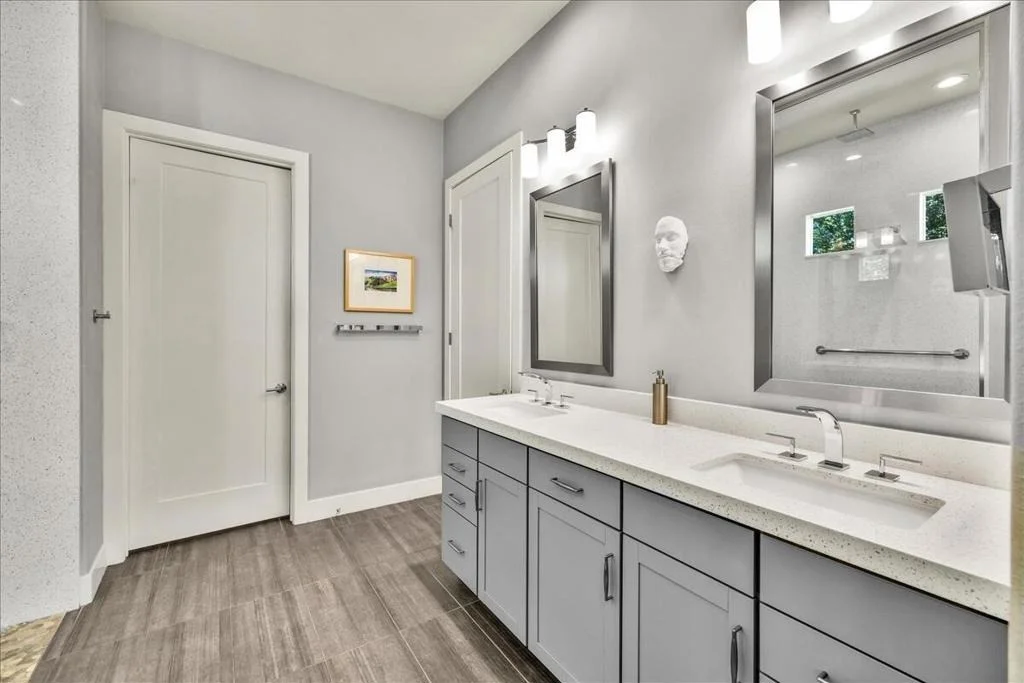
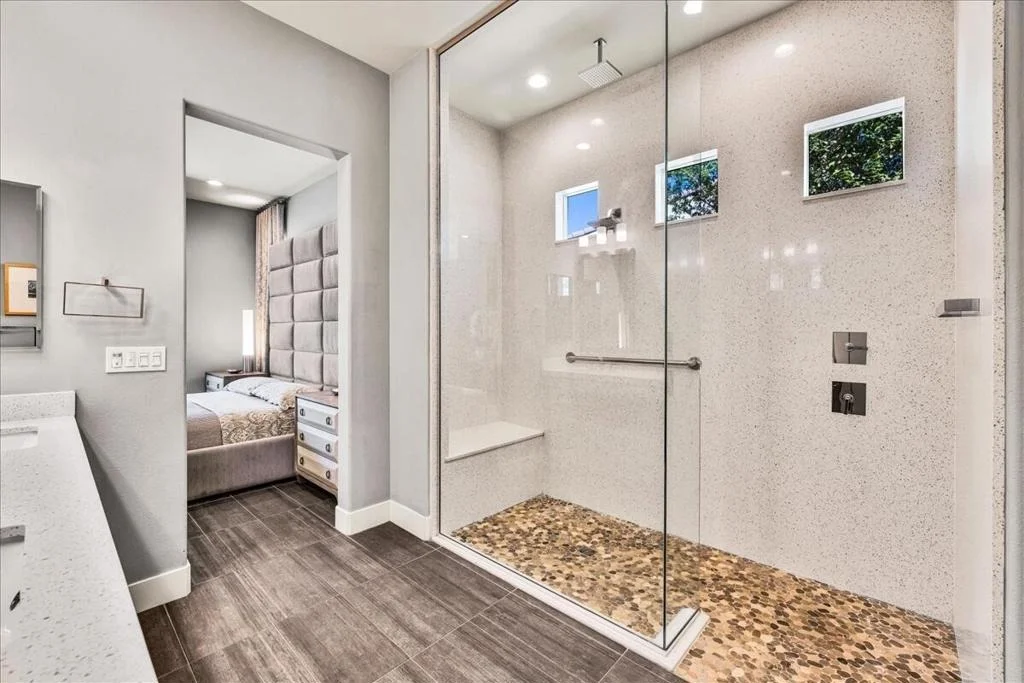
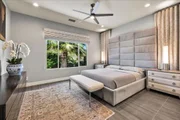
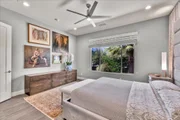
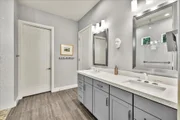
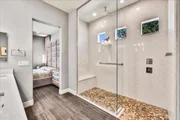
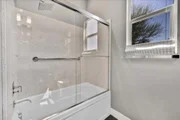
suite with spa-like bath, dual sinks, quartz, framed mirrors, large
walk in shower with river-rock style tile flooring; huge walk-in
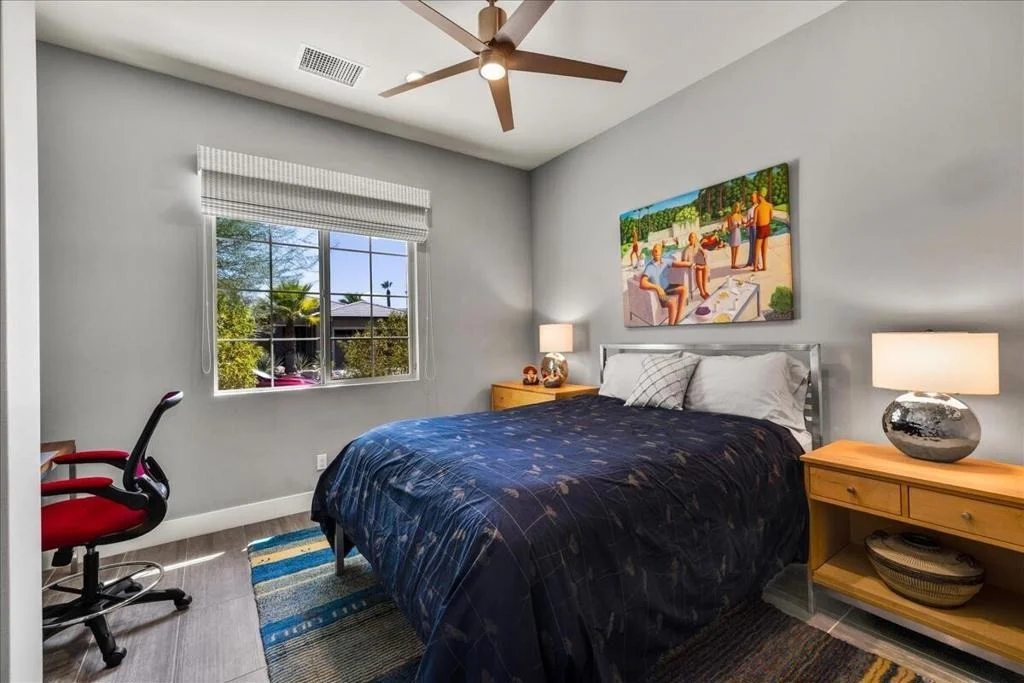
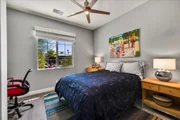
closet. Guest wing provides 2nd (& rarely offered) 3rd bedroom
which has slider for direct access to pool & spa. All this, PLUS a
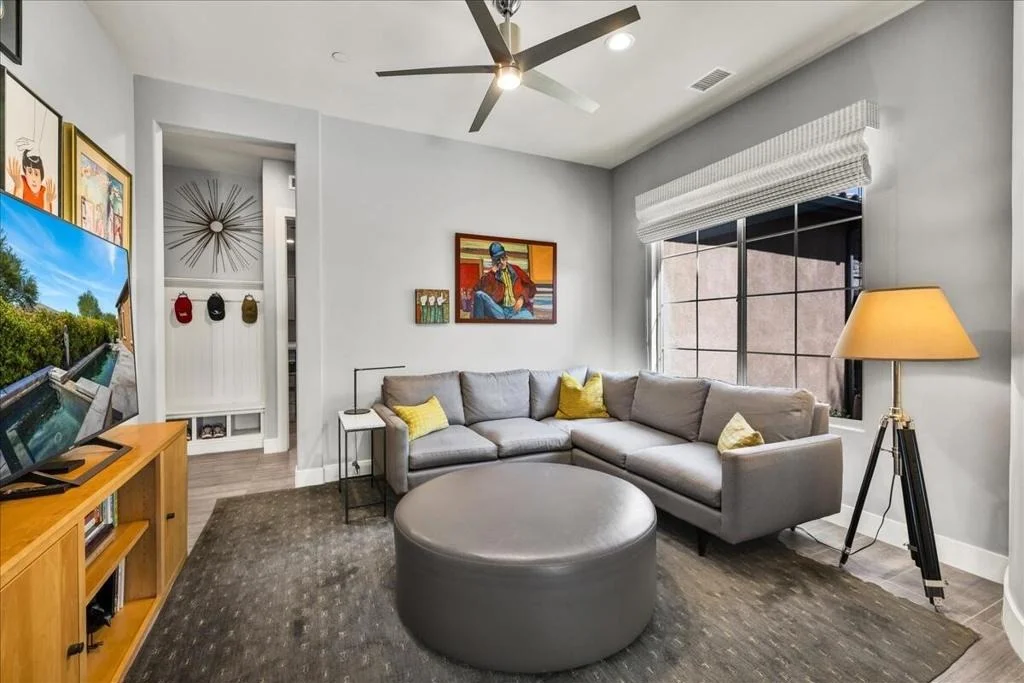
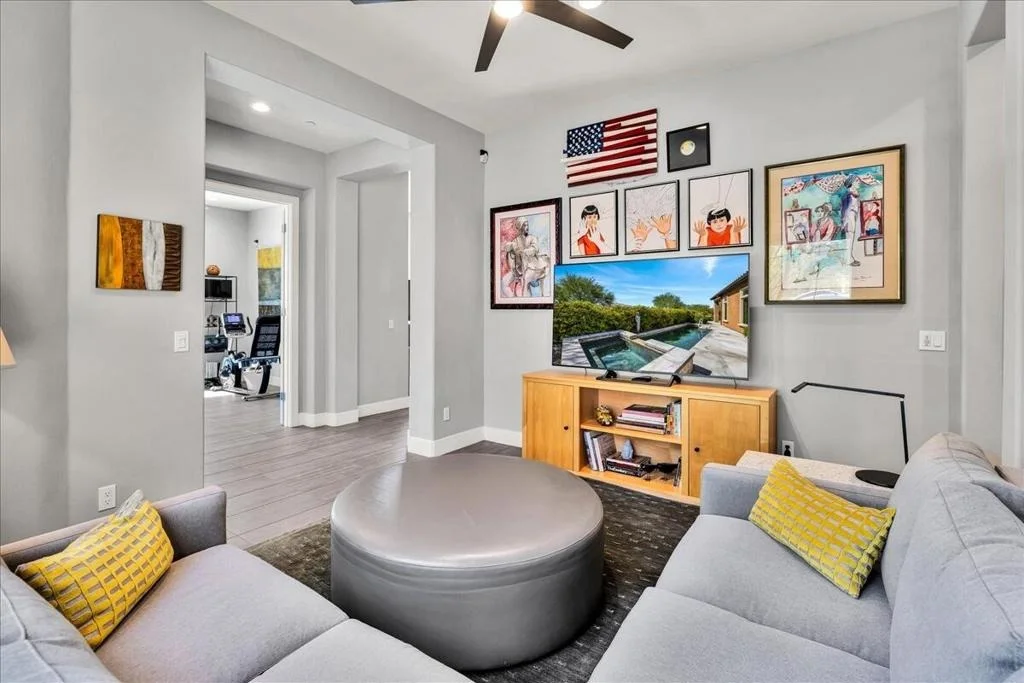
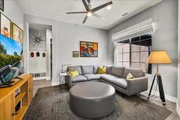
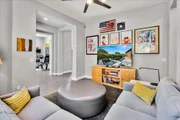
cozy den! Multiple upgrades add to the appeal including porcelain
floor tile, great room floor outlets, custom electric drapes,
designer lighting fixtures & custom finishes. Tesla 16 owned solar
panels, deluxe soft water system. 2-Car garage with climate control
3-ton Mitsubishi mini-split A/C, built-in cabinetry & custom
designed workspace, epoxy flooring. Custom laundry room with
extended counters, upgraded cabinetry/storage and utility sink.
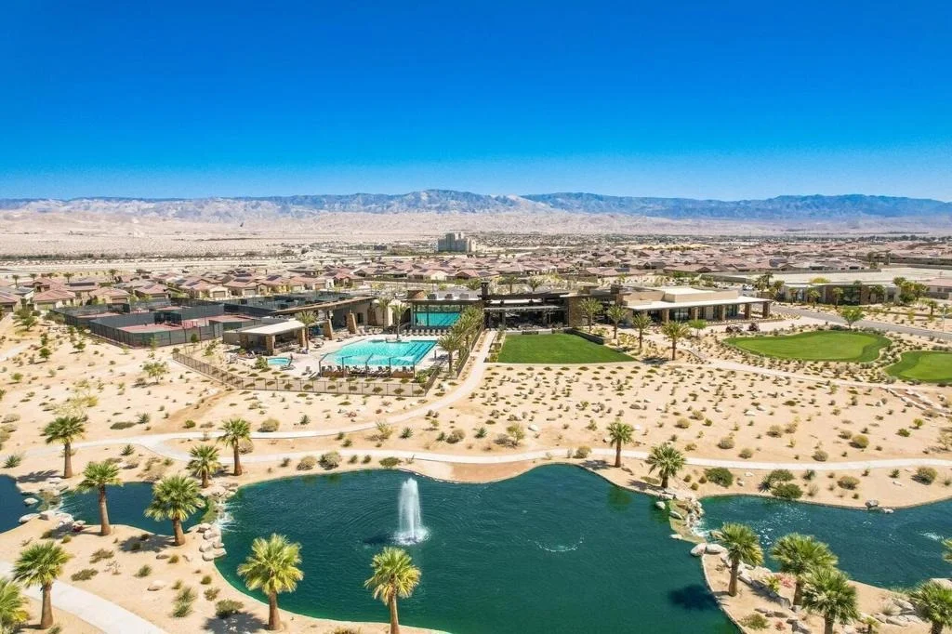
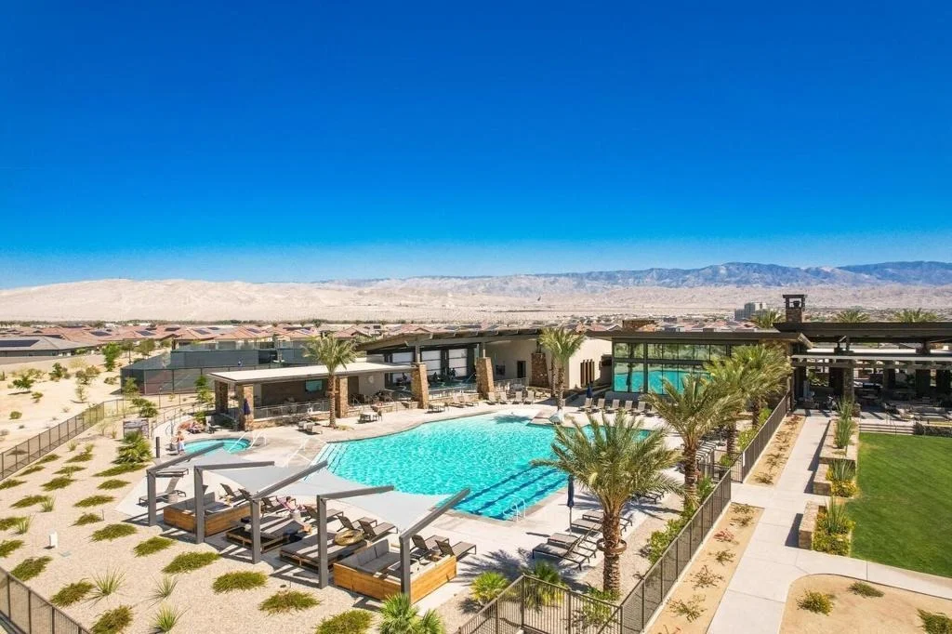
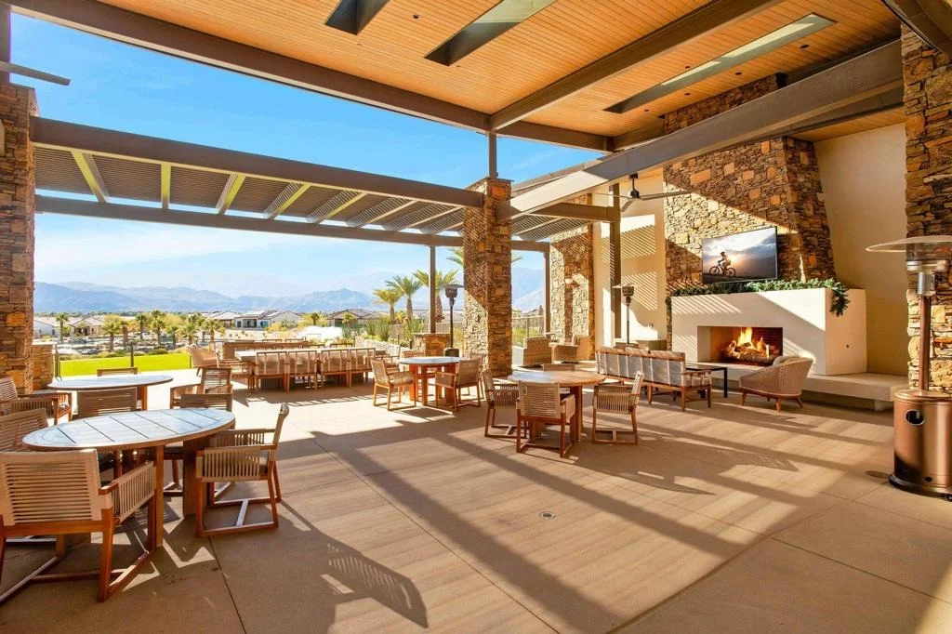
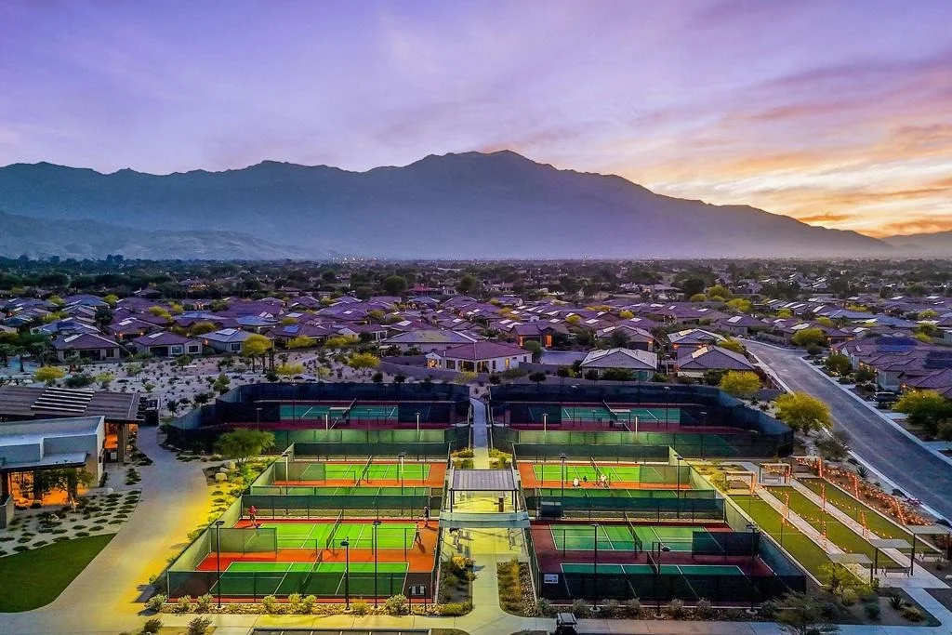
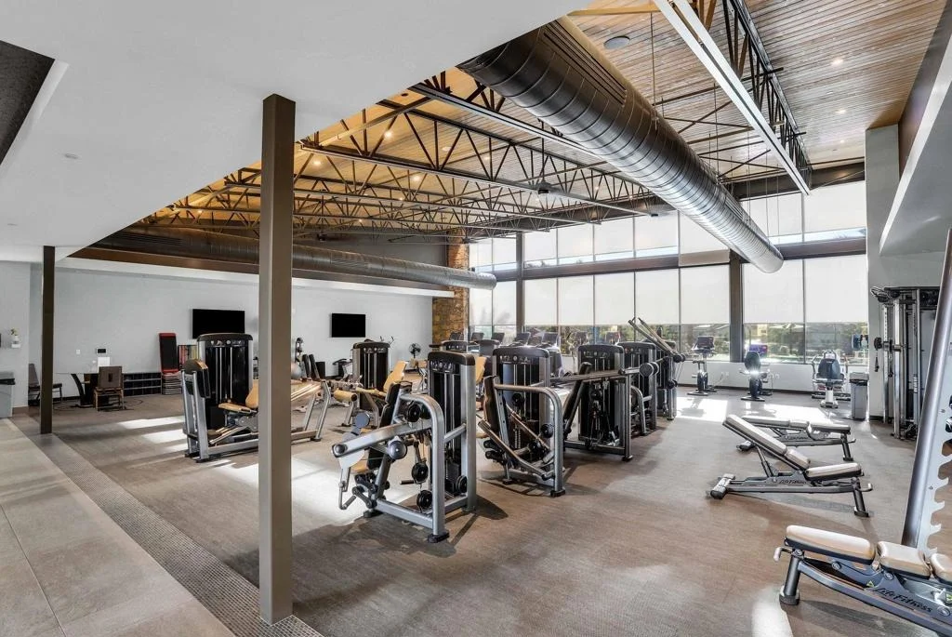
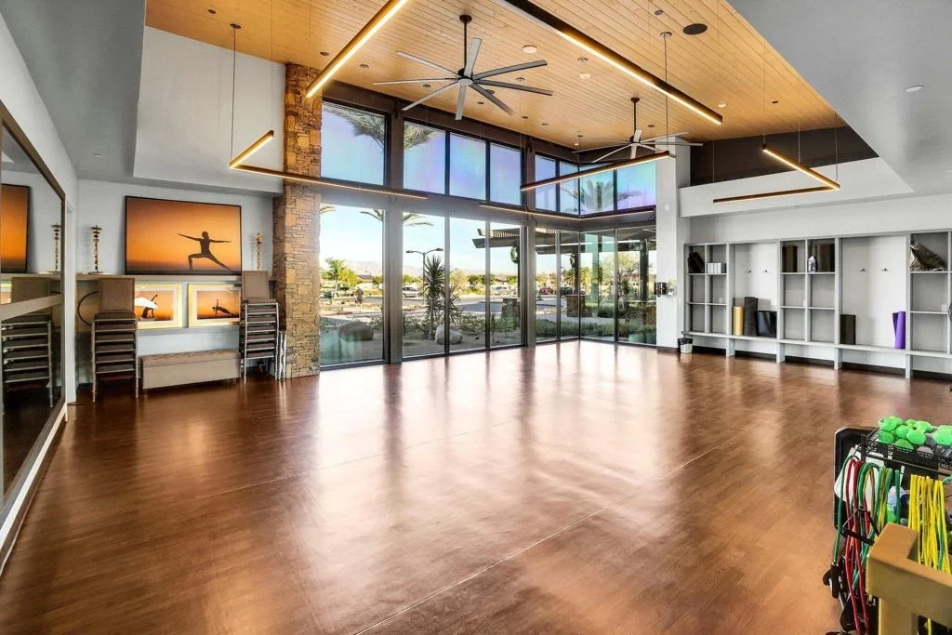
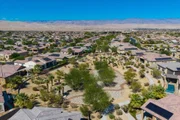
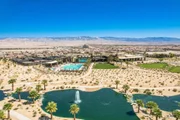
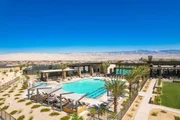
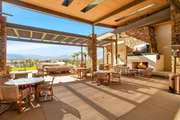
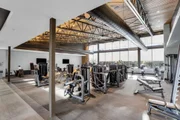
Must see to appreciate finer details! Guard-gated community offers:
clubhouse, pools & spa, tennis, pickleball, bocce, fitness, putting
green, miles of meandering pathways. Enjoy the gorgeous interior,
lounge poolside, stargaze--this resort-like property is the IDEAL
place to call HOME. Stop searching & START living!
Based on our analysis, the cap rate of this property is 1.25%. A negative cap rate indicates that the property might not be feasible as an income-producing asset. The median cap rate for a near zip code 11238 is 4.23%.
How much can I actually make?
Actual monthly rental income may vary between $4,760 and $7,140 depending on unit-specific characteristics. You can change the amount using the slider to further explore.
How is cap rate calculated?
Cap Rate = Net Operating Income (NOI) / Property Asset Value.
When calculating the cap rate, we assume 100% occupancy. Leverage (mortgage) is not considered.
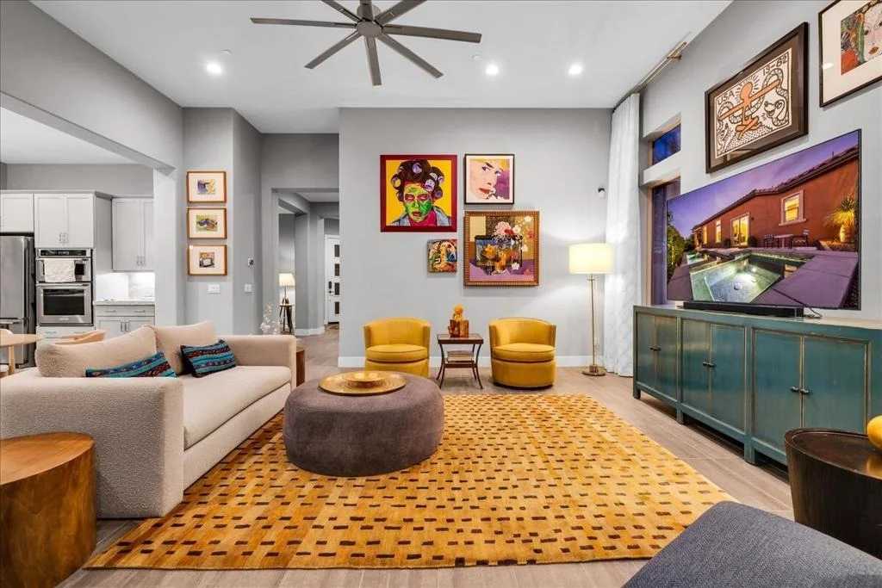
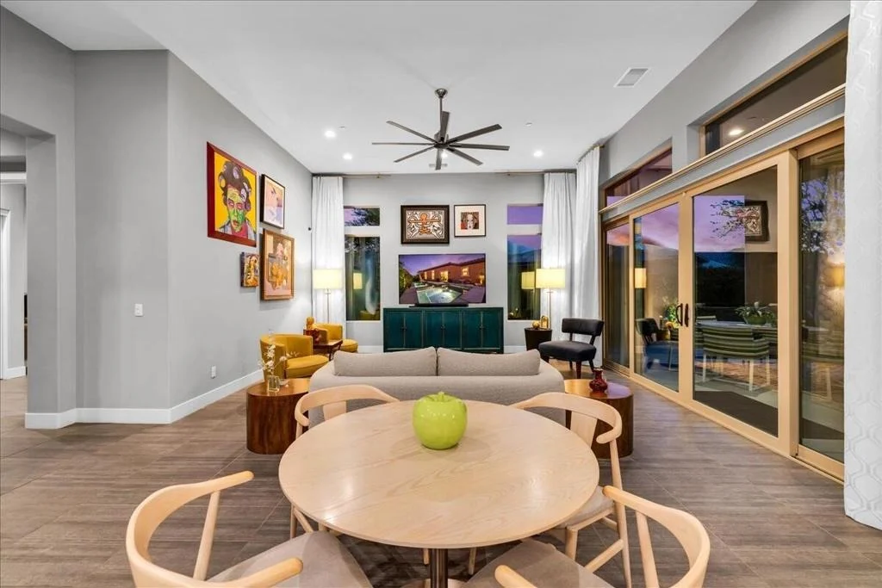
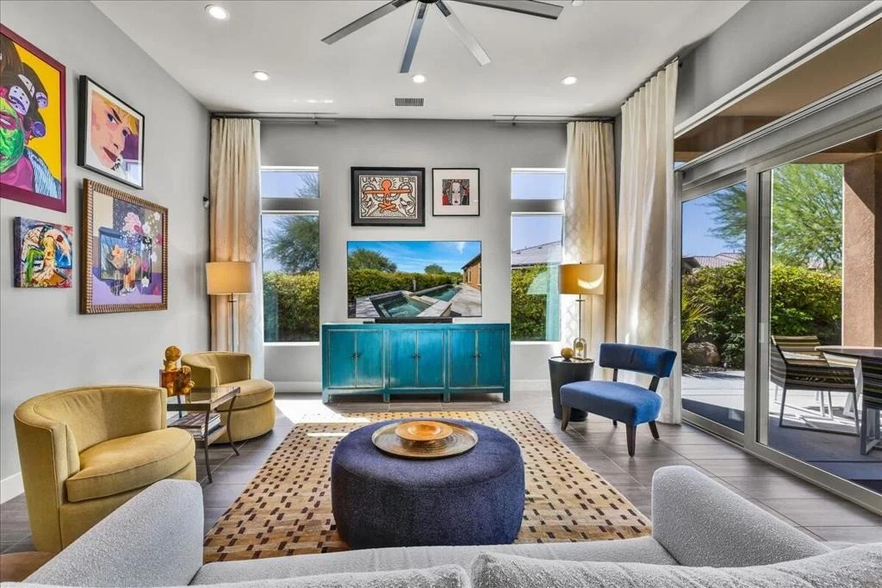
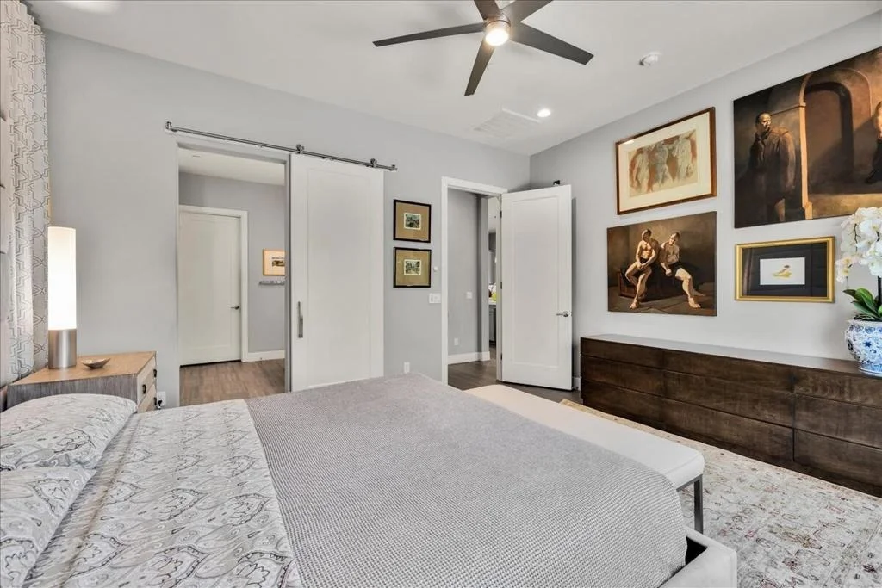
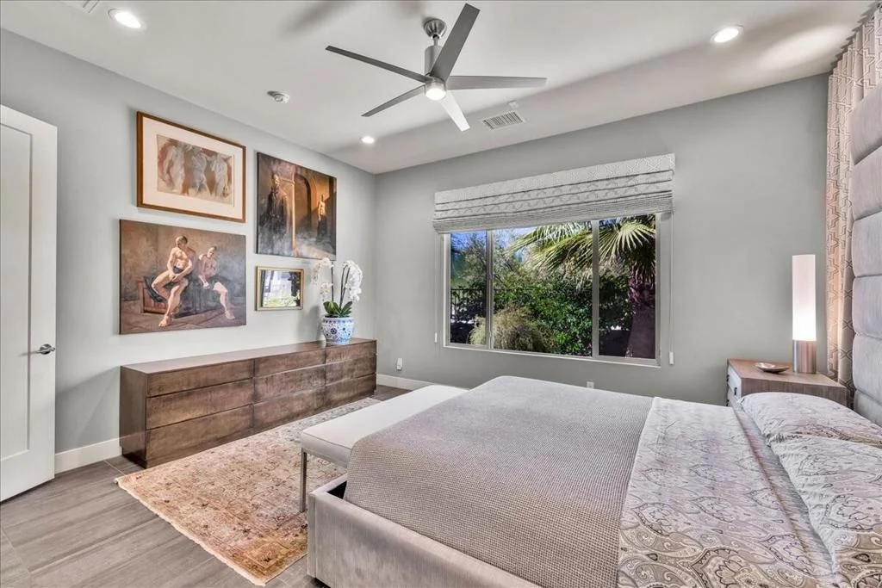
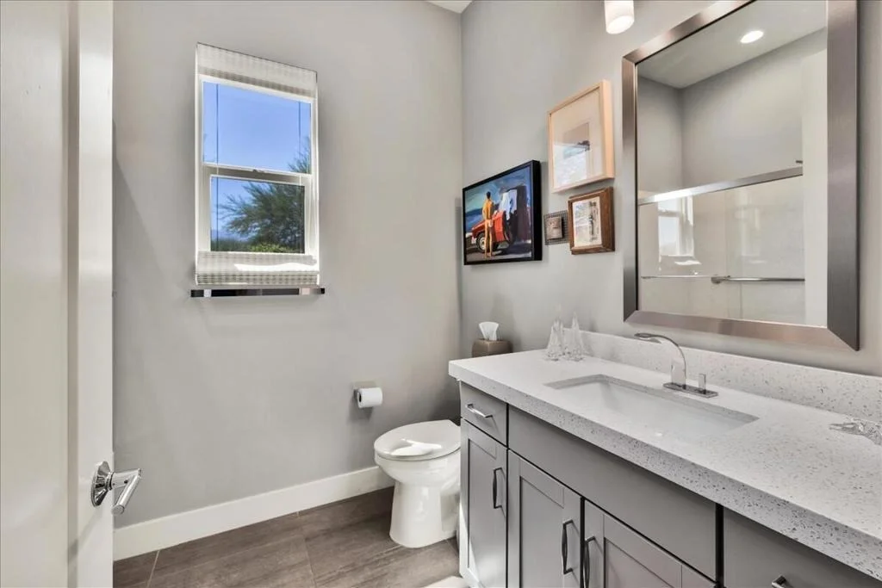
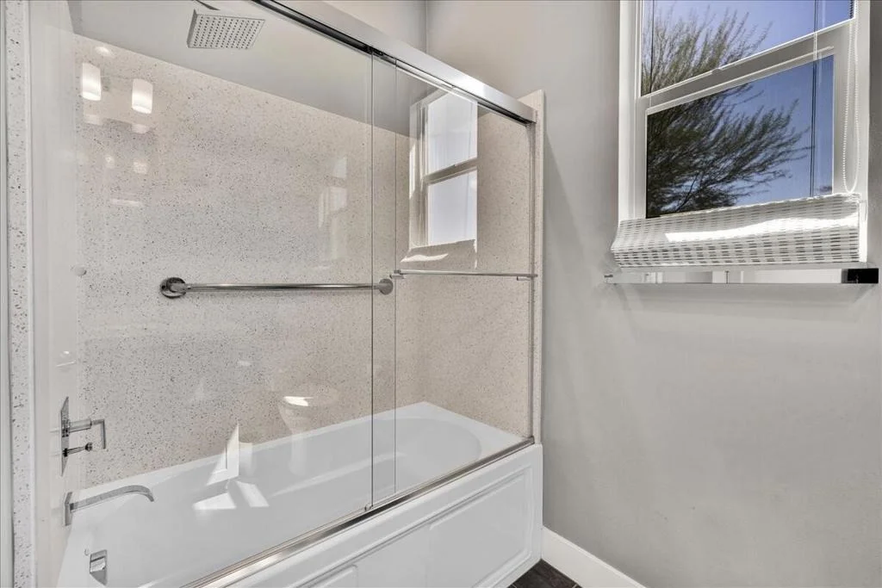
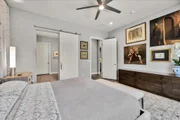
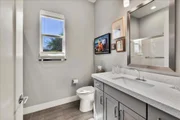
This Remodeled, highly upgraded Serenity Model has 3 Bedrooms, 2 Bath with 2422 Sq Ft on a premium lot with mountain views and open space to back. It is set in a soothing light french grey with porcelain floors throughout. The Great Room has tall ceilings and electric drapes, opening to the Kitchen and Dining Area. The Quartz waterfall pattern island has a granite Blanco sink for a seamless look. The backsplash and counters are granite. Other features are stainless appliances, gas cooktop and walk in pantry. The Primary bedroom has a sleek Barn Door that creates a private space for separation of sleeping quarters and bath. Primary bath has upgraded walk in shower and walk in closet. The Guest Bedroom and bath are located in the front of the home for good separation of space. The third bedroom looks out to the 30 foot salt water pool and spa with slider for easy access and is tucked on the side of the home for privacy with mountain views. The Den is cozy and open for easy access through the home. The extra large Laundry Room has great additional storage. The garage has been custom designed with work area and custom cabinets. The floor is epoxy and includes a 3 ton Mitsubishi split Air Conditioner to keep everything cool in the hot summer months. The Solar and Soft water systems are owned with energy upgrades and Smart Home systems in place for efficiency and comfort. This home is in pristine condition. Call today for an appointment The manager has listed the unit size as 2422 square feet.
Jun 8, 2022
Relisted
$1,299,000
Relisted
Jun 2, 2022
No longer available
-
No longer available
May 17, 2022
Price Decreased
$1,299,000
↓ $50K
(3.7%)
Price Decreased
May 6, 2022
In contract
-
In contract
Apr 29, 2022
Listed by Bennion Deville Homes
$1,349,000
Listed by Bennion Deville Homes
Welcome to this highly upgraded Serenity Model in Del Webb. This 3 Bedroom, 2 Bath home includes office and Family Room in 2422 Sq Ft on a Premium .24 acre lot with mountain views and open space. The home is set in a soothing light french grey with porcelain floors throughout. The Great Room with tall ceilings and electric drapes is open to the Kitchen and Dining area. The Quartz waterfall island has a granite Blanco sink for a seamless look. The backsplash and counters are granite. Other features are stainless appliances, gas cooktop and walk in pantry. Primary bedroom with sleek Barn Door creates a private space for separation of sleeping quarters and bath. Primary bath has upgraded walk in shower and walk in closet. Guest Bedroom and Bath in front of home for good separation of space. The third bedroom is being used as an office, which looks out to the 30 Ft salt water pool and spa with a slider for easy access and tucked on the side of the home for privacy and mountain views. The Family Room is cozy and open for easy access through the home. The Laundry Room is extra large for indoor storage needs. The garage has been custom designed with work area and custom cabinets. The floor is epoxy and includes a 3 ton Mitsubishi split air conditioner to keep everything cool in the hot summer months. Owned Solar and Soft Water, Energy upgrades and Smart Home systems in place for efficeincy and comfort. This home is in pristine condition. Call for an appointment. The manager has listed the unit size as 2422 square feet.
Show More
Show Less
Property Highlights
Garage
Air Conditioning
With View
Parking Details
Has Garage
Attached Garage
Has Open Parking
Parking Features: Direct Access, Driveway, Garage, Garage Door Opener, Side By Side
Garage Spaces: 2
Open Parking Spaces: 2
Interior Details
Full Bathrooms: 1
Interior Features: Breakfast Bar, High Ceilings, Open Floorplan, Recessed Lighting, Storage, Walk-In Closet(s), SeparateFormalDiningRoom, BedroomOnMainLevel, MainLevelPrimary, PrimarySuite, WalkInPantry
Appliances: Dishwasher, Electric Oven, Gas Cooktop, Disposal, Microwave, Refrigerator, Range Hood, Self Cleaning Oven, Water Softener, Tankless Water Heater, Vented Exhaust Fan, Refrigerator, Water Heater
Pool Features: Community, Electric Heat, In Ground, Private, Salt Water, Pebble
Pool is Private
Lot Features: Back Yard, Close to Clubhouse, Front Yard, Greenbelt, Landscaped, Level, Rectangular Lot, DripIrrigationBubblers, NearPark, PlannedUnitDevelopment, SprinklersTimer, SprinklerSystem, Yard
By proceeding, you consent to receive calls and texts at the number you provided, including marketing by autodialer and prerecorded and artificial voice, and email, from realtor.com and others about your inquiry and other home-related matters, but not as a condition of purchase (More...)California Privacy Notice
By submitting your information, you agree RealtyHop can share your information with its network of real estate &
mortgage professionals (or through their agents) and consent to receive marketing emails, calls, & texts related
to your inquiry (including via automatic telephone dialing system, or artificial or pre-recorded voice technology)
from Movoto or their affiliates to the email address or number you provided.
By proceeding, you agree to our Terms of Service. California Privacy Notice



































































 Your Privacy Choices
Phone: 425-283-2930
Address: 335 Madison Avenue, New York, NY 10017