


9 Red Cedar Rd #9


About This Property
Payment Calculator
Your Estimated Monthly Payment
Cap Rate Calculator
What does this mean?
Based on our analysis, the cap rate of this property is 1.25%. A negative cap rate indicates that the property might not be feasible as an income-producing asset. The median cap rate for a near zip code 11238 is 4.23%.
How much can I actually make?
Actual monthly rental income may vary between $4,760 and $7,140 depending on unit-specific characteristics. You can change the amount using the slider to further explore.
How is cap rate calculated?
Cap Rate = Net Operating Income (NOI) / Property Asset Value.
When calculating the cap rate, we assume 100% occupancy. Leverage (mortgage) is not considered.
Cap Rate provided by RealtyHop and RentHop, learn more about cap rate here.
Price History
| Date / Event | Date | Event | Price |
|---|---|---|---|
| Aug 27, 2026 | In contract | - | |
| In contract | |||
| Jul 14, 2026 | Price Decreased |
$619,000
↓ $30K
(4.6%) | |
| Price Decreased | |||
| Jun 11, 2026 | Price Decreased |
$649,000
↓ $31K
(4.5%) | |
| Price Decreased | |||
| May 1, 2026 | Listed by Berkshire Hathaway HomeServices Robert Paul Properties | $679,500 | |
| Listed by Berkshire Hathaway HomeServices Robert Paul Properties | |||
   | |||
|
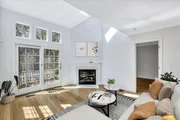
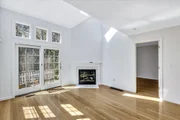
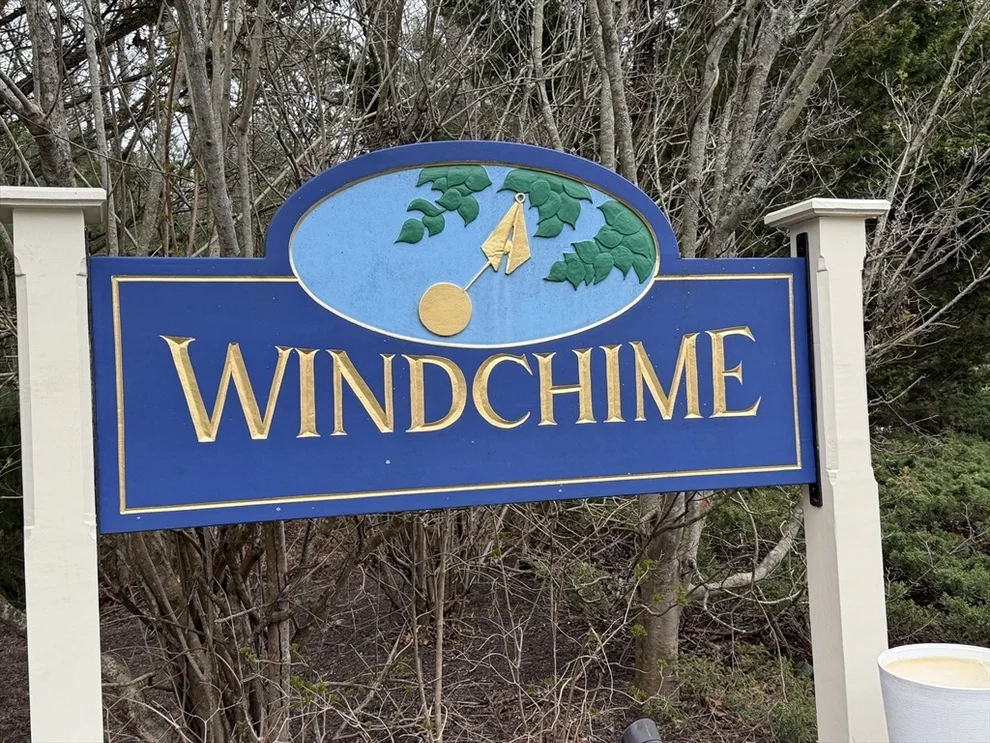
This end-unit condo at 9 Red Cedar Road offers 2BR, 2.5BA with a first-floor ensuite primary bedroom, freshly painted and new carpet upstairs. Located in Windchime Condominiums, the home features a bright, open layout with private outdoor space--perfect for relaxing or entertaining. The living room flows into a dining area and eat-in kitchen with direct access to a three-season room.. Additional features include in-unit laundry, central air, and two parking spaces. The brick patio backs up to conservation land at Mashpee River Woodlands with miles of walking paths. Windchime residents enjoy a clubhouse, pool, and tennis court and are near SouthCape Village, Mashpee Commons, and Deer Crossing Shops. Schools, golf, beaches, and houses of worship are all a short drive away. Ideal as a year-round home or Cape Cod retreat. Pets are allowed w/restrictions. Buyer to do their own due diligence. **SOME PHOTOS ARE VIRTUALLY STAGED**
| |||
| Apr 16, 2026 | No longer available | - | |
| No longer available | |||

Property Highlights
Comparables
Status
Price/ft²
Listed On
Sold On
Past Sales
| Date | Unit | Beds | Baths | Sqft | Price | Closed | Listed By |
|---|---|---|---|---|---|---|---|
|
11/29/2025
|
2 Bed
|
2 Bath
|
1612 ft²
|
$699,000
2 Bed
2 Bath
1612 ft²
|
-
-
|
Thomas O'Neill
O'Neill Real Estate, Inc.
| |
|
05/05/2025
|
2 Bed
|
2 Bath
|
1612 ft²
|
$679,900
2 Bed
2 Bath
1612 ft²
|
-
-
|
Beth Tassinari
Century 21 Tassinari & Assoc.
|
Building Info
 Your Privacy Choices
Phone: 425-283-2930
Address: 335 Madison Avenue, New York, NY 10017