


9 Preston Way #39


About This Property
Payment Calculator
Your Estimated Monthly Payment
Cap Rate Calculator
What does this mean?
Based on our analysis, the cap rate of this property is 1.25%. A negative cap rate indicates that the property might not be feasible as an income-producing asset. The median cap rate for a near zip code 11238 is 4.23%.
How much can I actually make?
Actual monthly rental income may vary between $4,760 and $7,140 depending on unit-specific characteristics. You can change the amount using the slider to further explore.
How is cap rate calculated?
Cap Rate = Net Operating Income (NOI) / Property Asset Value.
When calculating the cap rate, we assume 100% occupancy. Leverage (mortgage) is not considered.
Cap Rate provided by RealtyHop and RentHop, learn more about cap rate here.
Price History
| Date / Event | Date | Event | Price |
|---|---|---|---|
| Jun 12, 2012 | Sold | ||
| Sold | |||
| Feb 3, 2012 | Listed by LAER Realty Partners | $339,900 | |
| Listed by LAER Realty Partners | |||
| | |||
|
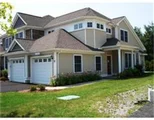
Lovely setting in Active Adult community. This gracious Townhouse offers a sunny open floorplan with first floor master suite, gourmet kitchen with granite countertops, fireplaced livingroom with vaulted ceiling, spacious dining room with upgraded trim. Gleaming hardwood floors in kitchen, living room, dining room and foyer. 2 car garage.
| |||
| Apr 16, 2011 | Listed by Monogram Real Estate, LLC | $359,900 | |
| Listed by Monogram Real Estate, LLC | |||
 | |||
|
Lovely setting in Active Adult community. This gracious Townhouse offers a sunny open floorplan with first floor master suite, gourmet kitchen with granite countertops, fireplaced livingroom with vaulted ceiling, spacious dining room with upgraded trim. Gleaming hardwood floors in kitchen, living room, dining room and foyer. 2 car garage.
| |||
Property Highlights
Comparables
Status
Price/ft²
Listed On
Sold On
Past Sales
| Date | Unit | Beds | Baths | Sqft | Price | Closed | Listed By |
|---|---|---|---|---|---|---|---|
|
02/03/2012
|
2 Bed
|
2 Bath
|
2128 ft²
|
$339,900
2 Bed
2 Bath
2128 ft²
|
$340,825
+0.27%
06/12/2012
|
Nicole Alward
Monogram Real Estate, LLC
| |
|
04/16/2011
|
2 Bed
|
2 Bath
|
2128 ft²
|
$359,900
2 Bed
2 Bath
2128 ft²
|
-
-
|
Nicole Alward
Monogram Real Estate, LLC
|
Building Info

 Your Privacy Choices
Phone: 425-283-2930
Address: 335 Madison Avenue, New York, NY 10017