


9 Millers Way #A


About This Property
Payment Calculator
Your Estimated Monthly Payment
Cap Rate Calculator
What does this mean?
Based on our analysis, the cap rate of this property is 1.25%. A negative cap rate indicates that the property might not be feasible as an income-producing asset. The median cap rate for a near zip code 11238 is 4.23%.
How much can I actually make?
Actual monthly rental income may vary between $4,760 and $7,140 depending on unit-specific characteristics. You can change the amount using the slider to further explore.
How is cap rate calculated?
Cap Rate = Net Operating Income (NOI) / Property Asset Value.
When calculating the cap rate, we assume 100% occupancy. Leverage (mortgage) is not considered.
Cap Rate provided by RealtyHop and RentHop, learn more about cap rate here.
Price History
| Date / Event | Date | Event | Price |
|---|---|---|---|
| Jun 30, 2011 | Sold | ||
| Sold | |||
| Feb 1, 2011 | Listed by Hillview Realty | $259,900 | |
| Listed by Hillview Realty | |||
 | |||
|
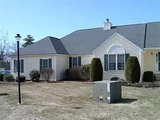
Wow, Ranch style condo that has it all* Living Rm w/wood burning fireplace*Kitchen w/stainless appl.*Crown Moldings*Built in Bose speakers throughout* Tile Flooring* 2bd.2 bath on main level* Lower level is THE place to relax* Huge Family/Game Rm* Full 3rd bath with tub and sep.shower/tub* 3rd bedroom with French Doors* Library/Office with gas fireplace and French Doors all leading to a walkout* You will enjoy the wrap around deck and 2 car garage* Super location for easy commute* Welcome Home*
| |||
| Mar 16, 2010 | Listed by Hillview Realty | $299,000 | |
| Listed by Hillview Realty | |||
| Jul 14, 2006 | Sold | ||
| Sold | |||
| Feb 10, 2006 | Listed | $344,900 | |
| Listed | |||
 | |||
|
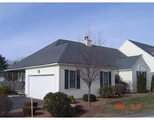
GORGEOUS DESIGNER DECORATED****RANCH***STYLE CONDO! CROWN MOLDINGS, IMPORTED WALLPAPER, BUILT-IN BOOKCASES, AND BOSE SPEAKERS THROUGHOUT. S.F.INCLUDES LOWER LEVEL WITH FORMAL MAGHONY STAINED PANELED LIBRARY W/ FIREPLACE, GUEST BDRM W/ FRENCH DOORS, FAMILY ROOM, AND FULL BATH WITH TUB/ SHOWER AND ANOTHER 2 SEATER SHOWER IN THE BATH. MASTER BATH WITH HEATED TOWEL RACK, FORMAL LIVING ROOM W/ FPLCE,& FULLY APPLIANCED KITCHEN. STEP OUTSIDE AND ENJOY THE WRAP AROUND DECK. MINUTES TO MASS PIKE.
| |||
Property Highlights
Comparables
Status
Price/ft²
Listed On
Sold On
Past Sales
| Date | Unit | Beds | Baths | Sqft | Price | Closed | Listed By |
|---|---|---|---|---|---|---|---|
|
12/28/2017
|
2 Bed
|
1 Bath
|
1494 ft²
|
$273,000
2 Bed
1 Bath
1494 ft²
|
$266,500
-2.38%
03/05/2018
|
Christine Reilly
CB Joly, McAbee & Weinert
| |
|
01/06/2014
|
2 Bed
|
1 Bath
|
1494 ft²
|
$239,000
2 Bed
1 Bath
1494 ft²
|
$230,000
-3.77%
07/22/2014
|
Rosalyn Drogin
ERA Key Realty Services- Fram
| |
|
02/01/2011
|
2 Bed
|
3 Bath
|
2196 ft²
|
$259,900
2 Bed
3 Bath
2196 ft²
|
$245,000
-5.73%
06/30/2011
|
Dennis Duvernay
Hillview Realty
| |
|
03/16/2010
|
3 Bed
|
3 Bath
|
2196 ft²
|
$299,000
3 Bed
3 Bath
2196 ft²
|
-
-
|
Dennis Duvernay
Hillview Realty
| |
|
02/10/2006
|
3 Bed
|
3 Bath
|
2200 ft²
|
$344,900
3 Bed
3 Bath
2200 ft²
|
$325,000
-5.77%
07/14/2006
|
Crystal Tropeano
RE/MAX Advantage 1
| |
|
10/06/2005
|
2 Bed
|
1 Bath
|
1502 ft²
|
$304,900
2 Bed
1 Bath
1502 ft²
|
$297,500
-2.43%
02/24/2006
|
Skip Tebo
Keller Williams Realty
|
Building Info

 Your Privacy Choices
Phone: 425-283-2930
Address: 335 Madison Avenue, New York, NY 10017