


9 Michael Way #41


About This Property
Payment Calculator
Your Estimated Monthly Payment
Cap Rate Calculator
What does this mean?
Based on our analysis, the cap rate of this property is 1.25%. A negative cap rate indicates that the property might not be feasible as an income-producing asset. The median cap rate for a near zip code 11238 is 4.23%.
How much can I actually make?
Actual monthly rental income may vary between $4,760 and $7,140 depending on unit-specific characteristics. You can change the amount using the slider to further explore.
How is cap rate calculated?
Cap Rate = Net Operating Income (NOI) / Property Asset Value.
When calculating the cap rate, we assume 100% occupancy. Leverage (mortgage) is not considered.
Cap Rate provided by RealtyHop and RentHop, learn more about cap rate here.
Price History
| Date / Event | Date | Event | Price |
|---|---|---|---|
| Jul 1, 2025 | Sold | ||
| Sold | |||
| May 27, 2025 | In contract | - | |
| In contract | |||
| May 19, 2025 | Listed | $599,900 | |
| Listed | |||
   | |||
|
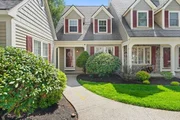
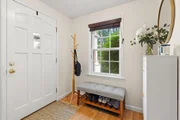
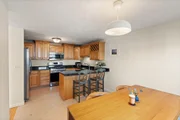
Welcome to this spacious end unit at Abbot's Pond Condominium, offering four levels of thoughtfully designed living space ideal for a variety of lifestyles. The updated kitchen is a standout feature, showcasing granite countertops, rich maple cabinetry, a breakfast bar, and an adjoining dining area that flows seamlessly into the sun filled living room. French doors open onto a private deck, creating a perfect indoor-outdoor connection for relaxing or entertaining. Upstairs, you’ll find two generously sized bedrooms and a full bath including the primary bedroom with walk-in closet and an expansive private loft—ideal space for a home office, creative studio, or quiet retreat. The finished LL has abundant natural light and makes for a great third bedroom. Conveniently located close to town, the commuter rail, major highways, and scenic recreational trails, this home offers an exceptional opportunity to enjoy all the benefits of a vibrant community known for its excellent school system.
| |||
| Apr 30, 2004 | Sold | ||
| Sold | |||
| Mar 18, 2004 | Listed by Coldwell Banker Realty - Andover | $397,750 | |
| Listed by Coldwell Banker Realty - Andover | |||
Property Highlights
Comparables
Status
Price/ft²
Listed On
Sold On
Past Sales
| Date | Unit | Beds | Baths | Sqft | Price | Closed | Listed By |
|---|---|---|---|---|---|---|---|
|
05/19/2025
|
3 Bed
|
1 Bath
|
2043 ft²
|
$599,900
3 Bed
1 Bath
2043 ft²
|
$667,000
+11.19%
07/01/2025
|
The Howe Allen Group
revolv of Dartmouth
| |
|
10/14/2022
|
3 Bed
|
2 Bath
|
1912 ft²
|
$499,900
3 Bed
2 Bath
1912 ft²
|
$484,000
-3.18%
01/05/2023
|
Maiko Kambara
Able Real Estate USA Inc.
| |
|
06/05/2015
|
2 Bed
|
2 Bath
|
1688 ft²
|
$362,900
2 Bed
2 Bath
1688 ft²
|
$347,000
-4.38%
07/16/2015
|
Susan Shepard
Coldwell Banker Realty - Andover
| |
|
02/18/2013
| |
2 Bed
|
2 Bath
|
1688 ft²
|
$357,000
2 Bed
2 Bath
1688 ft²
|
$339,000
-5.04%
06/14/2013
|
Susan Shepard
Coldwell Banker Realty - Andover
|
|
03/18/2004
|
2 Bed
|
2 Bath
|
1700 ft²
|
$397,750
2 Bed
2 Bath
1700 ft²
|
$390,000
-1.95%
04/30/2004
|
Johanna Webster
Coldwell Banker Realty - Andover
| |
|
10/19/2001
|
2 Bed
|
2 Bath
|
1688 ft²
|
$284,900
2 Bed
2 Bath
1688 ft²
|
$280,000
-1.72%
02/28/2002
|
Louis Fossarelli
Berkshire Hathaway HomeServices Verani Realty Bradford
|
Building Info


 Your Privacy Choices
Phone: 425-283-2930
Address: 335 Madison Avenue, New York, NY 10017