


9 Florence St


Payment Calculator
Your Estimated Monthly Payment
Cap Rate Calculator
What does this mean?
Based on our analysis, the cap rate of this property is 1.25%. A negative cap rate indicates that the property might not be feasible as an income-producing asset. The median cap rate for a near zip code 11238 is 4.23%.
How much can I actually make?
Actual monthly rental income may vary between $4,760 and $7,140 depending on unit-specific characteristics. You can change the amount using the slider to further explore.
How is cap rate calculated?
Cap Rate = Net Operating Income (NOI) / Property Asset Value.
When calculating the cap rate, we assume 100% occupancy. Leverage (mortgage) is not considered.
Cap Rate provided by RealtyHop and RentHop, learn more about cap rate here.
Price History
| Date / Event | Date | Event | Price |
|---|---|---|---|
| Dec 20, 2022 | No longer available | - | |
| No longer available | |||
| Dec 19, 2022 | Sold | ||
| Sold | |||
| Nov 16, 2022 | In contract | - | |
| In contract | |||
| Oct 26, 2022 | Listed by Village Square Realtors | $475,000 | |
| Listed by Village Square Realtors | |||
| | |||
|
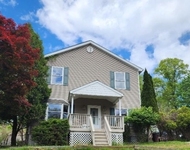
Super-Sized Custom Cape (feels more like a colonial than a cape)! With over 2800 sqft, this home will not disappoint! Perfect for Multi-generational living! As soon as you step into your 2-story entry with breathtaking mountain views, you'll know this is the home for you. The bright & inviting LR with HW floors, custom woodwork & woodburning fireplace perfect for the cozy nights by the fire (check out the firewood closet as well, how convenient) Spacious rooms, updated kitchen with granite breakfast bar & countertops,high end Kitchen Aid SS appliances* plus nice sized pantry at your fingertips. Spacious master BR en-suite, BR with another full bath & office(BR) complete the 1st level. Upstairs is another BR, bath & added space perfect for a playroom. Walkout lower level has a wonderful family room with more custom cabinetry, expansive workout room (can easily be converted back to oversized garage), laundry area, workshop & massive, well-lit space for all the party & holiday storage. Sliding doors from the DR out to an abundance of nature & entertainers paradise complete with Viking outdoor kitchen, composite deck with gazebo, tranquil waterfall with koi pond, 3 stall storage & upper-level shed. Additional upper patio perfect for crisp falls nights with your toasty firepit. An "It's always 5 o'clock" tiki bar ready to add to the fun! & front deck with beautiful seasonal vista views too. So much to enjoy! Lots of parking. Close to the lake, restaurants, Route 80 &shopping. The manager has listed the unit size as 2869 square feet.
| |||
Property Highlights
Building Info
Comparables
Status
Price/ft²
Listed On
Sold On
About Hopatcong
Similar Homes for Sale
Currently no similar homes aroundNearby Rentals

Data Source: GSMLS, MLS# 3814956
 Your Privacy Choices
Phone: 425-283-2930
Address: 335 Madison Avenue, New York, NY 10017