


9 FIELDCREST


About This Property
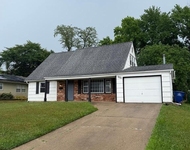
As you approach the front of the house, you'll immediately notice its inviting curb appeal! Step inside, and you'll be greeted by a spacious and airy living room/dining room, resplendent with gleaming hardwood floors that flow seamlessly throughout the entire main level. The open-concept design of the living, dining, and family rooms creates an ideal space for both family gatherings and entertaining guests.
The heart of this home is undoubtedly the updated kitchen with attached breakfast room, a chef's dream come true. It showcases sleek, modern cabinetry, granite countertops, and top-of-the-line stainless steel appliances. With its ample counter space, convenient island, and open floor plan to the family room, this kitchen is sure to be the center of culinary creativity.
Adjacent to the kitchen, but hidden from view, is a spacious laundry room and direct garage entry. There is a hallway that leads directly from the stairway to the 2nd level and the laundry room.
Upstairs, you'll find four spacious bedrooms, each with its own unique charm and character and all with hardwood floors. The master suite is a true sanctuary, featuring an updated bathroom with a classic clawfoot tub, a large walk-in shower with elegant tilework, a dressing area, and a generous walk-in closet. It's a perfect retreat to unwind after a long day. On this level is a bonus room that is currently being used as an office.
For entertainment and relaxation, the partially finished basement houses a media center, providing a comfortable space to enjoy movies, games, and more with family and friends.
Outside, the backyard offers a private oasis, complete with a patio for al fresco dining and a well-manicured lawn for outdoor activities. Whether you're hosting a summer barbecue or simply sipping your morning coffee in solitude, this space is a versatile extension of your living area.
With its impeccable design, updated amenities, and spacious layout, this 4-bedroom home offers the perfect blend of comfort and style. It's a place where cherished memories are made and where the modern family can truly thrive. Welcome home to a life of luxury and convenience.
Many updates throughout - new roof 2019, new HVAC and hot water heater 2020, all new windows and doors 2022/23, new front stairs into house.
Payment Calculator
Your Estimated Monthly Payment
Cap Rate Calculator
What does this mean?
Based on our analysis, the cap rate of this property is 1.25%. A negative cap rate indicates that the property might not be feasible as an income-producing asset. The median cap rate for a near zip code 11238 is 4.23%.
How much can I actually make?
Actual monthly rental income may vary between $4,760 and $7,140 depending on unit-specific characteristics. You can change the amount using the slider to further explore.
How is cap rate calculated?
Cap Rate = Net Operating Income (NOI) / Property Asset Value.
When calculating the cap rate, we assume 100% occupancy. Leverage (mortgage) is not considered.
Cap Rate provided by RealtyHop and RentHop, learn more about cap rate here.
Price History
| Date / Event | Date | Event | Price |
|---|---|---|---|
| Jan 26, 2024 | Sold | ||
| Sold | |||
| Oct 29, 2023 | In contract | - | |
| In contract | |||
| Oct 15, 2023 | No longer available | - | |
| No longer available | |||
| Oct 6, 2023 | Listed by Keller Williams Realty - Moorestown | $450,000 | |
| Listed by Keller Williams Realty - Moorestown | |||
Property Highlights
Building Info
Comparables
Status
Price/ft²
Listed On
Sold On
About Burlington
Similar Homes for Sale
Currently no similar homes aroundNearby Rentals

Keller Williams Realty - Moorestown
Last Updated: 3 hours ago
Data Source: Bright MLS , MLS# NJBL2054284
 Your Privacy Choices
Phone: 425-283-2930
Address: 335 Madison Avenue, New York, NY 10017