


9 Fairview Road


About This Property
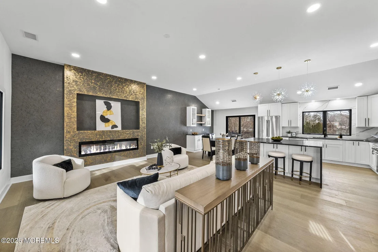
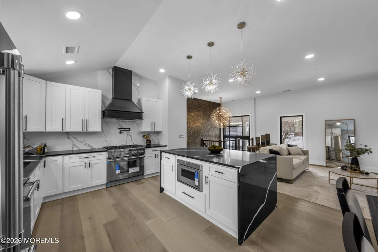
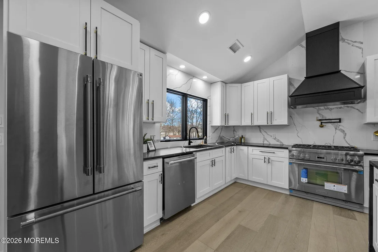
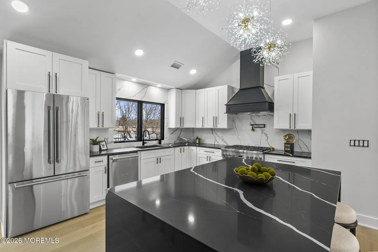
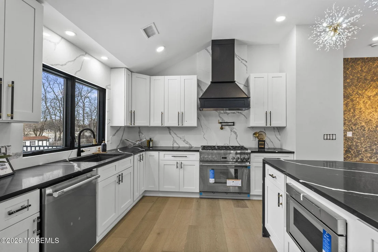
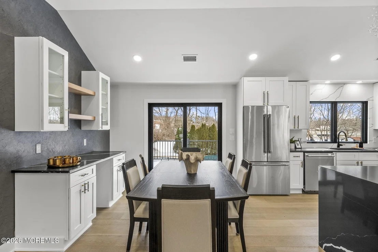
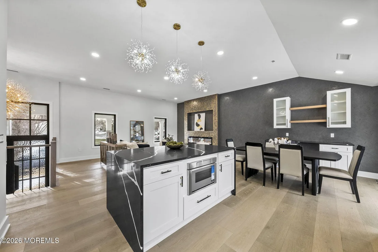
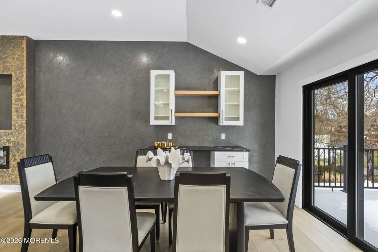
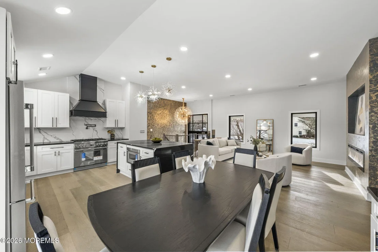
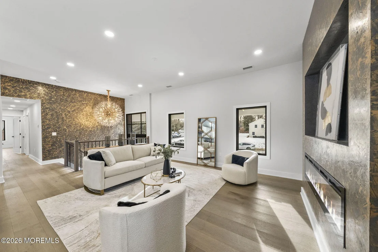
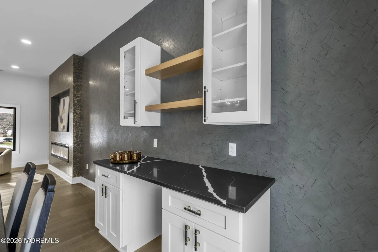
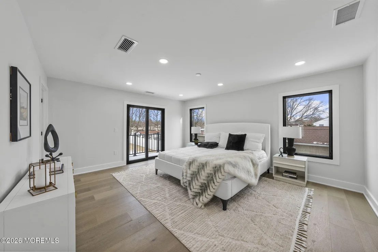
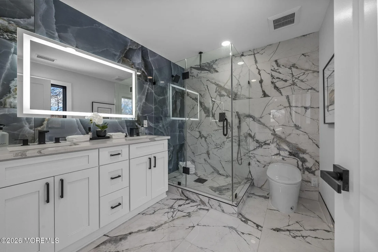
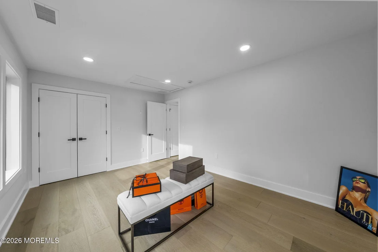
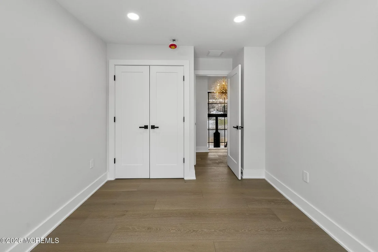
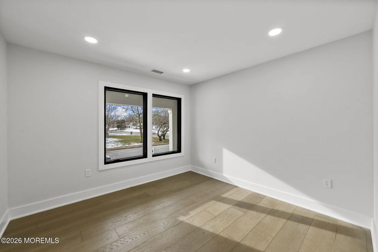
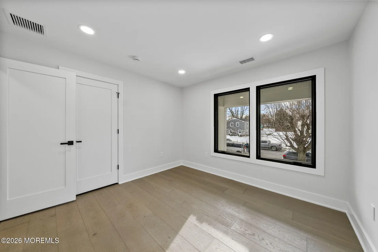
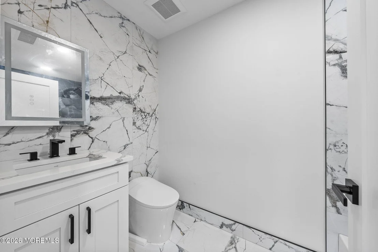
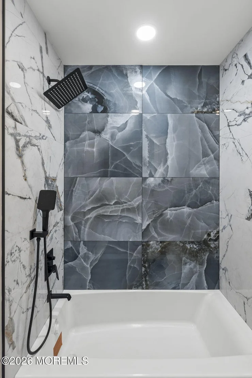
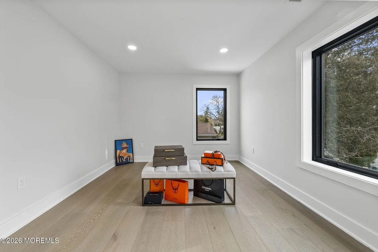
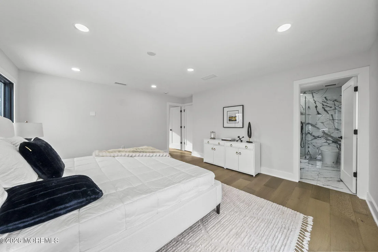
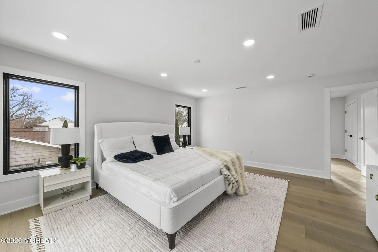
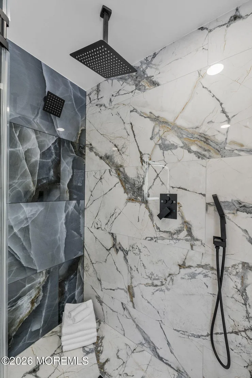
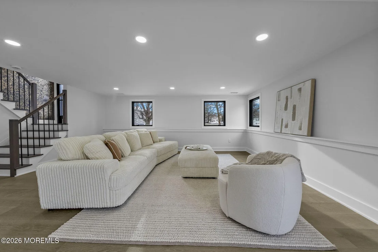
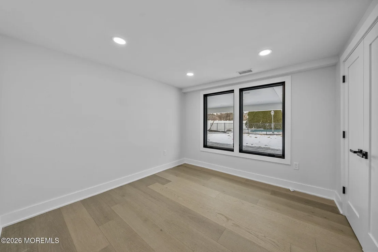
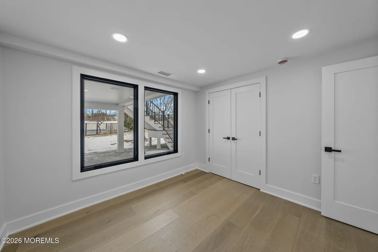
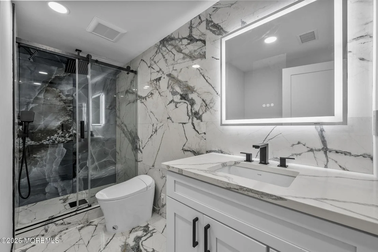
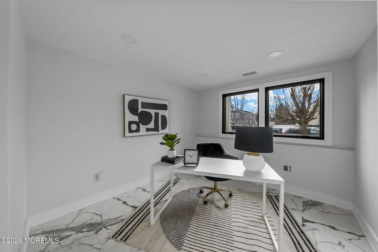
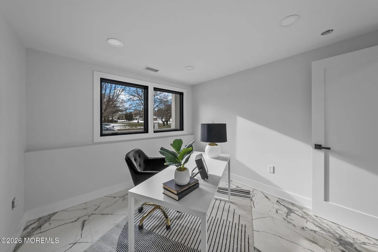
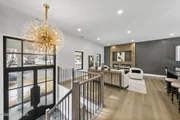
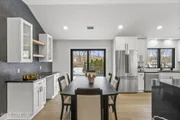
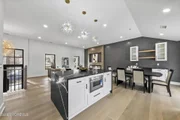
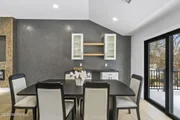
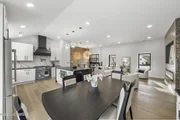
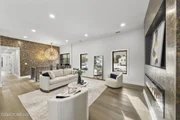
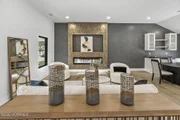
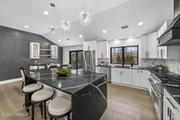
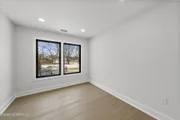
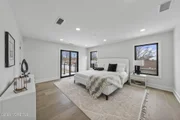
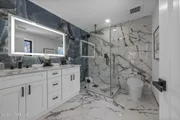
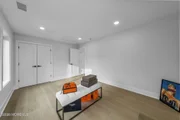
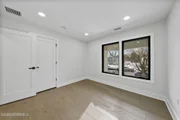
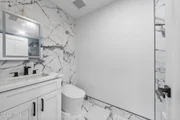
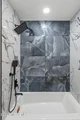
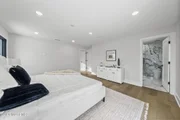
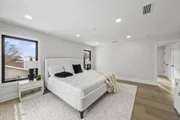
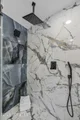
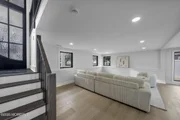
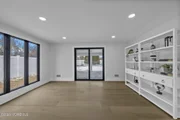
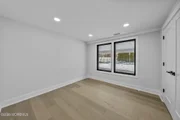
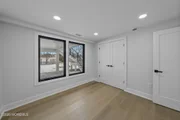
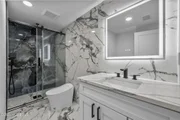
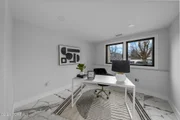
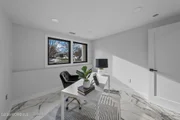
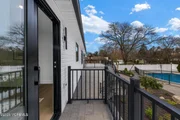
The first floor offers a private office, bedroom, and full bathroom, ideal for guests or extended living. Upstairs, the primary suite features a private balcony, double vanities with quartz countertops, frameless glass shower doors, rain shower, and smart toilets throughout the home.
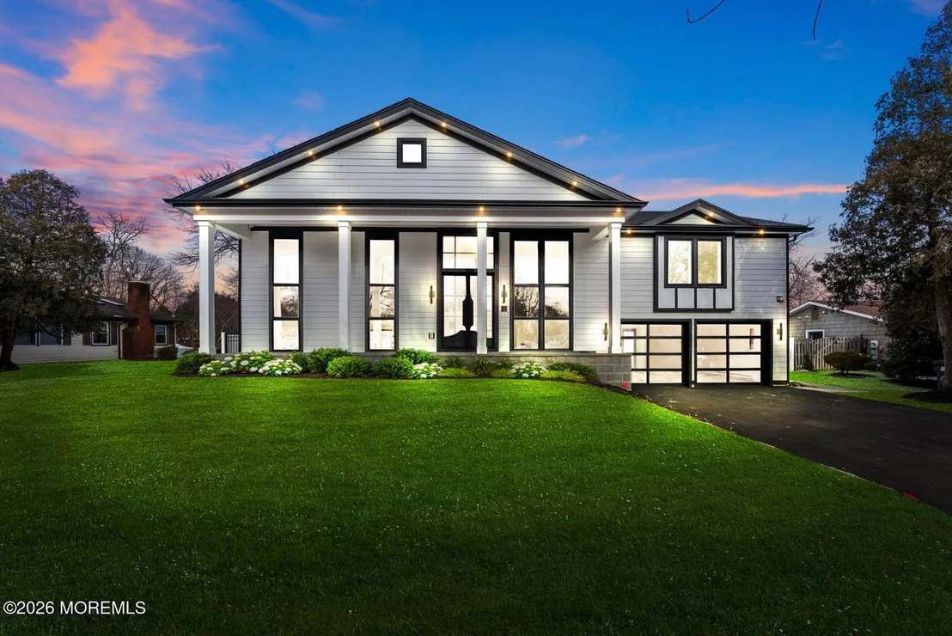
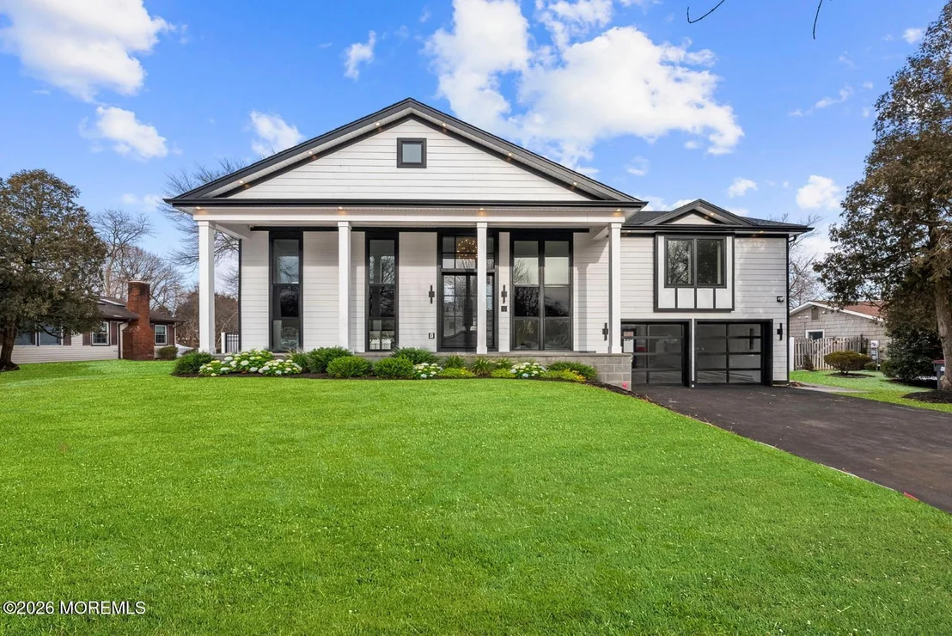
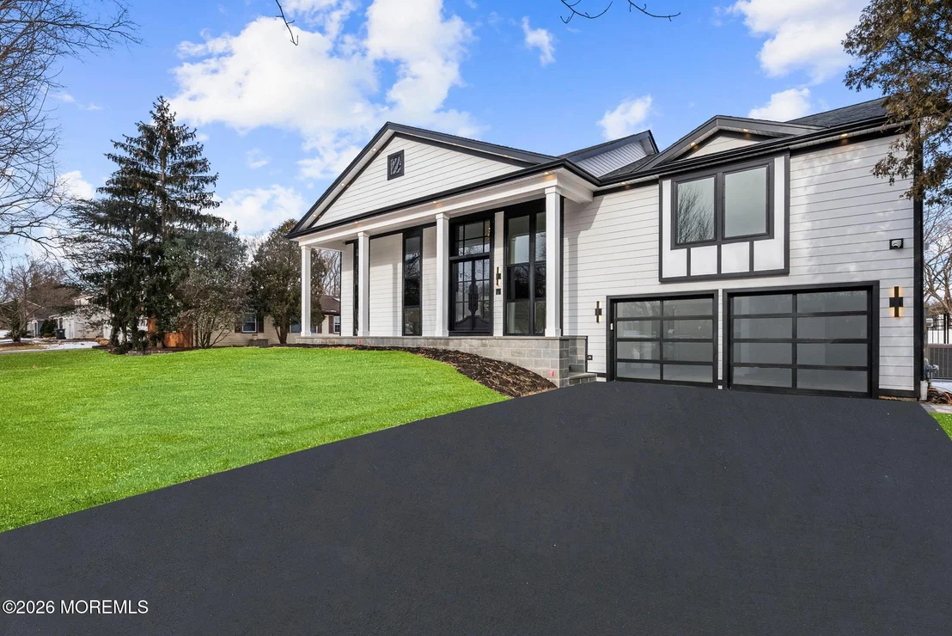
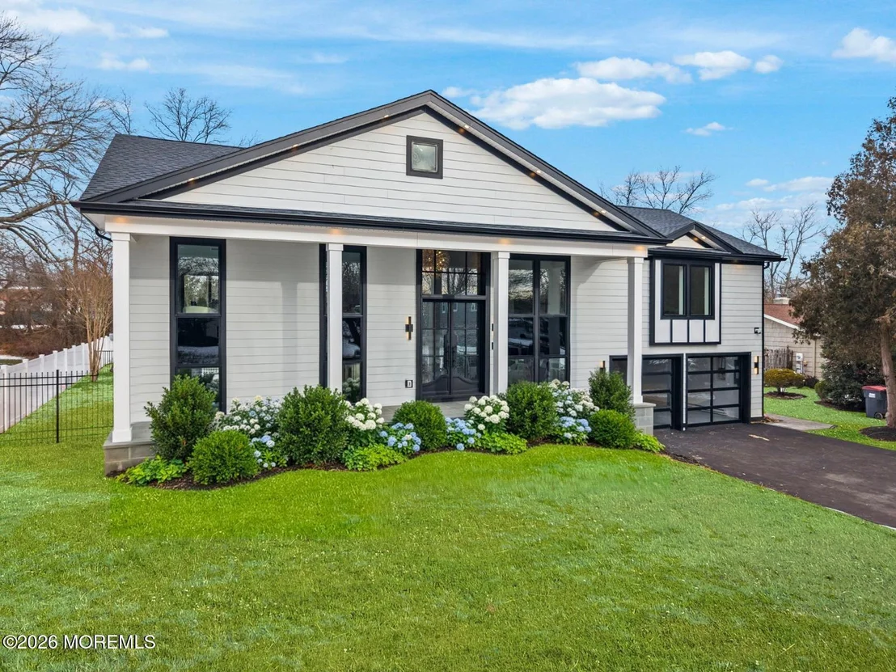
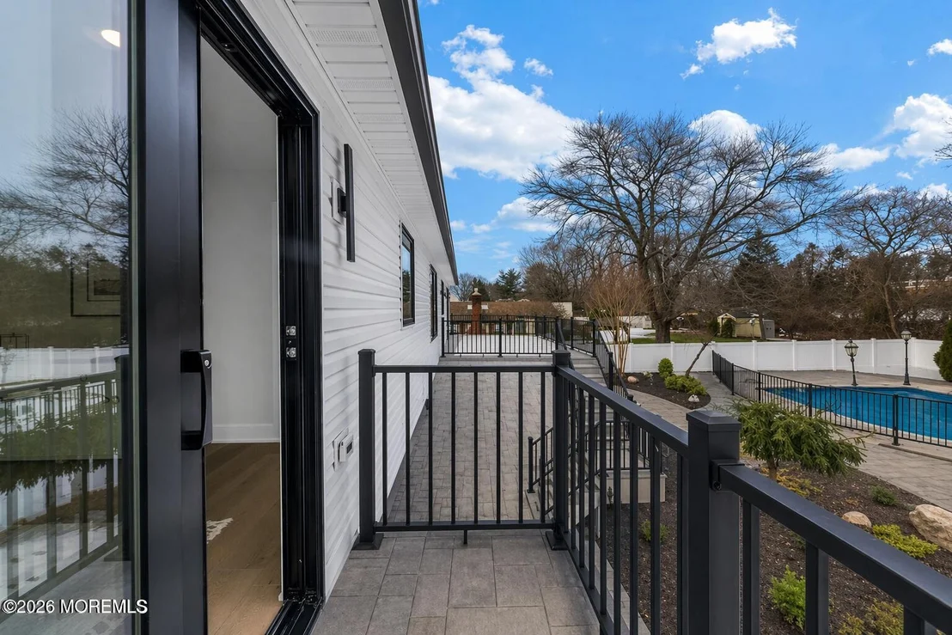
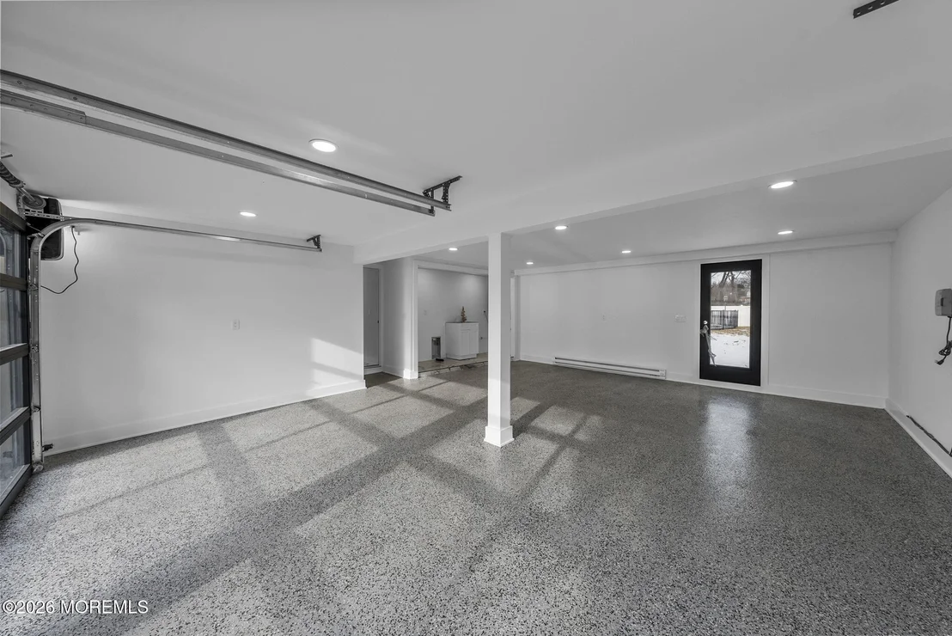
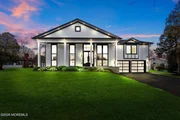
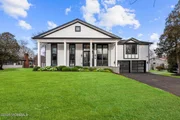
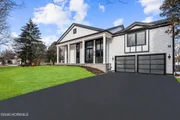
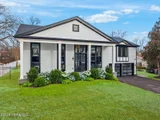
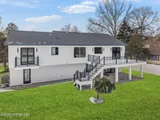
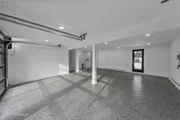
The exterior is just as impressive, featuring a hardboard facade, new roof and gutters, new Pella windows and doors, a custom 8-foot wrought iron front door, AZEK weather-proof exterior moldings and trim, a custom summer porch, brand-new driveway, and custom garage doors. The fully insulated and heated garage includes epoxy floors and myQ smart garage door openers controlled from your phone.
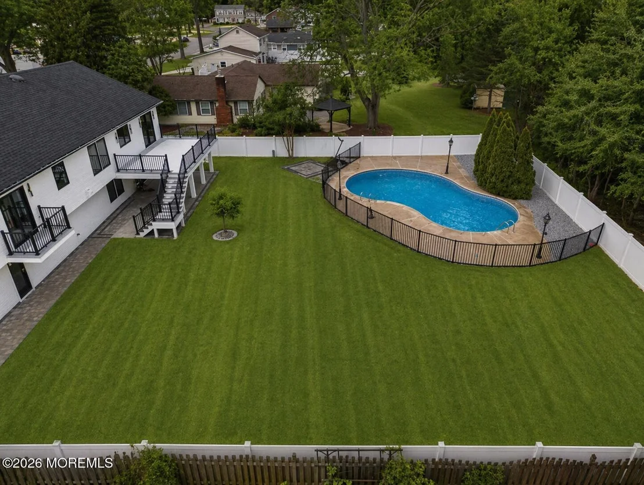
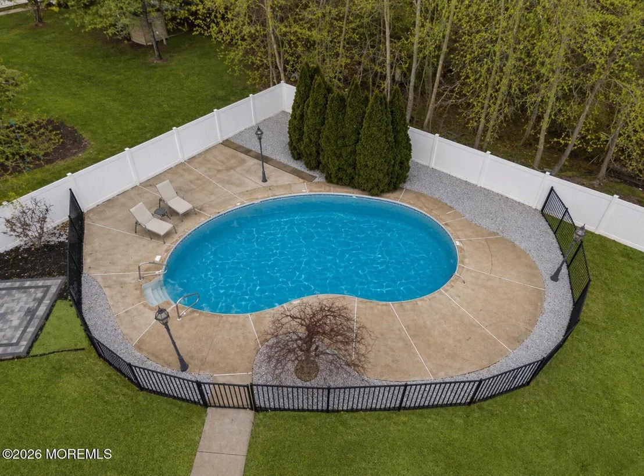
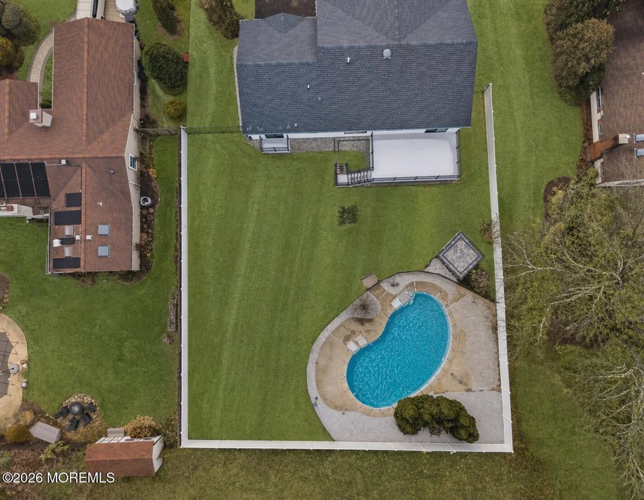
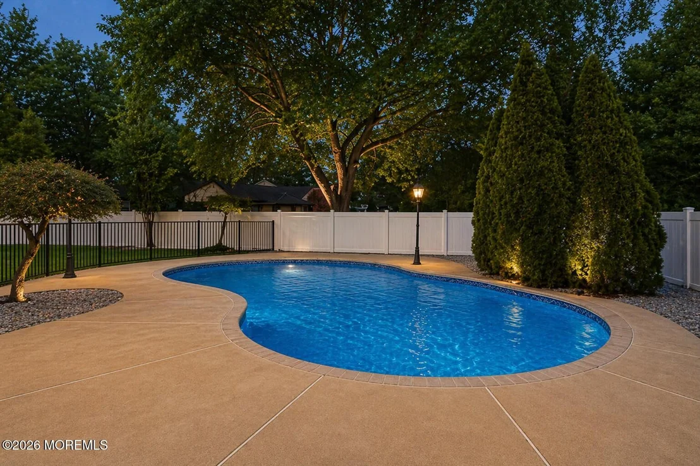
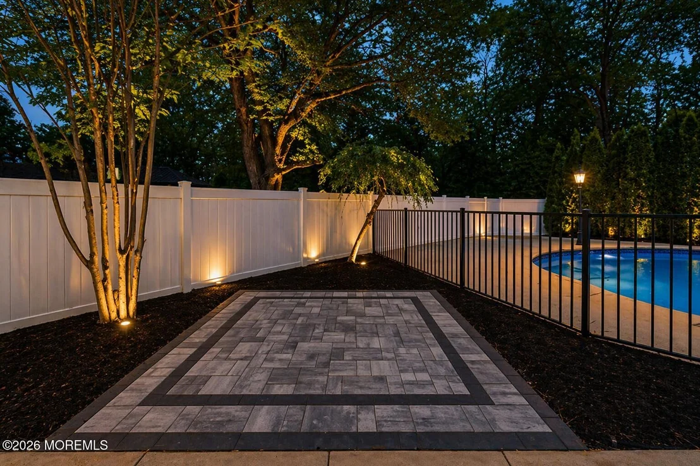
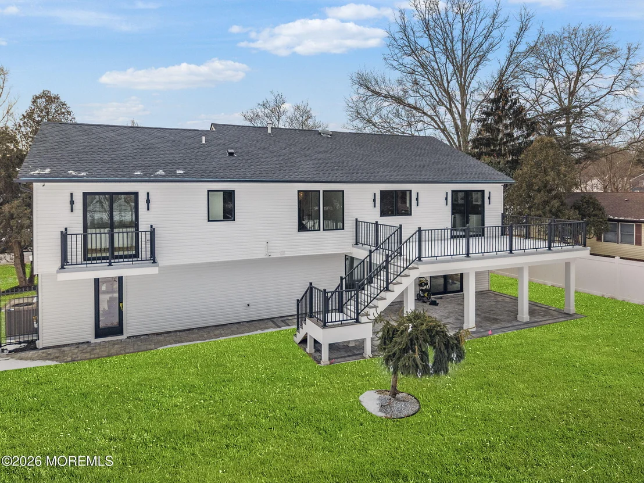
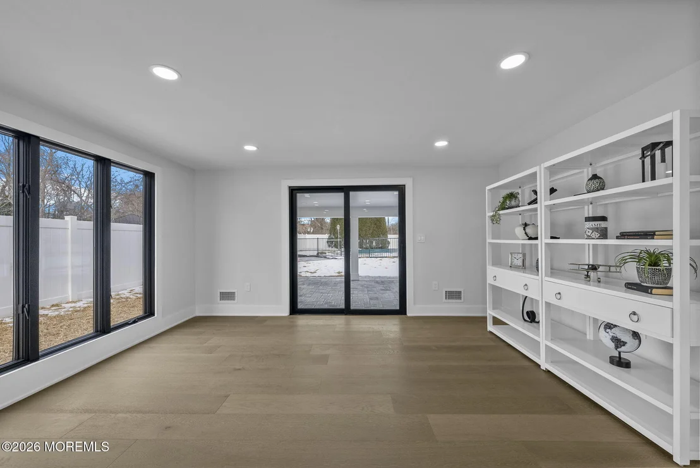
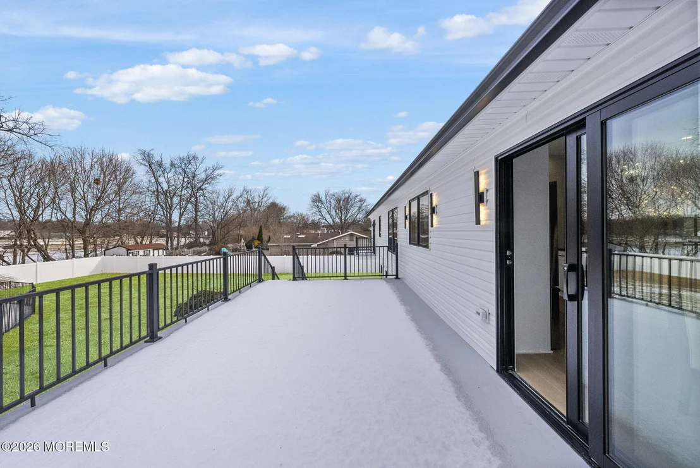
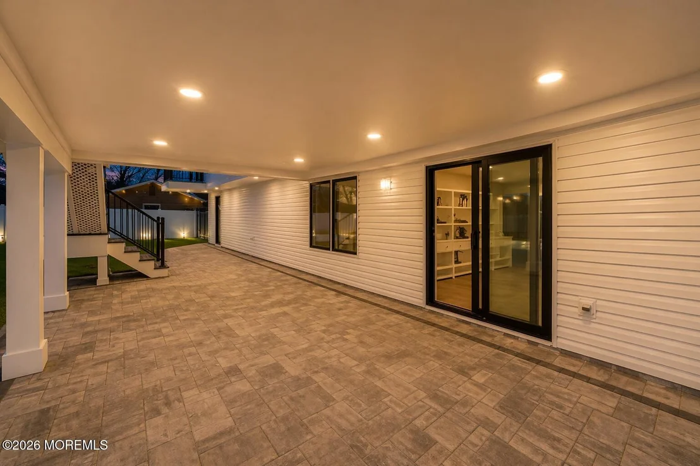
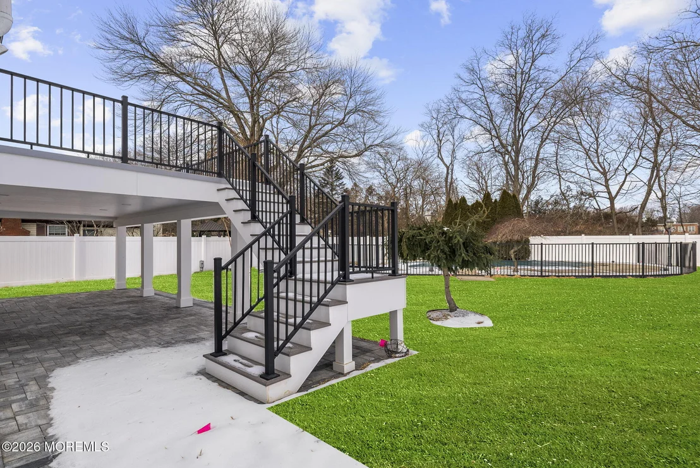
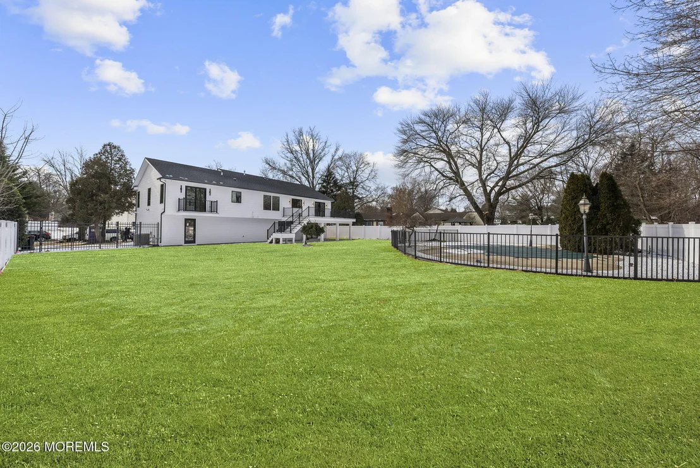
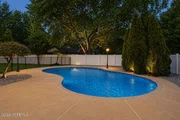
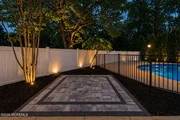
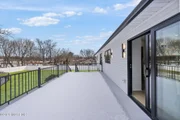
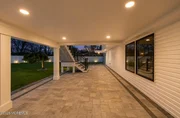
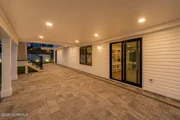
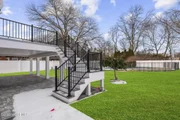
The backyard is a private resort-style retreat with a waterproof overhung composite deck with aluminum railings, paver patio, inground pool, white privacy fencing, underground sprinklers, and exterior recessed lighting that beautifully illuminates both the front and back of the home.
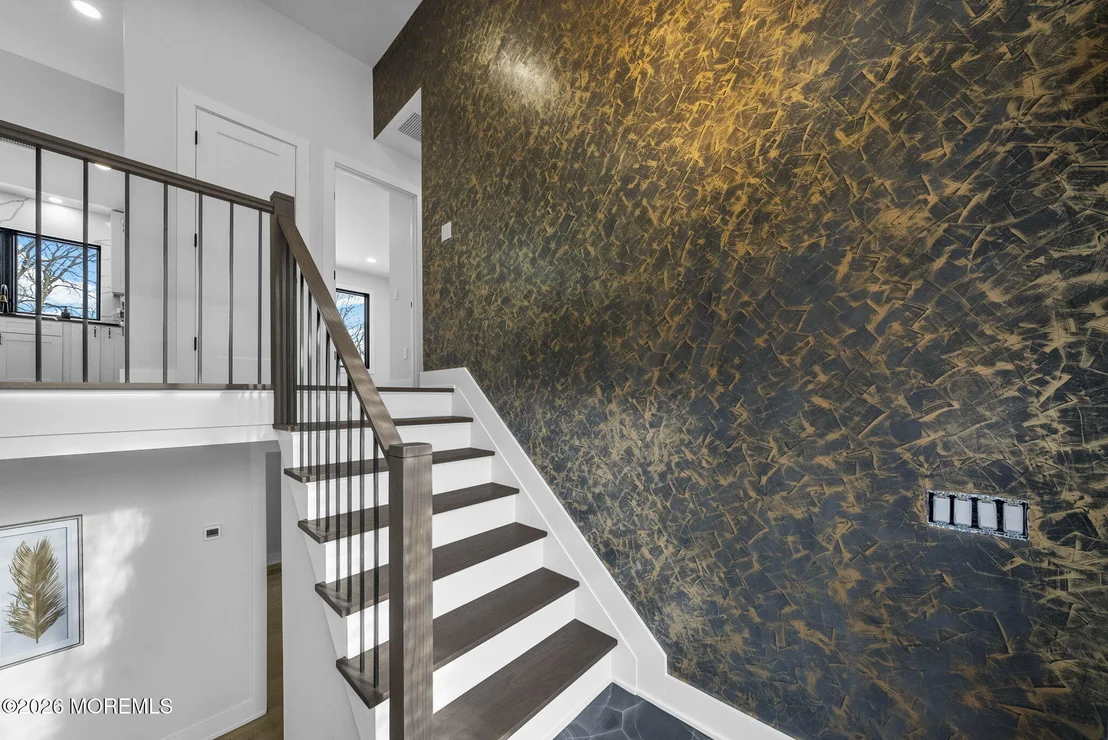
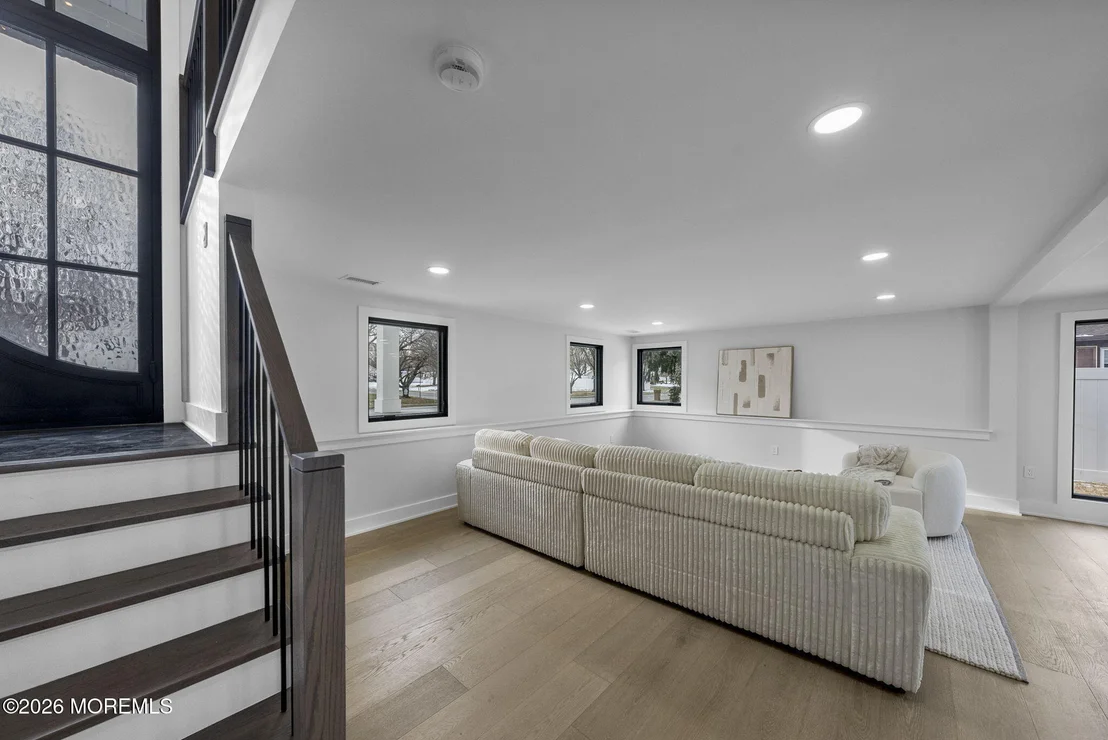
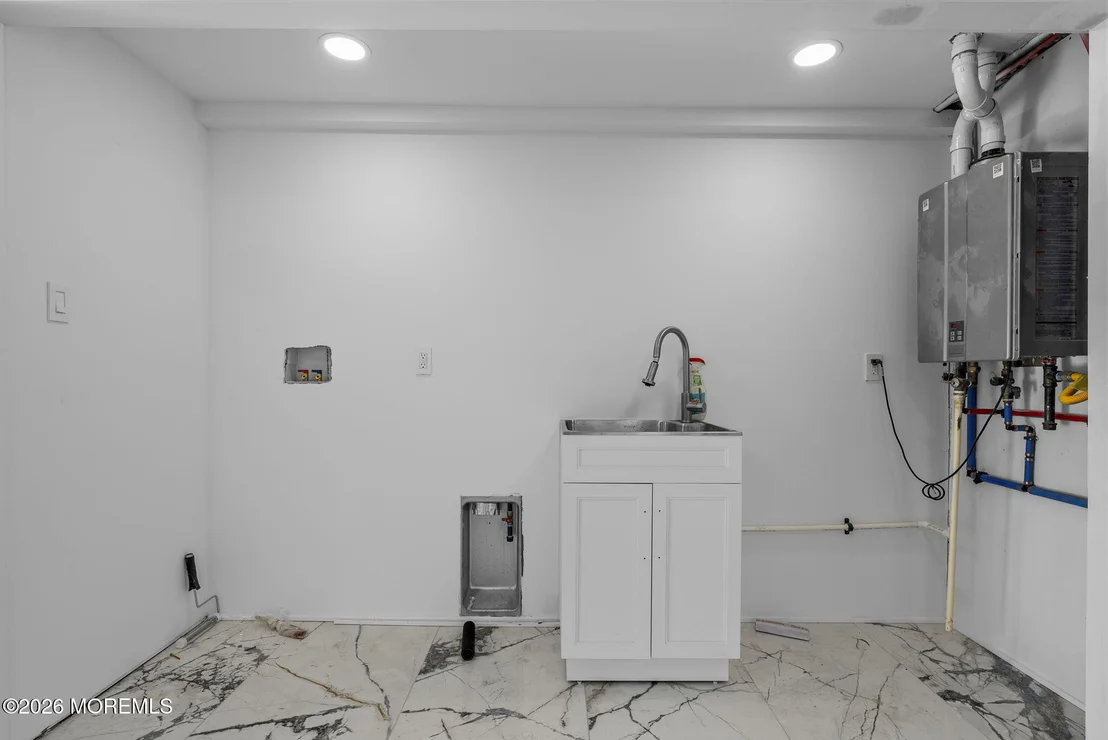
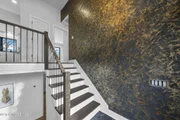
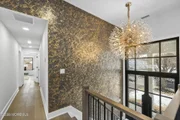
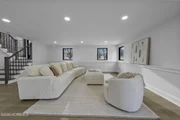
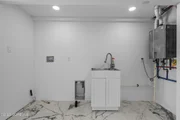
Additional upgrades include new electric and plumbing, a tankless hot water heater, two-zone central air and forced hot air heating, oak staircase with wrought iron spindles, built-in surveillance system, and public water and sewer.
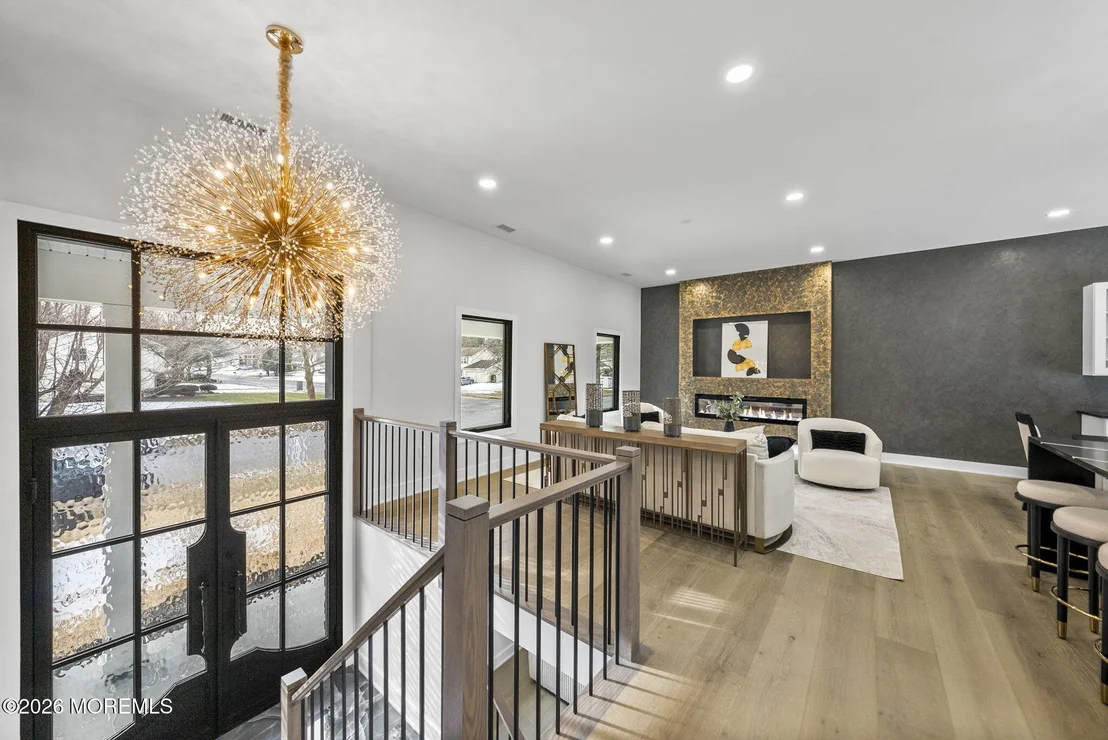
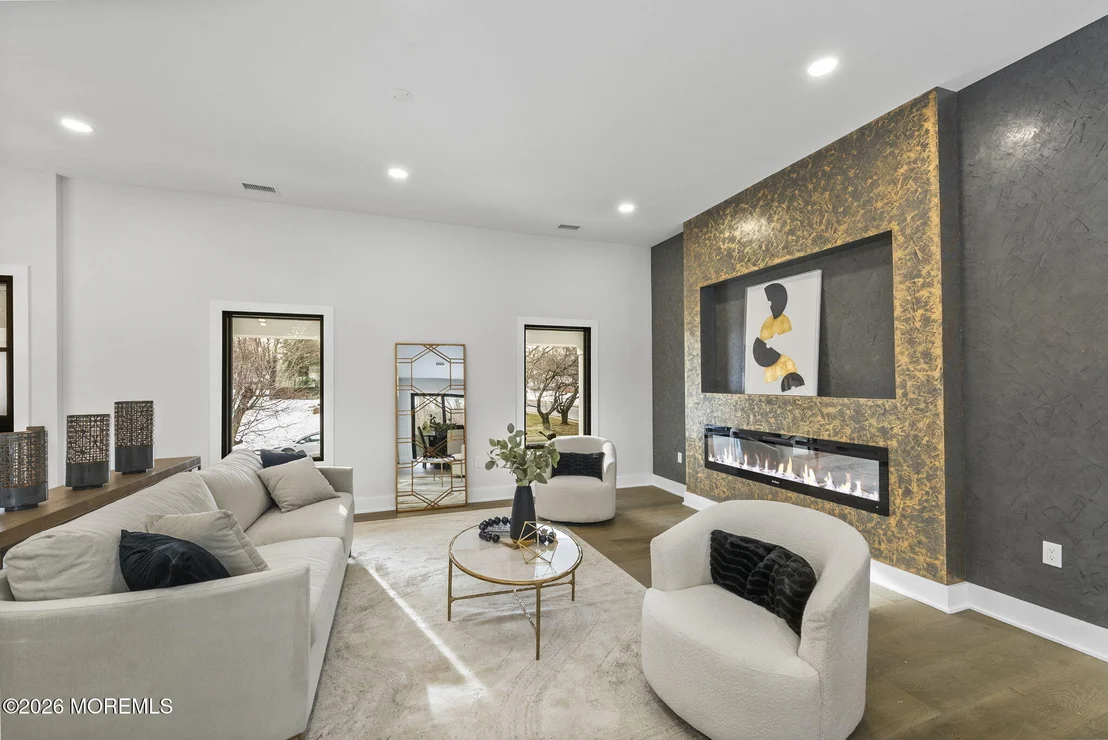
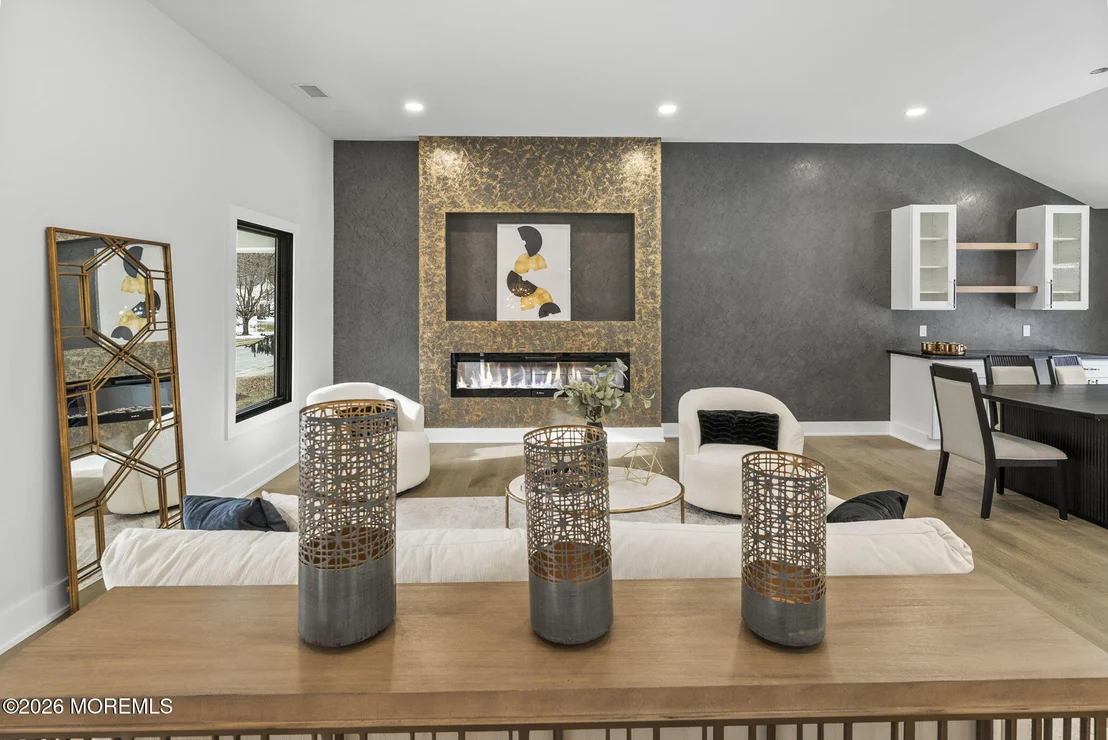
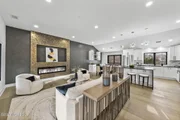
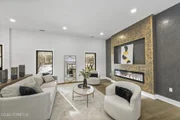
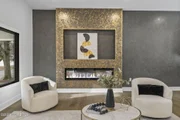
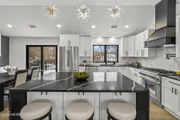
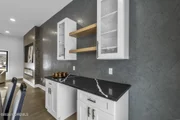
Perfectly positioned in one of the best locations in the area, this turnkey luxury home delivers design, quality, and functionality at every turn.
Payment Calculator
Your Estimated Monthly Payment
Cap Rate Calculator
What does this mean?
Based on our analysis, the cap rate of this property is 1.25%. A negative cap rate indicates that the property might not be feasible as an income-producing asset. The median cap rate for a near zip code 11238 is 4.23%.
How much can I actually make?
Actual monthly rental income may vary between $4,760 and $7,140 depending on unit-specific characteristics. You can change the amount using the slider to further explore.
How is cap rate calculated?
Cap Rate = Net Operating Income (NOI) / Property Asset Value.
When calculating the cap rate, we assume 100% occupancy. Leverage (mortgage) is not considered.
Cap Rate provided by RealtyHop and RentHop, learn more about cap rate here.
Price History
| Date / Event | Date | Event | Price |
|---|---|---|---|
| Jul 2, 2026 | Sold | ||
| Sold | |||
| May 2, 2026 | In contract | - | |
| In contract | |||
| Apr 23, 2026 | Listed by RE/MAX Central | $1,249,000 | |
| Listed by RE/MAX Central | |||
| Jan 24, 2022 | Sold | ||
| Sold | |||
| Sep 13, 2021 | Listed by RE/MAX Central | $549,000 | |
| Listed by RE/MAX Central | |||
| | |||
|
Location, Location, Location! Centrally located in the heart of Marlboro Twp! Great neighborhood with easy access to all points! Bi-Level Style Home; 4/5 Bedrooms, 3 Full Baths, 2 Car Garage on approx 1/2 acre! This Model is a Perfect set up for In-Law Suite or Adult Children or a Growing Family! Upper level includes 4 bdrms, Living room, Dining room, Kitchen, Main Bath w/Double Sink Vanity & Master Bath. The Lower Level has Direct Entry from garage great for avoiding stairs & includes a 5th Bdrm w/Full Bath, Large Family Room w/Wood Burning Fireplace, Dining area w/ Slider to Private Yard & Large Laundry room! Custom kitchen with some Newer Appliances, Granite counters, center island. Dining room slider opens to large Deck over looking Private Yard with In-Ground vinyl Pool.
| |||

Property Highlights
Building Info
Comparables
Status
Price/ft²
Listed On
Sold On
About Monmouth
Similar Homes for Sale
Currently no similar homes aroundNearby Rentals

Last Updated: 5 months ago
Data Source: MOMMLS, MLS# 22611462













 Your Privacy Choices
Phone: 425-283-2930
Address: 335 Madison Avenue, New York, NY 10017