


9 Evergreen Cir #9


About This Property
Payment Calculator
Your Estimated Monthly Payment
Cap Rate Calculator
What does this mean?
Based on our analysis, the cap rate of this property is 1.25%. A negative cap rate indicates that the property might not be feasible as an income-producing asset. The median cap rate for a near zip code 11238 is 4.23%.
How much can I actually make?
Actual monthly rental income may vary between $4,760 and $7,140 depending on unit-specific characteristics. You can change the amount using the slider to further explore.
How is cap rate calculated?
Cap Rate = Net Operating Income (NOI) / Property Asset Value.
When calculating the cap rate, we assume 100% occupancy. Leverage (mortgage) is not considered.
Cap Rate provided by RealtyHop and RentHop, learn more about cap rate here.
Price History
| Date / Event | Date | Event | Price |
|---|---|---|---|
| May 14, 2026 | Sold | ||
| Sold | |||
| Mar 29, 2026 | In contract | - | |
| In contract | |||
| Mar 17, 2026 | Listed by Coldwell Banker Realty - Canton | $585,000 | |
| Listed by Coldwell Banker Realty - Canton | |||
   | |||
|
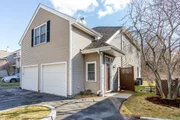
Welcome to desirable Sherman woods condominiums! Located within steps to the commuter rail, owners and visitors alike call this " A commuters dream Location". This young garden style home on the second level has been meticulously maintained. Featuring an open concept floor plan, wide open kitchen, dining and living room with a gas fireplace, slider to a private deck and a huge family room. Two spacious bedrooms and two full baths. In unit laundry and lots of storage. The one car garage and two additional deeded parking spaces complete this great property. Minutes to all of Canton's great restaurants and shops. Located in the Luce school district and a short walk to the high school. Showings begin at the first open house on Saturday.
| |||
| Nov 30, 2017 | Sold | ||
| Sold | |||
| Jul 27, 2017 | Listed by Coldwell Banker Realty - Canton | $399,900 | |
| Listed by Coldwell Banker Realty - Canton | |||
| | |||
|
FANTASTIC VALUE FOR A GREAT HOME! Beautifully maintained, bright and sunny condominium within a short walk of public transportation. Newly-paved, well-run complex full of nice people, many of whom love to walk to the train to Boston located across the street. This home has an oversized garage with storage at the back and then a mudroom entry that leads by way of a stairway to a landing with a generous coat closet beside the enormous bonus room, currently used as the family room and home office. One step up from there is the open-concept kitchen/dining/living room with gas fireplace and sliders to a balcony overlooking the woods. Two generous bedrooms, including a master bath and walking closet plus in unit laundry! A back stairway leads to outdoor space. Fantastic walk-to-town location, great parking and did I mention easy access to the train to Boston or Providence? What are you waiting for?
| |||

Property Highlights
Comparables
Status
Price/ft²
Listed On
Sold On
Past Sales
| Date | Unit | Beds | Baths | Sqft | Price | Closed | Listed By |
|---|---|---|---|---|---|---|---|
|
03/17/2026
|
2 Bed
|
2 Bath
|
1774 ft²
|
$585,000
2 Bed
2 Bath
1774 ft²
|
$607,500
+3.85%
05/14/2026
|
Britta Reissfelder Group
Coldwell Banker Realty - Canton
| |
|
07/27/2017
|
2 Bed
|
2 Bath
|
1774 ft²
|
$399,900
2 Bed
2 Bath
1774 ft²
|
$387,000
-3.23%
11/30/2017
|
Barbara Shea
Shea Realty Group
| |
|
03/11/2013
|
2 Bed
|
2 Bath
|
1774 ft²
|
$339,500
2 Bed
2 Bath
1774 ft²
|
$330,000
-2.80%
04/26/2013
|
Barbara Shea
Shea Realty Group
| |
|
04/08/2008
|
2 Bed
|
2 Bath
|
1775 ft²
|
$377,900
2 Bed
2 Bath
1775 ft²
|
$368,000
-2.62%
07/25/2008
|
Dennis Normandeau
Coldwell Banker Realty - Canton
| |
|
04/24/2005
|
2 Bed
|
2 Bath
|
1755 ft²
|
$399,000
2 Bed
2 Bath
1755 ft²
|
$390,000
-2.26%
06/03/2005
|
Lorraine Mitchell
Exit Realty Plus
|
Building Info

 Your Privacy Choices
Phone: 425-283-2930
Address: 335 Madison Avenue, New York, NY 10017